OK
More than Less than
  ok

Key-words : pool garage

Houses and Apartments, your real estate specialist magazine offers a selection of ads that match with the keyword pool garage. You can refine your search by specifying the area or price range in the navigation bar link Search for a House/Apartment.

LA MOTTE685 000 €

House for sale pool garage - 5 rooms - 121

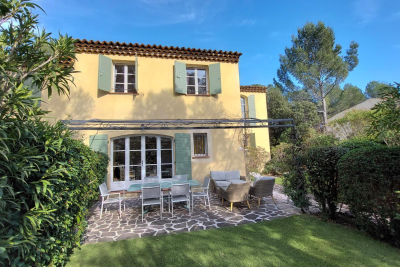
Splendid 5-room house in the Domaine de St-Endréol

Beautiful house with garden and several terraces for sale at the 4* Golf & Spa Domaine de St-Endréol. 83920 La Motte, Var, Provence-Alpes-Côte d'Azur 685,000? House with 121.27 m2 of living space + 20.20 m2 garage and 594 m2 garden On the ground floor: Entrance, WC, kitchen, living room with fireplace, dining room with 2 French doors opening onto terraces, a large 7 m2 pantry. On the 1st floor: 3 beautiful air-conditioned bedrooms, 1 bathroom and 1 shower room + storage Improvements made: Artificial turf throughout the garden / garden lighting / front door canopy / ground floor painting / boiler replacement / ... Legal status: Condominium of 40 units. Year of construction: 2003. Secure residence with swimming pool. Condominium fees are approximately 330 euros per month (including maintenance of the communal swimming pool, green spaces, private garden, lighting of common areas, maintenance of the access gate, security, etc.) Property tax 1744? Housing tax 1806? If you own a property in the Domaine de St-Endréol, you are entitled to several discounts: Discounts on public golf rates - 25% off the price of individual green fees, - 25% off annual packages Preferential rate on day entry and between 15 and 20% discount on Spa subscriptions.

Ref. : PH13

S.E.G.S.E. LE DOMAINE DE ST-ENDRÉOL

ARCACHON3 850 000 €

House for sale pool garage - 11 rooms - 296

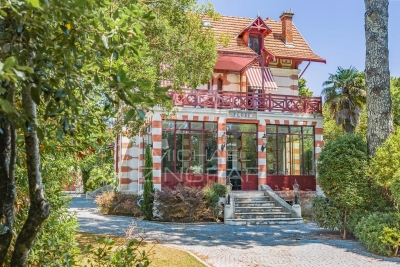
ARCACHON IN WINTER – HISTORIC VILLA NEAR PÉREIRE BEACH

Michael Zingraf Real Estate is pleased to present Villa Flore, a historic and iconic villa in the heart of Arcachon's ‘Winter Town', around ten minutes' walk from Péreire Beach. Restored to the highest standards, it retains the elegance of its original architecture whilst offering the utmost in contemporary comfort. On the ground floor, an entrance hall with storage leads to a living and dining room with a fireplace, a separate kitchen with a breakfast area and direct access to the covered terrace, as well as a conservatory opening onto the garden. Upstairs, the landing leads to a spacious master suite with an en-suite bathroom and access to a large terrace, as well as two further bedrooms, a shower room and a separate toilet. The second floor completes the sleeping area with a bedroom, two sleeping areas, a laundry room and a shower room with a separate toilet. The basement holds an unexpected surprise: a gym, sauna, steam room and an office with an English-style courtyard. The garden charms with its lush vegetation and amenities: a covered terrace, a swimming pool with a sunbathing area in the water, a parking area and a lock-up garage. Villa Flore embodies the successful blend of heritage and modernity, in the heart of one of Arcachon's most sought-after neighbourhoods.

Ref. : MZIBA1449

MICHAEL ZINGRAF BASSIN ARCACHON

CEYRESTE3 350 000 €

House for sale pool garage - 10 rooms - 778

For sale - La Ciotat - A rare property - 2 villas and a garden shed - Elevated position - Unobstructed sea views - Utterly peaceful

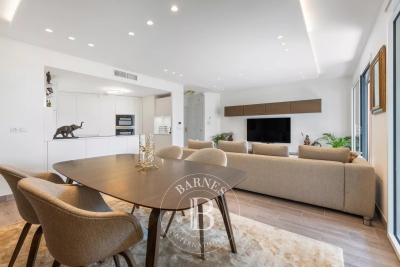

BARNES is pleased to offer for sale, in complete confidence, a rare property comprising two contemporary villas and a garden shed, all set on a 5,500 m² plot. The first villa enjoys exceptional sea views. It is situated in a sought-after residential area, in an elevated position and sheltered from any disturbance. It offers a rare living environment where elegance, modernity and serenity come together. Every detail has been carefully considered to meet the demands of a high-end lifestyle. Spanning two perfectly laid-out levels, the villa is organised around a main ground-floor level of approximately 260 m², designed to prioritise comfort and the fluidity of the spaces. As soon as you enter, you will be immediately captivated by a spectacular living area comprising a living room of approximately 120 m², bathed in natural light thanks to large windows facing outwards and towards the sea. This impressive space offers a warm and welcoming atmosphere, ideal for entertaining. The kitchen, which opens onto the living room and covers an area of approximately 50 m², combines contemporary design with functionality. It blends seamlessly into the living space and provides direct access to the terrace, where the sea view becomes a veritable living painting. The indoor-outdoor layout has been designed to offer perfect continuity and allow you to fully enjoy the surrounding setting. The sleeping area, perfectly separate, accommodates an elegant master suite comprising a bathroom, two walk-in wardrobes and a study of approximately 15 m², offering a private and comfortable space. Two further bedrooms complete this level and share a bathroom fitted with a shower and a bath, ideal for family life. Outside, the swimming pool with sea views blends seamlessly into the landscaped surroundings and naturally extends the living spaces. A pétanque court completes this convivial space, perfect for enjoying moments of relaxation in complete simplicity. The garden level offers a second floor with outstanding amenities. It comprises a large garage of approximately 120 m², a utility room, a games room and a wellness area featuring a hammam, a sauna and a jacuzzi. A fully-fledged cinema room completes the ensemble, offering a level of comfort befitting the finest properties. The second villa, completely separate and set back from the main house, has been designed in a similar spirit and boasts the same high-end features. This 110m² villa comprises a large living area with an open-plan kitchen and three bedrooms upstairs. The whole space features large south-facing bay windows overlooking the sea. A separate outbuilding completes this property, set in absolute tranquillity. Combining spaciousness, natural light, absolute tranquillity and high-quality fittings, this property represents a rare opportunity on the market. A real gem, ideal for those who appreciate comfort and exceptional views. CONTACT - Maureen Bernard: +33(0)6 27 33 31 27 Independent estate agent (RSAC 912409299) Information regarding the risks associated with this property is available on the Géorisques website: www.georisques.gouv.fr Agency fees payable by vendor - Montant estimé des dépenses annuelles d'énergie pour un usage standard, établi à partir des prix de l'énergie de l'année 2021 : 1050€ ~ 1430€ - Maureen BERNARD - Agent commercial - EI - RSAC 912 409 299

Ref. : 86974704

BARNES MARSEILLE CASSIS LITTORAL

ST-CÉZAIRE-SUR-SIAGNE682 500 €

House for sale pool garage - 6 rooms - 191

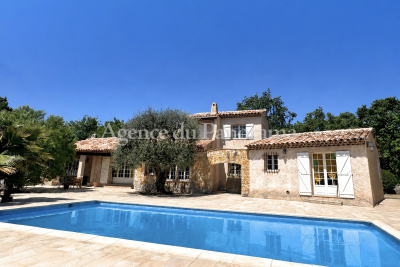
SOLE AGENT - PROPERTY IN PEACE AREA

SOLE AGENT - A very rare opportunity to acquire this traditional Provençal house in perfect condition, offering 6 main and spacious rooms (191.22 m2). The 3003 m2 flat plot requires minimal maintenance and offers the possibility of creating a second, separate villa. Numerous annexes include a swimming pool, covered terrace with BBQ, spacious 300 m2 terrace, double garage, and parking. Truly unique. A must-see.

Ref. : V10002983

AGENCE DU PANORAMA

ST-TROPEZ12 600 000 €

Apartment for sale pool garage - - 287

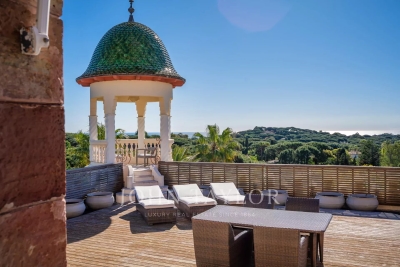
Exceptional duplex in les Parcs de Saint-Tropez

Ideally located within the prestigious Château Borelli, in the Parcs de Saint-Tropez, this flat, entirely renovated using top-of-the-range materials, spans the 2nd and 3rd floors, offering uninterrupted views over the Gulf of Saint-Tropez. Residents can enjoy a swimming pool, as well as all the amenities of the Parcs de Saint-Tropez, such as a private beach and round-the-clock security. The flat has a through view and benefits from optimum exposure, guaranteeing plenty of sunshine throughout the day. Thanks to its peaceful location, away from traffic, it is free from any noise pollution. It comprises 1st level: an entrance hall with guest toilet, a spacious living room opening onto a terrace with panoramic sea views, a fully equipped kitchen, dining room and a bedroom with shower room. 2nd level: a bedroom with en suite shower room, a bedroom with en suite bathroom, a hammam area, and a bedroom with dressing room. A service flat, cellar and garage complete this exceptional property.

Ref. : V2146ST

JOHN TAYLOR SAINT TROPEZ

GASSIN4 190 000 €

House for sale pool garage - 7 rooms - 220

Gassin – Renovated Villa Just 300 Metres from the Beach and Close to Saint-Tropez

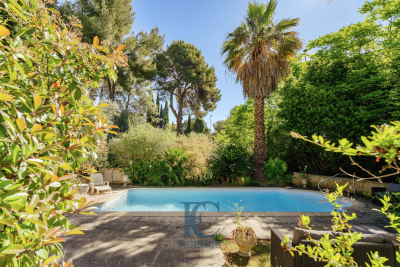
Located in a peaceful and sought-after setting on a private road in Gassin, this property of approximately 220 m² enjoys a prime location just 5 minutes by car from the centre of Saint-Tropez, 20 minutes on foot, and only 300 metres from the beach. Set on a landscaped and fully enclosed plot of approximately 1,200 m² with complete privacy, the villa was entirely renovated five years ago. It features a spacious and bright living area with an open-plan kitchen, six bedrooms including a fully equipped independent studio, and a separate master suite located on the upper floor. All bedrooms benefit from their own en-suite shower room, with the exception of two bedrooms that share a large bathroom. A fitness room completes the interior spaces. Outside, the landscaped garden offers a heated swimming pool, a separate jacuzzi, and several relaxation areas. A closed garage for garden equipment and bicycles completes the property. Additional features include electric shutters throughout the villa, an indoor and outdoor alarm system, and security cameras. A turnkey property ideally located between the beaches and the village of Saint-Tropez.

Ref. : GC420

Alex Agency

ROQUEBRUNE-CAP-MARTIN3 200 000 €

House for sale pool garage -

Located within the most prestigous and secured private estate in Cap Martin, this contemporary villa project benefits from a building permit granted and fully cleared of any third-party appeal. Set on a plot of approximately 1,000 sqm, the project allows for the construction of a contemporary property, thoughtfully integrated into its surroundings, offering approximately 330 sqm of internal space. The villa in Roquebrune-Cap-martin will be arranged over several levels and will feature generous reception areas, multiple suites, as well as a fully fitted lower level including a wellness area with hammam and sauna, gym, cinema room, wine cellar and additional ancillary spaces. A garage of approximately 77 sqm completes the property. The outdoor areas have been carefully designed with a swimming pool, terraces and landscaped gardens, ensuring privacy and a peaceful setting. In immediate proximity to Monaco, this represents a rare opportunity to acquire a project in one of the most desirable locations on the French Riviera. Offering a diversity of landscapes and spectacular panoramas, Roquebrune-Cap-martin is coveted by an international clientele. Its proximity to Monaco and the Italian Riviera make it a privileged location. Full file, architectural plans and construction cost estimates available upon request.

Ref. : 86852879

AGENCE BRISTOL

GRIMAUD3 450 000 €

House for sale pool garage - 6 rooms - 550

Exceptional provençal property in the heart of the Gulf of Saint-Tropez

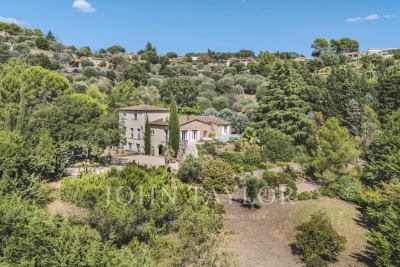
In the heart of the Gulf of Saint-Tropez, close to the beaches and the Beauvallon Golf Course, this Provençal property, with a total surface area of over 500 m², is located in a private and secure estate, offering absolute tranquility. Set on a landscaped plot of 3,503 m², the villa offers generous and bright living spaces. On the ground floor, you will find a spacious living area with lounge, dining room, and fully equipped kitchen. This space opens onto a covered terrace with unobstructed views of the garden, swimming pool, and pool house. Also on this level are a suite bedroom with bathroom, WC, and dressing room, a laundry room, and guest toilets. On the first floor, the sleeping area includes a suite bedroom with bathroom, WC, and dressing, a children's bedroom, and a large master bedroom with double dressing rooms, a full bathroom, and a sea view. Each bedroom has its own private terrace. The basement, over 150 m², includes numerous cellars and a garage for several vehicles. Additionally, an independent apartment comprising a living room with equipped kitchen, a bedroom, and a bathroom with WC completes this property.

Ref. : STZ250324

SAVILLS SAINT-TROPEZ

MANDELIEU-LA-NAPOULE890 000 €

Building plot for sale pool garage - - 1671

Plot of land with a ready-to-build development plan and stunning views

Located in the heart of a sought-after private estate, this superb flat plot offers a peaceful and exclusive setting, with exceptional views stretching from the Estérel mountains to the Bay of Cannes. Sold with a planning permission that has been granted and is ready to proceed, it allows for the construction of a contemporary villa of approximately 290 sqm over two floors, comprising five bedrooms, spacious living areas, a garage and a perfectly integrated infinity pool. A major advantage: the groundworks and foundations have already been completed, saving valuable time. A rare opportunity to quickly realise an exceptional property, combining comfort, views and tranquillity.

Ref. : MZIMD239

MICHAËL ZINGRAF CHRISTIE'S INTERNATIONAL REAL ESTATE ESTEREL

EZE1 560 000 €

Apartment for sale pool garage - 4 rooms - 108

ÈZE – 1,163 SQ FT APARTMENT – 3 BEDROOMS – SEA VIEW – TERRACE – SAUNA – DOUBLE GARAGE

Located within a recent, secure residence featuring an indoor swimming pool, this 108 sqm (1,163 sq ft) apartment enjoys a privileged setting between the Mediterranean Sea and the hills of Èze. Situated on the first floor and facing southwest, it offers an inviting 43 sqm (463 sq ft) living area with a fully fitted open-plan kitchen. The living space opens onto a spacious terrace enjoying open views over the sea, the surrounding hills and the picturesque village of Èze. The sleeping area comprises three bedrooms of 15 sqm (161 sq ft), 16 sqm (172 sq ft) and 12 sqm (129 sq ft), a bathroom, a shower room and a utility room. A private sauna completes the amenities of the apartment. Sold fully furnished, the property benefits from quality features including home automation, reversible air conditioning, a heat pump, double glazing, electric shutters, a smart thermostat, videophone and alarm system. Residents also enjoy access to an indoor swimming pool. A double garage completes this property. Property subject to co-ownership regulations. Energy rating: A – Climate rating: A / Estimated annual energy costs for standard use: between €550 and €760, based on energy prices indexed on 1 January 2021. Information regarding the potential risks to which this property is exposed is available on the Géorisques website: www.georisques.gouv.fr. Nombre de lots dans la copropriété: 39 - Montant moyen de la quote-part de charges courantes 6,840 €/yearly - Montant estimé des dépenses annuelles d'énergie pour un usage standard, établi à partir des prix de l'énergie de l'année 2021 : 550€ ~ 760€ - Les informations sur les risques auxquels ce bien est exposé sont disponibles sur le site Géorisques : www.georisques.gouv.fr - Eliza TORBICZ - Agent commercial - EI - RSAC 790 569 107

Ref. : 87149279

BARNES Beaulieu | Cap-Ferrat

MANDELIEU-LA-NAPOULE1 500 000 €

House for sale pool garage - 5 rooms - 128

LES ADRETS DE L'ESTÉREL - PANORAMIC VIEW - MODERN 4-BEDROOM VILLA

Located in the hills above Mandelieu-la-Napoule, within the Estérel Residential Park, this renovated villa of approximately 140 sq m of living space sits on a landscaped plot of 1,347 sq m. Facing east and west, it enjoys a commanding position offering magnificent panoramic views of the sea and the Estérel hills. Garden level: living and dining room with adjoining fitted kitchen, master suite with office, bathroom/shower and toilet, as well as a second en suite bedroom with shower room and guest toilet. Ground floor: hallway, en suite bedroom with shower room, children's cabin bedroom, shower room, guest toilet, laundry room, utility room, and garage. A beautifully landscaped garden, complete with a heated swimming pool and a sunny terrace, completes this exceptional property. Agency fees payable by vendor - Montant moyen de la quote-part de charges courantes 4,430 €/yearly - Montant estimé des dépenses annuelles d'énergie pour un usage standard, établi à partir des prix de l'énergie de l'année 2021 : 1450€ ~ 1970€ - Les informations sur les risques auxquels ce bien est exposé sont disponibles sur le site Géorisques : www.georisques.gouv.fr - Christophe GOURNAY - Agent commercial - EI - RSAC 501 162 648

Ref. : 86518350

BARNES THÉOULE-SUR-MER

ST-CYR-SUR-MER840 000 €

House for sale pool garage - 5 rooms - 118

6-bedroom house with pool near the beach

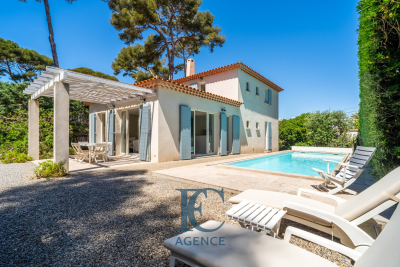
Just a few minutes' walk from Les Lecques beach, the port and close to shops, discover this pretty bastide-style house of 118 m2, built on a wooded plot of 1,378 m2, with a beautiful pool area and a pool house. The ground floor consists of an entrance hall, a spacious and bright living/dining room with a fireplace, a kitchen with access to two terraces, a bedroom with a shower room, an office and a separate WC. Upstairs you will find a spacious landing leading to three bedrooms, a bathroom with shower and bath, and a separate WC. A garage, a storage room, a laundry room and a shed complete the property.

Ref. : 2_ADVMA1601

FC AGENCE

LE PLAN-DE-LA-TOUR519 000 €

House for sale pool garage - 5 rooms - 89

In a very charming secure residence in the heart of the village, a 89 m² house. Very nice entrance with a closet and guest toilet, living room with access to a covered terrace and small garden, a fully fitted kitchen with access to the garage, Upstairs, 2 large bedrooms with closets, a small terrace off one of the bedrooms, a bathroom with showers, separate toilets. Nice pool in the residence, parking.

Ref. : 577V11713M

Agence MAYA

PEYMEINADE2 295 000 €

House for sale pool garage - 9 rooms - 344

Peymeinade - Charming Provencal villa with breathtaking panoramic view

Situated in a sought-after residential area, in absolute peace and quiet and ideally exposed, this superb Provençal-style property with approx. 340 m² of living space, entirely renovated with quality materials, offers an exceptional panoramic view of the surrounding hills and the nearby nature reserve - a rare place, conducive to relaxation and serenity. Set in 7,500 m² of beautifully landscaped grounds, this villa combines authentic charm with modern comforts and spacious accommodation. It currently comprises 7 bedrooms, plus a beautiful independent apartment with living room, fitted kitchen, bedroom, shower room/WC and two private terraces. Currently successfully run as a bed and breakfast, the property has been divided into 3 charming apartments and 2 studios, while retaining a private space comprising a vast living room with wood-burning stove, a convivial dining room and a new, fully-equipped kitchen. Depending on your requirements, the villa can easily be transformed into a large family residence. The basement offers additional features: a laundry room, a large multi-purpose room ideal for a gym, home cinema or games room, and a cellar. Outside, living spaces have been designed to take full advantage of the Mediterranean climate: shaded dining area, summer lounge, deckchairs around a magnificent saltwater-heated swimming pool, complete with jacuzzi. The enclosed garden, landscaped with palm, olive and fruit trees, also features a pétanque court and volleyball area. Two entrances, ample parking and a 4-car garage complete this beautiful residence, located just 5 minutes from all amenities and 40 minutes from Nice international airport.

Ref. : V3314VA

JOHN TAYLOR VALBONNE

SIX-FOURS-LES-PLAGES1 299 000 €

House for sale pool garage - 6 rooms - 150

Recently built 150 m2 house in a quiet location

In Brusc, 300 meters from Rayolet beach and in absolute peace and quiet, discover this charming recent house of approximately 150 m2 of living space, situated on a wooded plot of more than 1,000 m2. On the ground floor you will find an entrance with storage, a kitchen opening onto a bright living room leading to a terrace and the swimming pool, a pantry, two bedrooms, a shower room and a separate WC. The upper floor consists of three bedrooms, one with an en-suite shower room, a separate WC and a bathroom. A garage and ample parking complete this property. A must-see!

Ref. : 1_FFVMA1608

FC AGENCE