OK
More than Less than
€  ok

Key-words : pool garage

Houses and Apartments, your real estate specialist magazine offers a selection of ads that match with the keyword pool garage. You can refine your search by specifying the area or price range in the navigation bar link Search for a House/Apartment.

ANTIBES1 595 000 €

Apartment for sale pool garage - 7 rooms - 144 m²

ANTIBES – EXCEPTIONAL 7-ROOM APARTMENT WITH ROOFTOP AND PANORAMIC SEA VIEWS

Set within a prestigious residence with a swimming pool and tennis courts, this remarkable apartment of over 144 sq m occupies the second and top floor, enjoying an elevated position. Created by combining two apartments — a three-room and a four-room apartment — this interconnected property is arranged entirely on one level. It offers a particularly appealing layout with five bedrooms and two separate living areas, providing comfortable accommodation for a large family and guests, or the possibility of creating an independent space. The apartment enjoys exceptional panoramic views over the Mediterranean, Cap d'Antibes, the city of Antibes, Port Vauban and its renowned Quai des Milliardaires. Its crowning feature is a spectacular rooftop terrace of over 150 sq m, offering a rare outdoor space, perfect for enjoying the Côte d'Azur lifestyle and admiring one of the Riviera's most beautiful panoramas. Two cellars and two garages complete this exceptional property. A rare opportunity on the market, combining generous volumes, five bedrooms, versatile living spaces, a prestigious residence and incomparable sea views.

Ref. : MZICP1079
MICHAËL ZINGRAF CHRISTIE'S INTERNATIONAL REAL ESTATE CAP D'ANTIBES

LA LONDE-LES-MAURES850 000 €

Building plot for sale pool garage - 6 rooms - 1700 m²

Exceptional Building Plot with Panoramic Sea Views – Domaine de Valcros

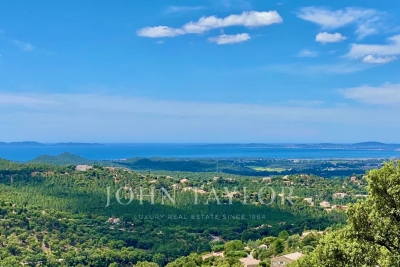
At the heart of the prestigious private and secure Domaine de Valcros, nestled between Hyères and Bormes-les-Mimosas, discover an exceptional plot of land within a confidential, gated residence comprising only a handful of villas. Ideally located at the highest point of the estate, facing due South and offering a superb panorama with sea views over the Îles d'Or, this 1,700 m² plot enjoys a unique natural setting, planted with oak trees and bordered by a vast expanse of natural land beyond — a charming environment where the local flora and fauna mark the changing seasons. The plot is sold fully serviced, with planning permission granted for a contemporary villa of 152 m² of living space, complemented by 154 m² of terraces and: a garage for 2 vehicles, a 12-metre infinity pool. A true haven where nature, architecture, and the sea meet, ready to welcome a bespoke villa within an 18-hole golf estate set in a preserved environment. Just moments from the beautiful Golf de Valcros and lovely walks through the Massif des Maures. Project management assistance can be arranged upon request. Presentation file available on request

Ref. : V2280ST

JOHN TAYLOR SAINT TROPEZ

MOUGINS2 290 000 €

House for sale pool garage - 8 rooms - 275 m²

MODERN VILLA 4BR - HIGH STANDING

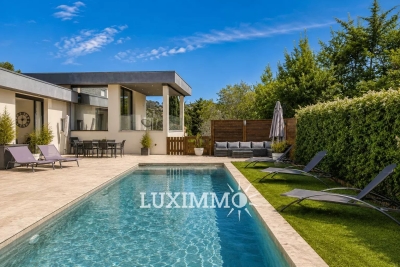
EXCLUSIVITY - MOUGINS - Located close to amenities and schools, this contemporary villa of approx. 275m² is built on a 1200m² plot with heated pool. Main floor: A large 85m² living room with fitted kitchen, opening onto the outdoor living area. This level also includes 1 master bedroom of 40m² with dressing room and bathroom. Garden level: 3 bedrooms, 2 bathrooms and a vast 85m² living room that can be adapted to your needs. Additional features: 1 pool house, 1 garage and numerous parking spaces. « Information on the risks to which this property is exposed is available on the Géorisques website: www.georisques.gouv.fr »

Ref. : 83851924

Luximmo

LA LONDE-LES-MAURES1 150 000 €

Building plot for sale pool garage - 6 rooms - 2537 m²

Exceptional Building Plot with Panoramic Sea Views – Domaine de Valcros

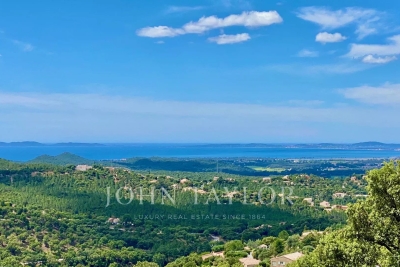
In the heart of the prestigious private and secure Domaine de Valcros, nestled between Hyères and Bormes-les-Mimosas, discover the last remaining plot within an exclusive gated residence of only 8 properties. Ideally positioned on elevated grounds, facing due South and offering breathtaking views over the Mediterranean Sea and the Golden Islands, this exceptional plot of more than 2,500 m² enjoys a preserved natural setting, planted with oaks and strawberry trees, and offers total privacy. With a 50-meter linear frontage, it is perfectly suited for an outstanding architectural project. The plot is sold enclosed and fully serviced, with an approved building permit designed by a renowned architect. The project includes a contemporary villa of 243 m² of living space, complemented by 323 m² of annexes comprising: a spacious garage for 4 vehicles, a 15-meter infinity pool, more than 238 m² of terraces and pool deck, ideal for enjoying the enchanting sea view. A true jewel, where nature, architecture, and the sea come together, offering the opportunity to create a bespoke villa within a 18-hole golf estate and an unspoiled environment. Complete file and detailes available on request

Ref. : V2190ST

JOHN TAYLOR SAINT TROPEZ

NICE6 800 000 €

House for sale pool garage - 9 rooms - 300 m²

NICE MONT BORON – ART DECO VILLA WITH SEA VIEWS

Set high on Mont Boron, in a commanding position above Cap de Nice, this villa built in 1930 offers approximately 300 m² (3,229 sq ft) on a 672 m² plot. It is a fine example of Riviera Art Deco architecture in its “ocean liner” style: white facades with rounded volumes, horizontal lines emphasised by wraparound terraces, and wrought-iron railings with geometric motifs. Tiered into the rock and facing the sea, it was refurbished in the 1990s, which brought wide picture windows, marble floors and an infinity pool. Every level takes in the view, from the Baie des Anges to the Esterel mountains. The main level features a bright living room and a dining room, opening widely onto a first terrace overlooking the panorama, as well as an all-white kitchen. The upper floor is dedicated to the sleeping quarters, with three bedrooms including a principal suite. Served by a lift, the lower level brings together a wellness area with a sea-facing hot tub, two bedrooms with shower rooms and a studio with its own independent entrance, ideal for welcoming family and friends or housing staff. Beyond it, the infinity pool overlooks the sea. A garage and a reception terrace, with open views over the sea and the city, complete the property. Mont Boron is one of Nice's most sought-after residential neighbourhoods. Set between the port, Cap de Nice and the Mont Boron park, it combines quiet lanes lined with villas, Mediterranean panoramas and walking trails. Shops, the port and the beaches are just a few minutes away, the city centre around ten minutes, and Nice Côte d'Azur International Airport 15 minutes. Information on the risks to which this property is exposed is available on the Géorisques website: . Eliza TORBICZ Consultant – Independent commercial agent (E.I.), RSAC no. 790 569 107 Please contact our agency to arrange a private viewing. Agency fees payable by vendor - Montant estimé des dépenses annuelles d'énergie pour un usage standard, établi à partir des prix de l'énergie de l'année 2025 : 5120€ ~ 6930€ - Camille CHARLES - Agent commercial - EI - RSAC 977 664 762

Ref. : 4784381

BARNES Nice Beaulieu | Cap-Ferrat

ST-TROPEZ2 900 000 €

Apartment for sale pool garage - 4 rooms - 128 m²

SAINT-TROPEZ – LES PARCS PRIVATE ESTATE – APARTMENT WITH TERRACE

***SOLE AGENT*** Located within the private and secure Les Parcs de Saint-Tropez estate, in an attractive residence set in 7,000 sqm of landscaped grounds with a swimming pool, this dual-aspect garden-level apartment offers 128.13 sqm of Carrez Law living space (138 sqm of total living area). The apartment comprises an entrance hall, a living room opening onto a beautiful south-facing, tree-lined terrace and a 10 sqm conservatory, as well as a kitchen. The sleeping area features two en-suite bedrooms, each with its own bathroom and dressing room, as well as a shower room. There is also the possibility of creating a third bedroom. All rooms open onto the garden. The property is also sold with a separate staff apartment comprising an entrance hall, a living room with kitchen, one bedroom and a shower room. A large enclosed garage of approximately 30 sqm, together with two additional parking spaces, completes the property. Located close to the beaches and the centre of Saint-Tropez, in a peaceful and secure setting. Co-ownership comprising 34 lots. Annual service charges: €23,000. No ongoing legal proceedings. Information on the risks to which this property is exposed is available on the Géorisques website: www.georisques.gouv.fr. The property is located in an area subject to mandatory vegetation clearance requirements. For further information or to arrange a private viewing, the BARNES International Realty Saint-Tropez team is at your disposal on +33 (0)4 94 43 32 47.

Ref. : 87434058

BARNES SAINT-TROPEZ

CANNES3 480 000 €

House for sale pool garage - 7 rooms - 310 m²

Family villa with heated pool and Mediterranean views in the hills of Cannes

Located in the prestigious La Californie neighbourhood of Cannes, this 310 sq.m family villa offers open views of the Mediterranean Sea and the Estérel hills. With a south-western exposure, spacious terraces and a heated swimming pool, the property provides an attractive setting for enjoying life on the French Riviera, approximately 3 km from central Cannes and the beaches. Arranged over two main levels, the villa features a generous double reception room opening onto a panoramic terrace. A bedroom with an en-suite bathroom is situated on the main living level, while the lower floor accommodates four additional bedrooms, including a principal bedroom with a full bathroom and dressing room. The lower level also enjoys direct access to the garden and swimming pool. Further accommodation and amenities include an additional bedroom, a sauna, a laundry room, a double garage and approximately 50 sq.m of basement space incorporating a wine cellar. The outdoor areas are particularly well suited to the Mediterranean climate. An easily maintained garden surrounds the large heated swimming pool, complemented by a pool house with a fully equipped summer kitchen and several terraces for outdoor dining and relaxation. The interiors would benefit from updating, providing an opportunity for future owners to adapt the property to their individual preferences. La Californie is among Cannes' best-known residential districts, celebrated for its hillside villas and views across the bay. The neighbourhood offers convenient access to the city's beaches, boutiques, restaurants and the famous Croisette, while retaining the appeal of an established residential setting. Combining generous living accommodation, sea views and inviting outdoor spaces, this villa is well suited to buyers looking for a family residence or holiday home in Cannes. For further information or to arrange a private viewing of this property, please contact Côte d'Azur Sotheby's International Realty.

Ref. : CA6-3238

COTE D'AZUR SOTHEBY'S INTERNATIONAL REALTY

LACANAU1 490 000 €

House for sale pool garage - 10 rooms - 280 m²

Family home with 7 bedrooms, swimming pool, 1569 m2 plot, La

Lacanau exceptional house near the ocean. A rare property, combining elegance, comfort, and the art of living. In lacanau, just a 10-minute bike ride from the ocean, discover this magnificent house in perfect condition, offering spacious rooms and high-quality features. Spread over three levels, it offers seven bedrooms, including a beautiful master suite with a bathroom, as well as a vast living area comprising a living room with an open-plan kitchen. A pleasant 16 sq M veranda, bathed in morning sun, extends the living spaces and offers a lovely view of the garden. Upstairs: three beautiful bedrooms, a tv room, and two shower rooms. The mezzanine level includes a 20 sq M dormitory bedroom and two additional 15 sq M bedrooms. Outside, enjoy a pleasant garden and a superb 5 X 10 M covered saltwater swimming pool, ideal for relaxing in any season. The property also benefits from a 30 sq M garage, several parking spaces, and radiant floor heating. A prime location: just a few minutes' bike ride from the beaches, this house offers an exceptional living environment between the ocean, nature, and tranquility. An ideal property for a primary or secondary residence, to be discovered without delay. Lacanau? The ocean within cycling distance, with added comfort. Please note: this house will not be available before september 2027

Ref. : 2770

Agence immobilière Brussol immobilier Lacanau

GRASSE3 200 000 €

House for sale pool garage - 12 rooms - 287 m²

Beautiful Modern Provençal Villa in an Peaceful Setting

Set in an peaceful setting, this modern Provençal villa enjoys beautiful open views over the surrounding hills, with a glimpse of the sea. Offering nearly 290 sqm of living space, the villa features generous proportions and beautifully light-filled interiors. It comprises four bedrooms and a spacious reception area opening onto a large terrace, seamlessly extending the living spaces outdoors. Two independent apartments, offering three additional bedrooms, provide ideal accommodation for family and friends while preserving everyone's privacy. The villa also benefits from a lift. Set within approximately 2,600 sqm of grounds, the property offers beautiful outdoor spaces centred around a large swimming pool and jacuzzi, ideal for making the most of the Mediterranean climate. A pétanque court completes this inviting setting, while a dedicated wellness area with sauna and hammam provides the perfect space for relaxation. A garage accommodating two vehicles completes the property's amenities. Combining the charm of Provençal architecture with contemporary comfort, this villa offers a particularly pleasant living environment, just a few minutes from the heart of the world-renowned perfume capital, Grasse.

Ref. : 5356

MAGREY & SONS VALBONNE

NICE2 390 000 €

House for sale pool garage - 8 rooms - 226 m²

Renovated Provençal villa with four en-suite bedrooms and sea views in Nice

Located in the residential neighbourhood of La Lanterne in Nice, this fully renovated Provençal villa offers 226.47 sq m of living space, four en-suite bedrooms and panoramic views across the Mediterranean Sea. Arranged over two levels, the property combines comfortable reception areas with a practical layout designed for everyday living. The double living room, dining area and fully equipped open-plan kitchen form the main entertaining spaces, opening onto terraces and balconies overlooking the coastline. All four bedrooms benefit from private shower rooms, providing accommodation for family members and guests. Additional rooms include a study, laundry room and fitness room, which could alternatively be used as a home cinema. The villa is also equipped with air conditioning and double glazing. The level garden offers a private outdoor environment with a swimming pool, dining terraces and relaxation areas. A two-car garage and three additional outdoor parking spaces complete the property. Situated in the western hills of Nice, La Lanterne provides a residential setting with convenient access to the beaches, shops, schools and Nice Côte d'Azur International Airport. The city itself is internationally recognised for its Mediterranean coastline, architectural heritage, cultural attractions and year-round lifestyle. Combining traditional Provençal character with modern interiors, this villa is well suited to buyers seeking a permanent residence or a second home with a swimming pool and panoramic sea views on the French Riviera. For further information or to schedule a private viewing, please contact Côte d'Azur Sotheby's International Realty.

Ref. : CA14-890

COTE D'AZUR SOTHEBY'S INTERNATIONAL REALTY

LE LAVANDOU1 976 000 €

House for sale pool garage - 14 rooms - 250 m²

Cavalière – 1980s villa with sea views over the Îles d'Or, plus a self-contained flat and guest house

From the south-facing terrace, the eye travels over the garden to the sea, coming to rest on the Îles d'Or and Cap Bénat. Behind, the hills of the Massif des Maures close the view. The property is in Cavalière, part of Le Lavandou, on a private estate. Cavalière beach is a few minutes' walk away. The landscaped grounds cover more than 2,000 m² and hold three self-contained spaces: the villa, a garden-level flat and a guest house set lower down the plot. Mediterranean planting and fruit trees surround the house and the swimming pool, which was renovated in 2026. Built in the 1980s, the villa is recognisable by its façade of Bormes stone and its generously proportioned front door. As soon as you step inside, the sea comes into view at the far end of the house, and the rooms are full of light. The villa and its flat offer around 197 m² of living space. On the main level, the sitting room of about 21 m² is arranged around a masonry fireplace. It opens onto a dining room of about 20 m², and both rooms lead out to a terrace of more than 30 m² facing the sea and the hills. The separate fitted kitchen has its own terrace, along with a storeroom and a guest cloakroom. On the bedroom side are a principal suite with shower room and WC, two bedrooms of about 15 m², each opening onto a balcony, a large shower room and a separate WC. Upstairs, a room of about 12 m², which can be used as a bedroom or a study, opens onto a balcony with a view across the whole bay. On the garden level, a flat of about 42 m² has its own entrance and terrace. It comprises a living room, kitchen, bedroom, shower room and WC. The same level has more than 100 m² of outbuildings: a garage, laundry rooms, workshops and a storeroom. At the bottom of the grounds, the single-storey guest house of about 52 m² has its own garden, two terraces and a second garage. It comprises a living room open to the kitchen, two bedrooms, a shower room and a WC. With three self-contained spaces, the property can host family and friends while giving each their privacy, or part of it can be let. Dividing the plot is also an option, which would make the guest house a property in its own right, separate from the rest of the estate.

Ref. : V2298ST

JOHN TAYLOR SAINT TROPEZ

GRASSE4 500 000 €

House for sale pool garage - 12 rooms - 440 m²

Modern Provençal Villa with Private Padel Court

Located just a few minutes from the heart of Grasse, the international capital of perfume, this beautiful modern Provençal villa enjoys lovely open views over the surrounding hills and boasts an exceptional feature: its own private padel court. Offering approximately 440 sqm of living space, the property stands out for its generous proportions and elegant reception areas. Served by a lift, the main villa features a spacious living area opening onto an expansive terrace, together with four en-suite bedrooms, including a beautiful master suite. A study, private cinema and dedicated wellness area comprising a gym, sauna and hammam further enhance the interiors, alongside a wine cellar and cigar cellar. A spacious independent apartment with three additional en-suite bedrooms provides comfortable accommodation for family and guests, ensuring complete privacy. Set within approximately 3,815 sqm of beautiful, level grounds, the property offers generous outdoor living spaces centred around a large swimming pool with jacuzzi and an inviting pool house complete with a pizza oven, ideal for entertaining family and friends. A particular highlight of the property, the private padel court adds a distinctive sporting dimension to the leisure facilities. Two enclosed garages complete the amenities. Just minutes from the town center and its amenities, this property combines the charm of modern Provençal architecture with generous living spaces and an extensive range of high-quality facilities.

Ref. : 5358

MAGREY & SONS VALBONNE

CANNES855 000 €

Apartment for sale pool garage - 3 rooms - 84 m²

CANNES MONTFLEURY – BEAUTIFULLY RENOVATED 2-BEDROOM APARTMENT WITH SOUTH-FACING TERRACE

Amanda Properties presents this beautiful 84 sqm apartment, ideally located in the highly sought-after Montfleury area of Cannes, just a few minutes' walk from Rue d’Antibes, the Croisette and all everyday amenities. Completely renovated to a high standard, the property combines modern comfort, generous proportions and absolute tranquillity. It features a brand-new air-conditioning system and a new fully equipped open-plan kitchen. The spacious and light-filled living room opens onto a superb 15 sqm south-facing terrace, overlooking the beautifully landscaped and peaceful grounds of the residence. The generous master bedroom of over 20 sqm also benefits from direct access to the terrace. The sleeping area comprises two bedrooms, each with fitted wardrobes and its own en-suite shower room, offering comfort, privacy and functionality. The apartment is located in a secure gated residence with a live-in caretaker, enjoying a peaceful and highly desirable residential setting. A private pedestrian access provides easy access to Rue d’Antibes and the Croisette. A large enclosed garage with an automatic door measuring 4.60 m x 5.30 m, a private cellar, and a large communal car park for guests complete this exceptional property. Ideally located close to the Montfleury sports centre, with swimming pool and tennis courts, this apartment offers the perfect balance between Cannes lifestyle, modern comfort and absolute serenity. A rare opportunity in Montfleury, ideal as a primary residence or prestigious pied-à-terre in Cannes.

Ref. : OS9844V2

AMANDA PROPERTIES

STE-MAXIME12 500 000 €

House for sale pool garage - 10 rooms - 550 m²

GOLFE DE SAINT-TROPEZ - SAINTE-MAXIME - UNIQUE PROPERTY - HELIPORT - 2 SWIMMING POOLS - 4 HECTARES

Located in the Gulf of Saint-Tropez, this exceptional estate embodies a refined blend of luxury, character, and breathtaking scenery. Nestled within 4.8 hectares of beautifully landscaped grounds, this historic 1920s property of approximately 550 sqm has been entirely renovated with remarkable attention to detail and high-end finishes. It offers stunning panoramic views over the sea and the Bay of Saint-Tropez, perfectly capturing the essence of Mediterranean living at its finest. The estate comprises two separate buildings. The main residence, elegant and filled with natural light, features four suites. An independent guest house offers four additional en-suite bedrooms, all enjoying sea views, as well as a double garage. Surrounded by Mediterranean vegetation, the property provides an intimate and peaceful setting, ideal for relaxation. Two large swimming pools enhance the outdoor areas, with the sea as a spectacular backdrop. Premium amenities ensure absolute comfort, including an elevator, hammam, wine cellar, air conditioning, alarm system, borehole, fountain, and double garage. Sheltered from view yet within close proximity to the town center, this rare property combines elegance, privacy, and an exceptional lifestyle. Energy performance certificate: not applicable – consumption data unavailable. Agency fees payable by vendor

Ref. : 87525054

BARNES Sainte-Maxime

CANNES1 040 000 €

Apartment for sale pool garage - 4 rooms - 140 m²

LE CANNET RESIDENTIAL – 140 SQM TO RENOVATE – 4 ROOMS – LARGE TERRACE & SEA VIEW

Located in the highly sought-after residential area of Le Cannet, within a prestigious residence with a swimming pool, this spacious 140 sqm apartment offers an exceptional living environment. Bright and generous in size, the apartment benefits from a large terrace with unobstructed sea views, providing the perfect setting to enjoy the Mediterranean lifestyle and beautiful sunsets. Currently comprising two bedrooms, a separate study and an independent kitchen, the property offers excellent renovation and customization potential. A renovation project could include opening the kitchen onto the living room, creating a spacious and bright living area with a modern, convivial open-plan kitchen. The study and part of the existing kitchen could also be redesigned to create a large master suite with a private bathroom and dressing room, offering an elegant and comfortable sleeping area. The residence also features a swimming pool, perfect for enjoying sunny days. A secure garage and cellar complete this property. A rare opportunity to create a truly exceptional family residence, combining generous volumes, sea views and outstanding renovation potential in one of Le Cannet’s most sought-after locations.

Ref. : OS9976V2

AMANDA PROPERTIES