OK
More than Less than
€  ok

Key-words : pool balcony

Houses and Apartments, your real estate specialist magazine offers a selection of ads that match with the keyword pool balcony. You can refine your search by specifying the area or price range in the navigation bar link Search for a House/Apartment.

ST-PAUL-DE-VENCE3 200 000 €

House for sale pool balcony - 8 rooms - 473 m²

Exceptional village property in the heart of Saint-Paul de Vence

Located in the heart of the historic village, this magnificent village house will charm you with its authentic character and rich history. This property, with its generous volumes, features a patio with a pool/jacuzzi and a spacious terrace offering panoramic views of the sea and mountains. With a living area of approximately 338 sq.m spread over 5 levels, this unique home offers bright and spacious living spaces. A private courtyard welcomes you and provides access to the main entrance of the house as well as a commercial space. The house consists of a living room with a fireplace, a large eat-in kitchen with a fireplace, opening onto a large semi-covered terrace perfect for admiring the breathtaking views of the sea and mountains; a sitting room/boudoir, three bedrooms, one with a balcony, a bathroom, three shower rooms, a majestic music room, numerous storage spaces, and a garage that can accommodate two vehicles. There is also the possibility to create an independent apartment, offering additional flexibility for this property. This unique and rare house, located in the heart of Saint-Paul-de-Vence, will undoubtedly win your heart with its unparalleled charm and absolute tranquility. Energy class: C - Climate class: C / Estimated annual energy costs for standard use: between €3, 993 and €5,403 (ref year : 2021). Information on the risks to which this property is exposed is available on the Geohazards website : www.georisques.gouv.fr Property located in an area subject to compulsory brush clearance. Agency fees payable by vendor - Montant estimé des dépenses annuelles d'énergie pour un usage standard, établi à partir des prix de l'énergie de l'année 2021 : 3993€ ~ 5403€ - Les informations sur les risques auxquels ce bien est exposé sont disponibles sur le site Géorisques : www.georisques.gouv.fr - Amélie DOLLÉ - Agent commercial - EI - RSAC 884 445 081

Ref. : 84943164
BARNES Saint-Paul de Vence

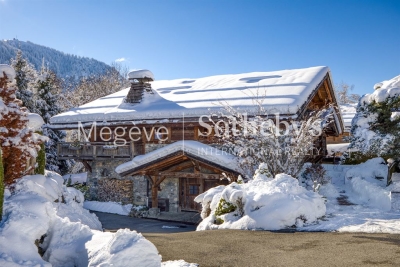
MEGÈVE8 900 000 €

House for sale pool balcony - 7 rooms - 687 m²

Chalet Alicia - Tradition and refinement close to the Princesse ski slopes

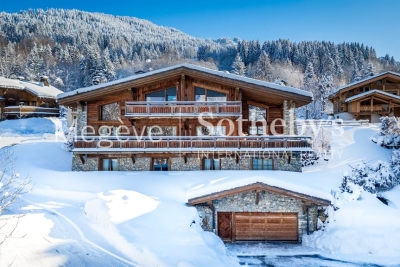
Ideally located near the center of Megève while enjoying privileged access to the Princesse ski slopes, Chalet Alicia embodies the alpine tradition with its tinted wood facades and natural stone, giving it a unique identity. Inside, the elegance of contemporary design blends seamlessly with the warmth of wood, creating spacious and refined interiors. The layout of the chalet prioritizes comfort and privacy, ensuring a luxurious and welcoming living environment. Built on a 1,819 m² plot, this exceptional chalet spans 687 m² across four levels: Ground Floor: Wellness area with swimming pool, gym, sauna, and massage room Cinema and billiard room Fully equipped ski room Enclosed garage First Floor: A 162 m² level entirely dedicated to the night area, featuring four en-suite bedrooms with dressing rooms and balconies offering an unobstructed view Second Floor: A 140 m² open-plan living area, including a double-height lounge with a central fireplace, a dining room opening onto a shaded terrace, and a modern kitchen Balcony facing west / northwest Third Floor: A magnificent 80 m² master suite under exposed beams, featuring a private balcony, dressing room, and en-suite bathroom An elevator serves all floors, and the exterior provides a large parking area. Chalet sold in € TTC. Megève - Sotheby's International Realty, your expert in luxury chalets and prestigious apartments in Megève.

Ref. : PM1-657

Megeve Sotheby's International Realty (Or Immo Megeve)

MARSEILLE 8EME2 600 000 €

House for sale pool balcony - 6 rooms - 336 m²

FOR SALE - MARSEILLE - 13008 - BAGATELLE - HOUSE - GARDEN - SWIMMING POOL - GARAGE - PARKING SPACES

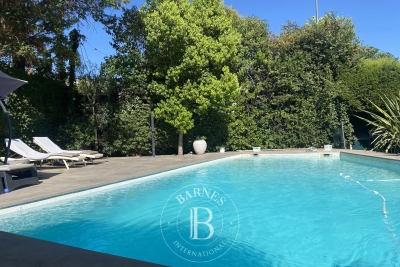
Ideally located between Bagatelle and Saint-Giniez, in one of Marseille's most sought-after residential areas, this elegant character property enjoys a prime location. Set in a peaceful setting on a rare, flat plot of approximately 1,016 sqm, the property features a beautifully landscaped garden, an 11 x 6 m swimming pool with sun deck, and a spacious terrace, ideal for entertaining. The house offers approximately 336 sqm of total floor area, including 293 sqm of living space. It stands out for its generous proportions and beautifully preserved period features, including high ceilings, decorative mouldings and bow windows, creating an elegant and welcoming atmosphere. On the ground floor, a spacious entrance hall with cloakroom leads to a generous living room and dining room, both opening onto the west-facing terrace. The separate, fully equipped kitchen also benefits from direct outdoor access. A library with a working period fireplace, an office and a guest WC complete this level. Upstairs, the principal suite with balcony features a large fitted dressing room and a bathroom with double washbasin and shower. Two additional bedrooms each benefit from their own shower room or bathroom. Thanks to its generous proportions and flexible layout, the house also offers the possibility of easily creating an additional bedroom while retaining spacious living areas, allowing the property to adapt perfectly to the needs of a family. On the top floor, the converted attic provides a large room with sloping ceilings, a water point and built-in storage, ideal as an additional bedroom, home office or artist's studio. A basement with laundry area, a garage, ample parking spaces and a garden shed complete the property. Within easy reach of the sea, shops, renowned schools and the Borély and Bagatelle parks, the property also enjoys convenient access to public transport, Marseille city centre and the main road networks. Property tax: approximately €7,407 per year. Information on the risks to which this property is exposed is available on the Géorisques website: www.georisques.gouv.fr , Independent sales agent (“EI”), registered with the Marseille Trade and Companies Register under number 520 857 293. CONTACT – Marie-Christine STEFFANETTI: +33 (0)6 28 01 98 18 Agency fees payable by vendor - Montant estimé des dépenses annuelles d'énergie pour un usage standard, établi à partir des prix de l'énergie de l'année 2021, 2022, 2023 : 5710€ ~ 7790€ - Les informations sur les risques auxquels ce bien est exposé sont disponibles sur le site Géorisques : www.georisques.gouv.fr - Marie-Christine STEFFANETTI - Agent commercial - EI - RSAC 520 857 293

Ref. : 86793168

BARNES MARSEILLE CASSIS LITTORAL

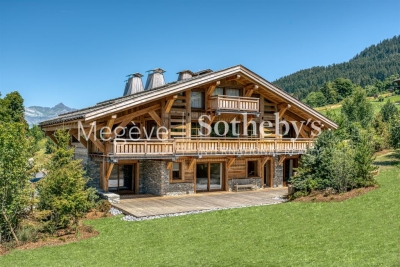
MEGÈVE9 100 000 €

House for sale pool balcony - 12 rooms - 429 m²

Chalet Squillo – Just a 10-minute walk from the center of Megève

Just steps from the center of Megève, Chalet Squillo is set in a privileged environment where calm and prestige blend harmoniously. Its mountain architecture, enhanced by the omnipresence of wood, creates a warm and authentic atmosphere. Built over four levels, it unfolds generous and functional spaces. The master suite, a true haven of comfort, is complemented by four additional en-suite bedrooms and a fifth on the mezzanine, offering ideal accommodation capacity for families and guests. The living area, about 90 m², impresses with its volumes and roof height, while the balcony opens onto remarkable alpine panoramas. The wellness space, with pool overlooking the garden, invites moments of serenity. A staff bedroom and garage complete the ensemble. Chalet Squillo embodies the alpine art of living, combining authenticity and elegance in an incomparable setting.

Ref. : PM1-626

Megeve Sotheby's International Realty (Or Immo Megeve)

MEGÈVE14 900 000 €

House for sale pool balcony - 10 rooms - 838 m²

Chalet Louisa - Traditional alpine chalet at Mont d'Arbois connected to ski & golf

Located in an exclusive hamlet of Mont d'Arbois, on the edge of the golf course and ski slopes, Chalet Louisa embodies the elegance and authenticity of a mountain retreat while embracing contemporary design. Built in 2021, it seamlessly blends tradition and modernity with its exposed wooden beams, stone walls, and expansive bay windows that flood the interiors with natural light. The five bedrooms and en-suite dormitory, ideally positioned on the garden level, offer direct access to terraces and green spaces. Upstairs, the living areas, including a spacious lounge and a double living room with a central fireplace, open onto a south-facing balcony and loggia, as well as a terrace adjacent to the kitchen. The top floor is entirely dedicated to the luxurious master suite, featuring a private south-facing balcony, a dressing room, and a bathroom. The lower ground floor houses a vast wellness area with a pool, hammam, sauna, shower, and fitness room. Additional amenities include a wine cellar, ski room, cinema, games room, massage area, storage space, and garage. Megève – Sotheby's International Realty, a specialist in luxury real estate, assists you in acquiring exceptional chalets and apartments in Megève.

Ref. : PM1-658

Megeve Sotheby's International Realty (Or Immo Megeve)

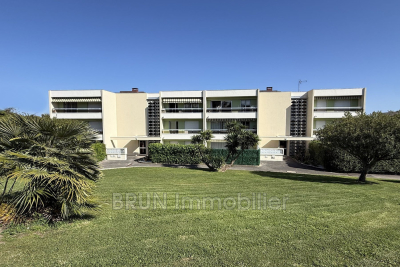
ANTIBES430 000 €

Apartment for sale pool balcony - 3 rooms - 69 m²

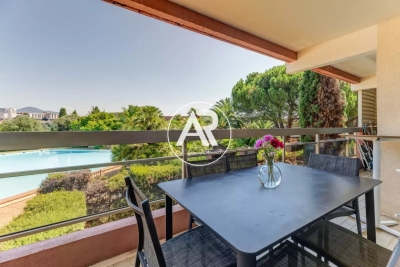
You will be charmed by this exceptional apartment in perfect condition, featuring a 12 m² west-facing terrace as well as a 5 m² balcony on the bedroom side. Located within a small, secure two-story condominium highly sought after in the Antibes West Residential neighborhood. A beautiful residence with a swimming pool, a pétanque court, and a wooded park spanning over one and a half hectares. This 3-room, 68.39 m² Carrez-law apartment is bright, quiet, and enjoys a through layout. It comprises an entrance, an open-plan living room/kitchen of 32 m² with access to a 12 m² southeast-facing terrace, two bedrooms with balcony access - one including a 2 m² walk-in closet - a bathroom with toilet, a separate WC, and a hallway. A 23 m² double garage and a cellar complete this exceptional property. Numerous outdoor parking spaces are available within the secured residence protected by the condominium's gate. The location is ideal for quick access to downtown Antibes, the beaches of Juan les Pins, the Antibes/Cannes expressway, and the A8 motorway. It is also very close to the Bus line 8 stop (Vallauris Golfe Juan, passing through the center of Antibes). The façade, common area renovations, and electrical works were completed in 2021.

Ref. : 495V1286A

BRUN IMMOBILIER

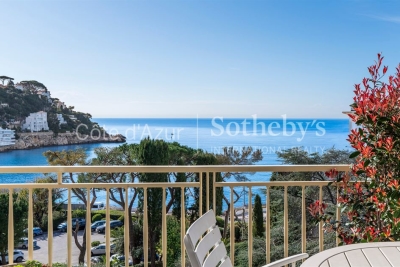
NICE1 950 000 €

Apartment for sale pool balcony - 3 rooms - 137 m²

Nice Franck Pilatte sea view apartment with terrace in prestigious residence

Nice Franck Pilatte Apartment with Sea Views in Le Corail Residence This corner apartment located in the Le Corail residence on Franck Pilatte boulevard in Nice offers approximately 137 sqm of living space with a 25 sqm south-facing terrace and sea views. The property includes a double living room, separate kitchen, two bedrooms, two bathrooms and two toilets, as well as a rear balcony. The residence features caretaker, seawater swimming pool and tennis court. The apartment requires full renovation, offering strong potential in a prime location close to the Port of Nice and Cap de Nice. Côte d'Azur Sotheby's International Realty For further information, please contact Côte d'Azur Sotheby's International Realty.

Ref. : CA14-663

COTE D'AZUR SOTHEBY'S INTERNATIONAL REALTY

NICE480 000 €

Apartment for sale pool balcony - 3 rooms - 95 m²

Nice Fabron – Prestigious Residence with Pool – Elegant 2-Bedroom Apartment with Terrace Set within a sought-after residential area of Nice, this refined 80 sqm apartment is located in a high-end residence featuring landscaped gardens, swimming pool and caretaker, offering a peaceful and exclusive lifestyle just minutes from the sea and local amenities. Situated on the 1st floor with elevator, the property enjoys excellent natural light and a well-balanced layout. The spacious living room opens onto a pleasant terrace, ideal for relaxing or entertaining. A fully equipped independent kitchen complements the living space. The apartment offers two en-suite bedrooms: one with bathroom and terrace access, the other with shower room and private balcony. A cellar and an underground parking space complete this property. An ideal opportunity for a main residence, a refined holiday home or a secure investment on the French Riviera. Votre contact : +33624964281

Ref. : 87196900

Agence Rivoli

MÉNERBES2 150 000 €

House for sale pool balcony - 7 rooms - 236 m²

Bastide with panoramic views, just steps away from the village.

Located just a few hundred metres from the renowned village of Ménerbes, this contemporary bastide enjoys a discreet and peaceful setting while remaining within walking distance of one of the Luberon's most sought-after villages. Offering remarkable views over the surrounding valley, the property combines privacy, quality construction and generous living spaces with the convenience of easy access to local shops, cafés, and restaurants. Large terraces, a heated swimming pool and seamless indoor-outdoor living create an incredible Luberon retreat. The accommodation comprises, on the ground floor: entrance opening onto the main living area combining sitting room, dining room and kitchen with quadruple aspect and a handsome stone fireplace fitted with a wood-burning stove; suite with adjoining shower room; two further suites currently used as a gym and an 'atelier', with adjoining shower rooms (with fittings removed, but plumbing in place); guest WC. Gorgeous Burgundy stone flooring flows throughout the house and the living space opens out to a large balcony, and adjoining terrace, overlooking the valley below. The first floor is composed of: principal suite with adjoining shower room and WC; double bedroom with en suite shower room and WC. The first floor also accommodates a fabulous 60m² living space, drenched with light from the tall windows that line it and opening onto a sweeping outlook - the swimming pool, the tree-lined driveway, and the valley beyond. Recently extended with high-quality materials, this space is adorned with exposed beams and warm oak floorboards, offering excellent volumes and terrific flexibility. The property also benefits from a large basement comprising: large storage space; laundry room; wine cellar; double garage. Set within wooded grounds, the property benefits from far-reaching views over the valley. These are particularly stunning from the large wooden terrace extending towards the landscape and offering a unique setting for dining throughout the day. A spacious additional south-facing terrace provides a second wonderful setting for outdoor entertaining. The garden features a heated 14m x 3.8m swimming pool with submerged electric cover, and the driveway in front of the house provides ample parking Amenities include: reversible air-conditioning throughout, with the exception of the first floor living space; fireplace with insert; double glazing with iron and wooden frames; mains water and drainage; automatic watering system; fibre-optic internet; electric gate; alarm system; solar panels; outdoor lighting. Combining contemporary architecture with jaw-dropping views and a privileged location close to Ménerbes, this property offers a rare balance of tranquillity and convenience. With spacious interiors, high-quality finishes and a year-round village lifestyle on the doorstep, it represents an ideal Provençal residence or second home in the heart of the Luberon. __________Information on the risks to which this property is exposed is available on the Géorisques website: payable by the seller

Ref. : V03284.02005L

Maison Victoire

PLAN-DE-CUQUES1 895 000 €

House for sale pool balcony - 6 rooms

PLAN-DE-CUQUES, Family home with panoramic views and swimming pool

Nestled in the hills above Plan-de-Cuques, in a particularly quiet and sought-after residential area, this elegant property captivates with its magnificent unobstructed views, generous living spaces, and high-quality features. Spread over three levels, the approximately 230m² house offers an exceptional living environment where every space has been designed to combine comfort and conviviality. The main level, opening onto the outdoors, features a vast, light-filled living area comprising a living room, a dining room, and a fully equipped contemporary kitchen. Two bedrooms have direct access to the terraces and the pool area, creating a seamless flow between indoors and out. A shower room, a separate WC, a laundry room, and ample storage space complete this level. Outside, the amenities invite relaxation: a beautiful swimming pool with a fully equipped pool house, an elegant pergola, and a terrace perfect for enjoying the views and the surrounding tranquility. Upstairs, a second living area, comprising an open-plan fitted kitchen and a living room, opens onto a pleasant terrace with unobstructed views. Ample built-in storage provides added convenience. The top floor features two bedrooms with built-in storage. Both have access to a balcony with panoramic views. A shower room and a separate WC complete this floor. A spacious basement of approximately 140m² offers significant potential for customization to suit your needs: a private cinema room, gym, wellness area, wine cellar, or games room. A garage of approximately 35m² and several parking spaces further enhance this property. A contemporary family home, ideal for those seeking a peaceful environment, generous living spaces, and an exceptional quality of life, just minutes from amenities and easy access to Marseille.

Ref. : MZIAX0815

Michaël Zingraf Christies International Real Estate AIX-EN-PROVENCE

ST-TROPEZ5 250 000 €

House for sale pool balcony - 6 rooms - 198 m²

Saint-Tropez - Beautiful contemporary villa

Just a few minutes from the center of Saint-Tropez, this elegant contemporary villa of about 200 m² sits on a beautiful landscaped plot of 1,300 m², in a privileged environment. The property immediately appeals with its modern lines, generous volumes, and high ceilings, offering remarkable brightness throughout the day. The spacious cross-living room creates a refined and friendly atmosphere, ideal for entertaining. The ground floor features a beautiful entrance, a guest toilet, and a large living area consisting of a fully equipped open-plan kitchen connected to the dining room, with direct access to a large south-facing terrace, perfect for enjoying the outdoors and long sunny days. A superb single-story master suite with a dressing room, bathroom, and toilet completes this level. Upstairs, three bedrooms with balconies enjoy a pleasant sea view. Each has its own bathroom with WC, ensuring comfort and privacy. The outdoor spaces have been carefully landscaped to offer a true relaxing area: swimming pool, pool house with shower, pétanque court, and several outdoor living spaces complete this high-quality villa. A garage and a large outdoor parking space complete the property. A rare property, combining contemporary comfort and the sweetness of life, just steps from the center of Saint-Tropez.

Ref. : 168

ELITE IMMOBILIER SAINT-TROPEZ

CANNES2 500 000 €

Apartment for sale pool balcony - 6 rooms - 222 m²

Panoramic sea view from this 5-bedroom 225 sqm apartment

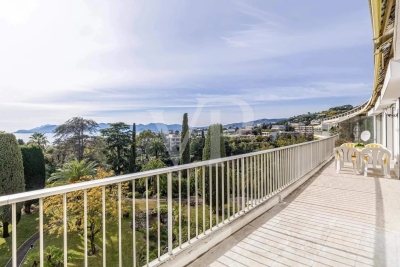
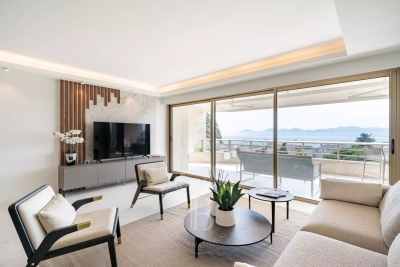
Cannes Croix des Gardes - Joint Sole Agent - Splendid sea views from this 225 sqm apartment. Located in a sought after luxury condominium with swimming pool and caretaker, this 5 bedroom top floor apartment, offers unobstructed views of the Bay and the Esterel mountains. Originally two apartments joined together, it is perfect for large families or for those looking for an abundance of living space. The apartment comprises: an entrance hall, a beautiful living room with double lounge and dining room opening onto the large 35 sqm terrace. A kitchen with laundry room / maid's room, opening onto a it's own balcony. A master bedroom opening onto the main terrace with panoramic sea views, large wardrobes and a bathroom. A dressing area, a second en suite bedroom, a third bedroom/utility room and two further en suite bedrooms, all opening onto their balconies. A garage, two cellars and visitor parking. Information on the risks to which this property is exposed is available on the Géorisques website: www.georisques.gouv.fr Number of lots in the co-ownership: 46 Average share of running costs €9,200/year

Ref. : 85422877

VON POLL REAL ESTATE

NICE699 000 €

Apartment for sale pool balcony - 4 rooms - 104 m²

NICE Apartment 104M2 SEA VIEW GARAGE POOL TENNIS

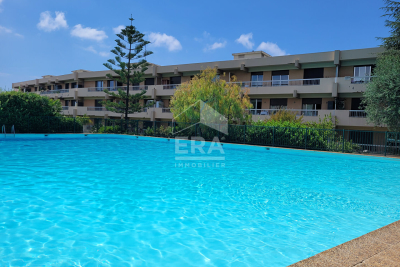
Your real estate agency in Nice (Anjelika Borissov, tel: 33 6 62 33 54 22) offers for sale this beautiful property located in Nice West, in a lovely condominium, boasting a sea view from its large terrace. With a generous living area of 104.37 sqm, this bright apartment comprises 4 rooms, including 3 comfortable bedrooms, ideal for a family or those seeking comfort. Benefiting from a southwest exposure, it enjoys optimal natural light throughout the day. All rooms open onto a large terrace or balcony. A 19 sqm garage and a cellar are included. The residence features a reception area with a concierge, swimming pool, pool house, and tennis court. Don't miss this unique opportunity to live in an idyllic setting, where modern comfort meets the natural beauty of the French Riviera. Full details available upon request:

Ref. : 11860AB

ERA Côte d’Azur Immobilier

GRIMAUD6 300 000 €

House for sale pool balcony - 15 rooms - 350 m²

Off-Market Grimaud New contemporary villa with panoramic se

The Property A rare turnkey residence in one of Grimaud's most discreet and sought-after settings, commanding sweeping panoramic views over the Gulf of Saint-Tropez and the Bay beyond. Newly built and set within landscaped grounds, the villa extends to approximately 350 sqm and offers a refined composition of contemporary architecture, elegant entertaining space and high-specification amenities. Conceived for a discerning international clientele, it combines immediate usability with strong visual presence and a highly desirable Riviera lifestyle profile. Setting Occupying a commanding position within the heart of the Gulf of Saint-Tropez, the property enjoys a remarkable outlook and an atmosphere of privacy, light and openness. Its elevated placement, together with the breadth of its sea views, gives the villa a particularly distinctive standing within the local prime market. Architecture & Interior Flow The house is arranged around a substantial reception area filled with natural light and opening generously onto the terraces and the sea. Its architectural language is defined by clarity of line, fluid circulation and a constant dialogue with the landscape. Reception rooms unfold naturally towards the exterior, creating an elegant continuity between interior volumes, outdoor living areas and the horizon beyond. Extending directly from the principal living spaces, the infinity pool reinforces the perspective and anchors the residence within its maritime setting. Reception & Outdoor Living The outdoor areas have been conceived as true extensions of the house, designed as much for entertaining as for private enjoyment. The villa offers expansive sea-facing terraces, a covered terrace for open-air dining, a series of lounge and relaxation areas integrated within the garden, carefully composed Mediterranean landscaping The result is a setting of quiet sophistication, combining ease of living with a strong sense of place. Accommodation The property offers five suites, all oriented towards the panorama and carefully arranged to preserve privacy, comfort and elegance. Each suite benefits from its own en-suite bathroom and dressing room, providing a level of accommodation perfectly suited to both refined family use and the reception of guests. This configuration is particularly well aligned with the expectations of today's international prime residential buyer. Amenities A strong range of lifestyle features further enhances the property's positioning, including infinity swimming pool, wine cellar, fitness room, cinema room, fully equipped utility room, 85 sqm garage, extensive outdoor parking Every element has been designed to deliver immediate comfort, discreet functionality and a contemporary level of finish. Turnkey Offering The villa is offered fully furnished and equipped, with curated interiors and appointments allowing for immediate occupation. This fully turnkey profile is especially attractive to buyers seeking a seamless acquisition, without the need for additional works, furnishing or operational preparation. Private Estate Potential There is also the opportunity to acquire a neighbouring newly built villa of approximately 450 sqm, comprising a further five suites, garden and swimming pool. Acquired together, the two properties would create an exceptional private estate of rare scale within the Gulf of Saint-Tropez, suitable either for private use or for the development of a high-end rental investment strategy. The combined holding would benefit from more than 100 linear metres of panoramic balcony frontage facing the sea -- a configuration of genuine rarity within this market. This additional acquisition would create a substantial Riviera asset, combining scale, architectural coherence and long-term patrimonial relevance in an area where land scarcity remains a defining value driver. Location The property enjoys swift access to the beaches and coastal pursuits of the Gulf, S

Ref. : 2026-03-002

SHOWROOM IMMOBILIER DE SAINT-TROPEZ

CANNES2 348 000 €

Apartment for sale pool balcony - 5 rooms - 140 m²

CANNES LOW CALIFORNIA - PANORAMIC SEA VIEW - TERRACE - 4 ROOMS - PRESTIGE RESIDENCE - SOUTH WEST

Cannes Low California, in a luxurious secure residence with caretaker, beautiful garden and indoor swimming pool, very beautiful apartment with panoramic sea view, crossing on a high floor of 92 sqm extended by a beautiful and deep terrace of 28 sqm. It includes an entrance, a large living room with open and equipped kitchen, a master bedroom with sea view, shower room and dressing room, a suite bedroom with shower room, a third children's or office room with balcony and shower room. In addition, there is a magnificent 2-room sea view ground floor apartment of 40 sqm A cellar and an indoor parking complete this property. Please note that the 4-room and the 2-room can be sold separately (price on request). Subject to co-ownership regime. This coproperty contains 308 lots, including 85 residential lots. Located in the California district, this property benefits from a sought-after residential environment between iconic villas, Belle Époque residences, and green landscapes. Known for its calm and panoramic views of the Cannes bay and the Estérel massif, the sector charms with its refined and residential living environment. Renowned worldwide for its elegance and art of living, Cannes captivates with its iconic beaches, La Croisette, renowned restaurants, and luxury boutiques. Considered the best worldwide destination for hosting festivals and events, the city annually hosts prestigious events at the Palais des Festivals such as the Cannes Festival, MIPIM, and Cannes Lions. Ideally located between Monaco and Saint-Tropez, near Nice International Airport and Cannes-Mandelieu aerodrome, Cannes offers an exclusive lifestyle in the heart of the French Riviera. A major player in high-end real estate and ambassador of French art of living, Maison BARNES deploys its integrated network of 159 agencies in 21 countries and 75 destinations, and supports its clients in all their life projects. Agency fees payable by vendor - Nombre de lots dans la copropriété: 308 - Montant moyen de la quote-part de charges courantes 8,304 €/yearly - Montant estimé des dépenses annuelles d'énergie pour un usage standard, établi à partir des prix de l'énergie de l'année 2021 : 921€ ~ 1246€ - Les informations sur les risques auxquels ce bien est exposé sont disponibles sur le site Géorisques : www.georisques.gouv.fr - Candice MARIDET - Agent commercial - EI - RSAC 497569814

Ref. : 8073743

BARNES Cannes