OK
More than Less than
€  ok

Key-words : pool balcony

Houses and Apartments, your real estate specialist magazine offers a selection of ads that match with the keyword pool balcony. You can refine your search by specifying the area or price range in the navigation bar link Search for a House/Apartment.

NICE280 000 €

Apartment for sale pool balcony - 2 rooms - 41 m²

RIMIEZ - New Program - 2 rooms with balcony parking

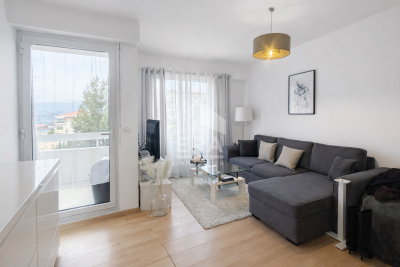
Delivered NEW program Within a landscaped park of 10,000 m2 with swimming pool, on the first floor of an old, renovated 2-storey bastide pretty 2-room apartment of 35.70 m2 carrez with balcony and sea view. It consists of an entrance, a large living room with kitchen opening onto a beautiful balcony of 6. 25m2 facing south and offering an open view, a bedroom, shower room with toilet, closets. Private outdoor parking space included. Completely quiet, close to amenities and roads, bus stop nearby. Notary fees offered. There are still a few 2-rooms and a studio available. Make it fast!

Ref. : 87093376

Abitan Immobilier

CABRIÈRES D'AVIGNON1 650 000 €

House for sale pool balcony - 6 rooms - 195 m²

Contemporary village house in the very heart of Cabrières d'Avignon.

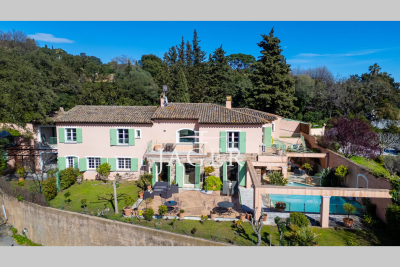
Nestled in the heart of Cabrières d'Avignon, one of the Luberon's most charming and authentic villages, this contemporary bastide represents the very finest in modern Provençal living. Impeccably built to an uncompromisingly high specification, the property is a masterclass in understated elegance — a seamless fusion of traditional stone architecture and sleek contemporary comfort, immediately apparent from the moment you arrive. Turn-key and ready to enjoy from day one, this is a rare opportunity to acquire a truly special home in Provence.` ` The accommodation comprises, on the ground floor: spacious entrance hall; stylish, fully-equipped bespoke kitchen; generous dining room; 40m2 sitting room; double bedroom with en suite bathroom; well-equipped utility room; separate WC. Every room on this level opens directly onto the south-facing terrace, ensuring the interiors are flooded with natural light throughout the day.` ` The first floor is composed of: two double bedrooms, each with its own en suite bathroom; one benefits from a dressing room and a handsome south-facing balcony commanding outstanding views across the Luberon — a view that never tires.` ` The garden is fully enclosed within a beautiful dry-stone wall and is equipped with an automatic irrigation system. The swimming pool (13m x 4m), built to the same exacting standard as the property itself, is perfectly positioned to take full advantage of the southern aspect and the warmth of the Provençal sun. Two independent annexes — a 'cabanon' and an 'atelier', both with electricity and fully fitted out — offer outstanding flexibility as additional living space, a guest house, or supplementary bedrooms. Electric gates with videophone entry complete the picture.` ` Amenities include: air-to-water heat pump powering underfloor heating and fully integrated air-pulse air conditioning; Bourgogne stone floor tiles; hand-crafted wooden doors; aluminium-framed double glazing; alarm system; electric gates with videophone entry; fibre-optic internet; mains water; mains drains and water softener.` ` Cabrières d'Avignon is a quintessential Provençal village, home to a remarkable medieval castle listed as a historic monument, and the ideal base from which to explore the surrounding landscape — with an abundance of walking, cycling, and horse trails departing directly from the village. The market towns of Apt and Coustellet are within easy reach, as are the celebrated villages of Gordes, Goult, and Ménerbes. With its superb build quality, effortless indoor-outdoor living, and a setting at the very heart of the Luberon, this contemporary bastide is a rare and wonderful find — a luxurious retreat that captures the essence of life in Provence.` ` Information on the risks to which this property is exposed is available on the Géorisques website: ` Fees payable by the seller.

Ref. : V02307.01488L

Maison Victoire

MENTON11 500 000 €

House for sale pool balcony - 12 rooms - 746 m²

An exceptional historic estate in splendid botanic gardens

Villa and Gardens by Ferdinand Bac in Menton A magnificent historic demeure, extended and artistically reimagined in 1924 by Ferdinand Bac. Grandson of Jérôme Bonaparte, Ferdinand Bac was an exceptional designer, artist, and writer, and at Les Colombières he created a true masterpiece, uniting architecture, art, and landscape. The world-famous gardens, conceived as a poetic interpretation of the Odyssey, unfold through extraordinary landscape architecture featuring fountains, pools, frescoes, statues, bridges, a mausoleum, an olive grove, and a dovecote. Over the years, this remarkable estate welcomed illustrious guests, including General Charles de Gaulle at the Liberation in 1945, and before him the social and cultural elite of the Côte d'Azur between the two World Wars. Engraved on the front façade of the house, in Latin, is the following inscription: “I have found my haven. Hope and fortune, farewell — you have played with me long enough; go play with someone else.” A gated entrance drive leads to the main porch, with open parking for six vehicles, a large three-car garage with remote-controlled electric doors, and additional garaging with a spacious workshop below. The graceful and generous reception hall (17.68 sqm) opens onto a spectacular triple-aspect living space comprising a salon, music room, dining room, and library (totalling approximately 107 sqm). The walls throughout are hand-painted by Ferdinand Bac, depicting classical female figures and landscapes. The original marble dining table, sideboards, fireplaces, tiled and parquet floors have all been preserved. Architectural details such as arched doorways, a rotunda, a small terrace, and a feature window offering breathtaking views over Menton, Cap Martin, and the Mediterranean give this living space its unique character. From this extraordinary area, double glass doors with decorative ironwork open onto an enclosed patio known as “Homer's Garden”, centred around a large lily pond reflecting the villa. An outdoor salon and bar create an intimate and refined space for entertaining, day or evening. The surrounding walls are adorned with scenes from the Odyssey, hand-painted by Ferdinand Bac on zinc panels. Also on the reception level: A service kitchen with dumb waiter connected to the main kitchen, guest cloakroom with wc and storage The “Venetian Room” (31.53 sqm), currently used as an office with archive room, though equally suitable as a bedroom with en-suite bathroom, decorated with night scenes from the Venice carnival A sweeping marble staircase connects the upper bedroom level with the lower family, kitchen, and pool levels. First floor A marble staircase illuminated by magnificent stained-glass windows leads to a parquet landing adorned with a wall mural, giving access to: “Chambre Verte” – double bedroom suite (35.28 sqm) with fireplace, elegant en-suite bathroom, and separate wc “Chambre Pampre” – double bedroom suite (21.47 sqm), south-facing with views over Menton, fireplace, and en-suite bathroom with wc “Chambre Perroquet” – single bedroom suite (20.45 sqm), north-facing, lined with hand-painted cupboards depicting parrots; ideal as a study, dressing room, or bedroom, with en-suite shower room and wc “Chambre Violette” – double bedroom suite (21.21 sqm), south-facing, decorated with romantic landscapes, with dressing room or shower room en suite, and potential connection to the adjacent room “Chambre Espagnole” – master bedroom suite (45.09 sqm), facing east and south, decorated with Spanish nocturnal scenes, opening onto a small east-facing balcony and a Spanish-style bow window; very large en-suite bathroom “Chambre Grecque” (15.47 sqm), facing east and south, decorated with Greek figures, currently used as a dressing room but suitable as a bedroom with shared access to the main bathroom, and possible connection to “Chambre Violette” Pool level ..

Ref. : HR1498

Hermitage Riviera

MORZINE995 000 €

Apartment for sale pool balcony - 6 rooms - 102 m²

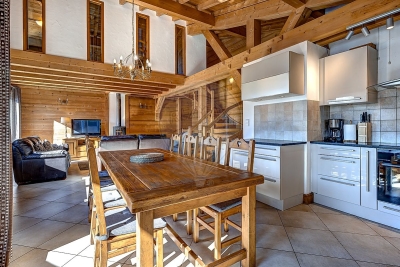
Arranged over three levels, the chalet offers generous living space with 4 bedrooms and 3 bathrooms, making it ideal as a family home, holiday retreat, or high-quality rental investment. The main living level features a large open-plan kitchen, a welcoming lounge, and a dining area, all opening onto sunny balconies and terraces that make the most of the spectacular alpine scenery. The chalet is further complemented by private outdoor space, a dedicated parking space, and a ski locker. Lièvre Blanc enjoys a prime position on the Route d'Avoriaz, just 1 km from the centre of Morzine. Located in a desirable area, it offers quick and easy access to the ski slopes, hiking trails, and all the resort's amenities. The village centre, with its shops, restaurants, bars, and services, is approximately a 30-minute walk or a short drive away, allowing you to enjoy the vibrant atmosphere of Morzine while benefiting from a peaceful setting and exceptional mountain views. Semi-detached chalet with 4 bedrooms and 3 bathrooms Panoramic views over the village and surrounding mountains Access to a shared outdoor swimming pool Private parking space Excellent potential as a second home or rental investment

Ref. : 65

LACOUTETE IMMOBILIER

CAVALAIRE-SUR-MER1 995 000 €

House for sale pool balcony - 8 rooms - 250 m²

Property with Swimming Pool and Sea View!

On a plot of 1942m2 with Sea View, Property of approximately 250m2 composed of an entrance, living/dining room, separate fitted kitchen, 2 bedrooms including 1 with shower room and toilet - Sea View Terrace! On the garden level, a 3-room apartment offering living room and separate fitted kitchen, 2 bedrooms, shower room and toilet - Upstairs, 1 bedroom with shower room and toilet opening onto balcony! Loggia - Terrace - An outbuilding also welcomes you with living/dining room and kitchen, two bedrooms and a bathroom! Parking spaces and Garage! SWIMMING POOL!!! Information on the risks to which this property is exposed is available on the Georisques website: www.georisques.gouv.fr

Ref. : VVI10002552

Riviera Immobilier Real Estate

MENTON900 000 €

House for sale pool balcony - 4 rooms - 82 m²

Charming bourgeois house with garden and car parks - Menton

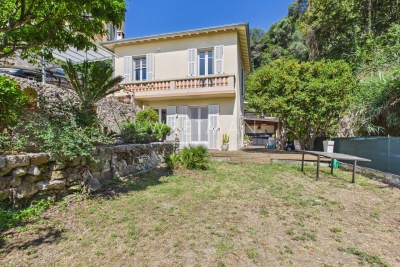
Charming bourgeois house nestled in a quiet and green environment only 1 km from the town center and the sea. Surrounded by a beautiful garden of approx. 400 sqm planted with lemon and orange trees, this property of 82 sqm is very bright and welcoming. On the ground flour, you find a living room and kitchen opening onto large terraces, and a toilet. Upstairs, there are 3 bedrooms including an en-suite, a bathroom with toilet, and a balcony with lovely open views. Outside, another kitchen with BBQ, a laundry area and two sheds. At the entrance of the property, you find a separate apartment of 20 sqm ready for renovation. Ideal for accommodating guests or as a rental investment. A large parking area provides space for 4 vehicles. There is a potential extension of 35 sqm and the installation of an above-ground swimming pool. A must see !

Ref. : 87057506

WRETMAN ESTATE & CONSULTING

BIOT2 150 000 €

House for sale pool balcony - 7 rooms - 375 m²

Biot – Elegant property within a secure private estate

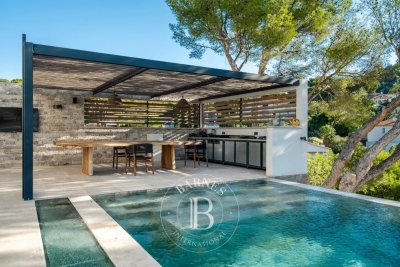
Located in one of the most sought-after areas of Biot, within a gated and perfectly secure private estate, this magnificent property of 313 sqm (375 sqm with garage) unfolds all its charm in the heart of a lush, peaceful, and preserved environment. Built on a beautiful landscaped plot of about 2,300 sqm, the villa is spread over three levels: two dedicated to the main house, while the lower level currently hosts guests as well as a wellness area. The latter can also be perfectly suited for a liberal activity or for setting up an independent space, according to needs. From the entrance, noble and refined, the reception areas reveal an elegant and warm atmosphere: a large living room with a fireplace, benefiting from dual exposure, as well as a beautiful open-plan dining kitchen overlooking the dining room, all harmoniously extending outdoors. Wide bi-fold doors open the living spaces onto terraces and gardens, offering a perfect indoor-outdoor continuity. The upper floor features a sumptuous sleeping area including a remarkable master suite of about 63 sqm, with dressing rooms, bathroom, walk-in shower, and access to a terrace and balcony, as well as two other bedrooms, each with its own bathroom or shower room and custom storage. The lower level, at garden level, ideally completes the ensemble with two additional en-suite bedrooms, a wellness space with a sauna, and a laundry area. Accessible both from the inside and via a private entrance, this level offers perfect autonomy for hosting guests or setting up a liberal activity in a privileged setting. The outdoor areas, particularly well-maintained, invite a resolutely Mediterranean lifestyle: saltwater infinity pool with fountain, summer kitchen, patio, petanque court, play areas, and large terraces. A garage suitable for two vehicles, as well as numerous parking spaces, complete this rare property. Bright volumes and a beautiful sea view make this property a confidential and exclusive address, ideal for a main or secondary residence on the French Riviera, just minutes from Cannes, Antibes, Sophia Antipolis, and Nice international airport. A complete file with approximately 60 photos and plans is available upon request, Ref. PE-00434

Ref. : PE-00434

CARLTON INTERNATIONAL Saint-Jean-Cap-Ferrat

CANNES2 900 000 €

House for sale pool balcony - 5 rooms - 397 m²

New Town House With Pool And Garden - Cannes

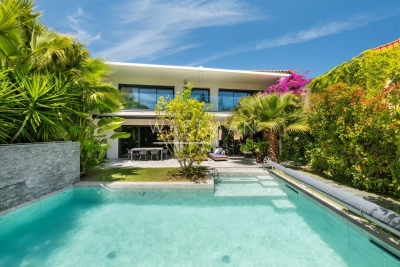
In a calm and quiet part of Cannes and within a short walk from the beaches you find this haven of peace and tranquillity, embedded in greenery and modern luxury. With its own garden and pool area in combination with spaciousness and access it is not often that an opportunity like this is presented. The newly constructed town house gives room for many social areas, such as a cinema room and an indoor spa with its adjoining gym, and even a boule court. An elevator connects all floors. On the main floor the kitchen opens up to a vast terrace overlooking the pool and the garden. Here you will also find the living room with its fire place as well as a dinner area. The top floor gives space for three bedrooms, all with their own en-suite bathrooms. The master bedroom has access to a large walk-in closet and all bedrooms connect to balconies. The entrance is found on the lower floor where the spa and cinema room is located as well as the gym. This is also where you will find a large wine cellar. Below there is an enormous garage area for many cars and equipment. Within this town house there is also a fully equipped guest apartment with its own bedroom and garden terrace. This apartment can easily be connected to the main residence. Rarely is a complete property like this presented to the market, where all requirements are fulfilled at such a high level and with such a luxurious interior. It is perfectly suited for those who require perfection and prefer to be near beaches or amenities and at the same time enjoy profiting from outdoor greenery and calm. With this combination it is perfect both for family living and social functions.

Ref. : 87030465

WRETMAN ESTATE & CONSULTING

VILLEFRANCHE-SUR-MER865 000 €

Apartment for sale pool balcony - 3 rooms - 71 m²

Villefranche-sur-Mer - Magnificent 3P apartment with sea view, swimming pool, parking and cellar

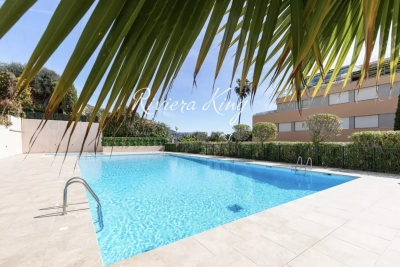
Villefranche-sur-Mer - Magnificent 3P apartment with sea view, swimming pool, parking and cellar Located on the Basse Corniche in Villefranche-sur-Mer, discover this splendid 72 m² apartment entirely renovated with luxurious features. On the 3rd floor of a luxury residence with janitor and swimming pool, this apartment offers an idyllic Côte d'Azur lifestyle, just a 10-minute walk from the town center and its shops. Apartment highlights : Balcony offering exceptional sea views over the Mediterranean. Top-of-the-range amenities: reversible air conditioning, noble materials, refined finishes. Enhanced security: armored entrance door and cellar also secured by an armored door. Residence with janitor, swimming pool and perfectly maintained common areas. Private parking and cellar included. Sold fully furnished with contemporary furniture and elegant decor. Functional and refined interior layout: Fully equipped independent kitchen, ideal for cooking enthusiasts. Bright living room with lounge and dining area, opening directly onto the balcony with panoramic views from Saint-Jean-Cap-Ferrat to La Darse. Master bedroom with Queen-size bed and en-suite shower room for optimum comfort. Second bedroom with pull-out double bed and en-suite shower room. Separate toilet. A privileged location: Just a few minutes' walk away, enjoy the authentic charm of Villefranche-sur-Mer with its local market, picturesque historic center and magnificent Darse beach. A unique Mediterranean atmosphere and a wide choice of activities at your fingertips. Let yourself be seduced by this exceptional property combining modernity, security, comfort and breathtaking panoramic views. Contact us now to arrange a viewing or for more information.

Ref. : 1511 MT

Riviera King

VILLEFRANCHE-SUR-MER3 200 000 €

House for sale pool balcony - 6 rooms - 275 m²

VILLEFRANCHE SUR MER - VILLA OF 275SQM FOR SALE - WONDERFUL SEA VIEW - ROOF TOP OF 100SQM - SWIMMING POOL - GARAGE

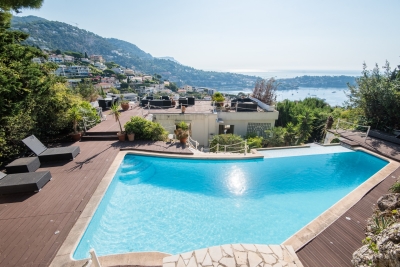
VILLEFRANCHE-SUR-MER - Just 5 minutes from the shops at the Col de Villefranche-sur-Mer, 10 minutes from Nice city center, and 15 minutes from the airport. In a verdant and peaceful setting, discover this magnificent family villa of approximately 275 sq m, boasting a large, landscaped garden with various outdoor spaces, as well as a large infinity pool overlooking the bay of Villefranche-sur-Mer and offering breathtaking views. Set on 1,800 sq m of land, this property spans three levels. - Ground floor: A 35 sq m independent studio opening onto a first garden, and a sauna. - Garden level: A short flight of stairs or the specially installed elevator leads to a spacious entrance hall opening onto a large 60m² living room, a semi-open kitchen, a first bedroom with a balcony, and a first bathroom with a separate toilet. A second large garden is also accessible from this level. - First floor: A large 37m² master suite with a bathroom opening onto a large terrace of over 50m², a third bedroom with its own terrace, a 12m² office with a dressing room, and a third bathroom with a toilet. Finally, on the upper level, you will find a large rooftop terrace of over 100m² featuring a magnificent infinity pool with a jacuzzi. This house is in excellent condition, very bright with numerous windows, and offers complete privacy. Each room has its own private outdoor space overlooking the bay of Villefranche-sur-Mer, offering a magnificent panoramic view of the sky and sea. As for parking, there is a large garage that can accommodate two large cars, as well as an additional outdoor parking space at the entrance to the house.

Ref. : C-3027

Century 21 LAFAGE TRANSACTIONS NICE CORVESY

SEILLANS789 000 €

House for sale pool balcony - 5 rooms - 200 m²

Villa with nice view and independent studio - Seillans

Just 5 minutes from the charming village of Seillans, discover this magnificent villa of approximately 200m² with stunning panoramic views and a peaceful setting. Built to a high standard in 2005, it offers: an entrance hall, a bright living and dining room with access to the outdoor terraces, a kitchen and a master bedroom with a dressing. There is also a laundry room and a garage with the possibility of creating an additional bedroom. Upstairs, you'll find two further bedrooms with balcony. On the lower garden level, there is an independent studio with a kitchen, shower room, storage and bedroom. The 4425m² Provençal garden features 60 century-old olive trees, a beautiful mosaic-tiled swimming pool, and a double carport. The property has a compliant septic tank and a rainwater harvesting system of 60m3. This beautiful villa is located in a highly sought-after area: discover this true heaven of peace!

Ref. : 86370957

WRETMAN ESTATE & CONSULTING

CASSIS3 700 000 €

House for sale pool balcony - 8 rooms - 375 m²

SALE – CASSIS CENTER – HOUSE – POOL – 7 BEDROOMS

BARNES Cassis is proud to present this exceptional contemporary property, ideally located in Cassis, just a few minutes' walk from the town center, offering breathtaking views of the sea and the majestic Cap Canaille. This property comprises a main villa of over 250 sqm and two independent apartments. Its sleek, modern design, combined with large bay windows, floods the interiors with natural light and provides stunning panoramic views. The main villa features a spacious open-plan living area including a generous lounge, an elegant dining room, and a contemporary high-end kitchen with a central island, complemented by a superb wine cellar designed for the three wine colors. These living spaces open onto a large sunny terrace and a magnificent infinity pool. On the ground floor, a master suite of approximately 30 sqm with en-suite shower room, dressing room, kitchenette, and private WC completes the space, along with a separate guest WC. Upstairs, three further suites each benefit from their own dressing room, en-suite shower room, and private balcony, ensuring comfort and privacy. On the garden level, you will also find a games room, laundry/storage room, shower room, and WC. The two apartments, perfectly integrated into the property while remaining completely independent, guarantee total privacy. Each includes two bedrooms, an open-plan kitchen leading to a bright living room, a stylish shower room, as well as private outdoor areas and parking. The landscaped grounds are fully enclosed and feature multiple parking spaces. An ideal location, just 5 minutes from the port and local shops, for a truly exceptional property that combines elegance, modernity, and comfort. Contact: Nathalie ARANEO Madame Claude LEONETTI - 06 82 90 66 62 Directrice adjointe BARNES CASSIS Information on potential risks to which this property is exposed is available on the Géorisques website: www.georisques.gouv.fr . Agency fees payable by vendor - Montant estimé des dépenses annuelles d'énergie pour un usage standard : 2000€ ~ 2770€ - Les informations sur les risques auxquels ce bien est exposé sont disponibles sur le site Géorisques : www.georisques.gouv.fr

Ref. : 86136930

BARNES MARSEILLE CASSIS LITTORAL

NICE145 000 €

Apartment for sale pool balcony - Studio - 24 m²

Apartment for Sale in Nice - Corniche Fleurie - STUDIO - TOP FLOOR

Charming studio apartment for sale in the sought-after residential area of Corniche Fleurie! Located on the top floor of a secure, upscale residence with a swimming pool, this apartment comprises a living room with a kitchenette, a bathroom, and a balcony offering unobstructed views of the hills. Don't miss this opportunity! ******SOLD WITH TENANT IN PLACE EUR729: FURNISHED LEASE ****** More information at 33 6 52 74 08 77 or

Ref. : 11213AT

ERA Côte d’Azur Immobilier

GRIMAUD2 200 000 €

House for sale pool balcony - 12 rooms - 350 m²

Authentic family property of 450 m2 a stone's throw from the village of Grimaud. Flat land of 2850 m2 with open view due south-west over the Maures and the castle of Grimaud. The house offers on the ground floor a vast living space of 150 m2, connecting the entrance patio to the garden and the view. It includes a reception room, a fireplace lounge, a dining room, a library, a large fitted kitchen with pantry and wine cellar. On the same level, a bedroom with shower room, a guest toilet, and an independent apartment comprising living room, kitchen, 2 bedrooms, shower room and covered terrace. Upstairs, the owner's sleeping area includes: a bedroom with balcony and terrace, a bathroom with shower and toilet, a dressing room, a reading room with fireplace and an office. On the same level, 3 bedrooms share a bathroom and a toilet. Garage, swimming pool, multiple terraces and carport complete these facilities.

Ref. : 394V2932M

JAGER IMMOBILIER

ROQUEBRUNE-CAP-MARTIN4 200 000 €

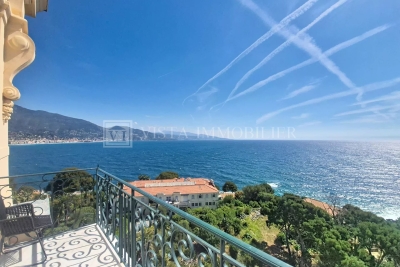
Apartment for sale pool balcony - 4 rooms - 160 m²

Exceptional apartment – 160.75 m² – Top floor

4-room apartment with a Carrez surface area of 160 m², resulting from the merging of two co-ownership lots, located on the top floor of an ideally situated residence in a sought-after residential area, offering a privileged living environment between calm, accessibility, and comfort. This property stands out for its rare volumes and very high ceilings, providing a real feeling of space and prestige. It consists of an entrance, hallways, a large bright living room with an open kitchen, a dressing room, and two pantries offering practical and functional storage spaces. The sleeping area includes three bedrooms, two of which are suites with their private full bathrooms, allowing comfort and privacy. The layout offers a smooth and pleasant organization, ideal for family life or entertaining. Three balconies extend the living spaces and offer beautiful views outside, allowing you to enjoy the brightness and environment. The location further enhances the property's appeal: a sought-after residential area, close to amenities, main roads, and points of interest, while maintaining a calm and high-quality atmosphere. The top floor guarantees optimal tranquility and a good quality of life daily. A garage is optionally available opposite the residence. The apartment benefits from a particularly sought-after configuration thanks to its large reception areas and its organization designed for everyday comfort. The generous volumes allow for various layouts depending on needs: family residence, high-end secondary residence, or a property intended for clients seeking large living spaces in a privileged residential environment. Natural brightness is also a real asset. Thanks to its numerous openings and its position on the top floor, the property enjoys a bright and pleasant atmosphere throughout the day. The high ceilings accentuate this feeling of space and give the whole property an elegant and refined character. The outdoor spaces harmoniously complement the apartment's features. The three balconies allow for different relaxation areas and provide a natural continuity between inside and outside. The residence also offers rare and particularly sought-after amenities, contributing to a privileged quality of life. Co-owners benefit from very beautiful meticulously maintained common areas, a landscaped park, a tennis court, and a swimming pool within the residence. Direct access to the beach completes this exceptional environment, allowing full enjoyment of the coastline and the Mediterranean lifestyle daily. This rare property combines comfort, volume, functionality, and high-end amenities, in a residential environment offering an exclusive and highly sought-after living setting.

Ref. : 2570

VISTA IMMOBILIER