OK
More than Less than
€  ok

Key-words : pool balcony

Houses and Apartments, your real estate specialist magazine offers a selection of ads that match with the keyword pool balcony. You can refine your search by specifying the area or price range in the navigation bar link Search for a House/Apartment.

STE-MAXIME568 000 €

Apartment for sale pool balcony - 4 rooms - 73 m²

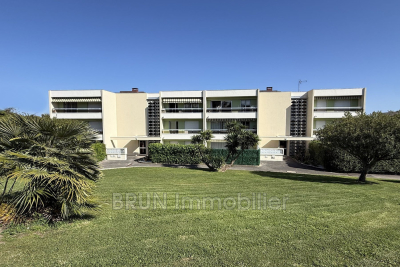
**Four-room apartment fully renovated with garage, cellar, pool, and sea view in Sainte-Maxime - Agence Provensal** Agence Provensal in Sainte-Maxime offers for sale this beautiful four-room apartment, fully renovated, located on the 4th floor with elevator in a secure residence with a caretaker, swimming pool, and tennis courts. Ideally situated in a quiet setting, this 74 m² apartment with cross-ventilation is complemented by a 9 m² balcony and boasts a triple exposure to the South, East, and North, providing exceptional natural light throughout the day as well as pleasant unobstructed views of the hills and the sea. Completely refurbished with quality finishes, it includes an entrance hall, a bright living room opening onto the balcony, a modern fitted and fully equipped kitchen, three bedrooms with built-in wardrobes, a contemporary shower room, and a separate toilet. The apartment features double-glazed windows, reversible air conditioning, and requires no work. You just have to move in. The residence's amenities will appeal equally to families and both primary and secondary residents: secure residence, caretaker, large swimming pool, tennis courts, and perfectly maintained green spaces. This property is sold with a closed garage as well as a cellar, highly sought-after features on the Sainte-Maxime property market. This apartment represents an excellent opportunity for a primary residence, a pied-à-terre on the French Riviera, or a quality investment close to the beaches, downtown, and all conveniences. Information about the risks this property may be exposed to is available on the Géorisques website: www.georisques.gouv.fr.

Ref. : 300V4553A

AGENCE IMMOBILIERE PROVENSAL

MEYREUIL998 000 €

House for sale pool balcony - 6 rooms - 170 m²

175 sqm House with Great Potential for Sale in Aix en Provence (13590) (Pont des 3 Sautets)

Abriculteurs is pleased to present this house for sale located in Aix en Provence (13590). Ideally situated in the sought-after Pont des Trois Sautets neighborhood, on the edge of the Montaiguet natural spaces and less than 10 minutes from Aix-en-Provence city center, discover this large family property of 175 sqm. Nestled in a quiet residential environment on a wooded 1,800 sqm plot, it offers generous volumes and multiple possibilities for customization. Great potential: Significant renovation work is to be expected. An ideal opportunity to completely rethink the spaces according to your taste and optimize the home's energy performance! Layout of the property: o On the main floor (Living & Sleeping): The entrance leads to a large, bright living room of nearly 42 sqm with a fireplace, opening onto an 18.2 sqm balcony that overlooks the garden. Separate kitchen with direct access to the balcony. The sleeping area includes 3 bedrooms, 2 bathrooms (bathroom and shower room), and separate toilets. o On the ground floor (Functional & Independent): A very large 45 sqm garage, a laundry area, multiple storage spaces, as well as an annex that can perfectly serve as a home office for remote work, a workshop, or a rental studio. o On the top floor: Convertible attic offering exceptional expansion potential to create a master suite, additional bedrooms, or a playroom. Outdoor & environment: o Land & Amenities: Beautiful wooded 1,800 sqm plot featuring a covered pool allowing for swimming most of the year. o Parking: The large 44 sqm garage is complemented by several parking spaces on the property. o Prime location: Less than 2 km from schools (from kindergarten to middle school), shops, and sports complexes. Ultra-fast access to main roads (A8 and D7). Additional information: o Property tax: €1,956 / year o Condition: To be renovated o Sanitation: Connected to the main sewer system o Energy Performance Certificate (DPE): Conventional consumption: 165 kWh ep/m²/year (Class C) Estimated emissions: 6 kg eqCO2/m²/year (Class B) o Estimated annual costs: between €2,210 and €3,040 per year, average energy prices indexed over 2021, 2022, 2023 Sale price: €998,000 including tax (Abriculteurs fees paid by the seller) Ad written under the editorial responsibility of Mrs. Agnès Saillard, (EI), registered with the special register of commercial agents of the Commercial Court of Aix en Provence under number RSAC 948506522, without holding funds, acting on behalf of SARL Abriculteurs immobilier, capital €5,000.00, registered under SIREN number 837704584, holder of professional card No. CPI 75012018000025842 issued by the Paris Île-de-France Chamber of Commerce, whose legal representative is Mr. Adrien PIOT, with its head office at 12 rue des Halles 75001 Paris.

Ref. : CPUR5769_SM_2809_6

abriculteurs

VALBONNE3 290 000 €

House for sale pool balcony - 9 rooms - 441 m²

Elegance and prestige in a private estate, within walking distance to Valbonne

Nestled in a peaceful and verdant setting within a secure estate, just a few minutes' walk from the charming village of Valbonne, this exceptional villa combines elegance, privacy, and high-end finishes. Set on approximately 2,700 m² of landscaped grounds, it offers unobstructed views over the surrounding countryside and a beautiful olive grove. A refined entrance leads to a spacious, light-filled reception area with multiple lounge spaces, while large floor-to-ceiling windows create a seamless connection between indoor and outdoor living, opening directly onto the swimming pool area with complete privacy. The main level includes a semi-closed fully equipped kitchen, two elegant en suite bedrooms, and a guest toilet. Upstairs, two generous en suite bedrooms, both opening onto charming balconies with views of the hinterland, complete the sleeping quarters. The lower level is entirely dedicated to wellness and leisure, featuring a private cinema, hammam, gym, and an independent apartment for guests or staff. The easy-to-maintain landscaped garden and stylish pool house offer multiple spaces for relaxation and entertaining. Fully renovated in 2025 with premium materials, this turnkey villa enjoys a prime location close to international schools, renowned golf courses, the Mouratoglou Country Club, and Nice International Airport, just 30 minutes away.

Ref. : VAL260136

Savills Valbonne

MENTON6 500 000 €

House for sale pool balcony - 9 rooms - 648 m²

Belle Époque Estate with Panoramic Sea Views – Menton Garavan

Built in 1888, a historic estate overlooking the Mediterranean. Just minutes from the heart of Menton, the Italian border and Monaco, this exceptional property enjoys a commanding position overlooking the Mediterranean, offering an atmosphere of absolute peace and privacy. Built in 1888, this remarkable period residence embodies the timeless elegance of the grand Riviera villas that shaped the French Riviera at the end of the 19th century. Behind its authentic architecture lies a home steeped in history, where every detail has gracefully stood the test of time. Commanding breathtaking sea views, the estate enjoys an ever-changing panorama throughout the day. From the first rays of morning sunlight to sunset, natural light fills the living spaces, enhancing the beauty and noble character of this exceptional residence. Its beautifully crafted natural stone façade, elegant arches, charming loggias, pastel shutters and distinctive balconies create a unique architectural identity, blending refined Italian influences with the grand bourgeois residences that have become emblematic of the French Riviera. A style that has become increasingly rare today. Set within approximately 4,867 sqm of landscaped grounds, the estate offers nearly 648 sqm of built area, distributed across three independent buildings, presenting exceptional possibilities. The Main Residence The principal villa extends over approximately 443 sqm, arranged across three generous levels. From the moment you enter, the impressive ceiling heights, the magnificent wrought-iron staircase and the original architectural features immediately reveal the noble character of this remarkable home. Garden Level (Main Living Floor) The main reception rooms occupy this level. Flooded with natural light, the living areas open seamlessly onto the terraces, gardens and the Mediterranean Sea, creating a harmonious connection between indoor and outdoor living. The kitchen and reception rooms provide an ideal setting for entertaining family and guests in a warm and refined atmosphere. First Floor The upper floor is dedicated to the private quarters, offering several bedrooms, including beautiful suites, all enjoying abundant natural light, peaceful surroundings and delightful views over the estate. Ground Floor An additional fully fitted level completes the residence, providing numerous supplementary rooms offering a wide range of possibilities to suit the future owner's lifestyle and needs. A Second Building Ready to Be Transformed A second independent house of approximately 180 sqm, arranged over three levels and currently offered in shell condition, provides endless opportunities to create a guest house, artist's studio, reception venue or an entirely independent residence. A Third Building The estate also includes a third independent building of approximately 25 sqm, also in shell condition, offering the opportunity to create a guest studio, home office, wellness area or any bespoke project envisioned by its future owner. The Grounds The beautifully landscaped 4,867 sqm park surrounds the three buildings in an atmosphere of complete tranquillity. Sun-drenched terraces, majestic palm trees, vibrant bougainvillea, the swimming pool and mature Mediterranean vegetation create an enchanting environment of remarkable serenity. Here, time seems to stand still. For more than a century, this remarkable estate has preserved its soul and identity. Every corner reveals a new perspective where lush gardens, historic architecture and endless blue horizons blend together in perfect harmony. Ideally located in the highly sought-after residential district of Garavan, the property enjoys immediate proximity to beaches, the marina, local shops, restaurants and Menton's charming historic centre. Monaco and Italy are just a short drive away, offering a rare balance between privacy, heritage and the Mediterranean lifestyle. More than a property, this is a tr

Ref. : 87165872

E&M PROPERTIES

NICE372 000 €

Apartment for sale pool balcony - 2 rooms - 55 m²

FOR SALE - NICE FABRON: Large 2-room apartment, 55.18 m2, sea view

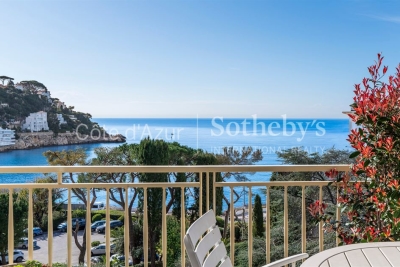
Your real estate agency in Nice offers an ideally located apartment in a sought-after area of West Nice, within a well-maintained, secure residence with a caretaker and a swimming pool. This bright, one-bedroom apartment of approximately 55.18 sqm occupies the penultimate floor and boasts a magnificent sea view. It comprises a living room with a lovely terrace, a bedroom, and a separate kitchen. A west-facing balcony off the kitchen allows you to enjoy the evenings. The apartment also includes a private garage and a cellar, two rare and highly desirable features in this neighborhood. A peaceful address, close to shops, schools, and with easy access to the city center and the Promenade des Anglais. For viewings or information: Adrien Torres ( 33 6 52 74 08 77) /

Ref. : 11174AT

ERA Côte d’Azur Immobilier

LE MUY1 590 000 €

House for sale pool balcony - 7 rooms - 234 m²

LE MUY - PRIVATE ESTATE VILLA - 1.1 HECTARE LOT - SWIMMING POOL

Nestled in a private, secure estate between Sainte-Maxime and the town of Le Muy, this 234 m² villa, built in 2010, is situated in the heart of nature and stands out for its spacious interior and its approximately 10,500 m² lot. With a living area of 234 m², the house features, on the ground floor, a spacious living area comprising a living room with a fireplace and a large, fully equipped kitchen-dining room. There are also two bedrooms and a half-bath. This living area extends onto a large terrace and the garden, which leads to the pool. Upstairs, there is a master bedroom with an en-suite bathroom, a walk-in closet, and a separate half-bath opening onto a balcony. There are also two additional bedrooms, one with a shower room and the other with a full bathroom, both featuring a balcony. The outdoor living areas are beautifully landscaped. The property also features an 11 m x 6 m swimming pool surrounded by greenery. At the rear of the house, there is a closed garage and a storage shed. The property is fully fenced. This villa is a peaceful haven with no neighbors directly across the way. Proposé par Franck RENAUX-MOULY Agent commercial – EI RCS 527573133 0698031971 Agency fees payable by vendor - Montant moyen de la quote-part de charges courantes 700 €/yearly - Montant estimé des dépenses annuelles d'énergie pour un usage standard, établi à partir des prix de l'énergie de l'année 2021 : 2030€ ~ 2750€ - Franck RENAUX-MOULY - Agent commercial - EI - RSAC PARIS 527573133

Ref. : 87123517

BARNES Sainte-Maxime

MENTON305 000 €

Apartment for sale pool balcony - 2 rooms - 54 m²

1-bedroom flat in condominium with pool - Menton Gare Routière

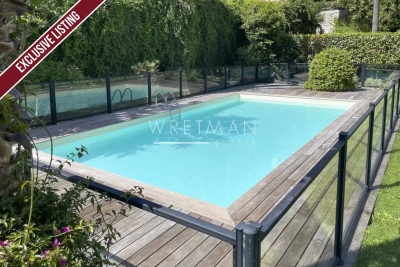
** SOLE AGENT ** 1-bedroom apartment in very good condition on the second floor of a superb residence with a swimming pool completed in 2015. Located approximately a 5-minute walk from Menton town center and a 10-minute walk from the beaches. It comprises: an entrance hall, a spacious living room with an open-plan fitted kitchen opening onto an east-facing balcony, a bedroom with a large built-in wardrobe opening onto a west-facing balcony, and a bathroom with a toilet. Air conditioning throughout.

Ref. : 86800914

WRETMAN ESTATE & CONSULTING

ROQUEBRUNE-CAP-MARTIN4 600 000 €

House for sale pool balcony - 5 rooms - 256 m²

Charming Property with Panoramic Sea Views in a Prime Setting near Monaco

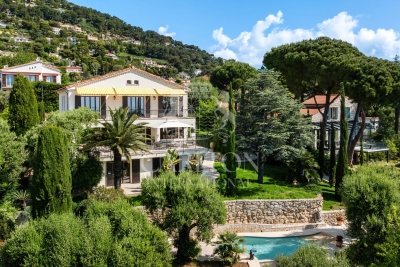
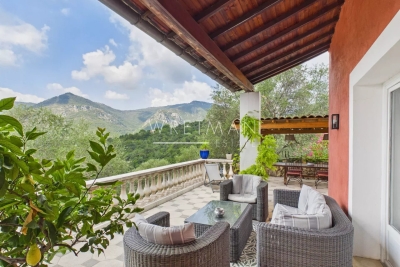
Located in one of the most sought-after areas of Roquebrune-Cap-Martin, just a few minutes from Monaco, this elegant villa enjoys a privileged residential setting. South-facing, it benefits from exceptional panoramic sea views and optimal sunlight throughout the day. Set on landscaped grounds of approximately 1,400 sqm (15,070 sqft), the property offers around 250 sqm (2,691 sqft) of living space arranged over three levels, featuring generous volumes and a seamless flow between indoor and outdoor living. The main level comprises a spacious and light-filled living room with a fireplace, opening onto a large terrace, as well as two en-suite bedrooms, a study/dressing area, and guest toilets. The garden level features an elegant dining area with a fully equipped open-plan kitchen, extending onto the outdoor spaces, a spacious master suite with bathroom and shower, an additional bedroom with shower room, as well as ancillary areas (laundry room, storage room) with independent access. On the lower level, an independent apartment including a living area or bedroom, a kitchen, and a shower room with WC provides comfortable accommodation for guests or staff. The outdoor areas are particularly appealing, offering over 100 sqm (1,076 sqft) of terraces and balconies, a beautifully landscaped Mediterranean garden with olive trees, as well as a swimming pool surrounded by relaxation areas. Several parking spaces complete the property. A villa with refined features, combining elegance, comfort, and a prime location at the gateway to Monaco. Ref. PE-00432

Ref. : PE-00432

CARLTON INTERNATIONAL Saint-Jean-Cap-Ferrat

STE-MAXIME1 490 000 €

House for sale pool balcony - 6 rooms - 158 m²

Sea views, pool and absolute peace – Renovated villa at the Golf

A residential street in the Golf estate, with villas spaced among the oaks and cicadas as the only sound of summer. Here, on a landscaped 1,175 m² plot, a 158 m² villa has been completely redesigned and recently renovated. All on one level with the entrance, the dual-aspect living room opens east and southeast: on one side, the terrace-balcony and the sea on the horizon; on the other, a covered, arcaded terrace designed for long lunches. The independent L-shaped kitchen connects to the dining area. Five bedrooms, four shower rooms. The principal suite occupies the upper floor, with arched windows opening onto the sea horizon. Three garden-level bedrooms extend directly onto the garden and pool. One bedroom shares the upper floor with the living areas. The interior design is contemporary and understated: large-format light tiling, immaculate spaces and walk-in showers. Outside, there is an approximately 50 m² swimming pool, a large wooden pool deck, olive trees and oleanders. The beaches and town centre are five minutes away. Energy performance rating: 106 (B) Greenhouse gas emissions: 4 (A) Estimated annual energy costs for the property: €1,490–€2,070 Transaction fees, including VAT, payable by the seller. Information on the risks to which this property is exposed is available on the Géorisques website: www.georisques.gouv.fr The luxury real estate market on the French Riviera is one of the most attractive in the Mediterranean region. Holiday homes and second homes on the French Riviera offer not only incomparable style and quality of life, but also, in view of the international economic situation, a safe investment and a smart retirement plan, particularly at premium addresses. Nestled between the Maures Massif and the Gulf of Saint-Tropez, Sainte-Maxime is renowned for its charm and pleasant climate. Facing Saint-Tropez and close to the towns of Ramatuelle, Grimaud and Port Grimaud, Cogolin and Fréjus, the municipality boasts numerous fine sandy beaches sheltered from the wind. These assets make it a prime tourist destination, highly popular with artists. The town hosts numerous events and shows. In addition to its casino, it is also home to several museums, including the Musée de la Tour Carrée and the Phonograph Museum, as well as the Museum of Mechanical Music and Inventions. Also worth seeing is the Church of Sainte-Maxime, one of the town's oldest buildings.

Ref. : W-04ATTT

ENGEL & VÖLKERS

SOSPEL860 000 €

House for sale pool balcony - 6 rooms - 204 m²

Beautiful villa provençale with olive grove and swimming pool - Sospel

In the medieval village of Sospel at the gate of the National Park of Mercantour, with its cobblestones streets and local shops, you find this beautiful provençal villa nestled in an olive grove of 6 000 sqm. You enter this 3-floor villa and get to a welcoming hallway leading to an en-suite bedroom and providing direct access to the cellars. Then, a beautiful staircase leads you to the upper floor, opening onto a spacious living area featuring both a fireplace and a wood-burning stove, as well as a kitchen, dining room, laundry room, and guest toilet. The outdoor spaces offer large terraces with pergola, summer kitchen incl. pizza oven, swimming pool and spa. On the 2nd floor, you reach three bedrooms with balcony and terrace overlooking the surrounding mountains, and a bathroom / toilets. Privately and quietly set with open lovely views of the valley and the Alps. The house is in mint condition, with a tasteful interior, decorated in a provencal style with a touch for details that guarantees a warm, family lifestyle.

Ref. : 87220687

WRETMAN ESTATE & CONSULTING

NICE795 000 €

House for sale pool balcony - 5 rooms - 110 m²

VILLA FOR SALE – 5 ROOMS – OPEN VIEW – QUIET LOCATION – GARAGE

Delivery scheduled for 2028. Contemporary villa project with a floor area of 110 m², offered as full ownership property, set on a 1,265.70 m² lot. Option to add a swimming pool at an additional cost. Located in the city of Nice on the prestigious Chemin de Bellet. This property will feature the following layout: a living room/kitchen, four bedrooms (one with a walk-in closet), two bathrooms, a separate toilet, a laundry room, and a hallway. It will include a 9m² balcony, a large garage, and parking spaces. This future villa will offer bright living spaces, contemporary architecture, and high-quality finishes. This project presents a wonderful opportunity to purchase a new home and customize your future living space according to the progress of the construction. Agency fee due by the seller

Ref. : 87216762 VM P

NICOLAS PISANI & LAURENT ROMOR

NICE940 000 €

House for sale pool balcony - 5 rooms - 130 m²

VILLA FOR SALE – 5 ROOMS – OPEN VIEW – QUIET LOCATION – GARAGE

Delivery scheduled for 2028. A contemporary 130m² villa project, offered as full ownership, set on a plot of 842.05m². Option to add a swimming pool at extra cost. Located in the town of Nice on the prestigious Chemin de Bellet. This property will be composed as follows: a living room/kitchen, four bedrooms (one with a walk-in wardrobe), two shower rooms, a separate toilet, a utility room and a hallway. It will feature a 9m² balcony, a large garage and parking spaces. This future villa will offer bright living spaces, contemporary architecture and high-quality finishes. This project presents a wonderful opportunity to purchase a new-build home and personalise your future home depending on the stage of construction. Agency fees due by the seller.

Ref. : 87216536 VM P

NICOLAS PISANI & LAURENT ROMOR

CHAMPAGNY-EN-VANOISE637 000 €

Apartment for sale pool balcony - 4 rooms - 68 m²

For Sale - 3 bed apartment - Champagny-en-Vanoise

PARADISKI Area. Exclusive to RMP Immobilier, come and discover this wonderful, 3-bedroom apartment located near the swimming pool and less than 10-minutes' walk from the resort centre (shuttle stop at 100 m). Combining tradition and modernity, the apartment offers a spacious, well designed layout, as well as a SOUTH-WEST exposure with unobstructed views. Accommodating 6 to 8 guests, with 3 good sized bedrooms, the property also features a terrace, 2 balconies, outdoor parking, and a ski locker. Environmentally friendly, the apartment includes underfloor heating via heat pump and high-performance thermal insulation. Small co-ownership of 5 apartments with low maintenance charges. Delivery is scheduled for the end of July 2026. Kitchen not included. Reduced notary fees and possible VAT recovery. Non-contractual photos.

Ref. : 1366A

AGENCE RMP IMMOBILIER

LA CROIX-VALMER1 495 000 €

House for sale pool balcony - 5 rooms - 133 m²

4-bedroom house with swimming pool, sea and vineyard views

Located in a cul-de-sac in a sought-after area of Croix-Valmer, close to the village and the beach, this 1962 house underwent a complete renovation in 2023. It combines the charm of a traditional house with contemporary amenities. Built on two levels, the ground floor opens onto an entrance hall with a guest dressing room and separate WC. The bright living room, featuring a fireplace, offers direct access to two terraces, one of which is covered, ideal for enjoying the outdoors for much of the season. The fully equipped open-plan kitchen blends seamlessly into the living space. This level also includes three bedrooms, a separate bathroom with WC and a laundry room. Upstairs, a spacious master suite has its own bathroom with WC and a private balcony. New aluminum sliding doors and windows. Reversible air conditioning in all bedrooms. Outside, you'll be captivated by the pool area, which has been renovated this year. It's surrounded by an elegant wooden and stone deck, perfect for relaxation. The property also has two parking spaces within the property grounds.

Ref. : V30000543

GOLFE ESTATE

MEGÈVE9 400 000 €

House for sale pool balcony - 7 rooms - 672 m²

Chalet Lina - Ideal location near the center of Megève

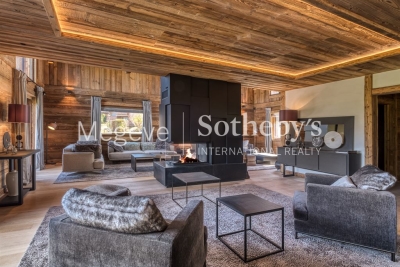
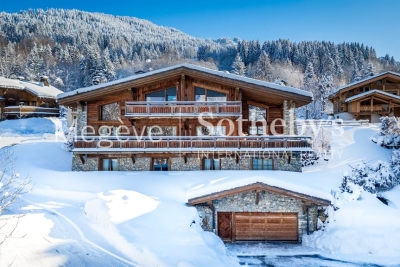
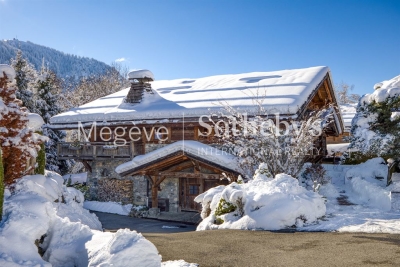
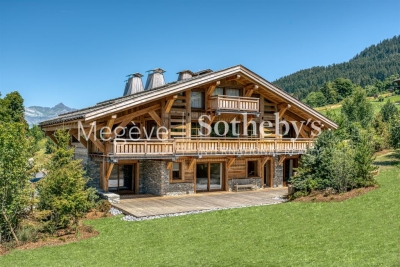
Chalet Lina, located in Les Choseaux, Megève, offers a prestigious setting that blends modernity with elegance. Ideally situated near the village center and ski slopes, it captivates with its refined architecture and high-end amenities. This exceptional chalet spans four levels, all connected by an elevator. The ground floor is dedicated to wellness and leisure, featuring an indoor pool, sauna, massage room, fitness room, and entertainment spaces, including a private cinema, a billiard room, and a children's dormitory that can be converted into a playroom. The lower floor houses four luxurious bedrooms, each with an en-suite bathroom and dressing room. The main living area, located on the upper level, consists of a grand double-height living room, a dining room, and a fully equipped kitchen. A central fireplace serves as the focal point, while a balcony and a spacious terrace offer stunning mountain views. On the top floor, the master suite enjoys complete privacy, with its own balcony, dressing room, and en-suite bathroom. A large outdoor parking area completes this exceptional chalet.

Ref. : PM1-656

Megeve Sotheby's International Realty (Or Immo Megeve)