OK
More than Less than
€  ok

Key-words : pool 10

Houses and Apartments, your real estate specialist magazine offers a selection of ads that match with the keyword pool 10. You can refine your search by specifying the area or price range in the navigation bar link Search for a House/Apartment.

STE-MAXIME2 900 000 €

House for sale pool 10 - 5 rooms - 330 m²

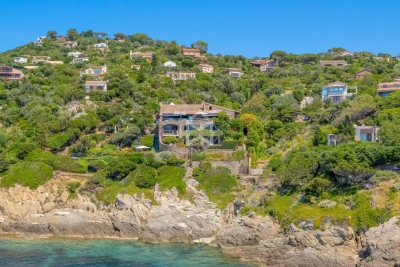
Sainte-Maxime – Private Estate – Charming Provençal Property with Swimming Pool and Panoramic Sea Views

Located within a prestigious private estate, just a few minutes from the centre of Sainte-Maxime, this charming neo-Provençal property enjoys a peaceful residential setting. Set in an elevated position, it boasts breathtaking panoramic views over the Gulf of Saint-Tropez and the surrounding hills. Set on approximately 10,000 sqm of landscaped grounds, the property offers a total built area of approximately 350 sqm, including 187 sqm of existing living space, 80 sqm of unfinished space with excellent conversion potential, an 80 sqm garage accommodating up to four vehicles, and a 20 sqm workshop. The entrance hall with guest toilet leads to a bright and spacious reception area comprising a living room with fireplace, a lounge and a dining room, all opening onto the terraces and enjoying the spectacular sea views. The separate fully equipped kitchen, complemented by a utility/laundry room, completes the living area. A large covered terrace with a summer kitchen provides the perfect setting for outdoor entertaining and enjoying the Mediterranean lifestyle. The main level also features two generously sized ground-floor bedrooms, each with its own en-suite bathroom, built-in wardrobes and separate toilet. On the garden level, the property offers a third bedroom, a spacious garage, a workshop, an 80 sqm unfinished annex offering numerous possibilities for conversion (guest apartment, additional bedrooms or leisure area), a 13 sqm storage room, and a wine cellar. Outside, a traditional 5 x 10 metre swimming pool faces the sea, complemented by a barbecue area and expansive grounds offering privacy and a preserved natural setting. For year-round comfort, the property is equipped with underfloor heating and cooling powered by a reversible heat pump. Information regarding the natural risks to which this property may be exposed is available on the French government website: www.georisques.gouv.fr. Agency fees payable by vendor - Montant estimé des dépenses annuelles d'énergie pour un usage standard, établi à partir des prix de l'énergie de l'année 2023 : 1520€ ~ 2060€

Ref. : 87198118
BARNES Sainte-Maxime

SENLIS2 850 000 €

House for sale pool 10 - 10 rooms - 500 m²

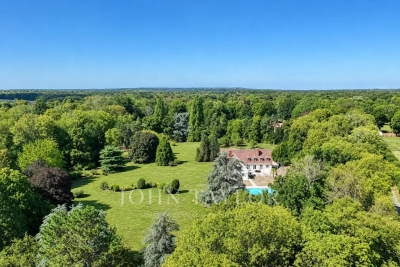
**Senlis – Private Property Set Within 3 Hectares of Parkland**

Just 10 minutes from the historic town of Senlis, in a sought-after and beautifully preserved setting, this approximately 500 sqm property is nestled within 3 hectares of magnificent landscaped grounds planted with rare and mature species. Completely private and sheltered from view, the property offers an exceptional living environment, enhanced by a heated swimming pool, a tennis court and a pool house. A particularly rare setting within easy reach of Senlis. Impeccably maintained and in excellent condition, the residence stands out for its fluid layout and thoughtful design, perfectly suited to comfortable family living. The ground floor opens onto an entrance hall leading, on one side, to an elegant south-facing living room with fireplace, extended by a smaller sitting room that could also be used as a study, as well as a spacious principal suite with extensive storage and a shower room. On the other side, a welcoming dining room connects to a generous eat-in kitchen, with direct access to the garage on the same level. Upstairs are two en-suite bedrooms with either a bathroom or shower room, two further spacious bedrooms, a large shower room and a substantial games room. All the rooms enjoy beautiful views over the surrounding parkland. The basement includes a cellar, a laundry room and a large additional space offering various possibilities for conversion according to individual needs. Two terraces provide ideal spaces from which to enjoy the grounds. Close to the swimming pool, the pool house features a covered area, a shower and WC facilities, creating an additional living and entertaining space during the warmer months. With its location just minutes from Senlis, the scale and quality of its grounds, and its extensive amenities, this property offers a particularly rare lifestyle within easy reach of Paris.

Ref. : V0041APA

JOHN TAYLOR AROUND PARIS

MANDELIEU-LA-NAPOULE3 990 000 €

House for sale pool 10 - 10 rooms - 318 m²

SAINT JEAN DE CANNES - CONTEMPORY VILLA - PANORAMIC VIEW

SAINT JEAN DE CANNES : Located in a private and secure estate, only 10 minutes from the beaches of Mandelieu-la-Napoule, this elegant property enjoys a peaceful and green setting with complete privacy. The villa features spacious and light-filled living areas with an open-plan kitchen, opening onto large terraces and an infinity swimming pool. Designed for both family living and leisure, the property offers five bedrooms including several suites, a fully equipped private cinema, and a heated indoor pool. Set on beautifully landscaped grounds, the property includes multiple outdoor living areas, a pétanque court, and a rooftop solarium with summer kitchen offering beautiful open views. A double garage, additional parking shelter, and an independent chalet complete this exceptional property. Located between the Mediterranean Sea and the Estérel Mountains, Mandelieu-la-Napoule offers a highly sought-after lifestyle on the French Riviera. Often considered one of the most pleasant towns in the area, it combines quality of life, nature, amenities, and accessibility. An exceptional natural setting, with over 300 days of sunshine per year and 7 km of coastline featuring sandy beaches and coves. Immediate proximity to the Estérel Mountains. A strategic location just a few minutes from Cannes. About 30 minutes from Nice and its international airport. Quick access to the A8 highway for travel throughout the region. An SNCF train station providing easy access to the coast. A vibrant town year-round thanks to: Its local shops. Its markets. Its schools. Its sports and cultural facilities. Its active community organizations. Several golf courses among the most renowned in the region. Our BARNES agency in Théoule-sur-Mer is a leader in luxury real estate on the French Riviera. Thanks to its local expertise and the strength of its international network, the agency assists a discerning clientele with the sale, purchase, and rental of exceptional properties between Mandelieu, Théoule-sur-Mer, and Saint-Raphaël. Its personalized approach, in-depth knowledge of the market, and exclusive portfolio of high-end properties make BARNES a preferred partner for bringing projects to fruition. Agency fees payable by vendor - Montant estimé des dépenses annuelles d'énergie pour un usage standard, établi à partir des prix de l'énergie de l'année 2021 : 1290€ ~ 1750€ - Les informations sur les risques auxquels ce bien est exposé sont disponibles sur le site Géorisques : www.georisques.gouv.fr - Christophe GOURNAY - Agent commercial - EI - RSAC 501 162 648

Ref. : 86188144

BARNES THÉOULE-SUR-MER

PROVINS3 300 000 €

House for sale pool 10 - 18 rooms - 828 m²

Neoclassical château 1 hour from Paris, 10 minutes from Provins

Less than 1 hour and 30 minutes from Paris via the A5 and 10 minutes from Provins, a medieval town renowned for its rich heritage, this exceptional 1,200 sqm estate enjoys a peaceful and preserved environment, ideal for those seeking both tranquillity and easy accessibility. Inspired by Neoclassical architecture, the 828 sqm château captivates with its elegant symmetry, generous openings, and its privileged setting at the heart of a beautifully wooded park of over 2 hectares. Bordered by a moat, the château asserts its historical character while maintaining a majestic and timeless presence. The exterior has retained all the charm of its original period, while the more contemporary interior offers a functional and comfortable living environment. The ground floor opens onto a splendid entrance gallery leading to several reception rooms: a dining room, a spacious living room, an office, and a billiard room — all bathed in natural light and boasting impressive volumes. On the first floor, six bedrooms and three bathrooms provide generous family space. The second floor offers seven additional bedrooms, five bathrooms, and an atelier, allowing for comfort and numerous layout possibilities according to individual needs. The estate also includes several outbuildings and covered garages. One of them houses a swimming pool with counter-current system and a large reception room with an independent kitchen, while a hunting lodge provides ideal accommodation for guests. Finally, a guardian's house and a chapel complete this remarkable property, combining historical character, exceptional volumes, and an outstanding natural setting.

Ref. : V0023APA

JOHN TAYLOR AROUND PARIS

HYÈRES4 300 000 €

House for sale pool 10 - 14 rooms - 370 m²

Exceptional Seafront Property on Île du Levant with Sea Access

On Île du Levant, within the discreet hamlet of Héliopolis, this exceptional seafront property opens the door to a world apart. Perched on the rocks of the Pin Pignon coastline, it enjoys direct access to the sea via the coastal path and breathtaking views over the turquoise waters of the Mediterranean and the island of Port-Cros. Originally built in the 1950s, the property was entirely reimagined in 2023, preserving its character, natural light, and unique connection to the sea. The estate offers approximately 400 sq m of living space, set within 3,000 sq m of landscaped grounds, and features twelve independent en-suite bedrooms, nine enjoying sea views. The main villa is arranged on a single level around a spacious, light-filled living room, a professional kitchen, and a large terrace overlooking the water. It comprises three bedrooms, including a suite with its own shower room. Nine additional guest rooms are distributed throughout the landscaped grounds. Each benefits from a private terrace or balcony, aluminium double-glazed windows, and electric shutters. Outside, a secluded heated saltwater swimming pool (10 x 4 metres), sheltered from view, blends seamlessly into its natural surroundings. Expansive terraces, shaded relaxation areas, and a private staircase leading down to secluded coves create a true seaside garden, entirely oriented towards the Mediterranean. The quality of the renovation is reflected in the property's technical features, including three water storage tanks adapted to island living, a crawl space, a freight lift, full air conditioning, and a newly installed septic system. A rare opportunity on Île du Levant, equally suited as a private family retreat or a boutique guesthouse, in an unspoiled setting where the sea is ever-present. Just a short walk from the shops and restaurants of Héliopolis, the island can be reached by ferry in approximately 45 minutes from Le Lavandou and around one hour from Hyères.

Ref. : 83543

MAGREY&SONS SAINT-TROPEZ

ANGLET3 800 000 €

House for sale pool 10 - 8 rooms - 435 m²

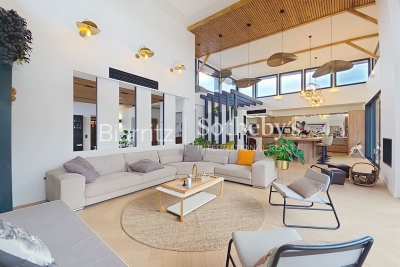
Sublime renovated contemporary house

Near BIARRITZ, in the Cinq Cantons / Chiberta, in a peaceful setting with no overlooking neighbours, contemporary villa of over 400 sqm featuring exceptional volumes and abundant natural light. Cathedral-ceiling living room of 100 sqm with open kitchen, second lounge, cinema room, master suite, two additional suites, gym, study, utility room, wine cellar and independent apartment. Landscaped garden, terraces and pool. Biarritz airport and TGV station 10 minutes away.

Ref. : BI1-2568

BIARRITZ SOTHEBY'S INTERNATIONAL REALTY

COLOMARS1 450 000 €

House for sale pool 10 - 9 rooms - 331 m²

COLOMARS - 331 SQM FAMILY - POOL AND 2,262 SQM GARDEN

Located in a peaceful residential area of Colomars, just a few minutes from Nice, this property, built in 2010, offers approximately 331 sq.m. of living space and open views over the surrounding hills and mountains. Set on landscaped grounds of 2,262 sq.m. with a swimming pool, it comprises two independent living areas, each arranged over two levels. The main residence features an entrance hall, a living room of nearly 50 sq.m., a fitted kitchen, a utility room and a terrace on the ground floor. Upstairs are three bedrooms, a bathroom, a dressing room and a landing overlooking the living room. Two terraces, including a sun terrace, extend this living space. The second section comprises, on the garden level, a living room with an open-plan kitchen extended by a 23 sq.m. conservatory, a bedroom, a bathroom, a dressing room and a utility room. The upper level features a second bedroom, a shower room and a terrace. The property also offers potential for further development: an extension of approximately 20 sq.m. has been approved to create an additional room, which could be used as a bedroom, home office or gym, depending on requirements. A further 15 sq.m. of space could also be created by removing a partition wall. Outside, the 10.5 × 5.5 m swimming pool, numerous terraces and landscaped garden provide a pleasant setting for year-round family living. Several private parking spaces complete the property. The various outdoor areas allow residents to enjoy the garden and swimming pool at different times of the day. The property's layout also offers several possibilities for organising the spaces to suit individual needs, in a peaceful residential environment. Close to shops, schools and major roads, with easy access to Nice and the airport, this property is equally suited to a family home or a multigenerational living arrangement. Information regarding the risks to which this property is exposed is available on the Géorisques website: www.georisques.gouv.fr Eliza TORBICZ - Consultant - Agent commercial E.I RSAC : 790 569 107 Agency fees payable by vendor - Montant estimé des dépenses annuelles d'énergie pour un usage standard : 800€ ~ 1160€ - Eliza TORBICZ - Agent commercial - EI - RSAC 790 569 107

Ref. : 87314490

BARNES Nice Beaulieu | Cap-Ferrat

MÉRIBEL3 072 000 €

Apartment for sale pool 10 - 4 rooms - 158 m²

MERIBEL - Duplex 3 bedrooms

This duplex apartment, located on the 3rd and 4th floors of Chalet B at the Falcon resort, is ideal for 6 to 10 people. It has three double bedrooms and three en-suite bathrooms. The little extra: a private wellness area inside the apartment, including a hammam, sauna, whirlpool bath and additional bathroom. The wellness area can be converted into a 4th bedroom or dormitory. Located in the heart of Méribel, this exclusive "hamlet" offers all the comforts of a prestigious, chic and friendly resort: slope access 150 meters away, swimming pool, wellness area, ski room. Located in the Morel district of Méribel, at the heart of the world's largest ski area, Les 3 Vallées. Designed like a mountain village, the chalets and apartments are a single architectural element. Falcon blends in perfectly with its natural surroundings, thanks to a fine selection of materials such as wood and stone. Comprising 32 apartments and penthouses as well as 3 prestige chalets, Falcon offers comfort and space in a warm, friendly atmosphere. The fine balance between authentic and modern architecture is matched by unique amenities: reception with concierge service and private shuttle to the lifts and resort center, swimming pool, wellness area, ski room and underground parking. Sold subject to condominium status. Information on the risks to which this property is exposed is available on the Géorisques website: www.georisques.gouv.fr

Ref. : 11937

DOUGLAS ELLIMAN CANNES

ST-TROPEZ2 900 000 €

Apartment for sale pool 10 - 4 rooms - 128 m²

SAINT-TROPEZ – LES PARCS PRIVATE ESTATE – APARTMENT WITH TERRACE

***SOLE AGENT*** Located within the private and secure Les Parcs de Saint-Tropez estate, in an attractive residence set in 7,000 sqm of landscaped grounds with a swimming pool, this dual-aspect garden-level apartment offers 128.13 sqm of Carrez Law living space (138 sqm of total living area). The apartment comprises an entrance hall, a living room opening onto a beautiful south-facing, tree-lined terrace and a 10 sqm conservatory, as well as a kitchen. The sleeping area features two en-suite bedrooms, each with its own bathroom and dressing room, as well as a shower room. There is also the possibility of creating a third bedroom. All rooms open onto the garden. The property is also sold with a separate staff apartment comprising an entrance hall, a living room with kitchen, one bedroom and a shower room. A large enclosed garage of approximately 30 sqm, together with two additional parking spaces, completes the property. Located close to the beaches and the centre of Saint-Tropez, in a peaceful and secure setting. Co-ownership comprising 34 lots. Annual service charges: €23,000. No ongoing legal proceedings. Information on the risks to which this property is exposed is available on the Géorisques website: www.georisques.gouv.fr. The property is located in an area subject to mandatory vegetation clearance requirements. For further information or to arrange a private viewing, the BARNES International Realty Saint-Tropez team is at your disposal on +33 (0)4 94 43 32 47.

Ref. : 87434058

BARNES SAINT-TROPEZ

MÉNERBES4 450 000 €

House for sale pool 10 - 15 rooms - 450 m²

Ménerbes – A Provençal country house in a commanding location, at the foot of the village

Just a 10-minute walk from the village of Ménerbes, this elegant Provençal country house enjoys a prime location, perched high above the village, in the heart of a pristine natural setting with stunning views of the village, the Luberon, and the Monts de Vaucluse. Set on 5,210 m² of landscaped grounds and featuring approximately 450 m² of total floor area, the property consists of a main house with approximately 270 m² of living space and an annex of approximately 130 m², in addition to the pool house. The property harmoniously blends the spirit of Provençal homes with decidedly contemporary comfort. The spacious living areas, which open widely onto the terraces and garden, include a large living room with a fireplace and a superb kitchen-dining area—a truly inviting space that looks out onto the outdoors. The main house features five bedrooms, all with their own bathroom or shower room, while the annex offers four additional bedrooms. The annex also houses a space entirely dedicated to wellness, complete with a gym, sauna, jacuzzi, and steam room. Outside, the landscaped, tree-lined garden provides a particularly pleasant setting around a large, heated 14 x 6-meter pool and its pool house with a summer kitchen. A boules court, a multipurpose sports field, and numerous shaded patios round out this property, designed to let you fully enjoy the gentle Provençal lifestyle. A particularly well-designed property, offering space, privacy, and high-quality amenities, with the rare privilege of being within walking distance of one of the most beautiful villages in the Luberon.

Ref. : MZIGO3486

Michaël Zingraf Christies International Real Estate GORDES

LACANAU1 490 000 €

House for sale pool 10 - 10 rooms - 280 m²

Family home with 7 bedrooms, swimming pool, 1569 m2 plot, La

Lacanau exceptional house near the ocean. A rare property, combining elegance, comfort, and the art of living. In lacanau, just a 10-minute bike ride from the ocean, discover this magnificent house in perfect condition, offering spacious rooms and high-quality features. Spread over three levels, it offers seven bedrooms, including a beautiful master suite with a bathroom, as well as a vast living area comprising a living room with an open-plan kitchen. A pleasant 16 sq M veranda, bathed in morning sun, extends the living spaces and offers a lovely view of the garden. Upstairs: three beautiful bedrooms, a tv room, and two shower rooms. The mezzanine level includes a 20 sq M dormitory bedroom and two additional 15 sq M bedrooms. Outside, enjoy a pleasant garden and a superb 5 X 10 M covered saltwater swimming pool, ideal for relaxing in any season. The property also benefits from a 30 sq M garage, several parking spaces, and radiant floor heating. A prime location: just a few minutes' bike ride from the beaches, this house offers an exceptional living environment between the ocean, nature, and tranquility. An ideal property for a primary or secondary residence, to be discovered without delay. Lacanau? The ocean within cycling distance, with added comfort. Please note: this house will not be available before september 2027

Ref. : 2770

Agence immobilière Brussol immobilier Lacanau

CANNES2 500 000 €

House for sale pool 10 - 8 rooms - 202 m²

CANNES STANISLAS – Everything Within Walking Distance, Mirror Pool & Sea View

THE PRESTIGE OF "EVERYTHING WITHIN WALKING DISTANCE," a characterful property nestled in the absolute tranquility of the sought-after Lord Brougham neighborhood. Its location is exceptional: you enjoy a privileged urban lifestyle less than a 5-minute walk from the private Stanislas school and only a 10-minute walk from the Port of Cannes and the Croisette. An absolute rarity on the Cannes market. RECEPTION AND GROUND-LEVEL LIVING SPACES The heart of the villa reveals a spacious living room bathed in light, opening directly onto a monumental terrace of more than 100 m² and its superb mirror pool. This living area, designed for conviviality, also includes a fully equipped modern independent kitchen. The sleeping area on this main level consists of 3 spacious bedrooms (including one suite with a private shower room), offering ideal ground-level comfort for family or guests. THE EXCLUSIVITY OF THE UPPER FLOOR: THE MASTER SANCTUARY Entirely reserved for the owners' privacy, the upper floor is dedicated to a unique Master Bedroom. This true haven of peace has two private circular terraces offering a panoramic sea view over the bay of Cannes, guaranteeing a blue horizon upon waking. INDEPENDENCE AND ART OF LIVING On the garden level, the property features a totally independent 2-room apartment, ideal for hosting loved ones, accommodating staff, or considering prestigious rental income. The landscaped garden, a true private eden, completes this property. Mirror Pool & Jacuzzi. Private pétanque court, a symbol of Azurean conviviality. Closed garage and cellar. Very interesting rental potential. (+200k/Year)

Ref. : V7531CA

JOHN TAYLOR Cannes

SANARY-SUR-MER2 500 000 €

Apartment for sale pool 10 - 4 rooms - 270 m²

For Sale - Sanary - 4-Bedroom Apartment - Ocean View - Pool

Located in a commanding position overlooking Bandol Bay, between the ports of Sanary and Bandol, just steps from the beach, in a pleasant, secure residence with a pool, on the first floor with elevator access, this superb 4-room apartment measures 138.45 m² and features two terraces, one of which is 108 m² with a hot tub and outdoor kitchen. The apartment is bathed in natural light and offers panoramic ocean views, as well as convenient access to the beach. It features an entryway opening onto a living area of over 68 m², a large terrace; one bedroom with an en-suite bathroom and a 24 m² terrace, two additional bedrooms, and a separate shower room. It includes a private parking space and a locked storage unit. High-end finishes Agency fees payable by vendor - Nombre de lots dans la copropriété: 10 - Montant moyen de la quote-part de charges courantes 4,800 €/yearly - Montant estimé des dépenses annuelles d'énergie pour un usage standard : 1010€ ~ 1420€

Ref. : 87214050

BARNES SANARY LUXURY REALTY

LA CROIX-VALMER3 490 000 €

House for sale pool 10 - 10 rooms - 280 m²

EXCLUSIVE: 7-bedroom property with sea, vineyard and hill vi

Exclusively in La Croix-Valmer, in a sought-after area, in the immediate vicinity of the village and the beach, this spacious 7-bedroom villa (280 m2) full of charm, blending traditional and contemporary styles, sets the tone as soon as you pass through the entrance gate: A very beautiful and spacious house with a high-quality landscaped garden and an extraordinary pool house area. Built on a flat plot of over 2,200 m2, the house enjoys a stunning panoramic view of the sea, vineyards, and hills. A sauna, a jacuzzi and a large pétanque court await you for moments of rest and relaxation. The house comprises: a main residence with 4 bedrooms, a living room with a fireplace, a kitchen, and a utility room. Following an extension to the villa in 2014, it also includes two independent apartments: a one-bedroom (T2) and a two-bedroom (T3). There are a total of 6 shower rooms, 1 bathroom, and 8 toilets. Reversible air conditioning in all rooms and sound system in the living room. Friendly space: heated swimming pool of 10 x 4 m and its large pool house with summer kitchen, shower and WC (roof renovated in 2024). The property also benefits from a well, a garage and a carport. Two access gates to the property. A truly exceptional villa, perfect for families and celebrations! Excellent rental potential!

Ref. : V30000553

GOLFE ESTATE

BORDEAUX1 995 000 €

House for sale pool 10 - 10 rooms - 280 m²

House Bordeaux-Caudéran, 10 rooms 280 m2, Garden, Swimming pool, Garage

Bordeaux-Caudéran, The Monique Lecomte Immobilier agency offers for sale this exceptional stone house of 280 m2 on a plot of 704 m2, entirely renovated by a renowned decorator. It consists of a beautiful entrance, a reception room of 62m2 with fireplace, a large kitchen-dining room of 41m2, as well as a master suite with dressing room and a superb bathroom, all overlooking a landscaped garden with swimming pool. Upstairs there is another master suite with shower room and dressing room, three bedrooms, one with bathroom and a shower room. A laundry room, a cellar, a garage and a car space in the reception garden usefully complete this magnificent residence located in the center of Caudéran, in the immediate vicinity of shops and renowned schools (Grand Lebrun, Tivoli, l'Assomption ) Come and discover this magical place located in a quiet street, out of sight. Rare.

Ref. : ML-343

MONIQUE LECOMTE IMMOBILIER