OK
More than Less than
  ok

Key-words : pool 10

Houses and Apartments, your real estate specialist magazine offers a selection of ads that match with the keyword pool 10. You can refine your search by specifying the area or price range in the navigation bar link Search for a House/Apartment.

VALBONNE2 100 000 €

House for sale pool 10 - 6 rooms - 318

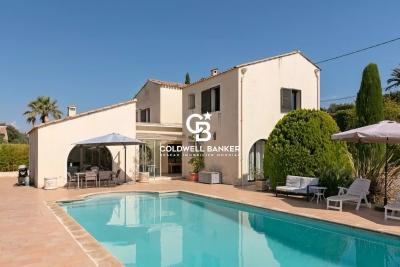
Valbonne - New contemporary villa walking distance from Valbonne Village

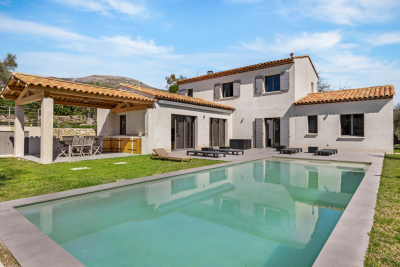
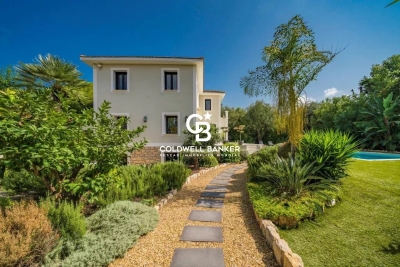
Exceptional location within walking distance of the village of Valbonne, 5 minutes from the Mougins School and the CIV for this new modern villa offering quality services with generous volumes and beautiful light. It consists on the ground floor of a beautiful reception area with American kitchen, all opening onto a large covered terrace overlooking the swimming pool and the beautiful garden planted with Mediterranean species, a bedroom and en-suite shower room, upstairs large master bedroom with dressing room, bathroom and en-suite shower opening onto a beautiful terrace with views of the hills, 2 other en-suite bedrooms, in the basement, laundry room and huge garage of 108 sq.m that can accommodate 10 cars or be converted into a cinema or games room. Very beautiful family villa in the immediate vicinity of all amenities and easy to maintain. Energy class : A / Climat class : A / estimated annual costs for standard use : between €880 and €1,260 (ref year 2021) Information on the risks to which this property is exposed is available on the Geohazards website : www.georisques.gouv.fr Property located in an area subject to compulsory brush clearance. Represented by Caroline METOUT, acting in his capacity as authorized service provider, with full powers for the purposes hereof. Agency fees payable by vendor - Montant estimé des dépenses annuelles d'énergie pour un usage standard, établi à partir des prix de l'énergie de l'année 2021 : 900€ ~ 1230€

Ref. : 86187062

Barnes Valbonne

CANNES5 900 000 €

House for sale pool 10 - 18 rooms - 580

CANNES CENTER MANSION FOR SALE

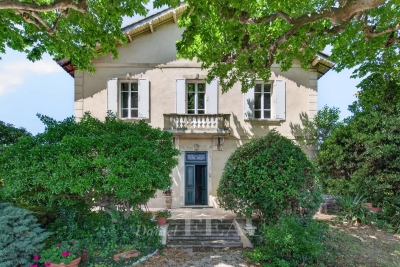
Just a few minutes walk from the Croisette, this sumptuous Belle Époque residence with majestic proportions is ideally located in the heart of the Saint Nicolas district, set within a flat landscaped, century-old park spanning 2,572 m²; offering nearly 600 m² (Carrez law 589 m²) with numerous outbuildings,the property enjoys an exceptionally peaceful environment only ten minutes from the Palais des Festivals.. MAIN VILLA Entrance hall opening onto an office and leading to a triple reception area with fireplaces, a dining room , all flanked by terraces. Fully equipped kitchen. 8 en-suite bedrooms on two levels. Entertainmentl area featuring a movie theater, gym, sauna, billiard room and shower room. Guest house featuring a living room, kitchen, two bedrooms and a shower room. Heated pool, fruit trees, aromatic herbs. Parking for up to 10 vehicles. Laundry room with staff kitchenette. Information on the risks to which this property is exposed is available on the Géorisques website: www.georisques.gouv.fr.

Ref. : 144 LG

SCC VENDÔME

MOUGINS1 900 000 €

House for sale pool 10 - 7 rooms - 265

Mougins - Elegant villa in a sought-after gated domain

Located in the heart of Mougins, in a sought-after gated estate, this elegant 265 sq.m villa stands out for its refinement and impeccable maintenance, immediately noticeable at first glance. The majestic entrance, with its cathedral-style hall, opens into a spacious and light-filled living area. The living and dining rooms, enhanced by a cozy fireplace, lead to a modern, fully equipped kitchen with a functional pantry. All of these living spaces open onto beautiful terraces, a sublime garden with a swimming pool, and a 45 m² pool house that can be closed and heated during the winter months. On the garden level, you will find two luxurious suites, including a superb master suite with a spacious dressing room. On the upper floor, two additional suites, along with a large dressing area, offer direct access to a very large terrace with views over the garden. The 1,650 sq.m Mediterranean-style park features a stunning heated pool (11.5 x 5.5 meters) with an electric cover for optimal safety, as well as two garden sheds. To complete this exceptional property, there are two carports for four vehicles and numerous additional parking spaces. Just 10 minutes from the International School of Mougins and 20 minutes from Cannes and Nice Airport, this villa combines comfort, elegance, and proximity to amenities!

Ref. : V3352VA

JOHN TAYLOR VALBONNE

MENTON2 190 000 €

House for sale pool 10 - 5 rooms - 165

SPECTACULAR VIEWS VILLA WITH SWIMMING POOL AND IN MENTON

Located in haven of peace on the hill above Menton with a 360° panoramic view over the sea, the mountains, Menton and Italie. This villa on two levels, with a total living-area of approximately 155 m², is in need of modernisation and are like following: Garden level; Entrance hall, living room with fireplace, fully equipped separate kitchen, 2 enclosed verandas opening onto two terraces, one bedroom, one bathroom, and a separate toilet. Staircase leading to the first floor: hallway, 3 bedrooms (one with access to a terrace), one bathroom, and a separate toilet. Direct access via an electric gate and a very large garage beneath the villa with a spacious workshop. Several outdoor parking spaces. Land plot of 2,900 m², laid out on wide plots, featuring a swimming pool (10.50 x 4.50) with a sun deck. A duplex guest house or caretaker's quarters completes this exceptional property, distinguished by its location and spectacular views! Septic tank in good working order. Agency fees payable by vendor - Monica LIVEUS - Agent commercial - EI - RSAC Roquebrune cap Martin 534282058

Ref. : MIV02229

MENDES IMMOBILIER

ST-ÉTIENNE-DU-GRÈS2 500 000 €

House for sale pool 10 - 9 rooms - 408

Alpilles – A recently renovated property

Sole Agent. Saint Etienne du Grès. This recently renovated property set in over 2 hectares is located at the bottom of a cul-de-sac in a picturesque village with all amenities 10 km from Saint Rémy de Provence and 16 km from historic Arles. About 370 sqm of bright and peaceful living space includes four bedrooms, a studio apartment, and a loft-style apartment with a sundeck. With a swimming pool and a covered terrace. Great potential for a B&B activity in a lovely environment.

Ref. : 86053291

Daniel Feau Provence / Lourmarin

NICE9 500 000 €

House for sale pool 10 - 9 rooms - 360

Unique on the market: Contemporary masterpiece signed by Jacqueline Morabito in Le Vinaigrier, Nice

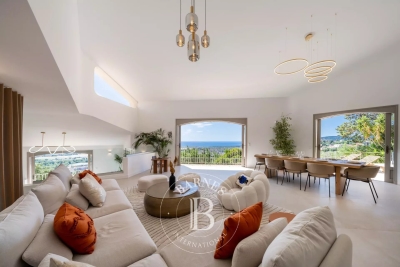
Located in the highly sought-after and confidential sector of Le Vinaigrier in Nice, this exceptional modern architect-designed property stands out as a rare architectural work of art, signed by the famous designer Jacqueline Morabito. Perfect location and exposure Built on South / South-West facing land, the property enjoys optimal sunshine throughout the day, offering you the privilege of admiring both sumptuous sunrises and sunsets. Located in an environment of absolute calm and completely preserved from any overlooked views, it achieves the feat of remaining connected to local life: the bakery, restaurants, and daily shops are within walking distance. A theatrical entrance and a breathtaking panorama From the moment you enter, the magic happens. We arrive in a sumptuous hall housing a monumental glass roof built from the bottom to the top of the villa. This is where the true architectural backbone of the property stands: a masterly spiral staircase over 10 meters high, designed as an authentic work of art. Visible from the outside through the glass, this staircase offers those who climb it an ascent facing the immensity of the sea, revealing what is arguably the most beautiful view on the Côte d'Azur. For absolute comfort and perfect accessibility, the villa also integrates an elevator serving the different levels. Every main space in the home has been designed to frame this spectacular panorama. The large living room offers a striking double sea view: on one side, the Saint-Jean-Cap-Ferrat peninsula and the majestic bay of Villefranche; on the other, Nice, the Baie des Anges stretching to the Estérel, with the snow-capped peaks of the Alps as a backdrop. This masterpiece opens up via a huge pocket window, completely erasing the boundary between inside and outside. Art of living and tailor-made amenities Living spaces and reception: The vast living room opens entirely onto the terrace and the pool thanks to a large pocket window. When you swim in this masterly heated infinity pool, the water line literally blends into the blue of the bay of Villefranche-sur-Mer. On the edge, an exceptional fully equipped pool house (summer kitchen, dining room, shower, and toilet) promises unforgettable moments of conviviality. Kitchen and conviviality: The main kitchen, with its generous volumes, is entirely custom-made and equipped with top-of-the-line Gaggenau appliances. It is accompanied by a large adjoining dining area and extends outside into a superb covered terrace bordering a charming small private vegetable garden. Night side: The property features a total of 7 bedrooms, distributed between the main villa with 6 suites and a completely independent outbuilding. The 5 main bedrooms enjoy a private terrace as well as a breathtaking sea view. The outbuilding is ideal for hosting a caretaker or house staff. Leisure and well-being: A gym and a private cinema room complete the interior amenities of the residence. A garden suspended between sky and sea The landscaped park surrounding the villa is an enchantment. Perfectly planted with Mediterranean species, it is distinguished by several wide, flat restanques (terraces) that are very easy to access, offering true havens of peace to relax facing the deep blue sea. Convenient access and exceptional parking Car access to the property is remarkably smooth and particularly easy. The villa has a huge private enclosed garage, offering the rare opportunity to securely park more than 6 vehicles, a major and highly sought-after asset for a property of this standing on the Côte d'Azur. A property of minimalist elegance and absolute luxury, intended for lovers of architecture and exclusivity. Agency fees charged to the seller Property tax: €8,842 Information on the risks to which this property is exposed is available on the Géorisques website: georisques.gouv.

Ref. : 87183109

Coldwell Banker Standing Realty

THÉOULE-SUR-MER2 890 000 €

House for sale pool 10 - 6 rooms - 200

Nestled in the Estérel mountains, contemporary villa in Theoule sur Mer

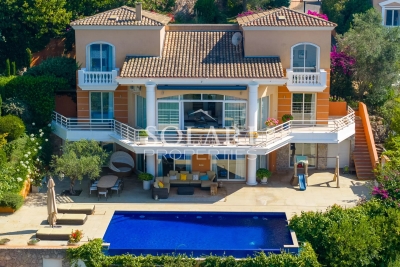
In a secured domain nestled in the Estérel mountains, only 2 minutes away from beaches and 10 minutes away from the village of Theoule-sur-Mer, lovely villa with pool renovated in a contemporary style and enjoying a breathtaking sea view over the Cannes Bay and the islands. Built on 2 levels, the villa is composed on ground floor of a large living room with chimney, and an open plan and all equipped kitchen with a dining area and cellar, all opening onto a large terrace offering an amazing sea view. The garden floor comprises 3 en-suite bedrooms with their own shower room, within a master bedrooms with bath and dressing. All the bedrooms open onto terraces leading to the pool area. The floor comprises as well an independent toilet, a wine cellar and a laundry room. Built on a 1173sqm plot, the property also comprises an independent studio and closed parkings.

Ref. : 6765914

SOLARI PROPERTIES

COLOMBES2 100 000 €

House for sale pool 10 - 8 rooms - 395

PETITE GARENNE CUSTOM-BUILT HOUSE WITH GARDEN & SWIMMING POOL

This superb house, built in 2017, offers a surface area of 293m² (3,154 sq ft), excluding the basement level and is set on a 605m² (6,512 sq ft) plot, in a prime location a 6-minute walk from La Garenne Colombes station (Line L) and 10 minutes from the tram stop for La Défense. On the ground floor, the house features an entrance hall with floor-to-ceiling cupboards, a large living room opening onto the terrace and the south-facing garden equipped with a swimming pool. Dining room, lounge with a gas fireplace, open eat-in kitchen and a laundry room. On the first floor, a landing leads to three bedrooms, each of which has a shower room and one of which has a terrace, an office area and a walkway leading to a bathroom with bath and shower, as well as a hammam. From this bathroom, a staircase leads to a bedroom on the garden level. The basement level features a gym, plenty of storage space, a workshop, a pool room, a wine cellar and access to the garage. At the front of the house, a gate provides access to a parking space and the garage. You'll love the high-quality amenities, generous volumes, delightful garden, location and school sector. Contact: +33 (0)6 76 12 78 59 Fees payable by the seller - Estimated amount of annual energy costs for standard use: €2,000 ~ €2,750 - Information on the risks to which this property is exposed is available on the Géorisques website: www.georisques.gouv.fr Agency fees payable by vendor - Montant estimé des dépenses annuelles d'énergie pour un usage standard : 2000€ ~ 2750€ - Les informations sur les risques auxquels ce bien est exposé sont disponibles sur le site Géorisques : www.georisques.gouv.fr

Ref. : 86933468

BARNES HAUTS DE SEINE NORD

CAGNES-SUR-MER2 050 000 €

House for sale pool 10 - 7 rooms - 240

Stunning contemporary villa with swimming pool 100 meters from the beach

Sole agent - Ideally located in the heart of Cros-de-Cagnes, just 100 meters from the beaches and within immediate walking distance of seaside shops and restaurants, this superb contemporary villa of approximately 240 sqm is set on a plot of about 629 sqm with garden, terraces, and swimming pool. Very bright, the property offers generous volumes and modern amenities, with numerous outdoor living areas including terraces, a covered terrace, and a pool area ideal for relaxing and entertaining. The villa is arranged over three levels served by an elevator and enjoys a sea glimpse from the second floor. The ground floor features the main entrance, a home office, a storage room that can serve various purposes, and several additional storage areas. This level also includes a large garage that can accommodate two vehicles as well as technical rooms. The first floor hosts the main living areas opening onto beautiful terraces. It features a spacious and particularly bright living room with a city gas fireplace, a fully equipped open-plan kitchen, and a utility room with laundry area and storage. A room currently used as a playroom could easily be converted into an additional bedroom. The second floor is dedicated to the sleeping area and includes three bedrooms, including a spacious master suite with bathroom, shower, large dressing room, and access to a terrace. The two other bedrooms each have their own shower room and storage space. Two terraces on this level enjoy sea views. The villa is equipped with a home automation system controlling shutters and lighting, with the possibility to integrate additional features. Located only 10 minutes from Nice International Airport, 35 minutes from Monaco and within immediate proximity of the beaches and shops, this property benefits from an exceptional location to fully enjoy the Côte d'Azur lifestyle. A rare contemporary villa in Cros-de-Cagnes, combining modern comfort, natural light, and quality of life just steps from the sea. Energy class : B – Climat class : A / estimated annual costs for standard use : between €1,910 and €2,584 (ref year 2023) Information on the risks to which this property is exposed is available on the Geohazards website : www.georisques.gouv.fr Property located in an area subject to compulsory brush clearance. Represented by Amélie DOLLÉ, acting in his capacity as authorized service provider, with full powers for the purposes hereof. Agency fees payable by vendor - Montant estimé des dépenses annuelles d'énergie pour un usage standard, établi à partir des prix de l'énergie de l'année 2023 : 1910€ ~ 2584€ - Amélie DOLLÉ - Agent commercial - EI - RSAC 884 445 081

Ref. : 86517851

BARNES Saint-Paul de Vence

FONTVIEILLE1 390 000 €

House for sale pool 10 - 4 rooms - 175

Fontvieille – An architect-designed property commanding a panoramic view

7 km from Maussane-les-Alpilles, 10 km from Arles, 12 km from Baux-de-Provence and 30 minutes from Avignon TGV station. This superb property in an elevated setting enjoying an open 360° view of Montmajour Abbey, the Alpilles mountain range and the Camargue plain benefits from wide patio windows opening onto south and west facing terraces. Offering 178 sqm of living space, it includes a spacious living/reception room and dining room, a bespoke Bulthaup kitchen, a master suite with a shower room and a dressing room, and two further bedrooms with shower rooms. Heat pump, reversible floor heating, solar panels. Set in a 5568 sqm landscaped garden with a 12 x 4 metre swimming pool, and planted with 50 olive trees, 12 almond trees and fruit trees. A rare opportunity on the market.

Ref. : 86924339

Daniel Feau Provence / Lourmarin

BANDOL899 000 €

House for sale pool 10 - 7 rooms - 141

Contemporary single-storey house of 141 m2 with independent

In a sought-after residential area, in close proximity to shops and a 10-minute walk from the beaches, discover this contemporary single-storey house of 141 m2 of living space, fully renovated in 2019, built on a landscaped and wooded plot of 494 m2 with swimming pool and rooftop offering a magnificent sea view. Facing south, it consists of a kitchen open to a bright and spacious 45 m2 living room leading onto a magnificent 30 m2 terrace, three master suites, a laundry room and a separate WC. You will also find a separate 33 m2 two-room apartment with a 15 m2 terrace. A bowling green, two indoor parking spaces on the property and three outdoor parking spaces complete this property.

Ref. : 1_TDVMAX1573

FC AGENCE

GRIMAUD2 990 000 €

House for sale pool 10 - 9 rooms - 298

GRIMAUD - VILLA FACING SAINT-TROPEZ - SEA VIEW

Located in Grimaud, overlooking the sea and just 5 minutes from Beauvallon Golf Course, this Provençal villa designed by architect Moreau, measuring approximately 260 m² and set on a flat plot of 3,400 m², is situated within walking distance of the beach and the cycle path. It also benefits from a lovely south-east facing aspect. The villa, built over two levels, comprises an entrance hall leading to a mezzanine level with a study that could serve as a bedroom, a living room opening onto a separate kitchen, a pantry and an outdoor summer kitchen. The living area is divided into three sections: a library lounge, a lounge with a fireplace and a dining room opening onto a covered terrace facing the sea and the 12 x 6 m heated swimming pool. On the sleeping level, comprising two air-conditioned bedrooms with sea views, a bathroom with a washbasin and a shower room with separate toilet. Upstairs, an air-conditioned guest bedroom with its own bathroom featuring a washbasin and toilet. A spacious master bedroom with a terrace offering panoramic sea views, a study, a dressing room, a bathroom, a shower room and a toilet. Annex: a double garage, a garden shed of approximately 10 m², and a self-contained apartment with a living room, kitchenette, bedroom and shower room/toilet. Agency fees payable by vendor

Ref. : 86509891

BARNES Sainte-Maxime

BIDART2 900 000 €

House for sale pool 10 - 7 rooms - 300

Exceptional one-hectare landscaped estate,

Set within an exceptional one-hectare landscaped estate, just moments from Bidart, the beaches and only 10 minutes from Biarritz, this remarkable property offers an enviable lifestyle surrounded by nature. Designed in the 1970s by acclaimed architect Lesgourgues, the approximately 300 sq.m residence sits gracefully in an elevated position, perfectly integrated into its verdant surroundings. Expansive reception rooms, abundant natural light and timeless architectural lines create a home of understated elegance and character. The main house features three en-suite bedrooms and a study, while every living space enjoys a seamless connection with the gardens.The beautifully established grounds, planted with mature trees and remarkable specimen species, provide a rare sense of space and privacy. A large heated swimming pool blends effortlessly into the landscape, creating an idyllic setting for outdoor living. A separate guest house offers a living room with an open-plan kitchen, two bedrooms and two bathrooms, providing comfortable accommodation for family and guests.The estate also benefits from the rare opportunity to create an additional building plot of approximately 5,000 sq.m. A unique property where architecture, landscape and the relaxed elegance of the Basque Coast come together in perfect balance.

Ref. : BI1-2484

BIARRITZ SOTHEBY'S INTERNATIONAL REALTY

ROQUEBRUNE-SUR-ARGENS1 600 000 €

House for sale pool 10 - 5 rooms - 400

EXCLUSIVE LISTING: 5-ROOM VILLA OF 400M2 WITH TWO OUTBUILDINGS AND VIEWS OF THE ROQUEBRUNE ROCK

Exclusive to Agence du Cap! Superb contemporary villa of over 400 sqm on a 10,200 sqm plot, offering exceptional views of the Roquebrune Rock. Spacious, bright living room with fully equipped open-plan kitchen, master bedroom with dressing room and shower room, 3 further bedrooms, bathroom and shower room. Two outbuildings with independent access, gym, heated saltwater infinity pool, large garage. Recently built villa under ten-year warranty. A rare find! Don't miss out!

Ref. : 4459

SEA VIEW PROPERTY / GROUPE AGENCE DU CAP

LA MOTTE500 000 €

House for sale pool 10 - 4 rooms - 102

Beautiful semi-detached house at Domaine de St-Endréol 4* Go

Beautiful semi-detached house on the 4* Golf & Spa Resort Le Domaine de St-Endréol 4 rooms + garage (25 m2) + cellar (24 m2) Ground floor: living room, kitchen, 25 m2 terrace, 1 bedroom with air conditioning + 1 shower room, garage Downstaires : 2 bedrooms with A/C, 1 shower room and 1 bathroom + terrace of 9.50 m2 + garden of 324 m2 + cellar Completion date: 2004 Legal status: Condominium of 40 units. Secure residence with swimming pool. Price EUR500,000. Agency fees payable by the buyer (net seller price EUR480,000 + EUR12,000 agency fees payable by the buyer). The St-Endréol Golf & Spa Resort estate is a private and secured estate. Between Provence and the French Riviera, in the heart of a region rich in history and cultural events, the Domaine de St Endréol enjoys an exceptional location. This 150-hectare haven of peace, bordered by forests opening onto breathtaking landscapes, is located less than an hour from Aix-en-Provence and Nice, 25 minutes from the Gulf of St. Tropez, and 90 minutes from ski slopes. Nice Airport is 45 minutes away, and the Les Arcs-sur-Argens TGV train station is 10 minutes away. In the natural and protected setting of the Domaine, you will find the very essence of the art of living in Provence: omnipresent sun, light like no other, musical cicadas, mountains and hills that punctuate the horizons, gardens with fragrant essences. The architecture, inspired by traditional Provençal design, and the quality of its exterior landscaping, which respects a remarkable natural environment, make it one of the most sought-after estates in the South of France. The 18-hole international golf course with its clubhouse and panoramic restaurant, tennis courts, 2,000 m2 spa, four-star hotel residence, conference center, reception rooms and walking trails are all meeting points for an international population in love with Provence and its art of living.

Ref. : PH4 28 16

S.E.G.S.E. LE DOMAINE DE ST-ENDRÉOL