OK
More than Less than
€  ok

Key-words : peu

Houses and Apartments, your real estate specialist magazine offers a selection of ads that match with the keyword peu. You can refine your search by specifying the area or price range in the navigation bar link Search for a House/Apartment.

ST-TROPEZ17 000 000 €

House for sale peu - 12 rooms - 500 m²

SAINT-TROPEZ - LUXURIOUS NEW VILLA - 7 BEDROOMS

Close to the beaches and the village of Saint-Tropez, this magnificent and luxurious new villa of 500 sqm is located in a closed and secured domain. Set on a 3,727 sqm plot, this modern house is composed as follows: On the ground floor, entrance with cloakroom, double reception room opening onto beautiful terraces, fully equipped kitchen with pantry, dining room, 4 bedrooms en suite. On the first floor, a beautiful master bedroom with dressing room, study and shower room. Another bedroom with shower room. In the basement, a large bedroom with shower room, a multi-purpose room, a laundry room, a wine cellar, a garage for 6 cars. A pool-house of 100 sqm with sauna and shower room, a swimming pool mirror, magnificent landscaped garden complete this beautiful house with high quality services. "Information on the risks to which this property is exposed is available on the Géorisques website: www.georisques.gouv.fr "

Ref. : 87100407

BARNES SAINT-TROPEZ

MARCOUSSIS1 090 000 €

House for sale peu - 8 rooms - 342 m²

Marcoussis - Property for sale - 240m² (2,583 sq ft) (Floor surface 342m² - 3,681 sq ft) - 3,279m² (35,295 sq ft) of land - Swimming pool - Annexe

Set on 3,279m² (35,295 sq ft) of landscaped grounds, 30 minutes from Paris in a highly coveted residential area close to urban facilities yet surrounded by greenery and tranquillity and free from overlook, Barnes is listing this magnificent property formed of a 200m² (2,153 sq ft) main house (342m² or 3,681 sq ft usable floor surface) and a 44m² (474 sq ft) annexe. The main house is laid out as follows: - Ground floor: entrance hall with a soaring ceiling leading to a spacious 65m² (700 sq ft) living room composed of a large, equipped kitchen with central island unit open on a bright living room with a closed hearth fireplace, opening directly onto two beautiful terraces. One of these, facing south, leads to a large, modern salt-water swimming pool (4m x 12m or 13ft x 39ft) heated by a heat pump installed in 2025 and equipped with an electric cover. The other terrace affords a soothing view over the landscaped and wooded grounds offering an oasis of greenery with its koi carp pond. A fabulous master suite with shower room, laundry room and separate toilet round off this level. - 1st floor: 30m² (323 sq ft) mezzanine creating a relaxing space (potential office space), a second suite with bathroom (spa bath/shower/toilet), 2 good-sized bedrooms one of which overlooks the pool, and a bathroom with toilet. - Full basement (123m² - 1,324 sq ft): 47m² (506 sq ft) double garage with electric gate, workshop, cellar, 33m² (355 sq ft) room to fit out (games room, home gym, home cinema, etc.), bike garage, storage space. The 44m² (474 sq ft) caretaker's house at the entrance to the property has its own private parking space. It comprises an equipped kitchen, a living room with fireplace, a bedroom and a shower room with toilet. Ideal to accommodate family or friends while leaving them independent, as an office space for a freelance or private practice occupation or as a source of rental income. The property boasts quality amenities (electric gate, video phone, plenty of outdoor parking, 3 electric charging points, a machine room for the pool, an alarm, outdoor lighting, a professional greenhouse, a large chalet with wooden shed, centralised vacuum, etc.). Fees payable by the seller - Estimated amount of annual energy costs for standard use based on 2021 energy costs: €3,680 ~ €4,990 - Sandrine Dechaux - Sales agent - EI - RSAC 907 642 177 Agency fees payable by vendor - Montant estimé des dépenses annuelles d'énergie pour un usage standard, établi à partir des prix de l'énergie de l'année 2021 : 3680€ ~ 4990€ - Sandrine DECHAUX - Agent commercial - EI - RSAC 907 642 177

Ref. : 87124716

BARNES YVELINES

LES ISSAMBRES2 650 000 €

Apartment for sale peu - 7 rooms - 300 m²

For sale: contemporary ground floor apartment of a villa, 300m2, in a small condominium, in Les Issambres

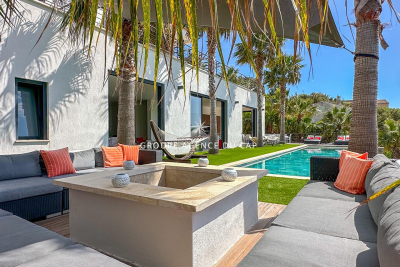
Located in a peaceful and pleasant setting in Les Issambres, this ground-floor villa of approximately 300 sqm impresses with its generous proportions and exceptional natural light thanks to its numerous windows. The property offers a spacious living area, a functional kitchen, four bedrooms, as well as a laundry room and ample storage space. The interior spaces feature high ceilings and open layouts, creating a welcoming and elegant atmosphere. Outside, the villa boasts a private garden, ideal for enjoying the Mediterranean climate, with a 17-meter swimming pool and a pétanque court. The villa is part of a small, exclusive residential complex of only three homes, guaranteeing peace and privacy. A property with generous proportions, ideal as a primary or secondary residence in Les Issambres.

Ref. : 4451

SEA VIEW PROPERTY / GROUPE AGENCE DU CAP

ARLES845 000 €

House for sale peu - 7 rooms - 322 m²

Arles – A character property in a prime location

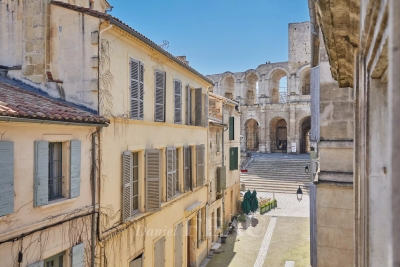
Sole Agent. This character property is located in the historic centre of Arles just metres away from the UNESCO-listed Roman Amphitheatres. A 165 sqm main house featuring superb period features including high ceilings with exposed beams and fireplaces, it includes a living/reception room, an over 50 sqm dining room/kitchen, two bedrooms and a study or possible third bedroom. A near 35 sqm terrace with a stone barbecue enjoys a direct view of the amphitheatre. With a near 32 sqm studio apartment. On a basement with two cellars, and with a 22 sqm two-car garage. Refurbishment is required to exploit the full potential.

Ref. : 86837801

Daniel Feau Provence / Lourmarin

PARIS 4EME695 000 €

Apartment for sale peu - 3 rooms - 48 m²

Paris 4th - Archives - Two bedrooms - 6th floor, elevator

Property Description In the heart of Le Marais, in the Saint-Merri, Archives district, Engel & Völkers presents this charming, fully optimized and light-filled three-room apartment beneath the roof. Located on the 6th floor, accessible by elevator to the 5th floor, followed by one flight of stairs, this dual-aspect apartment comprises: an entrance leading to a very bright separate kitchen overlooking the courtyard; a hallway passing a small study with its skylight, and at the end, an equally bright living room with dormer windows. On the opposite side, also dual-aspect, are two quiet bedrooms, each with a street-facing window, completing the sleeping area, along with a shared bathroom. Energy rating: F/361 Kwh/m²/year Greenhouse gas emission: C/14 KgCO²/m²/an Estimated annual housing energy costs: between 1630 € and 2250 € Joint ownership of 54 lots Average annual charges 1 850€ Pending proceeding NO Transaction fees VAT to be paid by the seller Information on the risks to which this property is exposed is available on the “Géorisques” website: www.georisques.gouv.fr In the heart of the Marais, in a sought-after area steeped in history, this apartment enjoys a prime location in one of the capital's most iconic districts. Just steps from Rue des Archives, Rue de Rivoli and the Centre Pompidou, the area offers a particularly pleasant lifestyle, combining Parisian heritage, art galleries, boutiques, cafés and restaurants. The immediate proximity of shops and public transport allows residents to enjoy Parisian life to the fullest, while benefiting from the unique and lively atmosphere of the Marais. A central and highly sought-after location, ideal as a primary residence or for an inv

Ref. : W-04AH0N

ENGEL & VÖLKERS

PARIS 4EME540 000 €

Apartment for sale peu - 2 rooms - 41 m²

PARIS IV - Marais / Rue du Roi de Sicile - Elegant 2-Room Flat

In the heart of the Marais, Engel & Völkers presents this elegant one-bedroom apartment in a character building. Located on the 4th floor, accessible by stairs, this renovated 41.47 m² Carrez property combines historic charm with contemporary comfort. Light, quiet, parquet flooring and mouldings give the whole property character and authenticity. A cellar completes this property. Whether as a main residence, an elegant pied-à-terre or a quality investment, seize without delay the opportunity to make this sought-after Parisian address—combining character and functionality—your new home. Energy performance rating: E (318 kWh/m²/year). Greenhouse gas emissions: E (69 kg CO2/m²/year). Estimated annual energy costs for the property: between €1,240 and €1,720. Property subject to co-ownership status. Co-ownership comprising 32 lots, including 21 residential units. Ongoing proceedings: No Average annual charges for the lot: €1,578 Property tax: €654 Transaction fees payable by the seller. Information about the risks to which this property is exposed is available on the Géorisques website: www.georisques.gouv.fr In the heart of the Marais, this address will charm you with its heritage and exceptional Parisian art of living. Designer boutiques, galleries, gourmet food shops and refined restaurants create an environment that is both vibrant and elegant. Nearby, you will discover Place des Vosges, the Picasso Museum and the banks of the Seine. With its architectural walks, private mansions and discreet museums, the Marais embodies a rare Parisian setting, combining historic prestige, cultural vitality and contemporary elegance. An exceptional location for experiencing Paris with distinction.

Ref. : W-04AZAU

ENGEL & VÖLKERS

PARIS 7EME1 733 000 €

Apartment for sale peu - 3 rooms - 100 m²

Cler Street – Rare – High floor – 4 rooms

Paris 7th – Motte-Picquet – 2-Bedroom Apartment – 2 Bathrooms – Renovation Required Engel & Völkers presents for sale this magnificent 98 m² apartment requiring renovation, located on the 4th floor with lift of a superb, fully renovated Art Deco condominium, at the foot of Rue Cler. With a perfectly optimized layout, this property offers numerous possibilities for reconfiguration. It is appealing for its high floor, unobstructed views, south-easterly orientation and abundant natural light. It provides an ideal setting for a two-bedroom family apartment in the heart of the 7th arrondissement. The apartment comprises an elegant double reception room with living and dining areas, enhanced by beautiful full-height French windows opening onto small balconies. It also includes a kitchen, two comfortable bedrooms, absolutely quiet and overlooking the courtyard, facing north-west, as well as two bathrooms. This apartment offers a rare and sought-after quality of life in a highly desirable setting, just steps from Rue Cler and its many shops. Energy performance rating: D (237 kWh/m²/year); CO? emissions: D (42 kg CO?/m²/year) Estimated annual energy costs for the property: €1,471–€1,991 Condominium comprising 11 units; average annual charges: €6,600 No proceedings currently underway Transaction fees, including VAT, payable by the seller Information about the risks to which this property is exposed is available on the Géorisques website: www.georisques.gouv.fr

Ref. : W-04BUUM

ENGEL & VÖLKERS

PARIS 16EME145 000 €

Apartment for sale peu - Studio - 10 m²

Paris 16th–Ranelagh – 10 m² maid's room

In a prestigious condominium in a Haussmann-style building, Engel & Völkers presents a 10 m² service room located on the 6th and top floor (lift access to the 5th floor). It comprises a kitchenette, a living room/bedroom area with a sofa bed, and a walk-in shower. The private toilet is on the landing and accessible with a key. Common areas completely renovated, including the toilet. Live-in caretaker. Condominium comprising 13 units Average annual charges: €485 Legal proceedings pending: no Energy performance rating: F (593) – GHG emissions: C (23) Estimated annual energy costs for the property: €580–€810 Transaction fees payable by the seller Information about the risks to which this property is exposed is available on the Géorisques website: www.georisques.gouv.fr

Ref. : W-04BW8O

ENGEL & VÖLKERS

PARIS 19EME268 000 €

Apartment for sale peu - Studio - 30 m²

La Villette Park – Large studio – Balcony

Engel & Völkers presents this 29.49 m² studio apartment in Paris's 19th arrondissement, in the Villette area, located in a secure, well-maintained residence built in 1990 with a lift. The property enjoys a particularly peaceful setting, overlooking a landscaped inner courtyard and offering a pleasant sense of tranquillity in the heart of the capital. The studio also features a 2.5 m² balcony, a true extension of the living space, providing an appealing outdoor area overlooking a landscaped inner courtyard. The residence benefits from comprehensive security measures, including a caretaker, keypad entry and intercom, providing residents with a comfortable and secure living environment. A cellar completes this property. With its 29.49 m², balcony, view over a landscaped inner courtyard and peaceful surroundings, this studio represents an attractive opportunity for a first-time purchase, a Paris pied-à-terre or a rental investment. Energy Performance Certificate: C – 149 kWh/m²/year Greenhouse Gas Emissions: C – 5 kg CO?/m²/year Estimated annual energy costs for the property: between €480 and €690 Co-ownership comprising 52 lots Average annual service charges: €1,200 Transaction fees, including VAT, payable by the seller Information on the risks to which this property is exposed is available on the Géorisques website: www.georisques.gouv.fr The Area Located in Paris's 19th arrondissement, in the La Villette district and near Parc de la Villette, this property benefits from an environment combining Parisian life, green spaces and cultural amenities. A true green lung in north-eastern Paris, Parc de la Villette offers numerous areas for walks, relaxation and outdoor activities. The area is also home to several major cultural venues, including the Cité des sciences et de l'industrie, the Philharmonie de Paris, the Cité de la musique and the Zénith Paris-La Villette. The neighbourhood also benefits from its proximity to the Bassin de la Villette and the Ourcq Canal, providing a pleasant setting for walks, leisure activities and outings. The area is well served by public transport, notably metro line 5 and tramway T3b, as well as several bus routes, making it easy to reach the various districts of Paris. Neighbourhood life is complemented by local shops and services, together with a particularly well-developed cultural and sporting offering. The 19th arrondissement also has numerous green spaces, with Parc de la Villette and Parc des Buttes-Chaumont alone accounting for a significant proportion of these areas of respite. A lively and evolving Parisian area, particularly appealing to those seeking a balance between accessibility, culture, green spaces and neighbourhood life. “A prime location for making the most of the cultural energy and green spaces of the 19th arrondissement.”

Ref. : W-04BC86

ENGEL & VÖLKERS

FRÉJUS435 000 €

Apartment for sale peu - 3 rooms - 78 m²

Newly renovated apartment with an exceptional 500 m² garden

A true haven of tranquillity, this 78 sq m apartment opens onto a carefully landscaped 500 sq m private garden, within a private, secure residence. Entirely redesigned and newly renovated at the end of September 2026 as part of the programme “Maison à vendre” broadcast on M6, the property has undergone a complete transformation. From the layout and finishes to the furniture and décor, every element was carefully selected as part of a professional renovation and home-staging project. The apartment comprises two bedrooms, a bathroom, an open-plan kitchen and a spacious living room extended by a loggia incorporated into the habitable floor area. The property now offers a contemporary, harmonious atmosphere, ready to move into immediately, with no work required. However, it is outside that the property truly stands out: a private garden of approximately 500 sq m, fully landscaped and designed as a genuine extension of the living space. A lounge area, a planted area and a relaxation area with a spa allow you to make the most of sunny days in a privileged setting. A parking space within the residence completes the property, with the possibility of parking up to two additional vehicles in the garden. Just a five-minute walk away, you will find all the shops and everyday services you need: bakery, pharmacy, doctor's surgery, tobacconist and newsagent, supermarket and other amenities. A truly appealing property, completely renovated, benefiting from professional enhancement and a rare outdoor space for an apartment. An ideal opportunity for those seeking a property requiring no work, offering the comfort of a house with the amenities of an apartment. The luxury real estate market on the French Riviera is one of the most attractive in the Mediterranean region. Holiday homes and second residences on the French Riviera offer not only incomparable style and quality of life, but also, given the international economic climate, a secure investment and a smart retirement plan, particularly at premium addresses. The city of Fréjus is located in Provence, halfway between Cannes and Saint-Tropez, in the Var department. Combining tradition, through its Roman heritage, with modernity, through its vitality, it is today a city of art and culture at the heart of the French Riviera.

Ref. : W-04BNI7

ENGEL & VÖLKERS

FRÉJUS315 000 €

Apartment for sale peu - 4 rooms - 90 m²

90 m² dual-aspect apartment with a spacious loggia in Fréjus

In Fréjus, in a residential neighbourhood where schools, a middle school and amenities naturally blend into everyday life, this 90 m² dual-aspect apartment offers a setting that is as practical as it is pleasant. Located in a small, private and secure residence, it benefits from a south-facing orientation that generously brings natural light into the living areas. The heart of the apartment centres around a spacious living room opening onto the kitchen, extended by a large loggia accessible from both spaces. Much more than a simple outdoor area, it is a genuine extension of the living space, ideal for meals and relaxing. The sleeping area comprises three bedrooms, a shower room, a bathroom with a double washbasin, and a separate toilet. Some renovation work has already been completed, providing a pleasant and functional interior. Its south-facing orientation and dual-aspect layout naturally promote brightness and airflow, contributing to the apartment's comfort throughout the seasons. A particularly easy-to-access storage room on the upper floor completes the property. Unallocated parking is available within the residence. One of the property's main advantages is its location: the primary school and middle school are within walking distance, as are several amenities, making everyday life especially convenient, particularly for a family. A spacious, bright and functional apartment, appealing above all for the quality of its location and the rare convenience of fully enjoying its surroundings without systematically relying on a car. The luxury property market on the French Riviera is one of the most attractive in the Mediterranean region. Holiday homes and second residences on the French Riviera offer not only incomparable style and quality of life, but also, given the international economic climate, a secure investment and a smart retirement plan, particularly at premium addresses. The city of Fréjus is located in Provence, halfway between Cannes and Saint-Tropez, in the Var department. Combining tradition, through its Roman heritage, with modernity, thanks to its vitality, it is today a city of art and culture at the heart of the French Riviera.

Ref. : W-04AYAE

ENGEL & VÖLKERS

ST-RAPHAËL405 000 €

Apartment for sale peu - 3 rooms - 76 m²

An apartment designed around light and space

Located within a private, secure residence with a swimming pool, this 76 m² apartment stands out for its generous proportions and particularly appealing layout. The heart of the apartment is centred around a spacious 41 m² living room, extended by a 24 m² loggia fully enclosed with large removable glass panels. Together, these spaces provide a total area of approximately 100 m², combining indoor and outdoor living according to use and season. The living area opens onto a large, fully equipped open-plan kitchen, creating a convivial and seamless space. The sleeping area comprises two bedrooms, one with direct access to the loggia, complemented by a separate dressing room, a walk-in shower room and a separate toilet with washbasin. The apartment was renovated in 2020 and is located in a residence built in 2015, offering a modern, well-maintained residential setting. A secure double garage with electricity completes this property, which is particularly suited to use as either a primary residence or a pied-à-terre on the French Riviera. Visitor parking is also available at the entrance to the residence. The luxury real estate market on the French Riviera is one of the most attractive in the Mediterranean region. Holiday homes and second residences on the French Riviera not only offer an incomparable lifestyle and quality of life, but, given the international economic situation, also represent a secure investment and a smart retirement plan, particularly at premium addresses. The town of Saint-Raphaël is located in Provence, midway between Cannes and Saint-Tropez, in the Var department. Combining tradition, through its Roman past, with modernity, through its vitality, it is now a town of art and culture in the heart of the French Riviera. Its territory boasts 35 kilometres of coastline, enhanced by 5 ports, beaches, coves, numerous calanques and the 32,000-hectare Esterel forest massif, designated a natural site by the European Natura 2000 network. The town of Saint-Raphaël also has 2 internationally renowned golf courses.

Ref. : W-04AOEU

ENGEL & VÖLKERS

ST-RAPHAËL1 290 000 €

House for sale peu - 6 rooms - 200 m²

Renovated family villa with pool near the beaches

A few minutes' walk from the coast, this fully renovated villa offers a warm atmosphere and a particularly pleasant setting for family living. The house now forms a harmonious and functional whole, arranged over two levels and offering numerous spaces for comfortably entertaining family and friends. On the ground floor, the entrance leads to a separate, fully equipped kitchen, a guest toilet and two bedrooms, each with a shower room and toilet. The reception areas comprise a living room with a fireplace, opening widely onto the terrace and grounds, as well as a dining room. An internal staircase leads to the garden level, which includes three additional bedrooms, one with its own shower, a second shower room with toilet, and an office. A pleasant veranda facing the pool extends the living areas. Several storage rooms, some of which could be converted according to requirements, complete this level. Outside, the property benefits from a garden planted with Mediterranean species and numerous landscaped areas for fully enjoying the Côte d'Azur climate. The pool, finished with Bali tiles, is bordered by a generous wooden terrace, while several terraces create different dining and relaxation areas sheltered from view. Carefully renovated, the villa offers high-quality features, including double glazing, a carport, a fully equipped kitchen and quality materials. It is presented in excellent condition and requires no work. Located in a quiet and sought-after residential area, the villa benefits from a particularly convenient location: the beaches are approximately a 10-minute walk away, while Saint-Raphaël town centre, the railway station and various transport links are quickly accessible by car. A move-in-ready family villa offering five bedrooms, generous indoor and outdoor spaces and an ideal location close to the coast. Energy Performance Certificate: C - 176 Greenhouse Gas Emissions: B - 6 Estimated annual energy costs for the property: €2,510 - €3,470 Transaction fees, including tax, payable by the seller Information concerning the risks to which this property is exposed is available on the Géorisques website: www.georisques.gouv.fr The luxury real estate market on the French Riviera is one of the most attractive in the Mediterranean region. Holiday homes and second residences on the French Riviera offer not only incomparable style and quality of life, but also, given the international economic climate, a secure investment and a smart retirement plan, particularly at premium addresses. The town of Saint-Raphaël is located in Provence, halfway between Cannes and Saint-Tropez, in the Var department. Combining tradition, reflected in its Roman past, with modernity, expressed through its vitality, it is now a city of art and culture in the heart of the French Riviera. Its territory boasts 35 kilometres of coastline, enhanced by 5 ports, beaches, coves, numerous calanques and the 32,000-hectare Esterel forest massif, designated a natural site by the European Natura 2000 network. The town of Saint-Raphaël also has 2 internationally renowned golf courses.

Ref. : W-04BTTR

ENGEL & VÖLKERS

NICE470 000 €

Apartment for sale peu - 4 rooms - 96 m²

Apartment in Nice, 4 rooms, 98 m2

In the sought-after Saint-Pierre-de-Féric area, your Laforêt Nice Centre agency offers for sale this magnificent 96 sq m (1,033 sq ft) 4-room apartment located in a residence with a swimming pool. Set back from the street and in a completely quiet location, this dual-aspect apartment benefits from a beautiful south-facing exposure and a pleasant 25 sq m (269 sq ft) terrace offering unobstructed views of the surrounding greenery, with no overlooking neighbors. It comprises a spacious and bright living room opening onto the terrace, a separate kitchen also accessible from the outside, three bedrooms, one with an en-suite shower room, a bathroom, and a separate WC. You will particularly appreciate its peaceful surroundings, generous proportions, abundant natural light, and ideal location providing quick access to the town center and main transport routes. A double garage is available for purchase separately. A rare find in this area, ideal for a family seeking comfort, space, and tranquility.

Ref. : 5244

Agence Laforêt Nice Centre