OK
More than Less than
€  ok

Key-words : personal

Houses and Apartments, your real estate specialist magazine offers a selection of ads that match with the keyword personal. You can refine your search by specifying the area or price range in the navigation bar link Search for a House/Apartment.

ANNECY330 000 €

Apartment for sale personal - 3 rooms - 63 m²

3-room apartment for sale in Annecy, Parc des Sports area? 63 sqm

Ideally located in Annecy, in the Parc des Sports area, this 63.87 sq m (Carrez law) apartment for sale benefits from a location that is both residential and perfectly connected to the heart of the city. Close to public transport, shops, schools, and sports facilities, it offers a dynamic lifestyle while maintaining a calm and pleasant environment. Situated on the third floor of a five-story building constructed in 1970, this east/west facing two-bedroom apartment in Annecy is distinguished by its natural light and its real potential for appreciation, whether as a primary residence or a rental investment. Some modernization work is recommended: a great opportunity to add your personal touch within a controlled budget. This two-bedroom apartment in Annecy comprises a separate, fitted kitchen with direct access to the corner balcony. The bright living/dining room of approximately 17 sq m also provides access to the balcony, offering unobstructed views. The apartment comprises two bedrooms, one of which is 13 sqm, ideal for a couple, a small family, or as a rental investment. The bathroom has a shower cubicle, functional storage, and a washing machine connection. The double-glazed PVC windows ensure thermal comfort and insulation. The shutters are metal louvers. The Parc des Sports district in Annecy is appealing due to its immediate proximity to the stadium and sports complex, while remaining close to Annecy city center and well-served by the bus network. A 6 sqm cellar and a closed garage of over 17 sqm are included in the price. A bright apartment in Annecy, well-located and full of potential, ideal for a personal project or an investment.

Ref. : 2971

Vallat Immobilier

VEYRIER-DU-LAC379 600 €

Apartment for sale personal - 2 rooms - 41 m²

VEYRIER-DU-LAC - VILLA VERI - NEW 1-BEDROOM APARTMENT WITH BALCONY - FNR

VEYRIER-DU-LAC - NEW DEVELOPMENT VILLA VERI - Near Lake Annecy, discover a brand new 1-bedroom apartment of 41.11 sqm with a balcony, in a residence boasting elegant and contemporary architecture. Located at 7-9 Route de la Tournette in Veyrier-du-Lac, the VILLA VERI residence blends harmoniously into its surroundings, combining contemporary lines, traditionally inspired materials, and Savoyard architectural charm. Within Building A, comprising only 6 apartments and a commercial space, discover this 1-bedroom apartment of 41.11 sqm located on the 1st floor, ideal for a primary residence, a pied-à-terre near Lake Annecy, or a real estate investment. The apartment, unit A05, comprises: A living room of 22.59 sqm, offering ample space to personalize to your liking. A separate bedroom of 11.23 sqm. An entrance hall of 3.17 sqm. A shower room of 4.12 sqm. A balcony of 5.53 sqm, a true extension of the interior space. The VILLA VERI residence impresses with its refined architecture, blending wood, stone, and large windows, in a prime location in the heart of Veyrier-du-Lac. The advantages of this new development: - Sought-after address in Veyrier-du-Lac, near Lake Annecy. - Intimate residence. - Contemporary architecture with Savoyard influences. - New apartment sold off-plan (VEFA - sale in a future state of completion). - Private balcony. Parking space available for purchase, subject to availability. Estimated delivery: no later than the 4th quarter of 2028. Sale price: EUR379,600 including VAT, excluding any parking space. An opportunity to acquire a new apartment in Veyrier-du-Lac, in a highly sought-after area on the shores of Lake Annecy. For more information on the VILLA VERI development, floor plans, and availability, please contact Stéphane NOVARETTI at VALLAT Immobilier Annecy on 33 6 22 61 61 50.

Ref. : 3271

Vallat Immobilier

VALBONNE1 100 000 €

House for sale personal - 6 rooms - 171 m²

Confidential property in the heart of Valbonne's historic center, nestled in a quiet alley, just steps away from the village's shops and restaurants. This elegant house of approximately 180 m² of living space, completely redesigned and renovated with high-quality materials, combines authenticity with contemporary lines in a warm and refined atmosphere. It is perfect both for those seeking a characterful primary residence and for buyers looking for a charming pied-à-terre or a heritage investment in the heart of an iconic Côte d'Azur village. The ground floor features an independent area offering many possibilities: guest apartment, professional activity, or rental income. It includes an entrance, a bright living room with an open kitchen, a bedroom with an en-suite shower room, as well as a cellar. Upstairs, generous spaces welcome a comfortable master suite enhanced by its own lounge area, creating a truly intimate retreat. This level can easily adapt to your needs: office, reading room, or multipurpose space. The top floor forms the heart of the home: a large open-plan living area highlighted by impressive ceiling height. Here you'll find a cozy living room, a perfectly integrated open kitchen, a welcoming dining area, and an authentic pizza oven that adds a unique and warm touch to the whole. A property full of character, careful finishes, and a prime location make this an outstanding opportunity in the Valbonne area. We remain at your disposal to arrange a personalized visit and introduce you to all its advantages.

Ref. : 485V3089M

AGENCE DE L'OLIVIER

ANTIBES1 190 000 €

Apartment for sale personal - 5 rooms - 159 m²

ANTIBES LAST FLOOR 5P VIEW GREENERY AND SEA

Discover this magnificent exceptional apartment of 159 sqm offering a breathtaking view of the hills, greenery, and the sea from a large sunny terrace. A bright 60 sqm living space comprises a triple living room with large bay windows, as well as a convivial dining room, ideal for hosting family and friends. A master suite with dressing room and shower room, along with another sleeping area including 2 additional bedrooms with closet, and a bathroom. 2 independent toilets and a laundry room The apartment benefits from high-end features including air conditioning, double-glazed aluminum windows, electric roller shutters, and easy access for disabled persons thanks to the elevator. A videophone guarantees security and daily comfort. A double garage completes this rare property with the possibility of a second one at an extra cost! Located in a recent and secure residence with an electric gate, swimming pool, and carefully maintained green spaces, this rare property combines modernity, elegance, and accessibility, just minutes from the beaches and downtown Antibes. Information on the risks this property is exposed to is available at

Ref. : 87154875

RIVIERA REALISATION ANTIBES

NICE645 000 €

Apartment for sale personal - 3 rooms - 100 m²

Libération - Apartment with open views

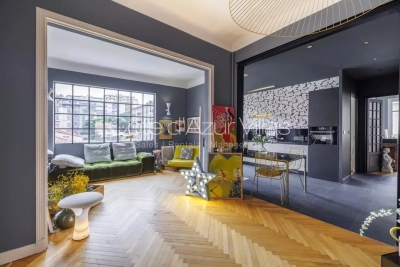
In the heart of Nice lies this charming apartment full of character and personality, located on the 2nd and last floor. It is ideally located in the very sought-after Place de la Liberation, close to the Eglise de St Jeanne d'Arc with immediate access to commerces, restaurants and public transport. The Museum Marc Chagall is close by and offers a dynamic and cultural lifestyle. Spacious (± 100m²), bathed in natural light and perfectly peaceful, it enjoys beautiful open views over the city while being just a few steps away from shops, elegant boutiques, and intimate restaurants. A true gem with a bold identity, this apartment captivates with its playful spirit and subtle sense of humor. Walls adorned with contemporary wallpaper and vibrant yet soothing color palettes create a warm and inspiring atmosphere. Two small balconies are south facing and a 3rd one south-west. A unique living space designed to cultivate good energy and invite connection, where every detail reflects a genuine "joie de vivre".

Ref. : 86773951

Cote d'Azur Villas

VENCE1 745 000 €

House for sale personal - 6 rooms - 180 m²

Contemporary Elegance in the Vence Countryside

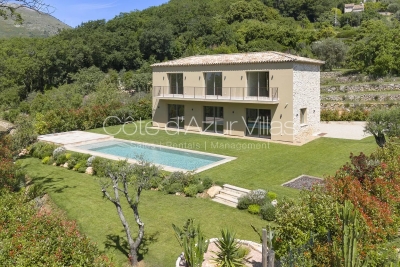
Overlooked by the majestic silhouette of the Baou de Vence, this beautiful recently built villa perfectly combines Provençal charm with contemporary elegance. Nestled within an intimate private estate comprising just two twin villas, the property immediately captivates with its absolute tranquillity, natural light and high-quality finishes. The villa offers four comfortable bedrooms, including one on the garden level, each benefiting from its own en-suite shower room, ensuring both privacy and comfort. The spacious living areas are flooded with natural light thanks to large openings onto the garden, creating a seamless flow between indoor and outdoor living. A discreet and practical utility room completes the main living space. Outside, the landscaped garden invites relaxation around an elegant swimming pool in an exceptionally peaceful setting. Modern without being ostentatious, this home exudes a serene and harmonious atmosphere. Particular care has been given to the use of noble materials, showcased through the property's striking entrance, beautifully crafted stone façades, exquisite Burgundy stone flooring, a reinforced solid oak front door, and refined finishes throughout. The villa is ready for its future owners to add their personal touch and begin a new chapter in one of the most sought-after areas of the Côte d'Azur hinterland. Just minutes from the historic centre of Vence, the property enjoys an exceptional environment, combining unspoilt nature with a rich cultural heritage.

Ref. : 87102051

Cote d'Azur Villas

LANTON725 000 €

House for sale personal - 6 rooms - 175 m²

Cassy - Lanton, family home with pool

In Cassy, on the northern shore of Arcachon Bay, Engel & Völkers Bordeaux exclusively presents this family property, combining generous proportions, natural light and a comfortable lifestyle in a residential setting. Set on a plot of approximately 900 m², this impeccably maintained house offers a harmonious layout and spacious rooms, equally suited to family living or use as a second home. The living room, flooded with light through its three wide openings, opens onto the garden and invites you to make the most of the outdoor spaces. The separate kitchen, directly connected to the terrace and swimming pool, naturally complements convivial gatherings. The ground floor comprises a bedroom, a bathroom, a separate toilet and an office, ideal for working from home. A pantry and utility room complete the practical spaces. Upstairs, three additional bedrooms, a shower room and a toilet provide a comfortable layout for family and guests. Underfloor heating contributes to the comfort of this house, whose regular maintenance means it can be occupied immediately. Certain areas may be modernised according to personal preferences, without compromising the property's existing qualities. Outside, the south-west-facing garden features an 8 × 4 metre swimming pool and a terrace, providing a pleasant setting during the warmer months. A garage-workshop of approximately 25 m² and a carport for two vehicles complete the amenities. A family property with generous proportions, offering a privileged lifestyle on Arcachon Bay, with the freedom to personalise it to suit your tastes. For further information or to arrange a viewing, please contact us. Energy performance: C/158; greenhouse gas emissions: C/24 Estimated annual energy costs for the property: €1,820–€2,540 All taxes included, transaction fees payable by the seller. Information about the risks to which this property is exposed is available on the Géorisques website: www.georisques.gouv.fr Located in a residential area of Cassy, in the municipality of Lanton, this property enjoys a setting that combines tranquillity with convenient access to local amenities. Just a few steps from the house, a cycle path provides easy access to Lanton's shops and services, while also connecting to routes through the northern Arcachon Bay. A real asset for choosing to cycle for everyday journeys. The port of Cassy, beaches, oyster-farming huts and walks along the bay add to the appeal of this area, appreciated for its natural setting and unspoilt atmosphere. Between Andernos-les-Bains and Audenge, Cassy offers a sought-after balance between residential living, nearby amenities and access to the many attractions of Arcachon Bay. An ideal address for making the most of life on the bay, whether year-round or as a second home.

Ref. : W-04BUT3

ENGEL & VOLKERS BORDEAUX

PARIS 16EME1 870 000 €

Apartment for sale personal - 5 rooms - 138 m²

Paris 16th arrondissement - Longchamp / Dauphine - 3-bedroom apartment

Barnes presents a 138 sq m (1,484 sq ft) apartment on the 4th floor (with elevator) of a superb Art Nouveau building with a concierge. Bathed in sunlight and offering exceptional panoramic views of the Bois de Boulogne and La Défense, this property impresses with its remarkable natural light thanks to its numerous west-facing windows, as well as its optimized layout with no wasted space. It comprises an entrance hall, a spacious living room, a kitchen/dining room, and three bedrooms, each with its own bathroom. The apartment requires some updating, offering significant potential for personalization. A cellar completes this property. Fees of 70.000 € payable by the buyer, 1.920.000 € net seller 1,800,000 € Agency fees not included - Agency commission: 3.89%VAT included Agency fees payable by buyer - Nombre de lots dans la copropriété: 23 - Montant moyen de la quote-part de charges courantes 6,000 €/yearly - Montant estimé des dépenses annuelles d'énergie pour un usage standard, établi à partir des prix de l'énergie de l'année 2021 : 2340€ ~ 3240€ - Les informations sur les risques auxquels ce bien est exposé sont disponibles sur le site Géorisques : www.georisques.gouv.fr - Dorothée HERMANT - Agent commercial - EI - RSAC 845249069

Ref. : 86889342

BARNES TROCADERO

ANNECY1 050 000 €

Apartment for sale personal - 4 rooms - 142 m²

T4 apartment of 140 sqm - Triangle d'Or - Double Garages 2 Cellars

Located in the heart of Annecy's prestigious Golden Triangle, just steps from shops, transport, and amenities, discover this 3-bedroom apartment on the second floor of a well-maintained building. This bright, 140 sq m (1,507 sq ft) apartment comprises an entrance hall, a large living room with dining area, a separate kitchen, three good-sized bedrooms, a bathroom, and a shower room. You'll also appreciate its large balcony, two cellars, and a spacious double garage. The apartment requires some interior updating, offering excellent potential for personalization. A rare find, combining comfort, spaciousness, and a prime location. Don't miss out!

Ref. : SU-717

STONE INVEST

NICE248 000 €

Apartment for sale personal - 2 rooms - 28 m²

Charming 2-room apartment of 30 sqm in Le Port - Nice

Charming 2-room apartment of 30 sqm in Le Port - Nice Located in the sought-after Port district in Nice, this beautiful 2-room apartment offers a surface area of 28.80 sqm under the Carrez law, ideally arranged for optimal comfort. The living space opens onto a bright, tastefully decorated living room, creating a warm and modern atmosphere. Its contemporary finishes and use of natural materials create a refined and soothing ambiance. The kitchen and bathroom feature elegant renovations, with light tones and practical storage. The shower room includes an Italian-style shower for even more comfort. Each room is designed to maximize space and functionality, making this apartment both modern and practical for a single person or a couple. Located in a secure building with an elevator, this apartment is close to all amenities: shops, transport, and typical restaurants of the Port district. A rare property to discover quickly in one of the liveliest neighborhoods of Nice. Taxe Foncière : 715 E /An Service charges: €120 per month

Ref. : GB4FG

ISIT Immobilier

CHAMONIX-MONT-BLANC470 000 €

Apartment for sale personal - Studio - 34 m²

CHAMONIX - Studio apartment with knockout views

Large studios are a rare find in Chamonix, and this apartment has several features that make it particularly interesting. Situated on the top floor of a residence in the Bois du Bouchet, the apartment offers 34m² of living space, complemented by a fantastic wrap-around terrace of approximately 19m². The vaulted ceiling adds a lovely sense of volume to the living space, which incorporates a modern kitchen and enjoys exceptional views of the Aiguille des Drus and the Mont Blanc massif. The residence overlooks open fields and pastureland, creating a wonderfully peaceful setting with an open outlook that is increasingly difficult to find so close to Chamonix. The apartment also benefits from an underground parking space and a private cave, making it a particularly practical property for both personal use and rental. Key features - Spacious 34m² studio, a rare proposition in Chamonix - Top-floor position with vaulted ceilings - Large wrap-around terrace of approximately 19m² - Exceptional views of Les Drus and the Mont Blanc massif - Modern kitchen, underground parking and private cave Our opinion The terrace is undoubtedly the star of the show. With its wonderful mountain outlook and peaceful surroundings, it is the perfect place to sit back and watch famous Chamonix sunsets, as the mountains turn a deep glowing red. Combined with the vaulted ceilings, generous proportions and outlook across the surrounding pastureland, this is a particularly appealing Chamonix property. A great option for those looking for a low-maintenance alpine base with something a little different. Sold subject to co-ownership status Number of lots: 80 No proceedings in progress Location The apartment is situated in the Bois du Bouchet, a peaceful residential area just a short distance from the centre of Chamonix. The residence overlooks open agricultural land, giving it a particularly pleasant and tranquil setting, whilst remaining within easy reach of the town centre, its shops and restaurants. The cross-country ski trails and outdoor activities of the Bois du Bouchet are also close by.

Ref. : Bois du Bouchet

Douglas Elliman France

PARIS 16EME1 100 000 €

Apartment for sale personal - 5 rooms - 105 m²

Paris 16 - Jasmin - Family apartment - 3 or 4 bedrooms - Balcony

A 105.03m² (1,131 sq ft) dual-aspect apartment on the second floor of a secure semi-recent building with a concierge and lift in the highly sought-after Jasmin neighbourhood, facing entirely over gardens offering quiet surroundings and great potential for redevelopment. Comprising an entrance, a large living room, a separate kitchen, a master bedroom with shower room opening onto a balcony with an unobstructed view, a wardrobe, three bedrooms overlooking a peaceful leafy garden, a bathroom and ample storage space. With a dual-aspect south/north orientation ensuring plenty of natural light and a fully optimised layout, this is a great opportunity to create a home that reflects your personal style and realises the full potential of these spaces. Cellar also included. Small parking space in the building available at an additional cost of €25,000. Ideally situated close to reputed schools, public transport services and the shops on Avenue Mozart and in Auteuil village, this property offers an appealing blend of a prime location, peace and quiet, and numerous conversion options. Property subject to shared ownership status. Fees payable by the seller - Number of lots in the building: 73 - Average amount of the share of charges €7,500/year - Estimated amount of annual energy costs for standard use based on 2025 energy costs: €1,780 ~ €2,420 Agency fees payable by vendor - Nombre de lots dans la copropriété: 73 - Montant moyen de la quote-part de charges courantes 7,500 €/yearly - Montant estimé des dépenses annuelles d'énergie pour un usage standard, établi à partir des prix de l'énergie de l'année 2025 : 1780€ ~ 2420€

Ref. : 87492878

BARNES AUTEUIL

NEUVILLE DE POITOU599 000 €

House for sale personal - 9 rooms - 291 m²

Stunning 19th-century stone house, fully renovated, in the heart of Neuville-de-Poitou Discover this beautiful 19th-century stone farmhouse, completely renovated in 2022. It features 5 bedrooms and 5 bathrooms. A unique property that elegantly combines the charm of the old with the comfort of modern living, thoughtfully restored to preserve all the authentic details: exposed stone walls, vintage terracotta tiles, and fireplaces. Every area has been designed to provide comfort, natural light, and practicality. Located right in the center of Neuville-de-Poitou, this 9-room property sits on a 750 sqm plot. It offers a total living space of 291 sqm. An initial section with spacious rooms and authentic charm A large 100 sqm living area that brings together the lounge and dining room. Filled with light from its large windows, it is distinguished by its stunning cathedral ceiling in the lounge area, original terracotta tile flooring, and two fireplaces. An elegant, centrally positioned kitchen that is both functional and well-equipped. It also provides access to a wine cellar in the basement, visible through a modern, motorized glass floor. A sleeping area on the first floor including one bedroom and a bathroom, accessible via a private staircase. A pleasant mezzanine arranged as a TV lounge, bright and especially inviting. A second bedroom with an ensuite bathroom is also located on this level. On the second floor, a 50 sqm space awaits your personal touch-ideal for offices, additional bedrooms, a playroom, or any other project. An independent second section, offering numerous possibilities Connected to the main part of the house but with its own private entrance, this area offers a very practical layout. A bedroom with a bathroom on the ground floor. A room perfect for hosting breakfasts and meals, ideally suited for a bed and breakfast business. On the second floor, two bedrooms, each with its own bathroom and views over the town. A property with endless potential This home offers many options for customization and use. It would be ideal as a large family residence, to continue or develop an existing bed and breakfast, or to set up a private practice. Its layout allows for a harmonious balance between professional and private life, while maintaining clearly separate spaces. Enjoyable and practical outdoor spaces A flat, tree-lined garden of 280 sqm with potential space for a swimming pool. An outbuilding of 50 sqm with a garage. A large paved courtyard providing several outdoor parking spots. A prime location in a pleasant and lively town Neuville-de-Poitou offers all necessary amenities and hosts a delightful weekly market every Sunday, featuring local products year-round. A vibrant and welcoming community rich in numerous clubs and associations, offering a wide range of activities, as well as educational facilities including a nursery school, primary school, and middle school. This charming small town also benefits from an excellent geographical position: Just 20 minutes from downtown Poitiers and its TGV train station. 15 minutes from Futuroscope. Fiber optic internet available. A rare property, full of character and potential! Whether you are looking for a character-filled family home, a property to start or expand a bed and breakfast, or a place that combines work and personal life, this farmhouse is sure to meet your needs. Come and discover this magnificent property. You will undoubtedly fall under its spell! This property is distributed based on the authorization of estate agencies using a common transaction software. Fees applicable are those of the estate agency who holds the seller agreement (more information on request).

Ref. : 519V900516M

AFIM France

LE PLAN-DE-LA-TOUR1 490 000 €

House for sale personal - 6 rooms - 193 m²

Contemporary villa renovated in 2026, close to the town centre, on 2,312 m² of land

Ideally located close to the town centre and all its amenities, this spacious single-storey villa, renovated in 2026, sits on a lovely plot of 2,312 m². It offers generous volumes and bright living spaces, combining comfort, practicality and a welcoming atmosphere. The living area comprises a large lounge and dining room opening onto a spacious fully fitted kitchen, with a separate scullery. A pleasant winter lounge in a veranda extends the living space and enjoys wonderful natural light all year round. The sleeping area includes three bedrooms, among them a master suite with private bathroom and WC, a second bathroom with WC, and a study, ideal for working from home. Outside, several terraces, including a covered one perfect for family meals or entertaining friends, surround a large 13.5 x 5 m swimming pool, an invitation to relax in a privileged setting. The villa also features a double garage, which could be converted into a further master suite with its own bathroom and WC, a vast basement of approximately 100 m² offering plenty of storage or conversion potential, and a wine cellar. Some finishing work remains to be completed, giving future owners the chance to add their own personal touch. A property with beautiful volumes, ideal as a main or holiday home, in a sought-after location close to the town centre.

Ref. : 87504123

MED-ESTATES

CHAMONIX-MONT-BLANC460 000 €

Apartment for sale personal - 3 rooms - 41 m²

CHAMONIX - Two-bedroom duplex with Brévent views

A well-positioned, two-bedroom duplex apartment enjoying views of the Brévent from its large balcony, situated on the main square in Chamonix Sud. Arranged over the fourth and fifth floors, the apartment offers a practical layout, with an open-plan living and kitchen area on the lower level and two separate bedrooms upstairs. With 40.17m² of Carrez living space, the duplex makes good use of its layout, offering comfortable accommodation in a highly convenient position. Key features - Two-bedroom duplex apartment in Chamonix Sud - Large balcony with views towards the Brévent - Arranged over two floors, with separate sleeping accommodation - Central placement, very close to the Aiguille du Midi cable car - Ideal holiday home or rental investment Our opinion A particularly interesting opportunity for those looking for a centrally located two-bedroom apartment in Chamonix. The duplex layout provides a degree of separation between the living and sleeping areas, whilst the large balcony and Brévent views add real appeal. Its position in Chamonix Sud makes it equally attractive as a personal holiday home or a rental investment. Sold subject to co-ownership status Number of lots: 355 No legal proceedings in progress Location The apartment is in the building of the same name within Chamonix Sud, a mini-centre with its own shops, supermarket, bars and restaurants and just a few hundred metres from the very centre of Chamonix. For access to the pistes, the main bus stop is a very short walk away, with the Aiguille du Midi train stop a similar distance away.

Ref. : Triolet

Douglas Elliman France