OK
More than Less than
€  ok

Key-words : personal

Houses and Apartments, your real estate specialist magazine offers a selection of ads that match with the keyword personal. You can refine your search by specifying the area or price range in the navigation bar link Search for a House/Apartment.

CANNES3 250 000 €

House for sale personal - 11 rooms - 421 m²

Cannes Petit Juas – Belle Époque Villa for Sale

Perfectly located in the heart of Cannes, in a peaceful setting just 10 minutes' walk from Rue d'Antibes, this magnificent Belle Époque villa dating from the late 1800s offers a rare opportunity to complete and personalize a prestigious property in one of the most sought-after central locations. The villa already benefits from an extensive renovation and now provides a solid, high-quality base. Certain finishing works and interior fittings remain to be completed, allowing the future owner to tailor the final details to their tastes and requirements. With 380 sqm of living space set on a flat, landscaped and fully enclosed 1,490 sqm plot, the property features beautiful reception volumes, impressive ceiling heights and charming period details typical of Belle Époque architecture. Layout Lower level Wine cellar Gym room Home cinema Mini bar Shower room with WC Bedroom Storage areas Ground floor Entrance hall Guest toilet with storage Back kitchen / pantry Separate kitchen Dining room Spacious living room Terrace First floor Landing Two bedrooms Bathroom with WC Master suite with bathroom, WC and dressing room Second floor TV lounge / office Built-in storage Two bedrooms Shower room with WC Outdoor areas Swimming pool Large terraces Flat landscaped garden Pétanque court Garden sheds Parking spaces and garage

Ref. : 2164 CD

Agence IMPACT

HYÈRES254 400 €

Apartment for sale personal - 3 rooms - 73 m²

HYERES CENTRE - 2-BEDROOM APARTMENT WITH UNOBSTRUCTED VIEW -

Ideally located in the city centre, in the heart of all amenities (shops, schools, transport and services), discover this 2-bedroom apartment of 73.94 m2, benefiting from a sought-after location and a pleasant unobstructed view. Located on a high floor of a residence with elevator, this bright property offers a functional layout where all rooms open onto the balcony. The apartment has great potential for renovation and modernization, allowing for the creation of a modern and personalized interior. The property also includes a cellar and a covered parking space.

Ref. : 4885

CABINET RIPOLL

MANDELIEU-LA-NAPOULE2 800 000 €

House for sale personal - 7 rooms - 403 m²

MANDELIEU LA NAPOULE – CONTEMPORARY 4-BEDROOM VILLA – PANORAMIC SEA VIEWS

Located in the hills above Mandelieu-la-Napoule, in a peaceful and private residential setting, this contemporary villa of approximately 280 sq m enjoys panoramic sea views from all three levels as well as from the pool area. Set on a 1,491 sq m plot, the villa features a spacious open-plan living area on the main floor, comprising a lounge with fireplace, dining area and open kitchen, all extending onto a terrace overlooking the sea. A pantry, wine cellar, guest WC and direct access to the double garage complete this level. Upstairs, the sleeping area includes a principal suite with dressing room, bathroom, WC and private terrace, as well as a second en-suite bedroom with shower room and WC. The garden level offers a third en-suite bedroom, a laundry room and a spacious office that could easily be converted into an additional bedroom. A dedicated wellness area featuring a hammam, Jacuzzi and fitness space completes this floor. Outside, the beautifully landscaped terraced garden features a swimming pool with sea views, generous terraces and a decorative waterfall. The villa offers a high standard of amenities, including reversible air conditioning, double-glazed aluminium windows, motorised roller shutters, a central vacuum system, automatic irrigation and an electric entrance gate. A double garage and a spacious driveway providing parking for several vehicles complete the property. An elegant contemporary villa offering generous living spaces, remarkable sea views and a privileged lifestyle, just a few minutes from the beaches, golf courses and amenities of Mandelieu-la-Napoule. Located between the Mediterranean Sea and the Estérel Mountains, Mandelieu-la-Napoule offers a highly sought-after lifestyle on the French Riviera. Often considered one of the most pleasant towns in the area, it combines quality of life, nature, amenities, and accessibility. An exceptional natural setting, with over 300 days of sunshine per year and 7 km of coastline featuring sandy beaches and coves. Immediate proximity to the Estérel Mountains. A strategic location just a few minutes from Cannes. About 30 minutes from Nice and its international airport. Quick access to the A8 highway for travel throughout the region. An SNCF train station providing easy access to the coast. A vibrant town year-round thanks to: Its local shops. Its markets. Its schools. Its sports and cultural facilities. Its active community organizations. Several golf courses among the most renowned in the region. Our BARNES agency in Théoule-sur-Mer is a leader in luxury real estate on the French Riviera. Thanks to its local expertise and the strength of its international network, the agency assists a discerning clientele with the sale, purchase, and rental of exceptional properties between Mandelieu, Théoule-sur-Mer, and Saint-Raphaël. Its personalized approach, in-depth knowledge of the market, and exclusive portfolio of high-end properties make BARNES a preferred partner for bringing projects to fruition. Agency fees payable by vendor - Montant estimé des dépenses annuelles d'énergie pour un usage standard, établi à partir des prix de l'énergie de l'année 2026 : 2280€ ~ 3100€ - Les informations sur les risques auxquels ce bien est exposé sont disponibles sur le site Géorisques : www.georisques.gouv.fr - Christophe GOURNAY - Agent commercial - EI - RSAC 501 162 648

Ref. : 87412629

BARNES THÉOULE-SUR-MER

LA BAUME279 000 €

House for sale personal - 12 rooms - 335 m²

Couvaloup Farmhouse

FOR SALE: DETACHED FARMHOUSE TO RENOVATE IN LA BAUME – GREAT POTENTIAL Discover this property with immense potential, nestled in a small hamlet surrounded by nature—an ideal setting for a bespoke renovation project. The main farmhouse features generous proportions and spacious rooms, bathed in light thanks to its excellent south-east orientation. From both the house and its surrounding 908 m² garden, you can enjoy a magnificent, unobstructed view of the landscape. Two additional outbuildings offer a wealth of possibilities, whether for a workshop, extra storage, a garage, or even an independent living space. A rare opportunity for those who cherish tranquility and open space, looking to craft a home that reflects their own personal style in the Aulps Valley. Layout of the main farmhouse (approx. 335 m² of usable space): -Basement: An independent cellar. -Garden level: Two stables, a kitchen, a cellar, and two bedrooms. -Upper floor: A barn (accessible only from the outside via two separate entrances) featuring a beautiful timber framework and a ridge height of 5.85m. Layout of the 'stable' outbuilding (approx. 68 m² of usable space): -Garden level: A smokehouse, a stable, and a cellar. -Upper floor: A barn. Layout of the *mazot* (traditional small wooden outbuilding) – approx. 12 m² footprint: - A double-unit, all-wood *mazot*. ALPESVENTE EXCLUSIVITY For any question or organize a viewing, contact Clement at 00336 15 59 22 03 You would like a legal valuation of your property, or an opinion of value in La Baume. Get in touch with ALPESVENTE La Baume is a village located in the Vallée d'Aulps, between Thonon les Bains and Morzine, and in between La Vernaz and le Biot to be exact. This village is separated in a few hamlets dispersed on the side of the mountain. One of these hamlets, Nicodex is located on the sunniest side of the valley. La Baume is an ideal location if you are looking for a quiet place, all year round or during the holidays. The closest shops and restaurants are the ones in Saint Jean d'Aulps. In the winter, you will be able to make the most of the Portes du Soleil resorts as the ski slopes in Saint Jean d'Aulps (Le Roc d'Enfer) are the closest ones at about 15 minutes away by car and the Morzine-Les Gets-Avoriaz resort is at about 25 minutes away by car. It is also possible to access Switzerland from the Portes du Soleil. In the summer, you can get to Lake Geneva in 15 minutes and enjoy the beaches of Thonon les Bains and Excenevex on the way to Geneva. The Lac de Montriond is also an ideal place for going on walks with friends and family. This village also offers a number of possibilities of mountain trails, notably in direction of Seytroux, the neighboring village. The closest schools are either in la Vernaz, le Biot or Saint Jean d'Aulps. The Geneva airport is located about 1h15 away by car. Measurements given for guidance purposes only Fees to be paid by the seller. Not subject to DPE. Information on the risks to which this property is exposed is available on the Geohazards website: www.georisques.gouv.fr.

Ref. : 19566-ALPESVENTE

ALPESVENTE.COM

CLICHY1 549 000 €

Apartment for sale personal - 6 rooms - 188 m²

Clichy Town Centre - Triplex apartment - Terrace - 3 bd - Fully renovated - Dual aspect

Located in the heart of Clichy, just a stone's throw from the town hall and Place du Marché, this charming triplex apartment offers a rare combination of the authenticity of a Parisian home of yesteryear and the comfort of a carefully designed renovation. Situated on the second floor of a fully renovated 19th-century building, this dual-aspect apartment boasts an excellent orientation, with a superb, south-facing living room, and bedrooms overlooking quiet surrounds. Ideal layout that makes the most of the generous natural light and peace and quiet. This three-level property is laid out as follows: - at the heart of the property, a magnificent 65m² (700 sq ft) south-facing living room bathed in generous natural light. This main space features a kitchen currently awaiting fitting to entirely to your own taste – a rare opportunity to select materials and colours according to your personal style. A spacious and perfectly proportioned 35m² (377 sq ft) private terrace extends this living space and awaits your ideas for landscaping and planting. - on the mezzanine level, a lounge is delicately set apart from the main space, creating a cosy and elegant TV area, complete with a guest toilet. - on the first level, the master suite enjoys complete privacy with its own bathroom, toilet and spacious wardrobe. The two secondary bedrooms share a second bathroom and a separate toilet — an ideal layout for families. Fully renovated by an architect, this triplex apartment will delight with its meticulous selection of materials and finishes. (Solid wood flooring, custom-built woodwork elements, high-end ceramics and pipework, wood-burning stove) The built-in home automation system adds a touch of discreet and functional modernity. Exceptional transport connections. A stone's throw away, line 13 metro station (Mairie de Clichy) offers direct access to the main transport routes of Paris. Levallois-Perret station, also served by Clichy, provides access to Saint-Lazare station in less than ten minutes – a major asset for professionals and frequent travellers. Fees payable by the seller - Number of lots in the building: 9- Average amount of the share of charges €1,760/year - Estimated amount of annual energy costs for standard use based on 2023 energy costs: €1,260 ~ €1,760 - Jennifer Molinier - Sales agent - EI - RSAC 889 178 711 Agency fees payable by vendor - Nombre de lots dans la copropriété: 9 - Montant moyen de la quote-part de charges courantes 1,760 €/yearly - Montant estimé des dépenses annuelles d'énergie pour un usage standard, établi à partir des prix de l'énergie de l'année 2023 : 1260€ ~ 1760€ - Jennifer MOLINIER - Agent commercial - EI - RSAC 889 178 711

Ref. : 86962969

BARNES MARTYRS

ST-JEAN-CAP-FERRAT70 000 €

Parking/Garage for sale personal -

EXCLUSIVE GARAGE FOR SALE IN SAINT-JEAN-CAP-FERRAT

Close to the center of Saint-Jean-Cap-Ferrat, this enclosed garage is on Level -1 of the residence. Ideal for safely parking a vehicle or for additional storage space. A rare opportunity not to be missed, whether for personal use or as an investment. Agency fee due by the seller

Ref. : 87467830 VG P

NICOLAS PISANI & LAURENT ROMOR

LES GETS620 000 €

Apartment for sale personal - 3 rooms - 95 m²

Opportunité aux Gets : appartement lumineux avec possibilité d'aménagement T4bis

Just a short walk from the center of Les Gets, in a quiet and sought-after area, this dual-aspect apartment of 95.27 sqm offers an ideal living environment to fully enjoy the resort and all amenities on foot. Located on the first floor of a well-maintained residence, the property benefits from a South-East exposure, flooding the rooms with natural light and creating a warm and inviting atmosphere throughout the day. Originally formed by combining two separate apartments, the property now offers generous volumes and a comfortable layout, while still allowing an easy return to its original configuration if desired. This flexibility represents a real advantage, whether for a family project or a rental investment strategy. The spacious living area opens onto a pleasant terrace/loggia, perfect for relaxing in a peaceful setting and enjoying the sunshine. The current layout includes two large bedrooms and two shower rooms, with the possibility of easily creating a master suite. By simply adding a partition wall, a third bedroom of approximately 11 sqm could be created while maintaining a generous 40 sqm living room. An additional sleeping area could also be arranged in the entrance, offering practical solutions to maximize accommodation capacity. Upon request, we can provide a personalized layout plan to optimize both the sleeping capacity and the property's value. The renovated kitchen is functional and welcoming, ideal for family meals and entertaining guests. The apartment is sold with a garage and two large cellars, highly valuable features in a ski resort, offering secure parking and ample storage space. Please note: exceptional charges totaling €3,410 are payable until July 2026 to cover the final phase of the façade and balcony renovation works. These improvements will enhance the long-term condition and overall appearance of the residence. Just a few minutes' walk from the shops and five minutes from the Chavannes ski lifts, the location is ideal for a primary residence, a family second home, or a rental investment. This rare property combines brightness, generous volumes, transformation potential, and a prime location — an opportunity not to be missed. Including fees of 4.71% TTC to be paid by of the purchaser. Price excluding fees 592 100 €. In a condominium of 32 lots. Average share of the estimated budget 3 390 €/year. No ongoing proceedings. Energy class E, Climate class C Estimated amount of annual energy expenditure for standard use: between 2960.00 € and 4050.00 € for the years 2021, 2022, and 2023 (including subscriptions). Information on the risks to which this property is exposed is available on the Geohazards website: www.georisques.gouv.fr.

Ref. : 1061-ACMIMMO

ACM IMMOBILIER

LES GETS215 000 €

Apartment for sale personal - 2 rooms - 32 m²

Opportunité aux Gets : appartement lumineux avec possibilité d'aménagement T4bis

Just a short walk from the center of Les Gets, in a quiet and sought-after area, this dual-aspect apartment of 95.27 sqm offers an ideal living environment to fully enjoy the resort and all amenities on foot. Located on the first floor of a well-maintained residence, the property benefits from a South-East exposure, flooding the rooms with natural light and creating a warm and inviting atmosphere throughout the day. Originally formed by combining two separate apartments, the property now offers generous volumes and a comfortable layout, while still allowing an easy return to its original configuration if desired. This flexibility represents a real advantage, whether for a family project or a rental investment strategy. The spacious living area opens onto a pleasant terrace/loggia, perfect for relaxing in a peaceful setting and enjoying the sunshine. The current layout includes two large bedrooms and two shower rooms, with the possibility of easily creating a master suite. By simply adding a partition wall, a third bedroom of approximately 11 sqm could be created while maintaining a generous 40 sqm living room. An additional sleeping area could also be arranged in the entrance, offering practical solutions to maximize accommodation capacity. Upon request, we can provide a personalized layout plan to optimize both the sleeping capacity and the property's value. The renovated kitchen is functional and welcoming, ideal for family meals and entertaining guests. The apartment is sold with a garage and two large cellars, highly valuable features in a ski resort, offering secure parking and ample storage space. Please note: exceptional charges totaling €3,410 are payable until July 2026 to cover the final phase of the façade and balcony renovation works. These improvements will enhance the long-term condition and overall appearance of the residence. Just a few minutes' walk from the shops and five minutes from the Chavannes ski lifts, the location is ideal for a primary residence, a family second home, or a rental investment. This rare property combines brightness, generous volumes, transformation potential, and a prime location — an opportunity not to be missed. In a condominium of 32 lots. Average share of the estimated budget 983 €/year. No ongoing proceedings. DPE in progress. Information on the risks to which this property is exposed is available on the Geohazards website: www.georisques.gouv.fr.

Ref. : 10611-ACMIMMO

ACM IMMOBILIER

BEAUSOLEIL65 000 €

Parking/Garage for sale personal - - 11 m²

PARKING SPACE BEAUSOLEIL / MONACO BORDER

For sale: parking space ideally located in Beausoleil, just a few meters from the Monegasque border. Highly sought-after location, perfect for residents, workers in Monaco or investors wishing to benefit from a convenient and secure parking solution in the immediate vicinity of the Principality. Length: 4.91m Width: 2.29m The advantages: - Exceptional location on the outskirts of Monaco - Easy and quick access - Secure parking - Low loads - Ideal for personal use or rental investment

Ref. : 2724

AMARANTE SAINT ROCH

PARIS 7EME4 950 000 €

Apartment for sale personal - 4 rooms - 211 m²

Paris 7 - Family Apartment - Eiffel Tower View

In the heart of the 7th arrondissement, Boulevard des Invalides, in a sought-after environment on the Left Bank, close to shops, schools, and neighborhood institutions. Located on the 5th floor with elevator of a beautiful stone building, this 211 sqm cross-ventilated apartment opens to the west onto a balcony and enjoys an unobstructed view of the Eiffel Tower. The reception areas, bathed in light, have retained the characteristic features of the old : parquet floors, moldings, and fireplaces. The sleeping area currently includes three bedrooms, including a large suite, and three bathrooms. The layout enables the option of creating a fourth bedroom. The sleeping area can be redesigned and personalized to adapt the spaces to the uses and expectations of its future occupants. A cellar completes this property. Its high floor, full west exposure, balcony, overviewing the Eiffel Tower are the main assets of this spacious family apartment.

Ref. : PRG130

MAGREY AND SONS PARIS

AUBAGNE645 000 €

House for sale personal - 6 rooms - 210 m²

Architect-designed house at the foot of the Garlaban

Nestled in a prime and highly sought-after location in Aubagne, this exceptional property will appeal to those passionate about architecture, tranquility, and beautiful projects. Built in 1975 on a magnificent 1,640 m² wooded plot, this architect-designed family home offers 180 m² of living space spread over three levels and boasts superb unobstructed views of the surrounding greenery and the majestic Garlaban mountain range. Preserved in its original state, this residence with significant potential simply awaits renovation and modernization to fully express its charm. Upon entering, the main level reveals a spectacular living space structured around a cathedral-ceilinged living room with a fireplace, extending into a dining room and kitchen. This entire bright and airy space opens directly onto a lovely terrace. This same level also includes two bedrooms and a bathroom. The upper floor features a pleasant mezzanine overlooking the living room, leading to three bedrooms and a shower room. On the garden level, the house offers a large additional space that can be completely reimagined to suit your needs, ideal for creating a self-contained studio or a recreation area. This level is further functionally complemented by a garage, a workshop, and a cellar. Outside, the landscaped grounds showcase beautiful trees, including a majestic oak that provides shade and character to the property. A large swimming pool completes this enchanting setting, perfect for enjoying sunny days in complete tranquility. A rare opportunity to acquire a characterful home to personalize.

Ref. : MZIAX0827

Michaël Zingraf Christies International Real Estate AIX-EN-PROVENCE

LA TURBIE1 190 000 €

House for sale personal - 4 rooms - 125 m²

NEAR MONACO - HOUSE FOR SALE IN LA TURBIE - SERRIERS - SEA VIEW - SWIMMING POOL - GARDEN - 3 BEDROOMS

Located in LA TURBIE, in the highly sought-after Serriers neighborhood, near the Principality of Monaco, in a quiet setting, this charming house enjoys a privileged, particularly lush environment, as well as a beautiful view of the sea. Built in 1990, it offers approximately 125 m² of living space and an adjoining lot of 1,110 m² with a swimming pool. The house is spread over several levels as detailed below: Lower Level (Street Level): 3 garages Level +1: Entryway, bedroom, bathroom, toilet, walk-in closet, laundry room, built-in closets. Level +2: Living room, dining room, kitchen, 2 bedrooms with a mezzanine, shower room, toilet, built-in closets. The outdoor spaces are a real asset: terraces, landscaped garden, swimming pool, and ocean views allow you to fully enjoy the Mediterranean climate in a peaceful and unspoiled setting. Ideal for anyone with business or personal commitments in the Principality of Monaco. Agency fees are due by the SELLER.

Ref. : 87288309 VM P

NICOLAS PISANI & LAURENT ROMOR

LES GETS405 000 €

Apartment for sale personal - 2 rooms - 38 m²

1-BEDROOM APARTMENT - LES GETS

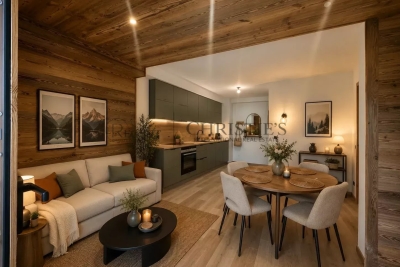
EXCLUSIVITY REGENT-ALPS – CHRISTIE'S INTERNATIONAL REAL ESTATE Situated in the highly sought-after hamlet of La Turche, Hoani is a newly completed development by Biotope & Aspen Immobilier, offering a collection of beautifully designed apartments in one of Les Gets' most desirable locations. Just 50 metres from the ski slopes, residents enjoy direct access to the Portes du Soleil ski area while remaining within easy reach of the village centre, restaurants, shops and year-round amenities. Designed to blend harmoniously with its mountain surroundings, Hoani combines traditional Alpine architecture with contemporary design and quality construction. The result is a residence that offers both modern comfort and timeless appeal, making it an ideal choice for those seeking a second home or investment in the French Alps. This attractive 38 m² one-bedroom apartment has been carefully designed to make the most of the available space. An entrance hall with built-in storage leads into a bright open-plan living area, where the fully fitted and equipped kitchen integrates well with the lounge and dining space. Large glazed doors open directly onto a private terrace, creating an extension of the living area and providing an ideal space to relax throughout the seasons. The apartment offers a spacious double bedroom, a contemporary shower room and a separate WC, providing a practical and comfortable layout that is equally suited to personal use or holiday rentals. High-quality finishes are evident throughout, including engineered wood flooring, individual underfloor heating with remote control, carefully selected, quality materials and a refined Alpine style that balances warmth with modern simplicity. The property is sold with a private cellar and a secure underground parking space, providing valuable storage for skis, bicycles and outdoor equipment as well as convenient year-round parking. One of Hoani's greatest strengths is its location. Whether enjoying the winter ski season or the many outdoor activities available during the summer months, owners benefit from immediate access to the mountains while remaining close to the cafés, restaurants and lively atmosphere of Les Gets village. As one of the leading resorts within the Portes du Soleil, Les Gets continues to attract buyers looking for a property that offers both an exceptional lifestyle and strong long-term appeal. Key Features: • Newly completed apartment within the Hoani development • Approximately 38 m² of well-designed living space • Prime location in La Turche, Les Gets • Ski slopes approximately 50 metres from the residence • Bright open-plan living area opening onto a private terrace • Fully fitted and equipped kitchen • Spacious double bedroom • Contemporary shower room and separate WC • Underfloor heating with individual remote control • Private cellar and secure underground parking space • Ideal as a second home or rental investment in the Portes du Soleil Legal Information: Property subject to co-ownership status (17 main lots). Annual co-ownership charges: not yet determined. No legal proceedings currently in progress. Information regarding the natural and technological risks to which this property is exposed is available on the Géorisques website: www.georisques.gouv.fr.

Ref. : HOANI101

REGENT ALPS - Christie's International Real Estate

CUNEO1 980 000 €

House for sale personal - 28 rooms - 1000 m²

Prestigious Historic Mansion in the Turin Countryside with a 15,000 sqm Park

Nestled in the heart of the Province of Cuneo, this extraordinary historic estate is a timeless residence where heritage, art and nature come together in perfect harmony. Formerly known as "Torrazza Soprana" or "Tetto Soprano", this prestigious property was built during the first half of the 18th century by the Counts Lovera di Castiglione. In 1819, then known as Cascina del Pilone, it became the property of the Counts of Castiglione Falletto before being inherited by Marquis Carlo Lovera di Maria. In 1864, the villa was acquired by the current family, who expanded the residence and entrusted the creation of its remarkable landscaped park to the renowned Roda brothers, celebrated designers of the Royal Gardens of Racconigi, Stupinigi and La Mandria. The villa offers approximately 1,000 sqm (10,764 sq ft) of living space arranged over two principal floors, enhanced by an elegant central section that gives the residence its distinguished architectural character. The ground floor features a series of impressive reception rooms, including a magnificent double frescoed salon, two formal dining rooms, two kitchens, five bedrooms and three bathrooms. The noble floor boasts a third reception salon opening onto a spectacular 70 sqm panoramic terrace, together with five additional bedrooms, five bathrooms, a study and an attic space. On the lower ground floor, an impressive wine cellar provides the perfect setting for a distinguished private wine collection. Every window overlooks the magnificent 15,000 sqm English-style landscaped park, a beautifully preserved masterpiece of landscape architecture. Majestic horse chestnuts, centuries-old maples, beeches, palm trees and rare botanical species create an atmosphere of exceptional tranquillity. Standing proudly at the heart of the estate is a monumental Cedar of Lebanon, rising over fifty metres high and believed to be nearly two centuries old. This magnificent tree has silently watched over the property for generations and remains one of its most remarkable natural treasures. Beyond being an exceptional private residence, this unique property offers outstanding development potential. Its generous layout, independent access points and remarkable architectural heritage make it ideally suited for conversion into an exclusive boutique hotel, a luxury resort, a prestigious wellness spa, or an elegant hospitality destination. Perfectly positioned, the estate is located just 25 kilometres from Cuneo-Levaldigi International Airport and approximately 100 kilometres from the French Riviera, easily reached via the Colle di Tenda. It offers the rare privilege of combining the peaceful charm of the Piedmont countryside with the international appeal of the Côte d'Azur. Some places are simply visited; others remain unforgettable. This remarkable estate unquestionably belongs to the latter. We invite you to experience this exceptional property in person, where every room tells a story and every tree bears witness to centuries of history. This exclusive listing is proudly presented by Livingart Immobiliare, Torino, Italy and Winter Immobilier, Nice, France.

Ref. : 01325FE

Agence Winter immobilier

AMPHION-LES-BAINS7 900 000 €

House for sale personal - 14 rooms - 570 m²

EXCEPTIONAL SALE: ARCHITECT-DESIGNED WATERFRONT VILLA

Evian sotheby's international realty presents: this exceptional property, steeped in history, boasts a magnificent 14-room architect-designed villa ideally situated by the water, nestled within a vast wooded terrain of 6,000m2. Designed by architect maurice novarina, this remarkable residence, described as "my most beautiful villa" by its creator, was built in 1965 and completely renovated in 2011. It enjoys an exceptional panoramic view of lake geneva, with a u-shaped lakeside extending over approximately 100 meters, entirely private and unique in its kind. Exclusive features of this property include a registered private port (restricted access to third parties), a private beach reserved for occupants, a solid 20-meter long and 2-meter wide jetty, as well as a double private slipway with facilitated launching thanks to a motorized trolley. The house itself is situated just 8 meters from the water, immediately adjacent to the private port. This historic residence adjoins the bains d'amphion, now the hôtel des princes, and was once acquired by marie walewska, the famous "polish woman" of napoleon I. Later, it passed into the hands of alexandre walewski, the natural son of napoleon I (1810-1868), before being purchased in 1874 by prince grégoire bibesco bassaraba de brancovan. Under his ownership, the port was developed and became a popular meeting place for music and poetry enthusiasts, frequented by personalities such as marcel proust, the prince and princess of polignac (daughter of singer), as described in the memoirs of poet anna de noailles, daughter of prince grégoire bibesco bassaraba de brancovan. The garden of this property is meticulously maintained, adorned with a fountain, waterfalls, and numerous century-old trees. Additionally, its proximity to geneva, less than 50 minutes from the city center and an hour from the airport, makes it an exceptionally well-located residence. Evian sotheby's international realty, your expert in selling luxury properties in evian and surrounding areas.

Ref. : EV1-1274

Evian Sotheby s International Realty