OK
More than Less than
€  ok

Key-words : panorama

Houses and Apartments, your real estate specialist magazine offers a selection of ads that match with the keyword panorama. You can refine your search by specifying the area or price range in the navigation bar link Search for a House/Apartment.

NICE1 250 000 €

Apartment for sale panorama - 4 rooms - 105 m²

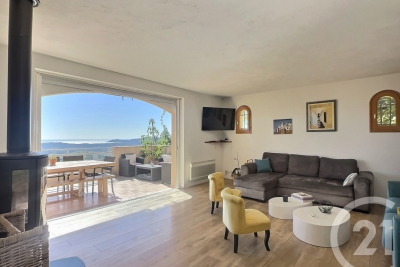
Beautiful apartment with panoramic sea and city view, few steps from downtown

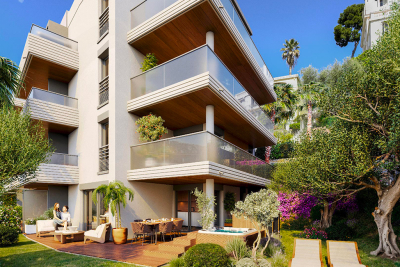
Beautiful 4-room apartment on the 2nd floor of a 3-story building, with a terrace and private garden large enough for a hot tub. It features an entryway, a living room with an open-concept kitchen (not equipped), a master bedroom with an en suite shower room, a second en suite bedroom with a shower room, a third bedroom, a shower room with a toilet, and a separate toilet. It has a total floor area of 105 m² with two terraces totaling 34 m² and a private garden of 68 m². Reserved for just 12 privileged guests, discover a residential setting nestled in its own private garden. Sensitive to its privileged surroundings, made up of Belle Époque villas and palaces, this new residence discreetly follows the curves of the hill side. Thanks to its south-facing exposure, the residence boasts wide openings and glass railings, a promise of natural light all day long. At a stone's throw from the city centre, choose a green oasis as a true source of harmony and energy. Naturally, all the apartments feature beautiful outdoor spaces. Like the apartment-villas, the majority of our homes feature beautiful private gardens with trees up to 122 m2, ideal for relaxing or socializing. On the upper floors, deep terraces are organized to secure privacy and views for the residents. Most of these areas are equipped with an optional Jacuzzi to enhance your bubble of wellness. To complete this exceptional setting, from the second level onwards, the apartments boast unobstructed views over the city's rooftops and glimpses of the sea. On the top floor, the residence reveals 2 exceptional 4-room apartments, with breathtaking panoramic views over the city. Comfortably installed in your apartment or on your terrace, marvel a wide-angle panorama every day: the Colline du Château, the bell towers of old Nice, the Baie des Anges and the Estérel massif. All the magnificence of the Côte d'Azur are at your feet... From studios to 4-room apartments, our top-of-the range apartments meet an exact set of specifications, ensuring high standards that live up to every expectation. Most of them feature a multitude of storage units, dressing rooms, linen cupboards and closets, as well as separate living areas for greater privacy. At daytime, spacious living rooms with open-plan kitchens create a sense of space and conviviality. At night, from 3-rooms level upwards, the master bedrooms benefit from en-suite shower rooms and, in some cases, a real dressing room to match. The quality of the plans, fittings and features gives the apartments the charm of a top-of-the-range residence. EQUIPMENTS - 60 x 60 cm or 120 x 20 cm glazed stoneware floor tiles - Electric roller shutters in all rooms - Fitted cupboards with a choice of front colours - Bathroom: tiled walls throughout, bathtubs with bath screen and tiled apron, vanity unit with mirror/lighting and heated towel rail - Wall-hung toilets - Hot water by individual thermodynamic tank - Reversible air conditioning - Basement bike room with electrical outlets - Electric vehicle pre-equipment - Secure basement parking, possibility of a lock-up garage Key strengths : Quiet area, sea view, residential area, city centre. Do not hesitate to contact us for more information or to visit the properties. All our properties on Riviera Residences.

Ref. : NIC-139

Riviera Résidences

BEAULIEU-SUR-MER12 500 000 €

House for sale panorama - 14 rooms - 414 m²

BEAULIEU-SUR-MER – Luxuriously Renovated Property with Exceptional Sea Views

Perched above Beaulieu-sur-Mer and facing the bay, this elegant property, with a total surface area of more than 400 sqm, perfectly secluded from view, occupies a spectacular setting between sky, sea and lush vegetation. Newly and fully renovated, it combines the charm of classical architecture with the use of noble materials such as stone and wood, generous volumes and an exceptional level of finish. On the main level, the spacious reception room benefits from impressive ceiling height and opens extensively onto the outdoors through oversized sliding glass doors. Extending from the living spaces, the terrace overlooks the bay of Beaulieu-sur-Mer and offers a breathtaking panorama of the sea. The open-plan, fully equipped kitchen connects to an elegant dining room designed with a true indoor-outdoor feel, opening onto the terrace and its barbecue area. A second, more intimate and welcoming living room, enhanced by a fireplace, also enjoys direct access to the outdoors and the swimming pool. Directly accessible from this level, the large swimming pool is set against the backdrop of the sea. It is surrounded by a generous sun deck and lush gardens, where Mediterranean species mingle with exotic vegetation. A dedicated pool bathroom completes this area. The blue of the sky and sea, combined with the green of the vegetation, provides the property's defining visual thread. The interior design and furnishings naturally extend this harmony with the surrounding landscape: noble materials, botanical touches and carefully chosen tones bring warmth, freshness and depth, while the large openings frame the sea and sky like living works of art. Around the upper part of the house, a beautiful vegetable garden further reinforces this privileged connection with nature. Arranged over four levels and served by an elevator, the main property comprises four bedrooms, each with its own en-suite bathroom, as well as a large dressing room and a spacious office-library. Two of the bedrooms have independent access and each feature their own living room and kitchen area, providing genuine autonomy and flexibility of use. The house also includes a wellness area with sauna and kitchenette, as well as an independent apartment comprising a living room with kitchen, an additional bedroom and a shower room, which can be used as staff accommodation. On the ground floor, a spacious garage accommodating up to four cars, together with a remarkable wine cellar, completes this rare property.

Ref. : 11699

DOUGLAS ELLIMAN CAP FERRAT

ROQUEBRUNE-CAP-MARTIN9 500 000 €

House for sale panorama - - 372 m²

ROQUEBRUNE CAP MARTIN THE CAP - VILLA 6 ROOMS - SEA VIEW - POOL - GARAGES

Exclusive John Taylor - CONTEMPORARY VILLA PROJECT Overlooking the prestigious Cap Martin, in one of the most confidential and sought-after addresses on the French Riviera, this property offers an exceptional opportunity to create an outstanding residence in a privileged environment. The project involves the construction of an elegant contemporary villa of approximately 400 m², situated on a landscaped plot of 1,000 m², with a pool and offering a remarkable view of the Mediterranean Sea. Thoughtfully designed in every detail, the future home will feature spacious living areas flooded with light, an elegant lounge with a dining area facing the sea, an independent kitchen, six luxurious suites with private bathrooms, a wellness area with a gym, a large garage, and beautiful terraces overlooking a carefully landscaped garden. The sleek architectural lines, high-end features, and harmony between indoor and outdoor spaces will provide a setting of timeless elegance, enhanced by an exceptional panorama. Just a few minutes from Monaco, this rare address combines discretion, prestige, and quality of life. It will appeal to an demanding international clientele seeking a unique property in one of the most exclusive areas of the French Riviera. A rare opportunity to acquire much more than a property: an exceptional heritage in an iconic location.

Ref. : V2069SJ

JOHN TAYLOR Cap Ferrat

CABRIS1 190 000 €

House for sale panorama - 5 rooms - 294 m²

Provencal villa with breathtaking panoramic views - Spéracèdes, near Cabris

Nestled in absolute calm, this villa is inspired by the charm of Provence. Bathed in light from morning to night thanks to its south-facing aspect, it offers generous volumes and a resolutely convivial atmosphere. On the garden level, the large open-plan kitchen opens onto the dining room and double living room, where the sliding doors give way to a spectacular panorama: the Mediterranean on the horizon, the green hills and Lake Saint-Cassien below. The master suite completes this living space, with whirlpool bathroom, dressing room and hammam. Upstairs, three bright bedrooms, one of which is en suite, a shower room and a veranda opening onto a terrace with jacuzzi. Ideal for enjoying balmy summer evenings. Adjoining the house, an independent studio with kitchenette, shower room and storage space offers great possibilities: to welcome your guests, accommodate a teenager or create an independent workspace. A villa full of charm, where every detail exudes the gentle Provencal lifestyle, enhanced by an exceptional panoramic view.

Ref. : 5315

MAGREY & SONS VALBONNE

MAGAGNOSC745 000 €

House for sale panorama - 5 rooms - 140 m²

EXCLUSIVE HOUSE WITH PANORAMIC SEA VIEWS IN MAGAGNOSC In a commanding position, in absolute tranquility, this superb property located in Magagnosc offers breathtaking sea views, facing south. The panorama catches the eye as soon as you enter. The large, bright living room, kitchen and dining room all enjoy spectacular views of the Mediterranean. The spaces are open, fluid and designed for comfort and conviviality. The house has four beautiful bedrooms, ideal for welcoming family and guests. Outside, the swimming pool blends perfectly into the landscape, complemented by a pleasant covered summer kitchen, perfect for sunny days and evenings. A dream home, rare on the market, combining tranquility, light and exceptional views.

Ref. : 717

CENTURY 21 Visa Immobilier

LES GETS1 566 667 €

Apartment for sale panorama - 6 rooms - 157 m²

KEYSTONE C201 - 5 bedrooms + 1 cabin

REGENT ALPS EXCLUSIVE – CHRISTIE'S INTERNATIONAL REAL ESTATE New 6-room apartment of 157.70 m² with 17.77 m² outdoor space on the top floor – KEYSTONE Residence – Centre of Les Gets Discover this magnificent new 6-room apartment, including 5 bedrooms, covering 157.70 m² and benefiting from an outdoor area of 17.77 m², located on the second and top floor of the prestigious KEYSTONE residence, a new real estate program ideally situated in the heart of the village of Les Gets, in Haute-Savoie. Offered at a price of €1,566,667 excluding tax, this luxury apartment stands out with its generous volumes, multiple exposures, and clear views of the surrounding mountains and the village of Les Gets. Its private outdoor area of 17.77 m² offers a special setting to enjoy the Alpine panorama. With its five bedrooms, top floor location, and immediate proximity to ski slopes, shops, and restaurants, this property represents a rare opportunity for a prestigious new real estate investment in Les Gets. KEYSTONE – A prestigious new residence in the heart of Les Gets Located in one of the most sought-after resorts in the French Alps, the KEYSTONE residence comprises 39 high-end new apartments with underground garages, within the famous Portes du Soleil ski area. Developed by BIOTOPE IMMOBILIER and ASPEN IMMOBILIER, this real estate program combines traditional Alpine architecture, contemporary elegance, and high-end features. The facades stand out by the use of noble and authentic materials: old wood cladding, local natural stone, and copper gutters. This architectural alliance gives KEYSTONE the charm of the finest Savoyard chalets while meeting the comfort requirements of new construction. An exceptional top-floor apartment with high-end features Designed to offer an elegant and comfortable living environment, this apartment benefits from meticulous finishes and quality materials, in a warm atmosphere inspired by mountain architecture. With 157.70 m² and five bedrooms, this property stands out by its particularly generous size and its capacity to comfortably accommodate family and guests in a prestigious residential environment. Located on the top floor of the residence, it enjoys a privileged position under the roofs of this Alpine development. The top-level apartments are characterized by their beautiful volumes and remarkable ceiling heights, contributing to creating warm and refined living spaces. Its outdoor space of 17.77 m², combined with its various orientations and unobstructed views of the mountains and the village, represents a true extension of the indoor spaces, ideal for enjoying the Alpine environment in all seasons. The KEYSTONE residence offers modern amenities and quality features, including: - Underfloor heating for optimal thermal comfort - Centralized electrical equipment - Electronic locks - Fully equipped kitchen and bathrooms - Fitted closets with mirror doors - Interior finishes in old wood - Wooden exterior spaces depending on the apartments - Private cellars and underground parking - Equipped kitchen included in the price The whole has been designed to offer a balance between Alpine authenticity, modern comfort, and architectural refinement. A privileged location in the center of Les Gets village Buying a new apartment in the KEYSTONE residence means benefiting from a sought-after address in the center of Les Gets, allowing easy access to shops, restaurants, services, and the numerous activities of the resort. The village belongs to the prestigious Franco-Swiss Portes du Soleil ski area, offering approximately 600 km of slopes connecting Les Gets, Morzine, Avoriaz, and several Swiss resorts. This location allows full enjoyment of mountain pleasures in all seasons, in an authentic and dynamic Alpine environment. Les Gets – An attractive resort year-round An emblematic destination of Haute-Savoie, Les Gets charmed by its Savoyard character, friendly atmosphere, and touri

Ref. : KEYC201

REGENT ALPS - Christie's International Real Estate

CANNES954 000 €

Apartment for sale panorama - 3 rooms - 65 m²

CANNES CALIFORNIE - 2 BEDROOMS - TERRACE - PANORAMIC SEA VIEW

Nestled at the top of a confidential residence, in the heart of one of Cannes' most sought-after neighborhoods, this top floor resembles a true refuge suspended between sky and sea. Located in the sought-after area of La Californie, just a few minutes from the famous Croisette, it benefits from spectacular sea views. From the entrance, the volumes and brightness immediately attract. The 33 sqm living room, bathed in light, opens onto a contemporary kitchen perfectly integrated, with the whole extending onto a terrace offering an exceptional panorama of the sea. The master suite of 19 sqm, with its recently renovated bathroom, also has access to a southeast-facing terrace, ideal for enjoying the first light of the day. A second space, which can serve as a bedroom or office, with direct access to the east terrace, completes the set, accompanied by an elegant shower room. This rare property perfectly combines luxury, tranquility, and privacy within a secure residence. Air conditioning ensures optimal comfort in all seasons. A closed garage with an adjoining cellar and an independent parking space complete this exceptional property. A unique place, designed to offer a privileged living environment on the French Riviera. The property is subject to the co-ownership regime. The co-ownership includes 12 lots for residential use. Located in the Californie neighborhood, this property benefits from a desirable residential environment between iconic villas, Belle Époque residences, and lush landscapes. Renowned for its calm and panoramic views of the Cannes bay and the Esterel massif, the sector seduces with its refined and residential lifestyle. Known worldwide for its elegance and way of life, Cannes is charming with its iconic beaches, the Croisette, renowned restaurants, and luxury boutiques. Considered the best global destination for hosting festivals and events, the city hosts prestigious events such as the Cannes Film Festival, MIPIM, and Cannes Lions every year at the Palais des Festivals. Ideally located between Monaco and Saint-Tropez, near Nice International Airport and Cannes-Mandelieu aerodrome, Cannes offers an exclusive lifestyle in the heart of the French Riviera. A major player in high-end real estate and ambassador of the French art of living, Maison BARNES deploys an integrated network of 159 agencies in 21 countries and 75 destinations, supporting its clients in all their life projects. Agency fees payable by vendor - Nombre de lots dans la copropriété: 11 - Montant moyen de la quote-part de charges courantes 3,730 €/yearly - Montant estimé des dépenses annuelles d'énergie pour un usage standard, établi à partir des prix de l'énergie de l'année 2021 : 1250€ ~ 1730€ - Les informations sur les risques auxquels ce bien est exposé sont disponibles sur le site Géorisques : www.georisques.gouv.fr

Ref. : 86920401

BARNES Cannes

ANTIBES315 000 €

Apartment for sale panorama - 3 rooms - 87 m²

ANTIBES – 62 SQM 2-BEDROOM APARTMENT – 24 SQM OF OUTDOOR SPACE – RENOVATED – TOP FLOOR – TRIPLE ASPECT – PARKING & CELLAR

Ideally located at the beginning of Avenue Jules Grec, on the second and top floor of a residence without a lift, 62,39m2 two-bedroom apartment also benefits from 24m2 of outdoor space, generous proportions and excellent natural light thanks to its triple aspect, allowing it to enjoy sunshine throughout the day. The apartment features a pleasant living area and two generously sized bedrooms. A private cellar is included. Possible to buy a parking place in the Residence The location is particularly convenient, approximately 15 minutes on foot from Antibes town centre, the Old Town and the Port, and just a few minutes from both the train and bus stations. Numerous amenities are nearby, including the swimming pool, Anthéa theatre, tennis facilities, shops and services, with easy access to the motorway and main roads. The apartment already enjoys an open outlook, with further potential thanks to the planned redevelopment of Avenue Jules Grec by the town of Antibes. The project includes changes to the landscaping and the removal of the umbrella pine trees currently obscuring part of the panorama. Once completed, the property is expected to benefit from an even more impressive open view towards the Mediterranean Sea, the Port, Fort Carré, Nice and the surrounding mountains. An ideal property as a main residence, first purchase or pied-à-terre in Antibes, combining generous indoor and outdoor spaces with the perfect balance between proximity to the town centre and a more residential, easily accessible setting.

Ref. : 87313857

AGENCE DU VIEIL ANTIBES

SPÉRACÈDES599 000 €

House for sale panorama - 6 rooms - 182 m²

PANORAMIC VIEW FOR THIS CHARMING PROPERTY

Located in the heart of a first-rate environment, very beautiful Provençal villa treated with noble materials, built around a double reception with fireplace, an equipped kitchen with pantry, an office (mezzanine), a bathroom, a shower room and three bedrooms including a suite consisting of a bedroom, an attic living room and a bathroom (25,687 m2) with independent access. The property is completed by an independent gîte (2 main rooms with a surface area of 36m2). The whole represents a total living area of 182.26 m2. Landscaped land of 1982 m2 opening onto a beautiful panorama and sea view benefiting from a stone shed (15.86 m2), above-ground swimming pool, cellar, terraces, solarium, carport and parking. Quiet and residential environment, close to the village. Rare offer. Located in the heart of a beautiful residential and peacefull area, superb provençale house in very good condition, offering 5 main rooms plus a separate guest apartment (2 main rooms - 36m2). All together 182.26 m2. Superb plot 1982 m2 opening toward a panoramic view (Sea and Esterel Hills). Lot of annexes such as: Shed in stone (15.86 m2), pool, cellar, solarium, carport and parking area. At walking distance to the village. Deserve to be seen.

Ref. : V10002686

AGENCE DU PANORAMA

NICE1 145 000 €

Apartment for sale panorama - 4 rooms - 108 m²

NICE – PANORAMIC SEA VIEWS – TWO APARTMENTS TOP FLOOR– TERRACES

NICE(06) – PANORAMIC SEA VIEWS – TWO APARTMENTS – TERRACES Exceptional panoramic views over the Mediterranean, stretching from Cap d'Antibes to the Port of Nice. Located on Boulevard Carnot, on the second floor of a building without a lift, this 108 sqm property enjoys a west exposure and breathtaking views of the sea, the city and the surrounding mountains. The property comprises a 75.75 sqm main apartment**, featuring a living room, kitchen and two bedrooms, together with a **separate 32.27 sqm studio**, offering a living area, fitted kitchen and shower room with WC. Two terraces of 10 sqm each extend the living spaces, providing the perfect setting to enjoy the spectacular panorama. In need of updating, the property offers excellent potential for refurbishment and personalisation, with the possibility of combining the two apartments into one spacious residence or maintaining them as separate units. Two spacious garages are available at an additional cost. A versatile property offering outstanding views, abundant natural light and attractive potential for value enhancement. Legal information:Details of the risks to which this property is exposed are available on the Géorisques website: www.georisques.gouv.fr.

Ref. : MT. RK001

Riviera King

VILLEFRANCHE-SUR-MER2 100 000 €

Apartment for sale panorama - 4 rooms - 116 m²

Just a stone's throw from the harbor of Villefranche-sur-Mer and the marina, discover this stunning duplex with exceptional features, nestled in a prestigious residence with a swimming pool, concierge, and direct access to the sea. The entrance opens into a bright living and dining area, complemented by a separate dining room. The semi-open, fully equipped kitchen blends seamlessly into the living space. A beautiful terrace offers breathtaking panoramic views of the sea and Saint-Jean-Cap-Ferrat. A storage area and guest WC complete this level. Upstairs, the sleeping area includes two en-suite bedrooms with closets, each featuring shower rooms and separate toilets. They share a large terrace with an exceptional sea view. A third bedroom, located on the garden side, also has its own bathroom with a toilet. This level also provides access to a private, quiet garden with no overlooked areas, and a pedestrian exit directly to the Basse Corniche. The rooftop, accessible via an exterior spiral staircase, is a true open-air living space: summer kitchen, dining area, sun loungers, water and electricity, and a 180° view of the Mediterranean. The apartment is equipped with reversible air conditioning and an automatic irrigation system in the garden. A garage is included. A rare property combining comfort, privacy, and an exceptional panorama.

Ref. : 382V2777A

AZUR MÉDITERRANÉE

LES HOUCHES1 950 000 €

House for sale panorama - 5 rooms - 194 m²

LES HOUCHES - Beautiful modern chalet with epic views

Chalet Splendid is a beautifully renovated 4-bedroom chalet with a separate studio, set in a sunny and peaceful position in Coupeau, Les Houches. At almost 200m² this turnkey property combines high-quality materials and tasteful interiors with exceptional views of the Mont Blanc massif. The chalet benefits from excellent natural light even on the shortest winter days, a rarity in the Chamonix Valley. The main living area is spacious and filled with natural light, with large windows framing an uninterrupted 180-degree panorama of the surrounding mountains. The open-plan kitchen, dining area and comfortable lounge create a welcoming space for entertaining, while two adjoining terraces – one largely covered – provide a natural connection between the interior and exterior. The ground floor also includes a ski room and comfortable office. The 4 bedrooms and 2 bathrooms are located on the first floor. On the garden level, there is a common area, large sauna, laundry and storage spaces, with an outdoor hot tub and further terraces in the garden. This level also offers potential for further extension, subject to architectural interpretation, creating additional accommodation or a gym, children's play area or spa. A separate fully equipped studio provides additional flexibility for guests, with its own living area, sleeping area, shower room and kitchen. The property also benefits from a 25m² private garage, additional storage areas totalling 16m² and two outdoor parking spaces. Key features - A fully renovated 4-bedroom chalet with a separate studio in Coupeau, Les Houches - Elevated south-facing position delivering year-round sunshine, a rare asset in the Chamonix Valley - Turnkey property, recently renovated using high-quality materials, with very good B/A energy ratings - Exceptional 180-degree views of the Mont-Blanc massif - Large sauna, outdoor hot tub, multiple terraces and garden - Flexible garden-level spaces offering potential to expand into a gym, spa or extra accommodation Our opinion Chalet Splendid offers an appealing combination of spectacular views, excellent natural light, modern comfort and a peaceful setting. The sunny position is a particular strength, while the separate studio provides useful additional accommodation for guests or family. The large sauna, outdoor hot tub and extensive terraces make the property well suited to enjoying the mountain lifestyle throughout the year. The potential for further extension also gives the property additional flexibility for future owners. Location Situated in Coupeau, on the sunny slopes above Les Houches, the chalet enjoys an elevated position with far-reaching views across the Mont Blanc massif. The centre of Chamonix is less than 15 minutes away by car, while the Les Houches ski areas can be reached in less than 10 minutes. The placement offers a balance of tranquillity, sunshine and convenient access to the wider Chamonix Valley.

Ref. : Splendid

Douglas Elliman France

CASSIS610 000 €

Apartment for sale panorama - 3 rooms - 74 m²

SALE - CASSIS - TOWN CENTER - APARTMENT - TERRACE - PARKING

BARNES is pleased to present for sale a beautiful apartment ideally located in Cassis, in immediate proximity to the town center, the lively harbor, and all local shops. This privileged location allows residents to fully enjoy the renowned Cassis lifestyle while benefiting from a peaceful and highly sought-after environment. Nestled within a gated, secure, and impeccably maintained residence, this property immediately stands out for its absolute tranquility, a rare feature just a few steps away from the vibrant village atmosphere. Entirely renovated with taste and attention to detail, the apartment offers high-quality contemporary features combined with optimal comfort thanks to a latest-generation home automation system allowing easy control of the property's equipment. From the moment you enter, you will discover a pleasant living area flooded with natural light, designed to provide a space that is both welcoming and functional. The volumes are harmonious, and the layout particularly fluid, creating a warm and inviting atmosphere. This living space opens onto a terrace, a true extension of the apartment, ideal for enjoying moments of relaxation in complete tranquility. The apartment features two comfortable bedrooms, perfectly suited for use as a primary residence, a secondary home, or a quality investment in one of the region's most sought-after locations. Every space has been carefully optimized, enhancing both the natural light and the open perspectives. The unobstructed view is one of the property's major assets, offering a pleasant panorama over the Château de Cassis and the majestic Couronne de Charlemagne, emblematic landmarks of the local landscape that contribute to the apartment's unique charm. The residence also provides free parking spaces, a highly appreciated advantage in this particularly desirable area. The quality of the renovation, the features, and the exceptional location make this property a rare opportunity on the market. This true real estate gem will appeal to buyers seeking comfort, modernity, and authenticity, whether looking for a pied-à-terre or a privileged living environment in Cassis. Condominium of 26 units. No ongoing legal proceedings. Information regarding potential risks affecting this property is available on the Géorisques website: www.georisques.gouv.fr Contact : Nathalie ARANEO +33 (0)6 09 53 41 93 Consultante BARNES Marseille/Cassis Les informations sur les risques auxquels ce bien est exposé sont disponibles sur le site Géorisques : www.georisques.gouv.fr Agency fees payable by vendor - Nombre de lots dans la copropriété: 9 - Montant moyen de la quote-part de charges courantes 600 €/yearly - Montant estimé des dépenses annuelles d'énergie pour un usage standard, établi à partir des prix de l'énergie de l'année 2021 : 640€ ~ 920€ - Les informations sur les risques auxquels ce bien est exposé sont disponibles sur le site Géorisques : www.georisques.gouv.fr

Ref. : 86406143

BARNES MARSEILLE CASSIS LITTORAL

MENTON4 950 000 €

House for sale panorama - 8 rooms - 307 m²

MENTON – GARAVAN, peaceful and secluded setting, 19th-century property, 8 rooms, fully renovated with panoramic views over the bay, outbuilding, swimming pool, garage.

Menton, in the residential and unspoiled Garavan district, this peaceful late-19th-century residence, fully renovated with high-end finishes, stands in the heart of a lush botanical garden overlooking the sea. Sold furnished, it combines historic charm, contemporary comfort and the Mediterranean art of living. Main house (approx. 307 m², 3 floors served by a lift) Ground floor: large entrance hall, master suite with dressing room and bathroom, laundry room, pantry and plenty of storage First floor: three bedrooms, two with private bathrooms, each with its own distinctive decor Top floor: spacious 69 m² corner living room, south-facing and very bright, with a fully equipped open-plan kitchen with high-end appliances, a dressing room and a guest WC. Exceptional panoramic view over the Bay of Menton Additional spaces Independent apartment (studio) Home cinema with shower room Gym Large garage Outdoors Swimming pool with pool house Jacuzzi Bioclimatic pergola Landscaped terrace with barbecue and pizza oven, ideal for entertaining Landscaped grounds offering privacy and serenity Features: refined materials, reversible air conditioning with independent control in each room. About 7 minutes' walk from the beaches via a pedestrian path, and in the immediate vicinity of Mirazur, the three-Michelin-starred restaurant. A rare property where heritage, luxury and nature meet, facing one of the most beautiful panoramas on the Riviera.

Ref. : 87486193

LIMANDAT REAL ESTATE

EZE5 250 000 €

House for sale panorama - 5 rooms - 247 m²

Villa in Eze to Sell | Sea View | Near Monaco

Nestled in a peaceful residential setting just minutes from Monaco, this elegant contemporary villa in Eze of approximately 250 sqm immediately impresses with its striking architecture, generous proportions and beautifully designed living spaces. The property is centred around a spectacular light-filled entrance hall that creates an immediate sense of space and seamlessly connects the reception areas with the outdoor living spaces. A fully equipped semi-open kitchen blends perfectly into the main living area, offering both elegance and everyday practicality. The villa features four spacious en-suite bedrooms, each with its own private bathroom, ensuring comfort and privacy for family and guests alike. Set within approximately 1,650 sqm of landscaped, predominantly flat grounds, the outdoor areas have been thoughtfully designed for relaxed Mediterranean living, with generous terraces, beautifully maintained gardens and a large heated swimming pool perfectly integrated into the architecture. A fitness room, one-car garage and additional off-street parking complete the property. A refined contemporary residence combining architectural character, generous outdoor living and a prime location and offering an exceptional lifestyle on the Located just a few minutes from Monaco, this is one of the most sought-after locations on the Côte d'Azur. Eze Seaside offers proximity to the sea and attracts an international clientele in search of breathtaking panoramas.

Ref. : 87217745

AGENCE BRISTOL