OK
More than Less than
€  ok

Key-words : panorama

Houses and Apartments, your real estate specialist magazine offers a selection of ads that match with the keyword panorama. You can refine your search by specifying the area or price range in the navigation bar link Search for a House/Apartment.

LA COLLE-SUR-LOUP2 980 000 €

House for sale panorama - 11 rooms - 314 m²

Elegant property with an exceptional view of Saint-Paul de Vence

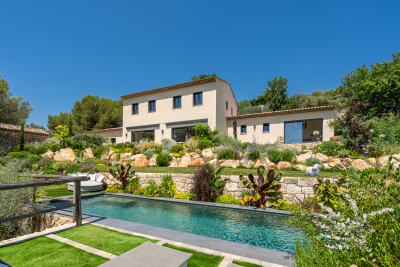
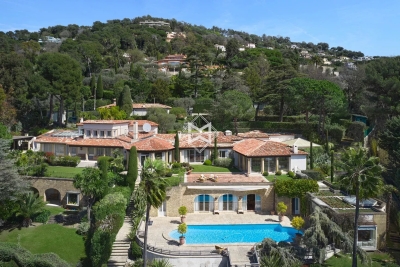
A few minutes' walk from the famous village of Saint-Paul de Vence and its shops, this approximately 365 m² living space property extends in the heart of a beautiful landscaped garden of nearly 3,000 m². Comprising a main house, an independent guest house, and a renovated small house, it offers a privileged living environment where each building naturally finds its place amid a garden with Mediterranean plantings. The pool, numerous relaxation areas, and the spectacular view of the village of Saint-Paul de Vence give the whole an atmosphere of rarity, between elegance, authenticity, and the sweetness of life. Entirely renovated with care, the main house enchants with the quality of its services, its harmonious volumes, and its beautiful brightness. The living rooms open generously onto the terraces and the garden, creating a real continuity between inside and outside. It includes a large living room, a fully equipped kitchen, a study-library, as well as three bedrooms with en-suite bathrooms, including a pleasant master suite. The current layout also hints at interesting expansion potential, allowing the property to be adapted to the desires of its future owners. The outdoor spaces fully contribute to the charm of the place. The carefully landscaped garden reveals a succession of terraces, fountains, and shaded corners that invite full enjoyment of the Mediterranean climate. The pool blends perfectly into this green environment and also benefits from an exceptional view of Saint-Paul de Vence, offering a panorama that never tires. Independent of the main house, the second dwelling is a true reception space to host family and friends in absolute comfort with its living/kitchen area, two bedrooms, and bathrooms/showers. It has direct access to the gym, sauna, and pool area, allowing everyone to live at their own pace while preserving their privacy. At the entrance of the property, a small house of about 40 m² completes the ensemble. Fully renovated, it offers many layout possibilities, whether for independent housing, a caretaker's house, an office, or a professional activity space. Finally, several parking spaces complement the features of this property, facilitating the reception of residents and their guests. Rare on the market, this property combines all the sought-after assets: a privileged address, an iconic view of Saint-Paul-de-Vence, several independent dwellings, a remarkable landscaped environment, and real development potential. A characterful residence that will appeal both to lovers of family homes and buyers seeking an exceptional living place on the French Riviera.

Ref. : V2808CO
JOHN TAYLOR SAINT PAUL DE VENCE

ISOLA299 000 €

Apartment for sale panorama - 2 rooms - 31 m²

Rare in Isola 2000, this property brings together all the sought-after features of a mountain resort: a south-facing terrace overlooking the larches and the stream, unobstructed views of the mountains and slopes, quick access to the funicular, and a private garage. Located on the 5th floor of the Les Terrasses d'Azur residence, this 32 m² apartment enjoys a prime location and exceptional panorama, including a view of the chapel. Its 9 m² south-facing terrace is a true extension of the living space, perfect for soaking up the sun, admiring the view, and enjoying the natural surroundings of the resort. Fully furnished and decorated, the apartment charms with its warm and refined atmosphere, inspired by the finest mountain chalets. Natural materials and high-end finishes give it a unique character: * solid oak floors and walls; * fully equipped Italian kitchen with black stone countertops, large fridge, induction hob, multifunction oven; * spacious walk-in black stone shower; * separate toilet; * reinforced door. The layout is perfectly suited for a second home or rental investment. The living room features a sofa bed with a daily sleeping surface of 160 cm, while the bedroom offers a bench that converts into a very comfortable 160 cm bed. A private garage and a ski storage room complete this property, providing much-appreciated comfort in the resort. Located just steps from the funicular, you can easily reach the slopes and snow front while enjoying a peaceful environment and stunning views. A turnkey apartment, rare and inviting, ideal for enjoying Isola 2000 all year round or making a quality investment.

Ref. : 519V900986A

AFIM France

BEAUSOLEIL1 060 000 €

Apartment for sale panorama - 3 rooms - 77 m²

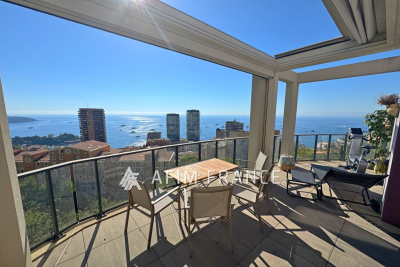
BEAUSOLEIL - BEAUTIFUL APARTMENT WITH PANORAMIC VIEW Located in a modern and elegant residence featuring a swimming pool, gym, caretaker, and landscaped areas, discover this pleasant and bright 3-room apartment situated on a high floor. It offers a spacious living room with an open kitchen, opening widely to the outside through large bay windows. The terrace of approximately 25 m² serves as a true living space and provides an exceptional panoramic view of the sea, the mountains, and the Principality of Monaco. The sleeping area includes two bedrooms, two shower rooms, and a separate toilet. The property also benefits from air conditioning, two covered parking spaces, and a cellar. A quality property boasting a remarkable panorama, set in a residential environment just steps from Monaco.

Ref. : 519V900980A

AFIM France

COMBLOUX398 000 €

Apartment for sale panorama - 3 rooms - 49 m²

Combloux | 2-Bedroom Apartment with Mont Blanc Views

Located in Combloux, in the heart of the Mont Blanc region, discover this beautifully renovated two-bedroom apartment of approximately 50 sqm, offering a delightful living environment and stunning views of Mont Blanc. Situated on the first floor of a residential building, the apartment stands out for its natural light, well-designed layout and high-quality renovation. It represents an excellent opportunity for buyers seeking a move-in-ready property in Combloux, whether as a main residence or a mountain retreat. The apartment features an entrance hall with built-in storage, two bedrooms, one of which enjoys direct access to the balcony, and a shower room with WC. The bright and inviting living area includes a fully equipped open-plan kitchen and a comfortable lounge, opening onto the balcony where you can take in the magnificent mountain panorama. Fully renovated throughout, the property combines modern comfort, style and practicality, with no renovation work required. A nearby ski shuttle bus stop provides easy access to the ski areas, allowing you to make the most of everything the resort has to offer. A private cellar and ski locker complete the property, providing valuable additional storage space for both everyday living and mountain getaways. Key Features: - Fully renovated and move-in ready - Panoramic views of Mont Blanc - Two bedrooms Balcony with mountain views Easy access to the ski slopes via the nearby shuttle bus Private cellar and ski locker An ideal mountain retreat in the heart of the Mont Blanc region. Contact us today to arrange a viewing and discover this charming apartment in Combloux.

Ref. : 584

IMMO VALLEY

NICE1 450 000 €

Apartment for sale panorama - 4 rooms - 174 m²

Exceptional 174.66 m² Apartment - 3 Balconies, Panoramic Sea Views - Palais Le Majestic, Nice Cimiez

Welcome to Abriculteurs, the family-run agency committed to providing exceptional service. Discover a carefully prepared presentation of this property, featuring professional photographs, a detailed floor plan and an immersive virtual tour to help you picture yourself here. Set within the prestigious Palais Le Majestic, one of Nice's most remarkable former Belle Époque grand hotels, this superb 174.66 m² Carrez-law apartment has been fully renovated. Located on the 6th floor with a lift, it offers exceptional panoramic views over the rooftops of Nice and the Mediterranean. Built in the early 20th century, Le Majestic is a true landmark of Nice's architectural heritage. Now converted into an upscale residence, this former grand hotel captivates with its majestic façade, monumental proportions and sumptuous communal areas, all testaments to the splendour of the Belle Époque. The apartment has a particularly appealing layout, arranged around two distinct living areas, offering both generous reception spaces and a separate, private sleeping area. A first area dedicated to entertaining and socialising On entering, a spacious hall leads to a magnificent, generously proportioned living room, opening onto a dining room and a semi-open kitchen. Together, these rooms form a bright, welcoming and elegant living space, ideal for entertaining while enjoying spectacular views over the city and the sea. A second, private and comfortable sleeping area Perfectly separated from the reception rooms, the sleeping area comprises three bedrooms and a pleasant study-library, ideal for working from home, reading or creating a more intimate sitting room. A bathroom, a shower room and three WCs, one of which is separate, complete this well-appointed apartment. Three balconies and breathtaking views over Nice and the Mediterranean A defining feature of this apartment, its three balconies let you make the most of its elevated position. They offer space to set up a small table and chairs for coffee overlooking the panorama, or sun loungers for enjoying the Côte d'Azur's enviable climate. Views over the rooftops of Nice and the sea give this property a particularly captivating atmosphere. Rare potential: the option to create two apartments Another major advantage: the apartment has two separate entrance doors. Its layout and generous proportions make it possible to consider dividing it into two separate units, for example two one- or two-bedroom apartments, subject to the necessary permissions and technical feasibility. This is a particularly attractive opportunity for a multigenerational family project, a primary residence combined with a rental investment, or long-term asset enhancement. The prestige of Palais Le Majestic A former Belle Époque grand hotel, Le Majestic offers a rare setting within a remarkable architectural complex, part of which is listed as a Historic Monument. Its monumental communal areas, elegant passageways, historic decorative features and garden terrace overlooking the city all bear witness to the prestige of this iconic residence. An ideal location between Cimiez and the city centre Located at the beginning of Boulevard de Cimiez, Palais Le Majestic enjoys a particularly sought-after location, at the meeting point of the residential Cimiez district and central Nice. Shops, public transport, schools, restaurants and services are all easily accessible, while the property retains the charm and elegance of this historic address. Property highlights - Exceptional address within the prestigious Palais Le Majestic. - 174.66 m² Carrez-law apartment, fully renovated. - 6th floor with a lift. - Panoramic views over the rooftops of Nice and the Mediterranean. - Three balconies for enjoying the outdoors. - Two distinct areas: reception space and sleeping area. - Three bedrooms and a study-library. - Semi-open kitchen and generous reception spaces. - Two separate entrances offering potential

Ref. : AXVC9171_MM_0211

abriculteurs

VILLENEUVE-LÈS-AVIGNON1 575 000 €

Building plot for sale panorama - - 2857 m²

FOR SALE - A rare opportunity with an exceptional view

Nestled on the heights of the historic center of Villeneuve-lès-Avignon, this 2,857 m² wooded plot is a true gem. Its unique location, in the heart of a privileged area, majestically overlooks the Tour Philippe-le-Bel and offers a breathtaking panoramic view of the Palais des Papes and the entire Avignon heritage. A construction project for a contemporary villa of around 250 m² has been designed to blend seamlessly into the landscape. The architecture combines noble materials with clean, modern lines, ensuring perfect integration into this historic setting. The land is divided into three distinct levels, allowing you to make the most of each space: the first plateau accommodates the main villa, the second hosts an infinity pool with a stunning view over the panorama, and, on the lower level, an old building awaits renovation to suit your needs and desires. An exceptional setting reserved for a privileged few. A unique location, an unparalleled view an invitation to create your own haven of peace. More information about the risks on the site Géorisques: www.georisques.gouv.fr

Ref. : VP831

Von Peerc Real Estate

TOURRETTES-SUR-LOUP2 490 000 €

House for sale panorama - 8 rooms - 294 m²

Recently built villa with Provençal touches, sea view, swimm

At the end of a cul-de-sac, in a quiet and unspoiled environment, this villa enjoys a dominant position and an unobstructed panorama of the hills, with the sea as a backdrop. Built in 2021 with quality materials, it offers approximately 294 m2 of living space and impresses with its generous volumes, brightness and the fluidity of its spaces. The living area combines an elegant lounge, a modern and seamlessly integrated kitchen, and a dining room with a soaring ceiling, whose impressive height adds character and spaciousness. Large bay windows open onto the terraces, garden, and swimming pool. The property has five bedrooms. On the ground floor, the master suite boasts a sea view, a private terrace, a dressing room, and a bathroom with a bathtub and shower. Two other bedrooms occupy the same level and share a shower room. Upstairs, two additional bedrooms, each with its own dressing room, share an elegant bathroom. The villa boasts a truly private cinema, specially designed for projection and equipped with state-of-the-art audiovisual equipment. A games room and a wine cellar with an adjoining private bar create a warm and intimate atmosphere, ideal for entertaining. Outside, the terraces offer several relaxation areas around a mosaic-tiled swimming pool. The landscaped garden, featuring Mediterranean plants, blends naturally into the surrounding environment while remaining easy to maintain. A double garage and several parking spaces complete this recent property, which combines Provençal inspiration, modern comfort and quality amenities in perfect balance.

Ref. : 15672

AGENCE LE MAS PROVENÇAL

VENCE1 995 000 €

House for sale panorama - 4 rooms - 220 m²

A Provençal Villa with Panoramic Sea Views in Vence

Set above Vence in a peaceful residential setting, this charming Provençal villa enjoys an elevated, south-facing position with far-reaching views across wooded hills to the Mediterranean. Light-filled and closely connected to its surroundings, the house opens onto a landscape that changes with the seasons and the shifting light. Built in 2011, the villa offers approximately 220 m² of living space, combining traditional Provençal features with the comfort of a more recent construction. Terracotta roof tiles, exposed timber beams and pale stone floors bring warmth and character to the interiors, while French doors frame the views and create an easy flow between the house and its terraces. The 37 m² kitchen and dining area opens directly onto a generous covered terrace, an inviting setting for meals overlooking the garden and pool. The separate 45 m² living room also enjoys access to the outdoors, with broad windows drawing in the light and surrounding greenery. The accommodation comprises three bedrooms and three bathrooms, including a principal bedroom with direct access towards the view. A spacious 27 m² office, playroom and separate laundry room offer additional flexibility. The 2,000 m² landscaped grounds are arranged around a swimming pool, with olive trees, cypresses, flowering borders and stone walls lending a mature Mediterranean character. Covered terraces provide welcome shade and several places to relax and take in the panorama. Just four minutes from the centre of Vence, the property offers a rare balance of privacy, open views and proximity to village life.

Ref. : V3826VA

JOHN TAYLOR VALBONNE

CANNES25 000 000 €

House for sale panorama - - 800 m²

CANNES CALIFORNIE - Sumptuous property with panoramic sea view

Nestled in the heart of Cannes' highly sought-after Californie district, this exceptional estate enjoys a remarkable elevated position, commanding breathtaking panoramic views over the Bay of Cannes, the Lérins Islands and the Esterel hills. A true private domain, the property is set within approximately 8,080 sqm of beautifully landscaped grounds, entirely enclosed and sheltered from view, offering absolute privacy and tranquillity just minutes from the Croisette and the city centre. The main residence, spanning approximately 565 sqm, is distinguished by its generous proportions, elegant reception areas and refined amenities. Expansive light-filled living rooms, a stunning glass-roofed dining room and a collection of sophisticated living spaces have been thoughtfully designed to embrace the exceptional surroundings and maximize the spectacular sea views. The various suites provide absolute comfort in a refined atmosphere, while the extensive terraces offer the perfect setting from which to admire one of the most beautiful panoramas on the French Riviera. Outdoors, the estate embodies an unrivalled Mediterranean lifestyle, featuring a large swimming pool overlooking the sea, numerous reception and relaxation areas, a shaded pergola, beautifully maintained landscaped gardens and a private basketball court. Designed with both well-being and entertaining in mind, the approximately 150 sqm pool house includes a fitness room, a wellness area with jacuzzi and massage room, an independent bedroom with dressing room and en-suite bathroom, as well as a fully equipped summer kitchen. An independent guest house of approximately 125 sqm together with an 85 sqm caretaker's apartment complete this rare property, providing ideal accommodation for family, guests or staff. The estate also benefits from comprehensive security features including video surveillance, secure access control, intrusion detection systems and electric vehicle charging stations. Combining privacy, elegance and exceptional amenities, this remarkable estate ranks among the most exclusive addresses in Cannes Californie and represents a rare opportunity on the luxury real estate market.

Ref. : 1760

MAGREY AND SONS

GRIMAUD5 950 000 €

House for sale panorama - 15 rooms - 350 m²

Off-Market Grimaud New contemporary villa with panoramic se

The Property A rare turnkey residence in one of Grimaud's most discreet and sought-after settings, commanding sweeping panoramic views over the Gulf of Saint-Tropez and the Bay beyond. Newly built and set within landscaped grounds, the villa extends to approximately 350 sqm and offers a refined composition of contemporary architecture, elegant entertaining space and high-specification amenities. Conceived for a discerning international clientele, it combines immediate usability with strong visual presence and a highly desirable Riviera lifestyle profile. Setting Occupying a commanding position within the heart of the Gulf of Saint-Tropez, the property enjoys a remarkable outlook and an atmosphere of privacy, light and openness. Its elevated placement, together with the breadth of its sea views, gives the villa a particularly distinctive standing within the local prime market. Architecture & Interior Flow The house is arranged around a substantial reception area filled with natural light and opening generously onto the terraces and the sea. Its architectural language is defined by clarity of line, fluid circulation and a constant dialogue with the landscape. Reception rooms unfold naturally towards the exterior, creating an elegant continuity between interior volumes, outdoor living areas and the horizon beyond. Extending directly from the principal living spaces, the infinity pool reinforces the perspective and anchors the residence within its maritime setting. Reception & Outdoor Living The outdoor areas have been conceived as true extensions of the house, designed as much for entertaining as for private enjoyment. The villa offers expansive sea-facing terraces, a covered terrace for open-air dining, a series of lounge and relaxation areas integrated within the garden, carefully composed Mediterranean landscaping The result is a setting of quiet sophistication, combining ease of living with a strong sense of place. Accommodation The property offers five suites, all oriented towards the panorama and carefully arranged to preserve privacy, comfort and elegance. Each suite benefits from its own en-suite bathroom and dressing room, providing a level of accommodation perfectly suited to both refined family use and the reception of guests. This configuration is particularly well aligned with the expectations of today's international prime residential buyer. Amenities A strong range of lifestyle features further enhances the property's positioning, including infinity swimming pool, wine cellar, fitness room, cinema room, fully equipped utility room, 85 sqm garage, extensive outdoor parking Every element has been designed to deliver immediate comfort, discreet functionality and a contemporary level of finish. Turnkey Offering The villa is offered fully furnished and equipped, with curated interiors and appointments allowing for immediate occupation. This fully turnkey profile is especially attractive to buyers seeking a seamless acquisition, without the need for additional works, furnishing or operational preparation. Private Estate Potential There is also the opportunity to acquire a neighbouring newly built villa of approximately 450 sqm, comprising a further five suites, garden and swimming pool. Acquired together, the two properties would create an exceptional private estate of rare scale within the Gulf of Saint-Tropez, suitable either for private use or for the development of a high-end rental investment strategy. The combined holding would benefit from more than 100 linear metres of panoramic balcony frontage facing the sea -- a configuration of genuine rarity within this market. This additional acquisition would create a substantial Riviera asset, combining scale, architectural coherence and long-term patrimonial relevance in an area where land scarcity remains a defining value driver. Location The property enjoys swift access to the beaches and coastal pursuits of the Gulf, S

Ref. : 2026-03-002

SHOWROOM IMMOBILIER DE SAINT-TROPEZ

FAYENCE999 000 €

House for sale panorama - 4 rooms - 140 m²

BAGNOLS-EN-FORÊT – VILLA NEUVE D'EXCEPTION – VUE PANORAMIQUE

Pays de Fayence, 10 minutes from Fayence Set in absolute tranquility, this new villa offers a superb panorama over the Blavet hills and Mont Vinaigre. A rare property where every detail has been carefully considered. Exceptional natural light : with its four exposures, the house is bathed in light from sunrise to sunset, and the landscape is present at every moment. Generous living spaces : the living room is warm and inviting, and the elegant dining room opens onto the terrace, extending mealtimes outdoors. The high-end kitchen, fitted with Gaggenau appliances, will delight lovers of fine food. A refined sleeping area : three en-suite bedrooms, each with its own private shower room and WC, ensure comfort and privacy. The master bedroom, with its many closets, is a true parental suite. Outdoor spaces designed as a setting : the terrace extends onto a large, flat garden, with an infinity pool that blends into the landscape. Elegance, high-end specifications, a privileged location : this villa, less than an hour from Nice airport and 30 minutes from the beaches of Fréjus, will win you over instantly. Not subject to DPE. Information on the risks to which this property is exposed is available on the Geohazards website: www.georisques.gouv.fr.

Ref. : VM378-NGREALESTATE

NOIREAUX & GUEVARA

BAGNOLS-EN-FORÊT999 000 €

House for sale panorama - 4 rooms - 140 m²

BAGNOLS-EN-FORÊT – VILLA NEUVE D'EXCEPTION – VUE PANORAMIQUE

Pays de Fayence, 10 minutes from Fayence Set in absolute tranquility, this new villa offers a superb panorama over the Blavet hills and Mont Vinaigre. A rare property where every detail has been carefully considered. Exceptional natural light : with its four exposures, the house is bathed in light from sunrise to sunset, and the landscape is present at every moment. Generous living spaces : the living room is warm and inviting, and the elegant dining room opens onto the terrace, extending mealtimes outdoors. The high-end kitchen, fitted with Gaggenau appliances, will delight lovers of fine food. A refined sleeping area : three en-suite bedrooms, each with its own private shower room and WC, ensure comfort and privacy. The master bedroom, with its many closets, is a true parental suite. Outdoor spaces designed as a setting : the terrace extends onto a large, flat garden, with an infinity pool that blends into the landscape. Elegance, high-end specifications, a privileged location : this villa, less than an hour from Nice airport and 30 minutes from the beaches of Fréjus, will win you over instantly. Including fees of 5.16% TTC to be paid by of the purchaser. Price excluding fees 950 000 €. Not subject to DPE. Information on the risks to which this property is exposed is available on the Geohazards website: www.georisques.gouv.fr.

Ref. : VM376-NGREALESTATE

NOIREAUX & GUEVARA

THÉOULE-SUR-MER760 000 €

Apartment for sale panorama - 3 rooms - 82 m²

LG prestige is proud to present this superb 2-bedroom apartment located within the prestigious Imperial Bay residence, offering quality finishes and an exceptional living environment. Prepare to be captivated by breathtaking panoramic views stretching across the Bay of Cannes, the Lérins Islands, and all the way to the Bay of Théoule. The apartment features an entrance hall with built-in storage, a spacious living room with a fully equipped open-plan kitchen, two bright bedrooms, a shower room, a separate WC, and a beautiful terrace — the perfect place to relax and take in the spectacular scenery. A rare opportunity to enjoy one of the Riviera's most sought-after panoramas in a refined and elegant setting. Contactez Eric MARQUISE au +33761157350

Ref. : 87032499

LG PRESTIGE IMMOBILIER

SEILLANS825 000 €

House for sale panorama - 6 rooms - 175 m²

Villa in a quiet neighbourhood with pool and breathtaking view - Seillans

EXCLUSIVE LISTING Looking for a house with a view? You've found it! This bright villa enjoys exceptional panoramic views over the Canton de Fayence and, on a clear day, part of the Mediterranean Sea. The main level offers a spacious and light-filled living room with an open-plan kitchen and fireplace. Three sets of French doors flood the room with natural light throughout the day and open directly onto a terrace with beautiful views. A second large covered terrace with a barbecue area provides another ideal spot from which to enjoy the panorama. The master bedroom is located on the main floor and benefits from direct access to the terrace, a dressing room and a shower room with WC. Upstairs, the four additional bedrooms also enjoy beautiful views, along with two shower rooms and a laundry room. Outside, the 5 x 10 m infinity pool takes full advantage of the same exceptional panorama and is one of the property's standout features. The approximately 2,600 m² garden is attractively landscaped and offers several areas in which to relax, as well as a pétanque court and a large parking area below the stone walls. Garage, carport, utility room and cellar complete the property. An ideal villa for those looking for generous volumes, lovely outdoor spaces and, above all, remarkable views from throughout the house.

Ref. : 87485810

WRETMAN ESTATE & CONSULTING

ROQUEBRUNE-CAP-MARTIN1 380 000 €

Apartment for sale panorama - 3 rooms - 82 m²

Exceptional 2-bedroom Belle Époque apartment with spacious terra

Located in a former Belle Époque hotel dating from 1900, listed as a remarkable heritage building on Cap Martin, this elegant turnkey two-bedroom apartment offers an exceptional panoramic view of the sea and Monaco. Fully renovated with great taste, it is ready to move into. With a total surface area of 83.10 m² (82.25 m² under the Carrez Law), this property is appealing for its generous ceiling height of over 3.70 m, providing brightness and refinement. It comprises an entrance with storage, a spacious 37 m² living room with open-plan kitchen, opening onto a superb 23 m² south-west-facing terrace offering an exceptional panorama over Roquebrune Bay towards Monaco, two bedrooms and two shower rooms. High-end features include herringbone parquet flooring, marble shower rooms, a fully equipped bespoke kitchen, reversible air conditioning, heated towel rails in the shower rooms, tilt-and-turn double-glazed windows and numerous built-in cupboards. A large cellar, lift and communal parking complete the property. New furniture is available at an additional cost. The condominium has recently undergone major works: façade restoration, a new roof and renovation of the common areas currently in progress. The residence is surrounded by a pleasant Mediterranean garden designed for relaxation. A rare property combining the charm of Belle Époque architecture, a spacious terrace with panoramic sea views towards Monaco and a prime location within walking distance of shops and public transport, with easy access to Monaco and Nice Airport. Energy performance diagnosis: 71 () Greenhouse gas emissions: 2 (A) Estimated annual energy costs for the property: €820–1,160. Condominium comprising 25 lots; average annual charges: €3,000. Proceedings pending: none. Transaction fees, including VAT, payable by the seller. Information on the risks to which this property is exposed is available on the Géorisques website: www.georisques.gouv.fr The luxury property market on the French Riviera is one of the most attractive in the Mediterranean region. The town of Roquebrune-Cap-Martin is among the most sought-after locations thanks to its proximity to Monaco. Holiday homes and second residences on the French Riviera offer not only an incomparable lifestyle but, given the international economic climate, also represent a secure investment and a smart retirement plan, particularly at premium addresses. The high-end property market on the French Riviera is independent of individual economies and continues to offer great stability for prestigious and unique properties. Roquebrune-Cap-Martin enjoys a privileged geographical location on the French Riviera, at the entrance to Monaco, just 10 minutes from Italy and approximately 40 minutes from Nice. Roquebrune-Cap-Martin is a highly attractive seaside resort thanks to its Mediterranean climate and landscapes of rocky outcrops rising 500 m above the beaches and tranquil bays.

Ref. : W-047PPR

ENGEL & VÖLKERS