OK
More than Less than
€  ok

Key-words : outside

Houses and Apartments, your real estate specialist magazine offers a selection of ads that match with the keyword outside. You can refine your search by specifying the area or price range in the navigation bar link Search for a House/Apartment.

LA COLLE-SUR-LOUP849 000 €

House for sale outside - 4 rooms - 117 m²

La Colle-sur-Loup - single-storey villa - 3 bedrooms - close to the village

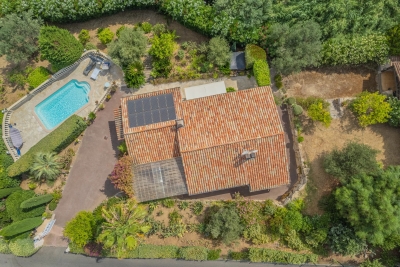
Located in a sought-after residential area of La Colle-sur-Loup, close to the village and its amenities, this attractive single-storey villa of approximately 117 sq.m offers a peaceful, green setting in the heart of the French Riviera hinterland. Beautifully maintained and ready to move into, this four-room property stands out for its practical layout, bright interiors and everyday comfort. Its entirely single-level configuration is a significant advantage, making it equally suitable as a primary residence or holiday home. The villa features a bright and welcoming living room, a fully equipped kitchen and three bedrooms. The sleeping accommodation includes a bathroom and a separate shower room, providing a comfortable and functional layout for family living or welcoming guests. A veranda offers valuable additional living space, while a laundry room and practical storage areas complete the interior. Outside, the various landscaped areas provide an inviting setting to enjoy the Mediterranean climate. A pétanque court adds an authentic Provençal touch, creating an ideal space for relaxing and entertaining family and friends. Additional features include air conditioning, electric awnings, an electric entrance gate and a spacious garage, combining comfort, convenience and practicality. Ideally situated close to the shops, schools and services of La Colle-sur-Loup, the property also provides convenient access to Saint-Paul-de-Vence, the beaches and the main routes connecting the French Riviera. This charming single-storey villa with three bedrooms, a veranda and garage represents an attractive opportunity for buyers seeking a comfortable, move-in-ready home in a desirable residential setting on the Côte d'Azur. Energy rating: C – Climate rating: A / Estimated annual energy costs for standard use: between €1,370 and €1,900 (reference year: 2023). Information on the risks to which this property is exposed is available on the Geohazards website : www.georisques.gouv.fr Represented by Amélie DOLLÉ, acting in his capacity as authorized service provider, with full powers for the purposes hereof. Agency fees payable by vendor - Montant estimé des dépenses annuelles d'énergie pour un usage standard, établi à partir des prix de l'énergie de l'année 2023 : 1380€ ~ 1880€ - Amélie DOLLÉ - Agent commercial - EI - RSAC 884 445 081

Ref. : 87226733
BARNES Saint-Paul de Vence

MARGUERITTES299 000 €

House for sale outside - 5 rooms - 108 m²

MARGUERITTES Detached house with garden, separate apartmen

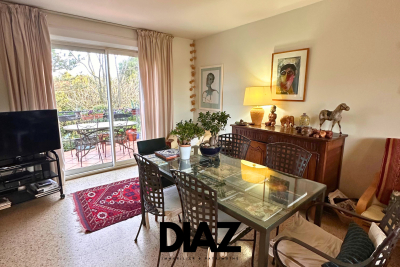
DIAZ IMMOBILIER presents this detached house located in a sought-after residential area near Nîmes. Situated on a beautiful, wooded plot of 735 m2, this property offers approximately 108 m2 of living space and a pleasant, peaceful, and green setting. The main floor, facing southeast and with windows on both sides, comprises a bright living room with an open-plan kitchen, two bedrooms, a bathroom, and a separate WC. On the ground floor, a self-contained apartment completes the property, offering significant additional potential for a rental project, accommodating family, or running a business. Outside, you will enjoy a 12 m2 terrace and a private garden of 735 m2. Parking is convenient with three outdoor spaces, one indoor parking space, and a garage. This property offers both comfortable living and investment potential, ideal for a primary residence with supplemental income or a family project. DIAZ REAL ESTATE Nicolas Diaz 06 12 96 45 44

Ref. : 138

Diaz IMMOBILIER

ASCAIN945 000 €

House for sale outside - 8 rooms - 279 m²

ASCAIN - 8-ROOM HOUSE WITH VIEW OF RHUNE

Located on the heights of the village of Ascain, in a peaceful environment with an unobstructed view of the Rhune and the surrounding hills, discover this neo-basque house offered for sale exclusively. Built in 1982 on a 1250 sqm land plot that can accommodate a pool, it offers 166.25 sqm of living space, complemented by 18.25 sqm of non-livable annexes and an exceptional garage of 96 sqm, for a total area of 280.50 sqm. Distributed over several levels, the house provides a spacious family layout with an entrance and storage, a fully equipped independent kitchen, as well as a living/dining room open to the outside. The sleeping area includes 6 bedrooms and 3 bathrooms, making it suitable as a main family residence or a holiday home capable of comfortably hosting family and friends. The living rooms open onto a pleasant terrace offering a panoramic view of the Rhune and the surrounding reliefs. A true asset of the property: its 96 sqm garage, which can accommodate up to 6 vehicles while keeping space for bikes, motorcycles, a workshop, a gym, or any other project according to your needs. Over the past three years, more than €100,000 in work and improvements have been carried out, including exterior painting, the installation of a high-quality heat pump, replacement of window joinery, and kitchen renovation. The house has been well maintained and now benefits from recent equipment, although some spaces could be modernized according to the tastes and desires of its future owners. Its location in a subdivision allows enjoying the calm and gentle lifestyle of Ascain while remaining close to the beaches and amenities of Saint-Jean-de-Luz, easily accessible, especially by bike. A house with generous volumes, offering 6 bedrooms, a pool-ready land, and a beautiful view of the Rhune. Visits by appointment with Matthieu Lliboutry, a real estate agent reachable at 06 01 73 96 62. To ensure the quality of interactions and to best support each buyer, please confirm, before any visit, the solidity and maturity of your financing project.

Ref. : MLL-3892

Maison BONAPARTE

STE-MAXIME1 060 000 €

House for sale outside - - 91 m²

Villa just steps from the beach in a private estate

**A true little piece of paradise** for this charming single-storey villa, ideally located in a private estate just a few minutes' walk from the beach. Set on a beautifully landscaped, flat plot of 1,600 m², this villa offers a peaceful setting and a practical, easy-to-live-in layout. Upon entering, you are welcomed by a bright living room with a fireplace, a dining area, and a fully equipped kitchen. The living space opens onto a large covered terrace with a summer kitchen, overlooking the magnificent landscaped garden. The sleeping area comprises three bedrooms, two shower rooms, and two separate toilets. Outside, you will enjoy a beautiful swimming pool surrounded by spacious sun terraces, perfect for relaxing and entertaining. The carefully maintained Mediterranean garden features citrus trees, palm trees, cacti, and many other local species, creating a true oasis. A pétanque court, a garden shed, and a garage complete this lovely property. An easy-to-maintain villa, ideal as a primary residence or a holiday home.

Ref. : 5056V

AGENCE BIRD

ST-RÉMY-DE-PROVENCE987 000 €

House for sale outside - 9 rooms - 210 m²

HOUSE SAINT REMY CENTER

Located in one of the most sought-after areas of Saint-Rémy-de-Provence, just a few minutes' walk from the historic town center and local shops, this property offers exceptional renovation potential in a highly desirable setting. Set on beautifully landscaped grounds, the property comprises two independent houses in need of renovation, arranged around a mature garden and a swimming pool, creating a private and welcoming living environment. The first house, full of authentic 1930s charm with its distinctive red shutters, offers approximately 88 sq m of living space. It comprises an entrance hall, a kitchen, a living room with a fireplace, two bedrooms, a bathroom, and a lovely shaded terrace beneath a majestic mulberry tree, perfectly embodying the relaxed Provençal lifestyle. The second house, built in the early 2000s, provides approximately 100 sq m of living space. Flooded with natural light, it features a spacious open-plan living area with a kitchen, dining room, and lounge enhanced by a Scandinavian wood-burning stove, as well as three bedrooms, two bathrooms, a study, a workshop, and two terraces. Outside, the landscaped garden features a swimming pool ideally positioned between the two houses, creating a true haven of relaxation at the heart of the property. A parking area, carport, electric gate, and perimeter fencing complete the amenities. An exceptional address within immediate proximity of the town center, enjoying a peaceful environment and pleasant views of the Alpilles. The property offers numerous possibilities for renovation, extension, and reconfiguration to suit a variety of projects, whether as a family residence, seasonal rental investment, guest accommodation, caretaker's house, or a combination thereof. UDb zoning – 35% building coverage allowance, offering additional development potential subject to the relevant planning permissions.

Ref. : VP955

Von Peerc Real Estate

FLUMET1 100 000 €

House for sale outside - 8 rooms - 162 m²

Exceptional Chalet in Flumet – Spacious Interiors, Stunning Views, and Absolute Tranquility

Nestled in a quiet cul-de-sac in Flumet, this recently built 340 sqm chalet offers a rare living environment combining comfort, space, and serenity. From the moment you enter, you'll discover an impressive 67 sqm garage that can accommodate up to four vehicles, a 17 sqm workshop, a laundry room, and a large space ready to be fitted out to suit your needs (home gym, self-contained studio, etc.). On the garden level, the living space invites conviviality with a 40 sqm cathedral-style lounge bathed in natural light, a separate kitchen, a relaxation area, and a beautiful master suite with walk-in wardrobe, ensuite shower room, and toilet. Upstairs, you'll find two bedrooms (one with a mezzanine), a bathroom with shower and toilet, and a charming reading nook—ideal for a family home. Outside, a vast terrace opens onto unobstructed views—perfect for nature lovers and those seeking peace and quiet. The nearby lake and shops are within walking distance, offering everyday convenience without compromising the setting. Key Highlights: – Exceptional volumes and high-quality finishes – Quiet and sought-after location, just steps from amenities – Unobstructed views, large terrace, and preserved natural surroundings

Ref. : 526

IMMO VALLEY

VILLENEUVE-LÈS-AVIGNON495 000 €

Apartment for sale outside - 4 rooms - 111 m²

Rare address with spectacular views of the Palais des Papes

There are those rare places that offer far more than just a place to live: they evoke a sense of emotion. At the heart of a former priory steeped in history, nestled within unspoilt natural surroundings where umbrella pines, the song of cicadas and the tranquillity of the setting combine to create an exceptional backdrop, discover this superb flat situated on the first floor of a characterful building. From the moment you step inside, the spacious rooms captivate with their elegance and natural light. The vast living area combines a lounge, a dining area and a contemporary open-plan kitchen, seamlessly integrated into the space. Each area opens onto a spectacular vista, offering unobstructed views of the Palais des Papes – a veritable living painting that enhances everyday life. The sleeping area comprises two beautiful, spacious bedrooms, a bathroom and a separate toilet. Every living area enjoys this unique view, making this flat a particularly rare find on the market. Outside, absolute tranquillity reigns in a privileged setting. A locked garage and several parking spaces complete the amenities. Its immediate proximity to the village centre – within easy walking distance – as well as to schools and local amenities, makes this flat ideal for a pleasant, hassle-free and practical everyday life, as well as serving as a holiday home in Provence, just a few minutes from the TGV station and the region's main attractions, such as Uzès, Saint-Rémy-de-Rovence and the Luberon… An exclusive property where heritage, nature and exceptional views come together to offer an unrivalled way of life. Information on the risks to which this property is exposed is available on the Géorisques website: www.georisques.gouv.fr.

Ref. : VP983

Von Peerc Real Estate

COMBLOUX430 000 €

Apartment for sale outside - 3 rooms - 50 m²

Two-Bedroom Apartment: Mont Blanc Views and Private Garden

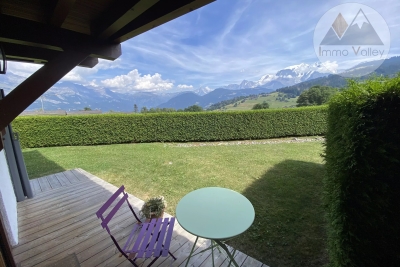
Discover this stunning fully renovated garden-level apartment, boasting breathtaking panoramic views of Mont Blanc and its majestic mountain range. The apartment features an entrance hall with built-in closets, a fully equipped open-plan kitchen leading into a bright living and dining area fitted with a pellet stove, two bedrooms, a shower room, and a separate WC. Outside, the private garden and terrace provide a true extension of the living space — a privileged setting to take in the spectacular scenery and enjoy the surrounding peace and quiet. Additional features include a cellar, a ski locker, and a covered parking space, perfectly completing the property. The apartment is located within a quiet residence that has recently undergone façade renovation and roof refurbishment. The property has been fully renovated, including the replacement of the window frames with double glazing and the installation of electric roller shutters. 3 key highlights: - Exceptional panoramic views of Mont Blanc - Private garden with terrace - Recently renovated

Ref. : 6194

IMMO VALLEY

ST-RÉMY-DE-PROVENCE1 890 000 €

House for sale outside - 10 rooms - 450 m²

Renovated Provençal Farmhouse between Avignon and Saint-Rémy-de-Provence

Located between Avignon and Saint-Rémy-de-Provence, this renovated Provençal farmhouse is set in a peaceful environment surrounded by orchards, olive trees and Mediterranean vegetation. The main house offers generous living spaces, including a spacious living room, a dining room and a fully equipped kitchen. The ground floor features two en-suite bedrooms, each with its own shower room. Upstairs, the principal suite benefits from a private sitting room, while two additional bedrooms share a shower room. Outside, an 11 x 6 m saltwater swimming pool is complemented by a fully equipped pool house with a lounge, summer kitchen and additional bedrooms, providing comfortable accommodation for family and guests. Renovated a few years ago, the property has retained its original character while offering modern comfort. An ideal property as a primary residence or a holiday home, just a short drive from the most sought-after villages of the Alpilles. Information regarding the potential risks to which this property is exposed is available on the French government's Géorisques website: www.georisques.gouv.fr.

Ref. : VP973

Von Peerc Real Estate

THÉOULE-SUR-MER1 595 000 €

House for sale outside - 9 rooms - 162 m²

9-ROOM VILLA WITH SEA VIEW AND POOL, NEAR THE VILLAGE CENTRE

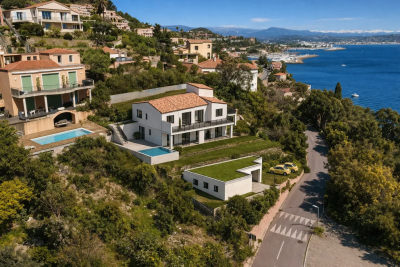
Located in Théoule-sur-Mer, this villa with sea views offers spacious rooms and significant renovation potential. On the first floor, the house comprises an entrance hall, a dining room, a bright living room opening onto a terrace with sea views, a separate kitchen, an office with storage, two bedrooms (including a master bedroom with an en-suite shower room and toilet), and a bathroom with a toilet. On the ground floor, there are four further bedrooms. The first two share a large shower room with a bathtub, shower, and toilet. The other two bedrooms also have a shower room with a toilet and a storage room. A pleasant enclosed veranda terrace allows you to fully enjoy the sea views. Outside, the property benefits from a beautiful swimming pool, a landscaped garden with fruit trees, a pool house, and parking for two cars. The villa is equipped with double glazing, fiber optic internet, and a heat pump supplemented by electric heating. The villa can be purchased as is for a renovation project. An architect's plan has already been drawn up and can be presented to interested buyers (see photos 1, 2, and 3. The other photos are actual photos of the house as it currently stands).

Ref. : MF22

Immobilière Cannes Marina - ICM

MOLLÉGÈS947 000 €

House for sale outside - 8 rooms - 245 m²

To sale contemporary single-storey house, 5 bedrooms with garden and swimming pool

Between Saint-Rémy-de-Provence and Eygalières, in the residential area of ??Mollégès, discover this elegant, recently built, single-story contemporary house on a landscaped 1350 sq m plot. Designed with everyday comfort in mind, the house impresses with its generous proportions, abundant natural light, and particularly functional layout. The amenities have been carefully considered to meet modern comfort standards. Its south-facing orientation provides pleasant light throughout the day. The living area is the heart of the home: open and inviting, it flows seamlessly into a fully equipped American-style kitchen, perfectly suited for family life. The sleeping quarters offer five bedrooms, four of which are en suite. Outside, the garden features a large terrace and a beautiful swimming pool, creating a true extension of the living space during the warmer months. Finally, a tiled garage, a spacious utility room, and an office complete this attractive home. An ideal property for a family in a sought-after residential area of ??Mollégès, prized for its tranquility, yet close to amenities and schools. Information on the risks to which this property is exposed is available on the Géorisques website: www.georisques.gouv.fr

Ref. : VP1001

Von Peerc Real Estate

BARBENTANE1 990 000 €

House for sale outside - 14 rooms - 490 m²

MAS IN HEART OF PROVENCE NEAR ALPILLES

AN EXCEPTIONAL PROVENÇAL MAS JUST MINUTES FROM SAINT-RÉMY-DE-PROVENCE Set within a beautifully preserved environment and surrounded by approximately 4,000 sqm of grounds, this remarkable Provençal mas offers a rare combination of timeless historic charm and the comfort of a high-quality contemporary renovation. Just minutes from Saint-Rémy-de-Provence, the property enjoys an exceptional sense of peace and privacy while remaining conveniently connected to the main transport routes. Avignon and its TGV high-speed train station are easily accessible, making this an equally appealing setting for a primary residence or an elegant Provençal retreat. Offering nearly 500 sqm of living space, together with several outbuildings, the property features generous proportions and a remarkable variety of spaces, perfectly suited to family living as well as entertaining and hosting guests. A beautiful tree-lined driveway leads gracefully to the mas, revealing an elegant entrance hall serving the principal reception rooms and a magnificent staircase leading to the upper floors. The spacious fully equipped kitchen forms the true heart of the home. Filled with natural light and overlooking the garden, it flows naturally into a warm sitting room centered around its fireplace, followed by an elegant dining room enhanced by a library above, creating a setting that is both welcoming and refined. The two upper floors accommodate nine bedrooms, each with its own private shower room, ensuring comfort and privacy for every guest. A spacious games room and a home office complete the interior spaces. Outside, the landscaped grounds have been thoughtfully designed as a succession of inviting outdoor living spaces, with a distinctly Mediterranean spirit. A rich variety of local planting creates an elegant natural setting throughout the property. Shaded by a magnificent century-old plane tree, the expansive terrace becomes a true outdoor living room during the warmer months, inviting long summer lunches, evenings with friends and leisurely moments beneath the Provençal sun. Tucked away from view, the swimming pool, pool house and changing facilities provide another exceptional setting for enjoying the outdoors in complete tranquility. A separate 50+ sqm annex further enhances the property's versatility. It could be used as an independent professional workspace, a guest house, staff accommodation or a dedicated space for family and friends. A large parking area completes the property and comfortably accommodates numerous vehicles. A rare and characterful Provençal estate, where timeless beauty, refined renovation and the art of living in Provence come together effortlessly.

Ref. : VP948

Von Peerc Real Estate

ST-NICOLAS-LA-CHAPELLE296 800 €

Apartment for sale outside - 4 rooms - 87 m²

Discover this charming apartment, offering generous living spaces and a welcoming open-plan living area where authenticity and comfort come together. The property comprises an entrance hall with ample built-in storage, a spacious living room with an open-plan kitchen, a bathroom fitted with both a shower and a bathtub, a laundry room, a separate WC, and a dedicated office area, ideal for working from home. The sleeping area features three bedrooms, two of which boast beautiful vaulted ceilings, adding unique character to the property. Outside, you will benefit from the exclusive use of two private outdoor parking spaces. A warm and inviting property combining the charm of exposed stone walls with a practical and functional layout, ideal as both a primary residence and a holiday home. Highlights: ° Spacious open-plan living area with fitted kitchen ° Ample storage throughout ° Bathroom with both shower and bathtub ° Laundry room ° Home office area ° 3 bedrooms, including 2 with vaulted ceilings ° 2 private outdoor parking spaces ° Exposed stone walls and a warm, inviting atmosphere

Ref. : 578P

IMMO VALLEY

LES ISSAMBRES1 495 000 €

House for sale outside - 6 rooms - 165 m²

CO-EXCLUSIVITY – VILLA WITH POSTCARD VIEW SEA AND PARK

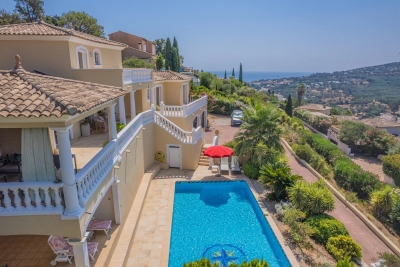
Some properties offer much more than a place to live: they evoke emotion. This elegant contemporary villa is undoubtedly one of them. Nestled in a privileged residential environment, within a private and secure residence, it benefits from an exceptional location in Issambres, just one kilometer from the first beaches and a few minutes from the center of Saint-Aygulf. Here, the tranquility is absolute, nature omnipresent, and the view extends into a spectacular panorama where the Mediterranean meets the verdant hills of the Maures massif. From the entrance, the feeling of space and light naturally asserts itself. The large glass doors erase the boundaries between indoor and outdoor, allowing the view to become the true guiding thread of the house. At any time of day, the landscape offers a permanent spectacle, between the infinite shades of blue of the sea and the Mediterranean vegetation surrounding the property. The spacious, light-filled living room opens generously onto an elegant terrace that extends the reception areas. A covered part allows for family or friends meals facing a truly remarkable panoramic sea view, while each sunset transforms this setting into a living picture. The kitchen, perfectly integrated into the living spaces, also benefits from this opening to the outside, inviting you to fully enjoy this art of living turned towards the sea. The main level's sleeping area hosts a first suite with its private bathroom, two additional bedrooms, a second bathroom, a dressing room, and independent toilets, offering a layout that is both functional and elegant. Upstairs, the master suite is a true retreat. About 28 m² in size, it has a private terrace with no overlooking, overlooking an exceptional panorama of the Mediterranean and the Maures massif. From the moment you wake up, the view is a rare privilege. A dressing room, a bathroom equipped with a bathtub and a shower, and independent toilets complete this space, entirely devoted to comfort and privacy. Outside, the landscaped garden of 1,187 m² blends harmoniously into its natural environment. The 10 x 5 meter pool seems to melt into the landscape, offering a real relaxation space facing the sea. Its approximately 25 m² pool house, equipped with independent toilets, pleasantly extends the summer days in an elegant and convivial atmosphere. The total basement of about 100 m² provides rare comfort with a large garage for up to three vehicles, a laundry room, and numerous storage spaces. Two outdoor parking spaces also complement the amenities. The secure residence offers its residents a communal swimming pool and a tennis court, further enhancing the privileged character of this address. Recently built, the villa offers quality features: excellent energy performance (DPE C), reversible air conditioning in all rooms, aluminum joinery with pocket doors and double glazing, electric shutters, automated gate, motorized garage doors, and a recently renovated facade. Rare due to its situation, environment, and especially the quality of its panorama, this property will appeal to lovers of exceptional places looking for a residence where luxury is primarily expressed through space, light, tranquility, and an absolutely breathtaking panoramic sea view. An exclusive address where each day offers the privilege of a unique spectacle, between sky, sea, and nature. A property of exceptional quality to discover without delay.

Ref. : AN004

AGENCE BIRD

CANNES749 000 €

House for sale outside - 6 rooms - 141 m²

HOUSE 140 M2 LOOKOUT SEA NEAR THE BEACHES / CANNES CROIX DES GARDES

Sector: Cannes Bas Croix des Gardes Bocca south The charm of Art Deco just steps from the sea. This fully renovated house, set on approximately 1,200 m² of land, offers a beautiful sea view and numerous usage possibilities. Highlights • Sea view • 600 meters from the beaches • 2 independent apartments • 1,200 m² land • Numerous parking spaces The house is currently divided into two independent 3-room apartments but easily reunifiable, each with its own bathroom. An ideal setup for a family project or rental investment. The ground floor apartment, renovated in a more modern style, benefits from direct access to the garden and a large dressing room. Upstairs, the second apartment enjoys good natural light, a terrace, a flowing balcony, and a pleasant view of the sea. Outside, the wooded garden and many parking spaces complete the features of this property. Located in the sought-after Croix des Gardes sector, just 600 meters from the beaches and close to schools, shops, and transport, this house offers a practical and pleasant living environment. A must-see!

Ref. : 1779

Cannisimmo Théoule Mandelieu