OK
More than Less than
  ok

Key-words : outside

Houses and Apartments, your real estate specialist magazine offers a selection of ads that match with the keyword outside. You can refine your search by specifying the area or price range in the navigation bar link Search for a House/Apartment.

LES ISSAMBRES1 350 000 €

House for sale outside - 7 rooms - 330

Sea view house in a quiet area Les Issambres

Nestled in a privileged environment in Les Issambres, this exceptional property of about 190 m² is charming with its panoramic sea view and its setting of absolute tranquility, completely preserved from any overlooking. Built on a beautiful landscaped land of 4,000 m² with Mediterranean species, it offers a rare way of living between elegance, light, and privacy. On one level, the sun-drenched reception areas open harmoniously onto a large south-southwest facing terrace inviting contemplation of the horizon. The fully equipped kitchen with a professional back kitchen extends the comfort of living. The bright veranda is a true relaxation lounge facing the sea. The sleeping area offers a master bedroom with its bathroom and walk-in shower and dressing room, three other refined bedrooms, and two shower rooms. An elegant mezzanine provides an ideal space for an office or an additional bedroom, while on the ground floor, an independent bedroom with a shower room welcomes family or guests in complete privacy. The property also has a large basement and a double garage. Outside, a traditional salt-treated infinity pool enhances this secluded place, where absolute calm and high-end amenities come together to offer a remarkable standard of living.

Ref. : 86774686

AGENCE BIRD

LORGUES892 000 €

House for sale outside - 7 rooms - 230

Provencal house in a quiet setting Lorgues

Dominating with elegance a landscape bathed in light, this exceptional property reveals a rare view of Provence, where every gaze is lost in a breathtaking panorama. Here, silence is only disturbed by the discreet breath of nature, offering a setting of absolute serenity, sought after by aesthetes in search of authenticity. From the entrance, the villa reveals generous volumes and a perfect harmony between contemporary comfort and Mediterranean lifestyle. The kitchen, entirely redesigned and carefully equipped, opens onto a bright living space where the living room and dining room naturally extend their lines towards large sun-drenched terraces. Three welcoming bedrooms make up this level, conceived as intimate refuges conducive to rest. Upstairs, the master suite stands out as a true private sanctuary. Its suspended balcony over the surrounding countryside offers a daily spectacle, changing with the seasons, where the southern light enhances every moment. Outside, the enclosed and delicately olive-tree wooded land embodies all the poetry of Provence. The heated pool, equipped with a counter-current swimming system, invites relaxation in a preserved setting where time seems suspended. The amenities perfect this ensemble with discretion and rigor: a large basement, an independent studio, two garages, and a workshop offer rare freedom of use, ideal for receiving or creating. Designed for absolute comfort year-round, the property benefits from modern equipment that blends seamlessly into this exceptional natural environment. More than a villa, it is an experience, a place to live fully, where the soul of Provence is revealed in all its splendor, between elegance, calm, and light.

Ref. : 86874519

AGENCE BIRD

ST-TROPEZ1 350 000 €

Apartment for sale outside - 3 rooms - 71

Prestigious gem in Saint?Tropez: elegant, bright 2?bedroom apart

An exceptional opportunity in Saint-Tropez. Discover this rare property in the heart of Saint-Tropez, offering a simply exceptional location right in the town center, just a few steps from the shops, restaurants, and the village's iconic lively atmosphere. This superb 2-bedroom apartment charms from the moment you enter with its pleasant volumes and natural light. It comprises two large bedrooms, each with direct access to the outside through wide sliding glass doors, creating a perfect continuity between indoor and outdoor living. The welcoming and elegant living area opens onto an adjoining kitchen, ideal for sharing moments with family or friends. The true hallmark of this property: a superb private garden, an absolutely exceptional luxury in the very heart of Saint-Tropez. This true green haven extends to an elegant terrace with no overlooking neighbors, offering calm, serenity, and privacy in an otherwise central setting. A closed underground garage completes this property, a rare and valuable asset in this sought-after area. A unique place to live combining comfort, privacy, and a premium location. Energy performance diagnosis: 172 (C). Greenhouse gas emissions: 6 (B). Estimated annual energy costs for the dwelling: between €1,170 and €1,640. Condominium of 50 lots, average annual charges per lot: €2,680. Proceedings in progress: no. Transaction fees incl. VAT payable by the seller. Information on the risks to which this property is exposed is available on the Géorisques website: www.georisques.gouv.fr The luxury real estate market on the French Riviera is one of the most attractive in the Mediterranean region. Holiday homes and second residences on the French Riviera offer not only an incomparable lifestyle and quality of life, but also—given the international economic situation—a safe investment and a smart retirement plan, especially at premium addresses. Saint-Tropez is a coastal town on the French Riviera, part of the Provence-Alpes-Côte d'Azur region in southern France. Long popularized by artists who stayed there, the town attracted the international jet set in the 1960s and remains renowned for its beaches and nightlife. The cobbled “La Ponche” district recalls its past as a fishing village, although today yachts sit alongside fishing boats in the Old Port.

Ref. : W-0492EW

ENGEL & VÖLKERS

CAVALAIRE-SUR-MER2 495 000 €

House for sale outside - 6 rooms - 175

Overlooking Cavalaire Bay with a magnificent sea view

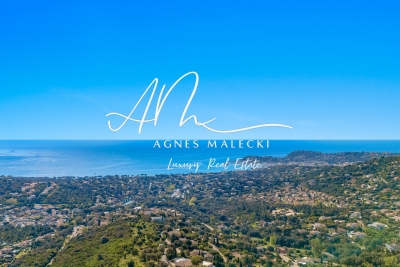
CAVALAIRE RESIDENTIAL - Beautiful stone property of approximately 175m2 built on a 1700m2 plot with an infinity pool... The single-level layout features an entrance hall, a living and dining room with a fireplace, a separate fitted and equipped kitchen with access to a lovely terrace offering magnificent sea views, a master bedroom with shower room, three further bedrooms with adjoining bathrooms or showers, and an office that could be used as a bedroom. Outside, there is a swimming pool with a pool house and summer kitchen, as well as a shower and toilet. A double garage completes the property. The villa is air-conditioned and boasts stunning sea views!

Ref. : 1_V10008830

AGENCE AGNES MALECKI - GOLFE DE SAINT TROPEZ

CANNES4 450 000 €

House for sale outside - 6 rooms - 250

Art Deco Villa for Sale, Cannes Californie

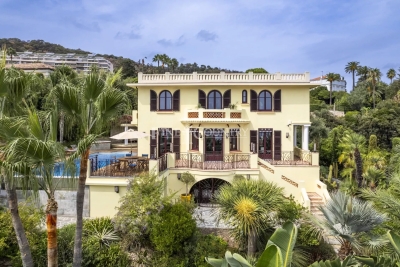
Perched in the highly sought-after hills of La Californie, just 300m from the Mediterranean shoreline, this luxury Art Deco villa dating from the late 1920s perfectly embodies the timeless elegance of the French Riviera. Combining historic charm with modern comfort, it offers exceptional outdoor spaces reminiscent of a private resort, complete with panoramic sea views. Built on 3 levels, this prestigious property gracefully blends the character of its period architecture with high-end finishes. The main level is designed for entertaining, featuring a fully equipped open-plan kitchen that flows into the dining area, and a spacious, light-filled living room with breathtaking views of the sea and landscaped gardens. This floor also includes a cloakroom and guest WC. On the upper level, the luxurious master suite offers an intimate and elegant setting, complete with a walk-in wardrobe, a bright home office, and a refined marble bathroom featuring a bathtub, walk-in shower, double vanity, bidet, and heated towel rails. A second en-suite bedroom, also facing the Mediterranean, completes this floor. The garden level is ideal for hosting family or guests, comprising two additional bedrooms, a shared bathroom, a secondary living room, and a spectacular oak wine cellar capable of storing several hundred bottles. Outside, this villa with infinity pool truly captures the essence of the Côte d'Azur lifestyle. From the landscaped gardens and expansive terraces, the panoramic view stretches across the Lérins Islands, Palm Beach, and the Cap d'Antibes. The covered pool house offers a flexible space for relaxing or entertaining, equipped with a shower and WC, while the fully equipped summer kitchen (with built-in gas barbecue, deep fryer, stone countertops, and a large dining table under a retractable awning) is perfect for stylish outdoor gatherings. The property also benefits from two secure garages — one double and one single — offering ample parking. This prime Cannes address in the prestigious Californie district places you just minutes from the beaches, Palm Beach, the ports of Golfe-Juan, and approximately 20 minutes from Nice International Airport, providing swift access to international destinations. With elegant interiors, spectacular sea views, and exceptional outdoor amenities, this prestige villa for sale in Cannes is a rare opportunity to acquire a unique residence in the heart of the high-end French Riviera real estate market.

Ref. : 85620295

FINE AND COUNTRY

EZE8 500 000 €

House for sale outside - - 1045

SEAVIEW VILLA PANORAMIC - POOLS - GARAGES - 7 BEDROOMS - INDEPENDENT APARTMENT - CONSTRUCTION OF A SECOND VILLA

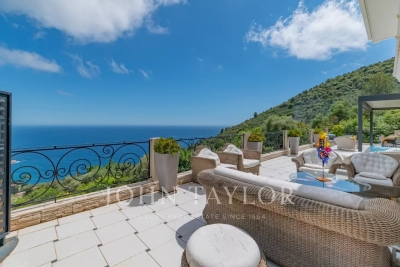
Close to Monaco, overlooking the Mediterranean, this rare property offers nearly 1,000 sqm of living space on a 3,500 sqm land, with a spectacular sea view and absolute privacy. The property includes an additional buildable land of 1,500 sqm allowing the construction of another villa of about 350 sqm, offering strong heritage or investment potential. Price on request. The villa is appealing with its spacious volumes, its omnipresent light, and its entire floor dedicated to well-being: indoor and outdoor pools connected by large glass doors, jacuzzi, relaxation area, fitness room open to the outside, and a 45 sqm hammam to be converted into a private Mediterranean spa. The sleeping areas include 7 bedrooms, 6 bathrooms/showers, including two suites of 70 sqm with private terraces, another bedroom with sea view, and an independent apartment with a private entrance. Thanks to its double entrance, this unique property combines prestige, comfort, and heritage potential, ideal for a prestigious residential project or strategic real estate investment. To complete this exceptional property, many outdoor spaces, a lush garden with various lounges, a large enclosed garage capable of accommodating at least 7 vehicles, and parking spaces.

Ref. : V1915SJ

JOHN TAYLOR Cap Ferrat

LES BAUX-DE-PROVENCE3 850 000 €

House for sale outside - 9 rooms - 325

A sumptuous home in a unique location. Set in the heart of the typically Provencal landscape of the Alpilles hills, below the mythical village of Les Baux de Provence, this exceptional property offers a magnificent view of the surrounding countryside and of the Château des Baux. Enjoying a peaceful setting this most refined, immaculately presented residence offers an elegant and bright interior comprising 6 spacious and beautifully appointed en-suite bedrooms, 2 of which have independent access. The heart of the house is an inspired and convivial, open-plan living area that extends to just under 100 m², filled with natural light and benefitting from a stylish, excellently equipped kitchen, a dining room and a sitting room with fireplace that both open out onto the garden. The grounds extend to just over 1 hectare, showcasing olive and pine trees and areas of the “garrigue”, with the classic scent of rosemary and thyme. Within this charmed setting is the swimming pool, 20x6m, positioned to enjoy spectacular views over the Provencal landscape and bordered by generous terraces which create a truly idyllic area in which to relax and, under the shade of the covered terrace, to enjoy languid meals with family and friends. Throughout the grounds there are a choice of different terraces and corners to sit and forget the outside world for a moment. There are also two carports and a pétanque court; in fact, everything is here to ensure a discreet, luxurious and peaceful lifestyle in the heart of the Alpilles. Quite simply, unique.

Ref. : 911

Colpaert et Wehrle

MOURIES295 000 €

Apartment for sale outside - - 50

SOLE AGENT - This elegant apartment is situated in the sought-after village of Mouriès, on the 1st floor of a house that has been split into several units. Restored to a high standard using quality materials that give the property an undeniable cachet, the interior showcases beautiful, exposed stone walls and plenty of natural light. The living space amounts to 50m² comprising an attractive kitchen / dining / sitting room and a large ensuite bedroom with a well-appointed shower room. Outside, there is a private courtyard of approx. 55 m². This charming property is a little gem, offered for sale in excellent condition and just a stone's throw from all amenities and well located to take advantage of everything the Alpilles has to offer.

Ref. : 195

Colpaert et Wehrle

FONTVIEILLE995 000 €

House for sale outside - 6 rooms - 285

Sole agent - In the heart of the charming village of Fontvieille, this handsome, stone-built period farmhouse has retained all the charm of yesteryear, with lovely original features and “parefeuille” flooring in the main rooms. The location is ideal, the village centre and its comprehensive array of amenities being just a few minutes' walk away. With a stone façade that makes an immediate impression and a living area of 285 m² spread over 3 floors, the property offers generously proportioned accommodation throughout. The sitting room, with double-height ceiling, exposed beams and a magnificent stone fireplace, extends to around 64m². Also on the ground floor is a spacious entrance hall, a large kitchen that opens into the dining room and a luminous winter salon. On the two upper floors there are four bedrooms. Outside, the tranquil south-facing garden exudes a sense of relaxation, whilst the swimming pool is situated in an area that is both sheltered and private. Filled with character, this gracious and welcoming home is just waiting to be discovered.

Ref. : 1503

Colpaert et Wehrle

STE-MAXIME2 835 000 €

House for sale outside - 8 rooms - 235

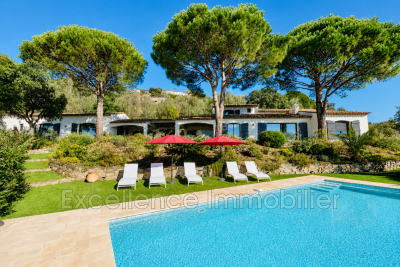
For sale magnificent property with infinity pool and panoramic view on the green and the sea in Sainte Maxime. Divided in 2 houses separated by a patio, the first part is composed of an entrance hall leading to a living room, a dining room, a kitchen with storeroom and 3 bedrooms en suite with dressing room, bathroom or shower, 2 of them with private terrace. The second part consists of a large living room or playroom, a master bedroom, a large bathroom and shower room and an office. All the rooms of the property are in natural colors and very bright, decorated with taste in high quality materials. Outside, a heated infinity pool in the middle of a landscaped garden enjoys a panoramic view of the surrounding nature. A large garage and a parking lot complete the services of this original and authentic exceptional property.

Ref. : 956V1696M

EXCELLENCE IMMOBILIER

CASSIS3 100 000 €

House for sale outside - 16 rooms - 505

FOR SALE – CASSIS – HERITAGE PROPERTY

Barnes International Realty presents this remarkable residence of approximately 440 m² offering exceptional potential, at the crossroads of history, art and nature. Nestled in a lush setting in the heart of the Cassis countryside and its vineyards, this elegant property, built in 1870, captivates with its authenticity. It is set within more than 1.5 hectares of land, offering a rare and preserved environment. The ground floor reveals a bright entrance hall with decorative cement tiles featuring floral motifs, a refined testimony to the architectural style of the period. The left wing hosts a large living room with fireplace, while the right wing accommodates a spacious dining room, also enhanced by an imposing fireplace. This level also includes an original kitchen, a second light-filled kitchen (formerly the pantry), and guest toilets with shower. A cellar in the basement completes this floor. A mezzanine level provides access to a laundry room and toilets. On the first floor, a hallway leads to five bedrooms with storage, as well as a private chapel with its sacristy. This rare and spiritual space creates a unique atmosphere, ideal for contemplation and reflection. Another intermediate level features a bathroom, a shower room and toilets. The second floor offers six additional bedrooms, a study, a small dressing room and access to the attic. The property also includes a habitable greenhouse extended by a traditional washhouse, forming a comfortable 74 m² guest house, ideal for hosting guests, accommodating a caretaker or creating an artist's studio. Outside, an old stone basin, a small hunters' cabin and a chalet-style garage complete the estate. This inspiring property enjoys panoramic views over the Couronne de Charlemagne hills, the surrounding vineyards, Cap Canaille and a glimpse of the sea. It offers a peaceful and inspiring lifestyle, perfectly suited for a family residence or for exceptional gatherings, just a few minutes from the village. écouvert par Madame Claude Léonetti, Ambassadrice BARNES Présenté par Marie-Mathilde Delahaye du Courtieux +33 (0)6 34 41 29 27 Consultante BARNES Marseille/Cassis Agent commercial RSAC 504460981 Deputy Director – Barnes International Realty Marseille Cassis Information regarding potential risks to which this property is exposed is available on the Géorisques website: www.georisques.gouv.fr . Barnes International Realty presents this remarkable residence of approximately 440 m² offering exceptional potential, at the crossroads of history, art and nature. Nestled in a lush setting in the heart of the Cassis countryside and its vineyards, this elegant property, built in 1870, captivates with its authenticity. It is set within more than 1.5 hectares of land, offering a rare and preserved environment. The ground floor reveals a bright entrance hall with decorative cement tiles featuring floral motifs, a refined testimony to the architectural style of the period. The left wing hosts a large living room with fireplace, while the right wing accommodates a spacious dining room, also enhanced by an imposing fireplace. This level also includes an original kitchen, a second light-filled kitchen (formerly the pantry), and guest toilets with shower. A cellar in the basement completes this floor. A mezzanine level provides access to a laundry room and toilets. On the first floor, a hallway leads to five bedrooms with storage, as well as a private chapel with its sacristy. This rare and spiritual space creates a unique atmosphere, ideal for contemplation and reflection. Another intermediate level features a bathroom, a shower room and toilets. The second floor offers six additional bedrooms, a study, a small dressing room and access to the attic. The property also includes a habitable greenhouse extended by a traditional washhouse, forming a comfortable 74 m² guest house, ideal for hosting guests, accommodating a caretaker or creating an artist's

Ref. : 85758678

BARNES MARSEILLE CASSIS LITTORAL

EZE1 950 000 €

House for sale outside - 5 rooms - 165

5 room villa with pool and panoramic sea views in Eze

EZE-BORD-DE-MER : Located in a very quiet residential area, a few minutes walk from the beaches of Eze bord de mer, this villa will seduce you with its panoramic view of the sea and the surrounding greenery. Built on a spacious plot, the villa rises on two independent levels. On the first floor, you will discover an apartment composed of a living room opening onto a beautiful terrace, a bedroom also giving access to the outside, an independent kitchen and a bathroom. On the upper floor, a bright living room welcomes you, as well as two large bedrooms, each with its own bathroom. A closed kitchen completes this floor, surrounded by a large corner terrace offering a breathtaking view of the sea and the surrounding hills. Outside, a magnificent swimming pool with pool house and a beautiful wooded garden. A 20sqm workshop and three large garages complete this rare property on the market. Agency fees are included at the seller's expense.

Ref. : FDM-11089

NICE PROPERTIES Villefranche

PLAN-D'ORGON1 995 000 €

House for sale outside - 7 rooms - 276

Located on the outskirts of Plan d'Orgon and just a few minutes' drive from Eygalieres, this handsome, undeniably appealing period stone farmhouse, dating from the late 18th and early 19th centuries, exudes all the charm of Provence and is set in over 12,000 m² of delightfully wooded grounds. Offering approx. 276 m² of living space, the ground floor comprises a kitchen/dining room that extends to over 50 m², two spacious sitting rooms, one with a fireplace, and there is also a utility room and a guest cloakroom. Upstairs, there are 2 en-suite bedrooms and 2 bedrooms that share a shower room. An adjoining outbuilding housing a further bedroom, shower room and WC is perfect for guests. Outside, the attractively landscaped garden features a 12x5m swimming pool with pool house and tennis court. This is the most delightful family home, ensuring absolute peace and quiet in which to completely relax and unwind and yet ideally situated to take full advantage of everything this vibrant part of Provence has to offer.

Ref. : 206

Colpaert et Wehrle

MOURIES1 295 000 €

House for sale outside - 8 rooms - 257

In the village of Mouries, renowned for its olive production, this most attractive 18th Century farmhouse is peacefully positioned at the end of a cul-de-sac. Having been completely renovated in 2014 using quality materials, this is very much a home and is filled with old-world charm such as exposed stonework, cross-vaulted ceilings and generous volumes. The property offers a total of 257 m² comprising, on the ground floor, an L-shaped living area (vaulted sitting room, dining room and kitchen), a games room / reception room and an en-suite bedroom. A staircase leads up to a second en-suite bedroom and 2 further bedrooms that share a family shower room. Outside, the 850 m² grounds are enclosed and feature terraces, a 2x5m pool, an old dovecote (which is now the technical room) a small outbuilding and an independent bedroom with its own shower room. Absolute peace and quiet in a verdant cocoon.

Ref. : 1436

Colpaert et Wehrle

MOUGINS3 990 000 €

House for sale outside - 7 rooms - 424

Exceptional villa in Mougins with a view of the old village - 510 m², 4 suites, swimming pool and landscaped garden

Exceptional villa in Mougins with a view of the old village - 510 m², 4 suites, swimming pool and landscaped garden Located in a privileged area of Mougins, this sumptuous property enjoys a breathtaking view of the old village and offers a unique living environment on the Côte d'Azur. With an area of about 510 m², the main villa is part of a quiet and residential environment, in the heart of a carefully maintained landscaped garden. The interior is distinguished by large open and bright spaces. The main living room, generous and friendly, opens onto a 133 m² terrace equipped with a jacuzzi, ideal for enjoying the mild Mediterranean climate. The villa has four suites, including a master suite with dressing room and luxurious bathroom, as well as three other suites upstairs offering comfort and privacy. The garden level offers a complete recreation area including a home theater, billiards, a sauna and a bar, creating an ideal environment for entertainment and relaxation. Outside, the landscaped garden surrounds a refreshing pool, complementing the appeal of this prestigious address and offering a harmonious setting for family life or guest reception. This villa combines elegance, comfort and high-end services, in a sought-after location on the Côte d'Azur.

Ref. : 86904130

LIMANDAT REAL ESTATE