OK
More than Less than
  ok

Key-words : outside

Houses and Apartments, your real estate specialist magazine offers a selection of ads that match with the keyword outside. You can refine your search by specifying the area or price range in the navigation bar link Search for a House/Apartment.

BIOT694 900 €

Apartment for sale outside - 5 rooms - 112

Modern apartment in Co-Exclusive in Biot

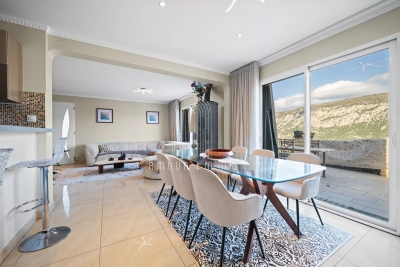
Rare on the market. Located in a contemporary high-end residence (built in 2022), this 112 m² apartment offers top-notch amenities, excellent natural light, and a large 51 m² terrace with an unobstructed view of nature, with no overlooking neighbors. The secure residence also features a large communal pool. The apartment includes an entrance with storage, a beautiful 30 m² living room opening to the outside, and a fully equipped open kitchen. It has three bedrooms, including a master suite of 22.5 m², a bathroom, a shower room, separate toilets, and a fully equipped laundry room. Comfort is enhanced by a ducted air conditioning system, reversible heating, and integrated mosquito screens on all windows and sliding doors. For parking, the property benefits from a large closed box of 23 m² with a Tesla-type charging station, direct access between the garage and the apartment, and a cellar of 8 m². Among the many advantages of this property: recent construction meeting RT 2012 standards, a still valid ten-year guarantee, solar panels installed on the residence, fiber optic connection, no work required, complete furnishings included in the sale, and the possibility to set up an office space in the living room. This property, both rare, comfortable, and turnkey, will perfectly suit a family, an active couple, or an investor. Energy performance diagnosis: 62 – A Greenhouse gas emissions: 1 - A Estimated annual energy costs of the dwelling: 445-602 euros. Co-ownership of 173 lots, average annual charges of the lots: 6090 euros. Ongoing procedure: none. Transaction fees including tax paid by the seller. Information on the risks to which this property is exposed is available on the Géorisques website: www.georisques.gouv.fr The luxury real estate market on the French Riviera is one of the most attractive in the Mediterranean region. Holiday homes and second residences on the French Riviera offer not only an unparalleled lifestyle and quality of life but also represent, in light of the international economic situation, a safe investment and a smart retirement project, especially at premium addresses. Biot is characterized by its luxurious villas, international residents, and its old village near Antibes. Located in the heart of the French Riviera between Nice and Cannes, five minutes from the Mediterranean, Biot holds incredible treasures. Located within the Sophia Antipolis Technology Park, this modern apartment will delight families seeking a peaceful lifestyle close to all amenities. The location is particularly sought after, just steps away from the Mouratoglou Academy, the CIV, the Mougins School, and in close proximity to Sophia Antipolis and the headquarters of Amadeus. Access to the A8 motorway is quick, as is access to Nice airport, located 20 minutes away. Shops, schools, and services are easily accessible. Golf enthusiasts will not be disappointed with two golf courses just a few minutes away.

Ref. : W-030H16
ENGEL & VÖLKERS

EZE3 000 000 €

House for sale outside - 5 rooms - 160

Contemporary villa with panoramic sea views in Èze Bord de Mer

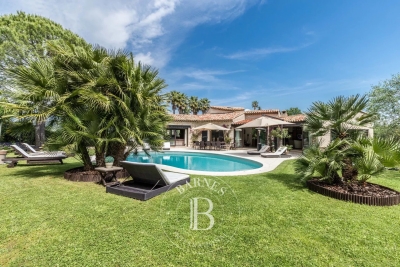
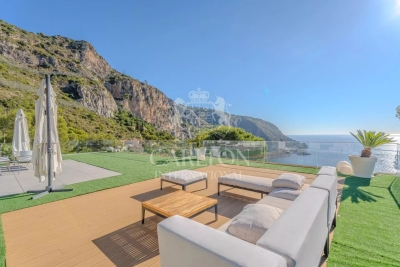
Located in Èze Bord de Mer, in a quiet and leafy residential setting just a few minutes from the beaches and Monaco, this contemporary villa enjoys superb panoramic sea views and a particularly pleasant orientation. The garden level comprises a spacious and light-filled reception area, a living room opening onto the terrace and pool area, a kitchen also facing outward, a utility room, as well as a principal suite with bathroom and a second bedroom with shower room and WC. The lower level features two additional bedrooms with fitted wardrobes, a shower room / WC, and direct access to the garage. The villa also benefits from a mezzanine and a rooftop, both offering an even greater opportunity to enjoy the beautiful views over the Mediterranean. Outside, the property offers a large terrace, a swimming pool, and a garage accommodating two vehicles, creating an ideal living environment combining comfort, privacy, and immediate proximity to the coastline. Combining tranquillity, exceptional views, and a sought-after location, this villa represents a wonderful opportunity as either a primary or secondary residence. Ref. PE-00431

Ref. : PE-00431

CARLTON INTERNATIONAL Saint-Jean-Cap-Ferrat

MOUGINS2 990 000 €

House for sale outside - 9 rooms - 425

Very rare - Mougins Village - Charming property with upscale potential and panoramic views

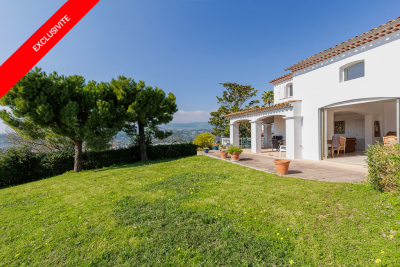
[Explore this villa via a video on our website to visualize it before a viewing] In absolute peace and quiet, just a stone's throw from the old village of Mougins and its gourmet restaurants, discover this charming property offering spacious accommodation and panoramic views of the surrounding hills. On the ground floor, there is a beautiful living and dining area, as well as a first master suite opening onto a covered terrace, allowing you to make the most of the panoramic views whatever the season, a WOLF-equipped kitchen and a superb TV lounge with views (possibility to convert in one or two bedrooms). Upstairs, a second vast master suite with dressing room and private terrace, a bedroom converted into a study and an en suite bathroom. The garden level opens up a world of possibilities with a flat comprising a living room, kitchen and dining room opening on to the outside, 2 en suite bedrooms as well as numerous annexes and storage areas. A cellar and a large closed garage complete the villa. All overlooking flat grounds and a lovely heated swimming pool. A reknowned Mougins architect has worked on a project to give you an idea of the many ways in which the villa can be upgraded. Project on request. A unique opportunity not to be missed.

Ref. : 04192

LABEL PROPERTIES

MOUGINS4 990 000 €

House for sale outside - 10 rooms - 438

Exceptional villa with panoramic sea views - Mougins

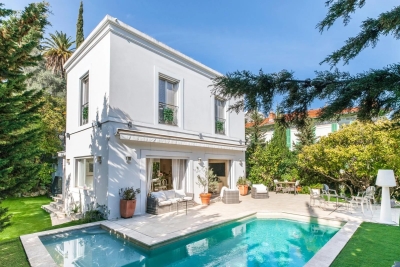
Discover this sumptuous 438 sqm property set on a beautifully landscaped 5578 sqm plot in a dominant position. It offers top-of-the-range amenities as well as an exceptional panoramic sea view, all within a peaceful and privileged setting. The villa comprises 10 rooms, including 4 bedrooms, each with its own shower room, as well as a master suite featuring a dressing room and an en-suite bathroom. A spacious 70 sqm living room with a majestic fireplace, a refined dining room, an office, a TV lounge, and a guest toilet complete the living areas. The contemporary kitchen by Gaggenau, with its central island, will appeal to gastronomy enthusiasts with its design and high-end equipment. A complete wellness area includes a spa, sauna, and hammam. Outside, large furnished terraces, a pergola, and a relaxation lounge invite you to fully enjoy the exceptional surroundings. High-quality features include a heated swimming pool, an outdoor kitchen, underfloor heating, air conditioning, an elevator, a double garage, and a comprehensive security system with 15 surveillance cameras and an alarm. The carefully landscaped garden features automatic irrigation, outdoor lighting, a pétanque court, and a putting green. A rare property combining elegance and the Côte d'Azur lifestyle, close to amenities and a golf course.

Ref. : 86806783

WRETMAN ESTATE & CONSULTING

ST-TROPEZ11 550 000 €

House for sale outside - 10 rooms - 427

SAINT-TROPEZ - PRIVATE ESTATE - NEW VILLA WITH SEA VIEW AND 7 BEDROOMS

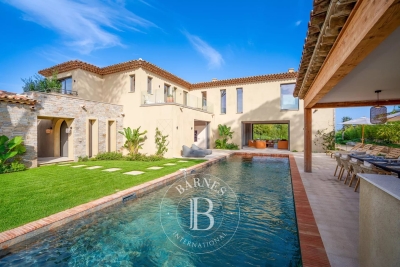
Located in a private estate just a few minutes' walk from Place des Lices, this magnificent new villa of 427 sqm with its contemporary and traditional charm has been tastefully furnished and decorated throughout. On the first floor, an entrance hall, a vast living room with a view of the sea and the Saint-Tropez bell tower. A dining area, a fully equipped kitchen and a convivial bar. This level also includes a master suite. Upstairs, the villa offers a beautiful master suite with bathroom and terrace, as well as 3 bedrooms, each with its own shower room. The basement features an en suite bedroom, a gym and a large wellness area with sauna and heated pool. Outside, the property boasts a magnificent swimming pool surrounded by numerous relaxation areas and a pool house. A petanque court and a garage complete this property.

Ref. : 85368708

BARNES SAINT-TROPEZ

ANTIBES650 000 €

Apartment for sale outside - 3 rooms - 67

Apartment 3 rooms – Antibes centre

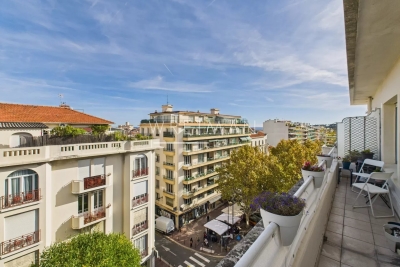
Very nice two-bedroom apartment high up in the building with excellent location in the centre of Antibes. You have the Old Town of Antibes just outside the door with its restaurants and shops. In the building next door, you have one of Antibes best supermarkets. From the apartment you have about 10 minutes' walk to the beaches of Antibes. The apartment consists of a large living room with open kitchen, two bedrooms, each with its own bathroom with toilet and also separate guest toilet. From the living room you have access to the large terrasse with a beautiful view over the Old Town and the mountains. You also have a small balcony in the back of the apartment with access from one of the bedrooms. A large garage with extra storage space and one parking space are also included in the price.

Ref. : 86170843

WRETMAN ESTATE & CONSULTING

ST-JEANNET595 000 €

House for sale outside - 5 rooms - 129

Saint-Jeannet – Village house with sea view terrace

In the heart of the picturesque village of Saint-Jeannet, this charming stone house of approximately 130 m² captivates with its authenticity and warm atmosphere. Spread over several levels, it offers a living room, a welcoming kitchen, three comfortable bedrooms, as well as an independent studio, ideal for hosting family, friends, or generating rental income. Outside, a lovely 20 m² terrace invites you to enjoy breathtaking views of the sea and surrounding hills, in a truly Provençal setting. The charm of exposed stone, generous volumes, and its privileged location in the village make this a unique property. A garage located at the entrance of the village can also be acquired as an additional option—an exceptional and valuable asset. A true gem for lovers of authenticity and characterful villages. Energy class : C – Climat class : A / estimated annual costs for standard use : between €1,450 and €2,030 (ref year 2023) Information on the risks to which this property is exposed is available on the Geohazards website : www.georisques.gouv.fr Agency fees payable by vendor - Montant estimé des dépenses annuelles d'énergie pour un usage standard, établi à partir des prix de l'énergie de l'année 2023 : 1450€ ~ 2030€ - Les informations sur les risques auxquels ce bien est exposé sont disponibles sur le site Géorisques : www.georisques.gouv.fr - Amélie DOLLÉ - Agent commercial - EI - RSAC 884 445 081

Ref. : 86142848

BARNES Saint-Paul de Vence

NICE1 995 000 €

House for sale outside - 7 rooms - 194

Nice – Contemporary villa with sea view in a secure private estate

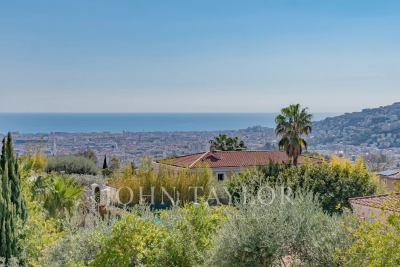
Co-exclusive listing -Immediately close to the center of Nice, within a secure private estate, this villa enjoys an ideal location, near shops, schools, and major roads providing quick access to the airport as well as to Monaco. Set on a 1,725 sqm plot, this villa of approximately 194 sqm, built around twenty years ago, benefits from a dominant position offering open views over the city of Nice with the Mediterranean Sea in the background. South-facing, it stands out for its brightness and seamless connection to the outdoors, thanks to large bay windows and glass features that enhance both volume and natural light. From the moment you enter, the eye is drawn to the panorama. The spacious living area opens onto a terrace with direct access to the garden and swimming pool, complemented by a dining room and a separate kitchen. A first bedroom, currently used as an office, as well as a shower room, complete this level. Upstairs, the master suite with dressing room and bathroom opens the night area, completed by two additional bedrooms and a shower room. Two of the bedrooms benefit from direct access to a large terrace, offering even more open views over the city and the sea. On the garden level, a large basement allows for parking several vehicles, complemented by additional outdoor parking spaces at the entrance of the property, also accommodating multiple cars. Outside, the landscaped grounds with lawns feature a swimming pool with a pool house and beautiful terraces. A bright and functional villa offering a highly sought-after quality of life.

Ref. : V2085SJ

JOHN TAYLOR Cap Ferrat

ANTIBES435 000 €

Apartment for sale outside - 3 rooms - 54

Central two-bedroom apartment with spacious terrace – Antibes

Super central in the heart of Antibes next to Place Général de Gaulle! Charming 3-room apartment on the second-to-top floor of the building, approx. 55 m². It has two bedrooms, a bright living room with open kitchen, shower room and separate toilet. The apartment was completely renovated in March 2025. From the lovely terrace of approx. 14 m² you enjoy a beautiful view over Antibes rooftops, glimpses of the sea and the mountains in the background. Sold with cellar storage. From this home you are close to everything – the nearest shop is right outside the building's entrance. A true gem – visit soon! n.

Ref. : 86440613

WRETMAN ESTATE & CONSULTING

GILETTE565 000 €

House for sale outside - 6 rooms - 169

7-room house of 170m2

A few minutes from Charles Albert Bridge, on the Gilette road, come and discover this charming house of about 180 sqm, nestled in a calm and private environment, which will seduce you with its generous volumes and brightness. From the entrance, you will be welcomed by a spacious living room of over 55 sqm, with an open kitchen, ideal for sharing convivial moments with family or friends. The ground floor also offers a master suite with a shower room and dressing, as well as a versatile room that can be arranged according to your wishes: playroom, cinema, sports room, or office. Upstairs, the sleeping area consists of four comfortable bedrooms, two bathrooms, and a small lounge, perfect as a relaxation or reading corner. Large bay windows bring very good brightness to the entire house and highlight its generous volumes. For your comfort: reversible air conditioning, wood stove, double glazing… everything has been thought out for optimal quality of life. Solar panels complete the features and help achieve significant energy savings. Outside, you will enjoy a large terrace ideal for fine days, as well as a garden of about 470 sqm, suitable for a pool, east-south exposure, and perfectly quiet. This house is the ideal cocoon to accommodate a large family seeking space and serenity. For more information or to organize a visit, do not hesitate to contact your AMOUR IMMO agent. Information on risks to which this property is exposed is available on the Georisques website: www.georisques.gouv.fr

Ref. : 86817059

AMOUR IMMO CÔTE D'AZUR

FAYENCE1 700 000 €

House for sale outside - 8 rooms - 240

Renovated stone house with views and walking distance to the village - Fayence

GEM ALERT!! Less than five minutes on foot from the village of Fayence, this fully renovated former silk factory combines authentic charm with modern comfort in a peaceful setting with breathtaking panoramic views. The ground floor features a spacious living room with traditional exposed-beam ceilings and double French doors, offering exceptional brightness and rare ceiling height. The open-plan kitchen, warm and inviting, is centered around a large island and extends into a back kitchen with a laundry area. On this level, a playroom that can be converted into a bedroom with its own shower room if needed, offering great flexibility in layout. The first floor includes a bedroom with a private shower room and terrace boasting splendid views, as well as three additional en-suite bedrooms, each with its own shower room. This level is ideal for hosting family or guests in complete privacy. On the second floor, you will find another bedroom with its own shower room, along with the approximately 60 m² master suite. This private retreat includes a study area, a large walk-in dressing room, a sleeping area, and a shower room equipped with a hammam. With underfloor heating and air conditioning, the home ensures optimal comfort throughout the year. Outside, the 1,000 m² plot features a beautiful stone pool with panoramic views, a pool house, a vegetable garden, and a carport for two vehicles. Thanks to its layout, numerous en-suite bedrooms, and immediate proximity to the village, this property is perfectly suited for a charming bed-and-breakfast activity or as a spacious and characterful family home. A rare property, combining authenticity, high-end features, and a privileged location.

Ref. : 86489032

WRETMAN ESTATE & CONSULTING

ST-PAUL-DE-VENCE2 980 000 €

House for sale outside - 10 rooms - 490

Saint-Paul de Vence - superb Stone villa with village views

This magnificent property features a 450 sq.m main villa with six en-suite bedrooms, complemented by a separate 40 sq.m apartment. Designed for comfort and elegance, it boasts spacious reception areas, a private office, stone flooring, multiple fireplaces, and full air conditioning. Outside, a large swimming pool with outbuildings enhances this exceptional estate, offering breathtaking views of the village of Saint-Paul de Vence. Energy class : D – Climat class : B / estimated annual costs for standard use : between €5,406 and €7,314 (ref year 2021) Information on the risks to which this property is exposed is available on the Geohazards website : www.georisques.gouv.fr Property located in an area subject to compulsory brush clearance. Agency fees payable by vendor - Montant estimé des dépenses annuelles d'énergie pour un usage standard, établi à partir des prix de l'énergie de l'année 2021 : 5406€ ~ 7314€ - Les informations sur les risques auxquels ce bien est exposé sont disponibles sur le site Géorisques : www.georisques.gouv.fr - Amélie DOLLÉ - Agent commercial - EI - RSAC 884 445 081

Ref. : 2903489

BARNES Saint-Paul de Vence

NICE1 550 000 €

House for sale outside - 5 rooms - 210

Charming house with garden and sea view

Located in the highly sought-after area of Nice West, this 210.73 m² house sits on a plot of approximately 1,660 m². Its south-west exposure provides exceptional natural light throughout the day, while the sea view and panorama over the surrounding hills create a rare and soothing living environment. The property reveals a warm, authentic atmosphere from the moment you enter. The living room naturally extends outdoors, and the separate kitchen benefits from a highly functional pantry and laundry room. The sleeping area includes four comfortable bedrooms (two on the garden level and two upstairs) and three bathrooms, allowing everyone to have their own space. Outside, the large garden offers remarkable potential: it is perfectly suited for the construction of a swimming pool, creating a true relaxation area facing the view. A garage completes the amenities, along with three private parking spaces. The whole is set in a quiet and sought-after environment within a secure residential estate, ideal for enjoying an exceptional quality of life. EPC: D-194 ; GHG: B-7 Estimated annual energy costs for the home: €3,710 - €5,070 House located in a development of 11 lots, with shared road and gate managed under joint ownership. No property manager, no co-ownership regulations, no shared charges. Transaction fees incl. VAT payable by the seller Information on the risks to which this property is exposed is available on the Géorisques website: www.georisques.gouv.fr The luxury real estate market on the French Riviera is one of the most attractive in the Mediterranean region. Holiday homes and second residences on the French Riviera offer not only an incomparable lifestyle and quality of life but also, in view of the international economic situation, a safe investment and a smart retirement plan, especially at premium addresses. Nice, the capital of the French Riviera and France's 5th-largest city, shines brightly. It has the charm of Mediterranean cities where the art of living owes as much to the beauty of the city and its colorful facades as to its exceptional climate, with more than 300 days of sunshine a year. A city of arts and culture, it is, after Paris, the city with the most museums. Flavors and traditions, the charm and authenticity of Old Nice and its flower market, the splendor of the Bay of Angels, its beaches and its luxurious hotels, the historic richness of its many monuments, parks and bourgeois palaces—Nice, a city both elegant, dynamic and welcoming, lives to the rhythm of its two thousand cultural, festive and sporting events. Its international airport, spectacular thanks to its unique approach along the coastline, serves more than 100 direct destinations.

Ref. : W-04814A

ENGEL & VÖLKERS

MOUGINS1 995 000 €

House for sale outside - 7 rooms - 234

Provencal villa just a stone's throw from the old village

Joint sole agent: On the hillside of Mougins, just a few steps from the charming old village, discover this elegant 234 m² Provencal property, nestled on a 3,218 m² flat plot with an olive grove. Mainly on one level, the house offers five bedrooms, including a generous master suite with dressing room and bathroom, as well as three other en suite bedrooms with independent entrances, for optimum comfort. Outside, a magnificent 15-meter swimming pool invites you to take full advantage of the sunshine and Provencal lifestyle. A vast basement of over 100 m² completes this home, offering numerous possibilities for development to suit your needs. Housing with excessive energy consumption: G

Ref. : V1727MGS

JOHN TAYLOR MOUGINS

NICE2 450 000 €

House for sale outside - 7 rooms - 220

Bas-Cimiez – Prestigious Contemporary Villa with Heated Pool

A rare find! Stunning contemporary villa of 220 m², combining space, light, and ultimate comfort. The 95 m² open-plan living and kitchen area opens onto the garden through a large bay window, perfect for enjoying natural light and views of the heated pool. A beautiful terrace completes the upper floor, ideal for relaxing or entertaining. The villa offers 5 bedrooms, including one on the ground floor, 2 shower rooms, a bathroom with a balneo tub, 4 toilets, and a master suite with dressing room and private bathroom. A practical laundry room completes the layout. Outside, enjoy the heated pool, barbecue, and landscaped lighting, perfect for family gatherings or relaxing with friends. Exceptional features: Rare 110 m² garage with workshop, accommodating up to 4 cars Cellar and 50 m² flexible space, ready for your imagination—home gym, cinema, or workshop 2 exterior parking spaces Close to schools, ideal for families A unique, bright, and functional home, perfect for a family seeking prestige, comfort, and creativity in a highly sought-after neighborhood . +33613436115

Ref. : 86824580

JOHN ROYCE REAL ESTATE