OK
More than Less than
  ok

Key-words : outdoor

Houses and Apartments, your real estate specialist magazine offers a selection of ads that match with the keyword outdoor. You can refine your search by specifying the area or price range in the navigation bar link Search for a House/Apartment.

NICE1 190 000 €

Apartment for sale outdoor - 5 rooms - 155

Co-exclusive listing - Promenade des Anglais: 107 m² duplex with sea-view rooftop terrace

In Nice, just steps from the Promenade des Anglais, this 155 m² duplex apartment is located on the top floor of a secure residence and offers a bright living room opening onto a balcony, four bedrooms with outdoor access, and a layout designed with comfort in mind. Its main highlight is the 107 m² rooftop terrace, featuring sea views and multiple outdoor living areas. A closed garage and two cellars complete the property. A highly sought-after location, close to the beaches, shops, and the tramway providing direct access to Nice International Airport.

Ref. : CA14-771

COTE D'AZUR SOTHEBY'S INTERNATIONAL REALTY

CARRY-LE-ROUET1 850 000 €

House for sale outdoor - 9 rooms - 320

Mediterranean Family Residence Just Steps from the Sea

Ideally located within the exclusive private estate of Barqueroute, just a short stroll from the Mediterranean shoreline, this impressive family villa offers a rare combination of generous living spaces, privacy, and sea views. With over 300 sqm of living space arranged across three levels, the property has been designed to accommodate family living on a grand scale while offering versatile spaces for entertaining and hosting guests. The ground floor features a spacious entrance hall leading to a bright reception room and a separate fully equipped kitchen, both opening onto the south-facing garden and outdoor living areas. This level also includes an independent one-bedroom apartment complete with a living room, kitchen, shower room, and private terrace, ideal for guests, extended family, or staff accommodation. The first floor is dedicated to the main sleeping quarters and comprises a large principal suite with a private terrace enjoying sea views, a laundry room, four additional bedrooms, a shower room, and separate guest toilets. The top floor hosts a further suite with its own shower room and private sea-view terrace. This level also provides access to an exceptional covered terrace of approximately 100 sqm, offering a unique setting for outdoor dining, relaxation, and entertaining throughout the year. Set on a landscaped plot of nearly 1,400 sqm, the property benefits from a full basement including a workshop, extensive storage areas, and a double garage. Several additional vehicles can be accommodated within the grounds. Offering outstanding potential in one of the area's most sought-after private estates, this villa enjoys a privileged location close to beaches, coastal walks, and local amenities. A rare opportunity to acquire a substantial family residence in an exclusive Mediterranean setting. Information regarding potential natural and technological risks affecting this property is available on the Géorisques website: www.georisques.gouv.fr Contact Pascale GONZALEZ +33 (0)6 27 23 68 20 Commercial Agent (EI) – RSAC 904 388 634 Agency fees payable by vendor - Montant estimé des dépenses annuelles d'énergie pour un usage standard : 2460€ ~ 3380€ - Pascale GONZALEZ - Agent commercial - EI - RSAC 904 388 634

Ref. : 87093250

BARNES MARSEILLE CASSIS LITTORAL

VILLENEUVE-LOUBET739 000 €

House for sale outdoor - 5 rooms - 247

Villeneuve-Loubet / Bouches du Loup, 5-room House of 187m² on a 700m² land

For sale, Villeneuve-Loubet / Bouches du Loup. This contemporary house of 187 sqm stands out for its generous volumes and functional design. One level, it offers three spacious bedrooms, each with its own bathroom. A master suite completes this level with a dressing room and a bathroom equipped with a shower and a bathtub, providing a real space of comfort and privacy. The main living area, over 70 sqm, offers a large living room, dining room and open kitchen. Bright and friendly, it is the heart of the house, with smooth circulation and large openings to the outside. Upstairs, a fourth bedroom has its own terrace, bringing a private outdoor space, and has great potential after renovation. This level also offers large attics of over 60 sqm on a concrete slab, easily exploitable according to your wishes (additional bedrooms, leisure area, office...). Outside, the property extends over a 700 sqm land and offers several terraces allowing you to enjoy every moment of the day: a terrace on the east side, ideal for sunny mornings, and another on the southwest side, perfect for late afternoons. Located in the sought-after Bouches du Loup district, this house benefits from a privileged location with all amenities within walking distance, while being immediately close to the sea. A few refreshment works are to be expected, offering the opportunity to personalize some spaces and reveal the full potential of this beautiful property.

Ref. : 86889316

AGT LA BELLE PIERRE IMMO

LES ISSAMBRES2 750 000 €

House for sale outdoor - - 224

Commanding position, panoramic sea views, absolute tranquillity just a few steps from the town centre

In a commanding position, this elegant 174 sqm villa offers a rare lifestyle, combining panoramic sea views, complete privacy, and immediate walking distance to the town centre, An almost impossible-to-find location, where the privilege of absolute peace and quiet blends seamlessly with everyday convenience. Bathed in natural light thanks to its full south-facing exposure, the property enjoys a preserved setting with no overlooking neighbours, where every opening frames a spectacular sea panorama. Here, nothing disturbs the serenity of the surroundings: a truly private retreat, suspended between sky and the Mediterranean. Set on beautifully landscaped grounds of 1,322 sqm, the villa has been designed as a permanent invitation to relaxation and elegant entertaining. Heated swimming pool, pool house, intimate terraces, beautifully designed outdoor living spaces… From the moment you step inside, your gaze is immediately drawn to the sea. The villa features a TV lounge with fireplace, an open-plan fully equipped kitchen, complemented by a practical laundry room. The ground floor hosts a beautiful master suite with sea view, complete with its own bathroom, WC, and private dressing room. Upstairs, a second suite also enjoys breathtaking sea views and offers the same level of comfort and privacy, with bathroom, WC, bidet, and dressing room. On the garden level, three additional elegant suites provide exceptional accommodation for family and guests: two with shower rooms, one with a bathroom, as well as an independent WC. A garage completes the features of this rare Mediterranean property, conceived as a place of escape, sharing, and serenity. A confidential property with exceptionally sought-after attributes: a prime address, omnipresent sea views, absolute tranquillity, no disturbances, complete privacy… and the ultimate luxury of being able to do everything on foot

Ref. : MZIST1927

MICHAËL ZINGRAF CHRISTIE'S INTERNATIONAL REAL ESTATE SAINT-TROPEZ

CANNES3 700 000 €

House for sale outdoor - 8 rooms - 390

SINGLE-STOREY VILLA – AMAZING SEA VIEW + Buildable Land for a Second Villa!

EXCEPTIONAL VILLA WITH SEA VIEW & EXPANSION POTENTIAL A Rare Gem in Super Cannes – Breathtaking Panoramic Views Nestled in the exclusive hills of Super Cannes, this magnificent 2008 villa offers unparalleled views of the sea and Cap d'Antibes. Designed for seamless indoor-outdoor living, this single-level 410 m² residence opens directly onto a beautiful swimming pool and a perfectly manicured 5000 m² flat garden. Why This Property Stands Out: Unique Opportunity – Includes land with the potential to build a second villa! Expansive & Elegant Spaces – Grand entrance, 4.5m high ceilings in the vast living & dining area Perfect Layout – 5 spacious bedrooms with en-suite bathrooms, separate guest apartment & private study Premium Amenities – 250 m² of annexes, wine cellars & garages Cutting-Edge Technology – Photovoltaic & solar panels, 2 heat pumps, thermal & acoustic insulation, bay windows, electric shutters & blinds A dream home with endless possibilities – luxury, comfort, and investment potential in one! Act fast – Contact us today for a private viewing!

Ref. : 62-2261VFF

AMANDA PROPERTIES

MENTON339 000 €

Apartment for sale outdoor - 3 rooms - 49

MENTON - GARAVAN - 2 P TERRASSE, PISCINE COPRO

MENTON - GARAVAN - 2 ROOM TERRACE APARTMENT, SHARED POOL Located at 59 Boulevard Garavan, upscale residence with pool, discover this bright 49.50 m² apartment, offering panoramic sea views over the old town. It consists of a bright living room with kitchenette, two sleeping areas, a bathroom, a separate toilet, and has air conditioning. A cellar completes this property. The apartment has a beautiful and large south-facing terrace of 20 m², quiet, ideal for enjoying the outdoors. Elevator, communal swimming pool, and parking space possible for an additional €40,000. A rare property, perfect for primary residence, pied-à-terre, or investment on the French Riviera.

Ref. : GB339GR

ISIT Immobilier

LA TURBIE1 390 000 €

House for sale outdoor - 5 rooms - 160

MAGNIFICENT 5-ROOM VILLA WITH PANORAMIC SEA VIEW CLOSE TO THE VILLAGE CENTER, LARGE GARAGE, POSSIBILITY OF A SWIMMING POOL

Magnificent 1930s villa with modern extension, 5 rooms (4 bedrooms) of 150m2 a stone's throw from the village center with panoramic sea view and large double garage, land 335m2. The villa is composed as follows: an entrance, a large living/dining room, a guest wc, a separate equipped kitchen. The living room and kitchen operate onto a beautiful terrace and a garden with jacuzzi. Upstairs: 4 bedrooms, one with balcony, a shower room with wc, a master bedroom with ensuite bathroom and shower, wc, dressing room, laundry room. Panoramic sea view and sea view over the principality of monaco. Pool possibility. A two-minute walk from the historic village center of la turbie, shops, and restaurants. With its sunny terraces, harmoniously proportioned rooms, and large garage, this villa perfectly combines modern comfort and mediterranean charm. An ideal main residence, or a weekend getaway, or a rental investment. Highlights: 180° sea view 4 bedrooms + 2 bathrooms, 3 toilets, laundry room, dressing room elegant open plan living/dining room terrace for outdoor dining large garage, swimming pool possible a few steps from the village and shops 10 minutes from monaco contact us today to arrange a private tour or video tour la turbie | panoramic sea views | elegant 4-bedroom property with large garage just a short stroll from the historic heart of la turbie, this stunning 4-bedroom property offers commanding panoramic sea views stretching from cap ferrat to italy. Enjoy ultimate privacy in a tranquil setting just 10 minutes from monaco. With a sun-drenched terrace, beautifully proportioned rooms, and an expansive garage (ideal for car collectors), this villa is a rare blend of modern comfort and mediterranean charm. A perfect primary residence, weekend escape, or rental investment. Highlights: 180° sea views 4 bedrooms + 2 bathrooms elegant open-plan living/dining terrace for alfresco dining vast garage walking distance to village & shops 10 minutes from monaco contact us today to schedule a private visit or video tour. Monaco lifestyle without the monaco price tag. Enjoy sunrise breakfasts on the terrace and hosting friends with the sea as your backdrop. High-speed internet and a peaceful, inspiring setting.

Ref. : 87167788

RIVIERA SMITH

VILLEFRANCHE-SUR-MER5 000 000 €

House for sale outdoor - 5 rooms - 200

Villefranche-sur-Mer property 200 sqm panoramic sea view land 5700 sqm development potential

Villefranche-sur-Mer property 200 sqm land 5700 sqm panoramic sea view development potential This property located on the heights of Villefranche-sur-Mer offers approximately 200 sqm of living space on over 5,700 sqm of land, with panoramic sea views. Reception areas Multiple flexible living spaces. Bedrooms Two independent apartments. Outdoor spaces Large landscaped land with sea views. Additional features Outbuildings, annexes and additional ground level space offering redevelopment potential. The property is suitable for a custom project, redevelopment or investment. Location Close to Beaulieu-sur-Mer, Monaco and Nice. For further information or to arrange a private viewing, please contact Côte d'Azur Sotheby's International Realty, your expert in Villefranche-sur-Mer.

Ref. : CA7-1245

COTE D'AZUR SOTHEBY'S INTERNATIONAL REALTY

LA LONDE-LES-MAURES610 000 €

House for sale outdoor - 4 rooms - 112

FOR SALE: 4-ROOM HOUSE IN A GATED COMMUNITY WITH SWIMMING PO

You're sure to fall in love with this elegant and unique 112 sq m house with its Balinese ambiance. Set on a 374 sq m plot with ample space and a jacuzzi, you'll enjoy breathtaking panoramic views of the verdant hills of Valcros. This house boasts contemporary amenities and thoughtfully designed spaces, comprising On the ground floor: an entrance opening onto a bright living room and an open-plan kitchen, with a practical pantry at the rear offering additional storage space; a separate bedroom with its own shower room and toilet; and a bedroom with a shower room and storage, accessible from the terrace. A terrace with a barbecue, ideal for al fresco dining and summer evenings. Upstairs: A landing leading to the spacious 27m2 third bedroom with its own shower room and dressing room. A solarium to enjoy the sun all year round. Outside: A well-maintained garden with jacuzzi, offering an outdoor relaxation and leisure area. This house combines comfort, practicality, and elegance, offering a pleasant and well-designed living environment. Its location and features make it an ideal choice for those seeking a spacious and bright living area. High-quality finishes. Monthly charges: EUR116

Ref. : 1029

AGENCE DE VALCROS

VALBONNE2 990 000 €

House for sale outdoor - 12 rooms - 434

Valbonne - Private domain close to schools

Ideally located within a highly sought-after private estate, this exceptional family home enjoys a peaceful setting while being just moments from the schools, college Niki de Saint Phalle, and all amenities. Beautifully presented throughout, it offers generous living spaces, abundant natural light and high-quality finishes. Offering approximately 450 sq.m of accommodation over three levels, the villa has been thoughtfully designed for comfortable family living and entertaining. The ground floor opens into an impressive entrance hall leading to a magnificent double-height living room with a fireplace and large French doors opening onto the pool terrace. The spacious, fully fitted kitchen is complemented by a separate utility room. This level also includes a generous guest bedroom with en-suite bathroom, as well as an elegant principal suite featuring a large walk-in dressing room, a luxurious bathroom and direct access to the outdoor areas. A guest cloakroom completes this floor. On the first floor are three further bedrooms, two of which benefit from en-suite bathrooms, while the third is served by an additional shower room. A bright office area provides an ideal space for working from home or studying. The lower ground floor features a double garage with an electric vehicle charging point, an independent studio with en-suite bathroom, a private cinema room, a fully equipped gym with sauna and hammam, a wine cellar, and extensive storage space. The property is approached via a long private driveway and offers ample parking. The beautifully landscaped gardens feature expansive lawns, a large swimming pool and a spacious wooden terrace, creating the perfect setting for outdoor living and entertaining. Beautifully maintained and thoughtfully designed throughout, this charming family home offers exceptional volumes, well-appointed bathrooms and kitchen, and excellent storage. Set in an exceptionally quiet location, yet within easy reach of Valbonne, it represents a wonderful opportunity to acquire a superb family residence in one of the area's most desirable locations. Energy class : A – Climat class : A / estimated annual costs for standard use : between €2,092 and €2,830 (ref year 2021). Information on the risks to which this property is exposed is available on the Geohazards website : www.georisques.gouv.fr Property located in an area subject to compulsory brush clearance. Catherine MACFADYEN : Consultante - Agent commerciale E.I. RSAC : 820 250 199 Agency fees payable by vendor - Montant estimé des dépenses annuelles d'énergie pour un usage standard, établi à partir des prix de l'énergie de l'année 2021 : 2090€ ~ 2830€ - Catherine MACFADYEN - Agent commercial - EI - RSAC 820250199

Ref. : 83759481

Barnes Valbonne

NEUILLY PLAISANCE600 000 €

House for sale outdoor - 14 rooms - 465

NEUILLY-PLAISANCE - EXCEPTIONAL PROPERTY: 3 LEVELS WITH ANNEX ON 700M2 OF LAND

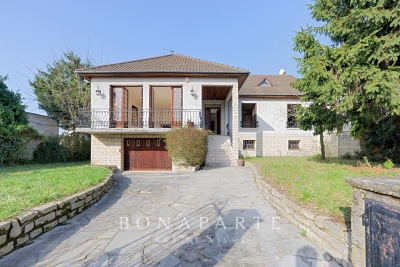
Situated on a landscaped ground of 700 m² in a sought-after residential area of Neuilly-Plaisance, this family property from the 70s attracts with its generous volumes spread over three levels and its remarkable renovation potential. A paved driveway in natural stone leads to the main entrance, served by an external staircase. The ground floor opens onto a large living room of over 44 m², warmed by a fireplace and flooded with light thanks to large openings extended by a balcony. A separate kitchen, four bedrooms with comfortable areas, a bathroom, a shower room, and a separate WC complete this main living level. Accessible from inside the house or from the gate via a driveway, the basement opens at the rear to the garden level. It includes a double garage, two multipurpose rooms, a practical laundry room, a bathroom, and a cellar. This space offers multiple possibilities: independent office, summer kitchen, guest bedroom, cinema room, gym, hammam, and sauna. A real asset of the property, an approximately 56 m² outbuilding benefits from a fully independent access from the side of the house without passing through the main residence. Illuminated by two windows and an entrance possibly suitable for a picture window, it consists of two spacious rooms and is perfectly suitable for an independent T3 project, a professional office, or a creative space, offering true versatility according to your needs. The attic, with its structural work already completed, offers considerable expansion potential with the possibility of fitting out three spacious bedrooms and a large bathroom. The entire property stands out for its remarkable brightness supported by multiple openings on each level, and by a leafy outdoor space offering calm and privacy at the gates of Paris. The house, in its original state, features a healthy and solid structure. Rated DPE G, this property presents a rare opportunity for a buyer wishing to undertake a complete renovation program, supported by current energy improvement aid schemes, to reimagine the spaces as they wish and reveal the full character of this high-potential property. This listing is written and published by a real estate agent registered with the Créteil tribunal under No. 842 293 656. DPE: 448 (G rating) GES: 99 (F rating) Information on the risks to which this property is exposed is available on the Georisques website: www.georisques.gouv.fr.

Ref. : AV-3390

Maison BONAPARTE

VALBONNE2 400 000 €

House for sale outdoor - 6 rooms - 235

Sumptuous contemporary house at walking distance from the village

Located just minutes from the charming village of Valbonne, in a sought-after area close to shops, restaurants, and international schools, this remarkable architect-designed villa captivates with its contemporary elegance and high-end amenities. Spanning approximately 235 m², the property boasts generous proportions enhanced by clean lines and exceptional natural light. The heart of the home revolves around a spacious, fully equipped kitchen, featuring a central granite island, a true convivial space opening onto expansive reception areas. The dining room and living room flow seamlessly outdoors, creating a perfect continuity with the landscaped garden and swimming pool. The resolutely contemporary architecture is further enhanced by expansive windows of remarkable dimensions, bathing the interiors in natural light, as well as a spectacular, airy staircase, a true aesthetic signature of the property. The sleeping area offers four spacious bedrooms, including two elegant suites, as well as a large office ideal for working from home. A mezzanine converted into a second living room completes this ensemble, providing additional space for relaxation or entertaining. Just 30 minutes from Nice International Airport, this exceptional property perfectly combines refinement, comfort, and a prime location, offering a rare quality of life on the French Riviera.

Ref. : 5331

MAGREY & SONS VALBONNE

RAMATUELLE8 100 000 €

House for sale outdoor - 7 rooms - 350

Bastide Tropézienne with sea view and swimming pool in Ramat

Nestled in the unspoiled setting of Oumède, this exceptional property combines Provençal authenticity with panoramic sea views. This villa for sale in Ramatuelle majestically overlooks the famous beaches of Pampelonne and Cap Camarat, offering breathtaking natural surroundings with complete privacy. Built in 2001 on approximately one hectare of land, this 350 m2 residence captivates from the very first moment with its refined character and timeless architecture. The spacious living room with a fireplace opens onto a large, light-filled terrace, offering breathtaking sea views and an infinity pool designed for enjoying long summer days overlooking the Mediterranean. At its heart, an interior patio with a pool creates a soothing and intimate atmosphere. The generously sized, separate kitchen will delight those who appreciate fine food and shared moments. The sleeping area comprises six bedrooms, including five suites with private bathrooms, cleverly arranged to ensure peace and privacy. Numerous outbuildings, a closed garage, and several outdoor parking spaces complete this exceptional property. Ideally located just minutes from Saint-Tropez, this villa with sea views and a swimming pool in Ramatuelle combines the charm of nature with the proximity of the vibrant Saint-Tropez scene. Contact the DELUXIA real estate agency for more information.

Ref. : 2310

Deluxia Immobilier

NICE475 000 €

Apartment for sale outdoor - 2 rooms - 56

NICE FLEURS - 2 ROOM APARTMENT OF 56SQM FOR SALE - TERRACE OF 15SQM WITH OPEN VIEW - ENTIRELY RENOVATED - CLOSE AMENITIES

NICE FLEURS - 56 m² apartment located on the 4th floor with an elevator, fully renovated, bright, and full of charm. It features 2 rooms with generous volumes, large double-glazed windows, and high ceilings, creating a wonderful sense of space and natural light throughout the day. The apartment is also equipped with air conditioning for optimal comfort. The living area opens onto a beautiful 15 m² terrace, a true extension of the living space, perfect for enjoying the outdoors. The apartment offers open views of elegant bourgeois buildings in a quiet and pleasant environment. A stylish and comfortable property, ideal for enjoying a peaceful lifestyle while remaining close to amenities.

Ref. : C-3052

Century 21 LAFAGE TRANSACTIONS NICE CORVESY

ROQUEBRUNE-CAP-MARTIN995 000 €

House for sale outdoor - 5 rooms - 220

Beautiful bourgeois residence on a 12,000m2 property

A 5-minute drive from the seaside, shops and Carnolès train station, this property is in absolute peace and quiet. Once you pass through the solid wrought iron entrance gate and park your car under the protective canopy, you enter an enchanting botanical world. The path leading to the house sets the tone: nature in abundance, a clever mix of citrus fruits, palm trees, banana trees, a pond with reeds, this is the home of garden lovers. Then we find ourselves in a remarkable space: a vast arbor almost 5m high covered by a hundred-year-old trumpet vine which covers the entire 50m2 terrace, an outdoor room where for more than a century it has been pleasant to take meals in the summer. Because this beautiful residence, which bears the name 'aux deux sources', has a beautiful history: built in 1920 and then successively extended in 1950 and 1990, its successive owners have been keen to improve its comfort. The entrance to the house is through a veranda that was once open and then closed by large bay windows in 2000. This generous 44m2 space serves as an (open) kitchen and dining room, a generous space like in the past, where it is good to simmer dishes while having an aperitif with friends, and then sit down comfortably with 10 or more. Remarkable: the original bird fresco across the entire ceiling An Art Deco-style wrought iron door leads to the 39m2 living room, a particularly cozy space with its fireplace and piano corner. There is also a guest toilet on this level. A discreetly accessible staircase behind a door provides access to the upper floor where the bedrooms are located, but not only that? Upstairs, the impression of clarity and generosity prevails: the staircase opens onto a vast landing of 17m2 converted into a library/reading room from which there is access to a large balcony of 12m2 overlooking the garden. The 3 bedrooms (16, 14 and 13m2) and two bathrooms (8 and 7m2) are generous and bright as they all have windows In the master bedroom, a modern staircase provides access to a workshop/dressing room in the eaves. From the landing, a second spiral staircase provides access to another space under the slope, currently converted into an office. The overall impression of this house is: solid construction, quality finishes, well-balanced spaces, character and style. The house has a large 20m2 cellar (formerly a wine cellar) that serves as both a crawl space and a storage area. The space is healthy, and the floor and ceiling were redone in 2000. There is parking for 6 cars, 4 on a freehold plot at the entrance to the gate, and two under a recently built canopy at the top of the access ramp. The state of maintenance is excellent, electric heating with radiators with refractory bricks, a solar installation generates electricity, the house is well insulated with double glazing in the windows, and the roof was redone in 2021. The property is supplied with city water and wastewater is managed by a sanitation system shared with the neighbor, maintained regularly. The other striking impression: calm. Because if the house is easily accessible via Avenue Antoine Peglion, its location at the end of a dead end guarantees its tranquility. It remains to describe the exterior spaces: The land of 12,538 m2 in total is distributed as follows: ? 5435 m2 in zone N ? 7133 m2 in NL zone Around the house, a succession of large terraces shelter a wide variety of plants and trees and fruit trees, a pond with koi carp and currently also a farmyard that the owner intends to bring with him to his new home. A vast garden, well-watered all year round thanks to its supply from a private spring! These wide boards could be used for other purposes: a play area for children, a bowling green, or for building a swimming pool. The second part on land upstream of the property is separate; formerly used for agriculture, it awaits a future project. In conclusion: 5 minutes from the seaside, in a quiet area, a bea

Ref. : 364

PRINCESSE IMMOBILIER