OK
More than Less than
€  ok

Key-words : outdoor

Houses and Apartments, your real estate specialist magazine offers a selection of ads that match with the keyword outdoor. You can refine your search by specifying the area or price range in the navigation bar link Search for a House/Apartment.

CASSIS1 520 000 €

House for sale outdoor - 6 rooms - 178 m²

FOR SALE - CASSIS - PRESQU'ÎLE - HOUSE WITH SWIMMING POOL

Just a few minutes from the port of Cassis, in the heart of one of the area's most sought-after residential neighborhoods, this 178.51 sqm property is set on a beautifully landscaped 1,615 sqm plot, where Mediterranean pine trees,a bundant natural light and breathtaking views over Cap Canaille and the sea create an exceptional living environment. Sheltered from view, the garden offers a peaceful atmosphere, enhanced y generous outdoor living spaces and an elegant 6 x 12-metre swimming pool with a natural surroungings. A true extension of the home, the garden is designed to make the most of the Mediterranean lifestyle throughout the year. Arranged over two main levels, with a garden level dedicated to ancillary spaces, the house features a harmonious and functional layout. The reception rooms enjoy abundant natural light and open seamlessly onto the terraces and landscaped garden. The sleeping quarters comprise four bedrooms, including a principal suite with a walk-in dressing room, a study, three shower rooms, and one bathroom aquipped with both a whirlpool bathtub and a walk-in shower. A garage and a laundry room/pantry complete the property. The home also benefits from high-quality technical features, including heat pump heating, air conditioning, a 9 kWp photovoltaic solar system, a solar water heater; and an excellent energy performance rating. Located just minutes from the beached, the harbour, local shops, and the renowned Calanques National Park hiking trails, this address perfectly combines the tranquility of an exclusive residential setting with the unique lifestyle for which Cassis is renowned. A property offering excellent potential for long-term value appreciation in one of the commune's most desirable locations. Contact: Mrs. Claude Leonetti +33 (0)6 82 90 66 62 BARNES Marseille – Cassis Ambassador Information regarding the natural and technological risks to which this property may be exposed is available on the Géorisques website: www.georisques.gouv.fr Agency fees payable by the seller. Agency fees payable by vendor - Montant estimé des dépenses annuelles d'énergie pour un usage standard, établi à partir des prix de l'énergie de l'année 2021 : 1580€ ~ 2150€ - Les informations sur les risques auxquels ce bien est exposé sont disponibles sur le site Géorisques : www.georisques.gouv.fr

Ref. : 87186822

BARNES MARSEILLE CASSIS LITTORAL

MARSEILLE 6EME1 750 000 €

Apartment for sale outdoor - 9 rooms - 510 m²

FOR SALE - 13006 MARSEILLE - VAUBAN/PALAIS DE JUSTICE - GARDEN-LEVEL PROPERTY - 9-ROOM (T9) - 270m² INTERIOR + 184m² EXTERIOR SPACE

Barnes presents a character-filled residence in the heart of Marseille, complete with a private garden. Just a stone's throw from the Palais de Justice, in one of the most sought-after districts in Marseille's city center, lies a unique property reminiscent of a grand private mansion (*maison de maître*). It features a private entrance and a 160m² garden. Behind its late 19th-century façade, this discreet address offers 269m² of living space (as defined by the Carrez Law), supplemented by nearly 70m² of converted outbuildings. Completely reimagined by an architect, the property blends the charm of the past with a bold contemporary aesthetic, where every detail has been meticulously considered. Spanning several levels, the home impresses with its generous proportions, fluid layout, and high-quality custom woodwork. The choice of materials, interplay of colors, and abundant integrated storage create an atmosphere that is elegant, warm, and truly one-of-a-kind. At the heart of the home, a 70m² reception area—comprising a spacious entrance, living room, dining room, and kitchen—forms a welcoming, open-plan space that flows seamlessly toward the southwest-facing garden. This outdoor area features a beautiful wooden terrace—a rare find in the city center—offering a peaceful sanctuary, shielded from the bustle of urban life. This main level also includes a self-contained studio with its own kitchen, bathroom, and toilet, perfect for hosting family or friends in complete privacy. Upstairs, the character of the original *tomette* (terracotta) floor tiles contrasts harmoniously with the clean, modern lines of the renovation. The sleeping quarters include four bedrooms, an office (which could serve as a fifth bedroom), two shower rooms, a full bathroom, and a laundry room. The lower level offers a variety of potential uses. It includes, among other features, a second studio with a shower room and toilet, opening onto a courtyard of approximately 25 m² that connects to the garden. Three additional rooms offer flexibility, allowing for various uses depending on your needs. One of these—currently used as a music room—includes a kitchenette, a toilet, and direct access from the street, making it an especially attractive setup for a professional practice, a workshop, or an independent private space. The property also benefits from modern comforts, including double glazing, parquet flooring on the main level, an air-to-water heat pump heating system, and ducted air conditioning in the bedrooms. With its generous proportions, garden, and independent living areas, this residence offers a truly privileged way to live in Marseille: the comfort and privacy of a house, while remaining in the immediate vicinity of all city-center amenities. Monthly service charges: €212 Property tax: €3,818 A property well worth visiting soon. Contact: Marie-Mathilde Delahaye du Courtieux +33 (0)6 34 41 29 27 Consultant, BARNES Marseille/Cassis Commercial Agent (RSAC): 504460981 Information regarding the risks to which this property is exposed is available at: www.georisques.gouv.fr Agency fees paid by the seller Agency fees payable by vendor - Montant moyen de la quote-part de charges courantes 2,820 €/yearly - Montant estimé des dépenses annuelles d'énergie pour un usage standard, établi à partir des prix de l'énergie de l'année 2026 : 1850€ ~ 2520€ - Les informations sur les risques auxquels ce bien est exposé sont disponibles sur le site Géorisques : www.georisques.gouv.fr - Marie-Mathilde DELAHAYE DU COURTIEUX - Agent commercial - EI - RSAC Marseille 504460981

Ref. : 87530816

BARNES MARSEILLE CASSIS LITTORAL

CAP-FERRET More than 2 300 000 €

House for sale outdoor - 7 rooms

LIMIT 44H - GOLDEN TRIANGLE - SPECTACULAR VILLA ON THE HILLSIDE

Elegant and Evocative (Discreet luxury) Ideal for a demanding clientele seeking an extraordinary experience. Perfectly located where the Basin meets the Ocean, this exceptional villa redefines the art of hosting. Designed as a privileged retreat, it offers rare capacity and absolute comfort. Its beating heart? A spectacular overhanging terrace hosting a heated pool measuring 13×5 m (rare on Cap Ferret) Inside, each room tells a different story thanks to careful decoration and integrated air conditioning. On the garden side, the outdoor bar and high-end furniture invite you to suspend time. A unique place for indelible memories. For more information, do not hesitate to contact us

Ref. : 86823165

Agence-premiere-ligne

OPPÈDE3 180 000 €

House for sale outdoor - 26 rooms - 700 m²

Oppède – A charming Provençal farmhouse with vacation rentals, guest rooms, and views of the Luberon

Just a few minutes' walk from the center of Oppède, at the foot of Vieil Oppède, this charming property enjoys a privileged and peaceful setting, with stunning 360° views of the Luberon, the Monts de Vaucluse, and the old village. It offers approximately 650 m² of living space as part of a complex totaling about 700 m², set on 1.16 hectares of land. At the heart of the property, the historic farmhouse—built in the 19th century and fully renovated in 2018—has retained all the charm of Provençal architecture: stone facades, spacious rooms, natural materials, and unobstructed views of the surrounding countryside. Currently operating successfully as a bed-and-breakfast and seasonal rental property, the farmhouse features five guest rooms and three independent vacation rentals, distributed among the various buildings. The complex is complemented by a reception room of approximately 55 m², which opens onto a spacious terrace and the pool area, along with a 17 m² professional kitchen and a separate wellness area with treatment rooms. The outdoor areas naturally extend this hospitality-focused design with a large, heated 14 × 4 m swimming pool, spacious terraces, several relaxation areas, a pétanque court, and a particularly pleasant landscaped setting, featuring nearly 220 olive trees and offering beautiful views of the Luberon hills. A large visitor parking lot, equipped with a charging station for electric vehicles, rounds out the property. Separate from the commercial section, a single-story private home of approximately 150 m², with a garage and completely independent, offers a contemporary living environment featuring three bedrooms, a private garden, and a hot tub. It is a real asset for owners who wish to live on the property while maintaining their privacy, and could also serve as a caretaker's residence. The property's current layout is particularly well-suited for continuing a bed-and-breakfast or vacation rental business, as it is already organized into several independent and functional spaces. It may also appeal to a buyer wishing to redesign all or part of the property for a more residential use, taking advantage of the existing spacious rooms. A unique property, combining the charm of an old Provençal farmhouse, an established tourism business, and true independence between the various living spaces.

Ref. : MZIGO3487

Michaël Zingraf Christies International Real Estate GORDES

LES GETS532 500 €

Apartment for sale outdoor - 3 rooms - 66 m²

KEYSTONE C002 - 2 bedrooms

EXCLUSIVE REGENT ALPS – CHRISTIE'S INTERNATIONAL REAL ESTATE New 3-room apartment of 66.19 m² with 10.26 m² outdoor space – KEYSTONE Residence – Center of Les Gets Discover this superb new 3-room apartment, including 2 bedrooms, with a surface of 66.19 m² and benefiting from an outdoor space of 10.26 m², located on the ground floor of the prestigious KEYSTONE residence, a new real estate program ideally situated in the heart of the village of Les Gets, in Haute-Savoie. Offered at the price of €532,500 excluding tax, this high-end apartment benefits from a southwest exposure, offering particularly enjoyable sunlight. Its private outdoor space allows full enjoyment of the alpine environment. Its central location, in immediate proximity to ski slopes, shops, and restaurants, makes it a great opportunity for new real estate investment in Les Gets. KEYSTONE – A prestigious new residence in the heart of Les Gets Located in one of the most sought-after resorts in the French Alps, the KEYSTONE residence comprises 39 high-end new apartments with underground garages, within the famous Portes du Soleil ski area. Developed by BIOTOPE IMMOBILIER and ASPEN IMMOBILIER, this real estate program combines traditional alpine architecture, contemporary elegance, and high-end amenities. The facades stand out through the use of noble and authentic materials: weathered wood cladding, local natural stone, and copper gutters. This architectural alliance gives KEYSTONE the charm of the finest Savoyard chalets while meeting the comfort requirements of a new construction. A new apartment with high-end finishes Designed to offer an elegant and comfortable living environment, this apartment features meticulous finishes and quality materials, in a warm atmosphere inspired by mountain architecture. The KEYSTONE residence offers modern equipment and quality amenities, including: - Underfloor heating for optimal thermal comfort - Centralized electrical equipment - Electronic locks - Fully equipped kitchen and bathroom - Fitted closets with mirrored doors - Interior finishes in weathered wood - Wooden outdoor spaces depending on the apartments - Private cellars and underground parking - Equipped kitchen included in the price The whole has been designed to offer a balance between alpine authenticity, modern comfort, and architectural refinement. A privileged location in the center of Les Gets village Buying a new apartment in the KEYSTONE residence means benefiting from a sought-after address in the center of Les Gets, allowing easy access to shops, restaurants, services, and many activities of the resort. The village belongs to the prestigious Franco-Swiss Portes du Soleil ski area, offering about 600 km of slopes connecting notably Les Gets, Morzine, Avoriaz, and several Swiss resorts. This location allows full enjoyment of mountain pleasures in every season, in an authentic and dynamic alpine environment. Les Gets – An attractive resort all year round An emblematic destination in Haute-Savoie, Les Gets charms with its Savoyard charm, friendly atmosphere, and year-round tourist appeal. In winter, the resort offers access to a vast ski area, with slopes suitable for all levels and many winter activities. In summer, Les Gets becomes a must-visit destination for mountain biking, hiking, and golf enthusiasts, with notably its 18-hole course, the Lake of Schools, and its many mountain trails. A real estate opportunity in the heart of the French Alps With its 66.19 m², two bedrooms, 10.26 m² outdoor space, ground-floor location, and southwest exposure, this new 3-room apartment constitutes a real estate investment opportunity in Les Gets, within a tourist residence combining alpine charm, contemporary comfort, and central location. Well located within a tourist residence. Price shown excluding taxes (excl. VAT). Information on the risks to which this property is exposed is available on the Géorisques website: www.geo

Ref. : KEYC002

REGENT ALPS - Christie's International Real Estate

LE CANNET440 000 €

House for sale outdoor - 4 rooms - 84 m²

Le Cannet – 3 Bedroom Semi-detached House

Bright and Practical 3-Bedroom Family Home with Garage – Ideal Location for Families Located in a quiet residential area close to schools and a middle school, this 84 sqm semi-detached house (linked by the garage) is perfect for family living. The ground floor features a bright living room, a fully equipped kitchen, a large West-facing terrace, and a separate WC. Upstairs, you'll find three bedrooms, a study, a bathroom with toilet, and a second terrace to the East. The property also includes a spacious garage and outdoor parking for up to three vehicles. Sunny, functional, and ideally suited for families with children. Contactez Franck LAVAL au +33610852295

Ref. : 87172184

LG PRESTIGE IMMOBILIER

VILLEFRANCHE-SUR-MER8 700 000 €

House for sale outdoor - 7 rooms - 312 m²

VILLEFRANCHE SUR MER - EXCEPTIONAL PROPERTY OF 312 SQM FOR SALE - SWIMMING POOL - PANORAMIC SEA VIEW - LUXURY SERVICES - GARAGE

Exceptional property! Perched on the hills above Villefranche-sur-Mer, near the Col de Villefranche, this remarkable architect-designed villa, completed in 2023, offers a contemporary and refined take on Mediterranean luxury. A closed garage, two outdoor parking spaces, and additional parking options on the property round out this offering. Just a 10-minute walk from shops and about a 10-minute drive from Marinières Beach, this prime location combines residential privacy, contemporary comfort, and proximity to the coast. A rare property where contemporary architecture meets the timeless beauty of the Riviera. A true gem, perfect for those who appreciate unique settings and exceptional views. Translated with (free version) Built on a 505 sqm plot, the property spans 312 sqm across three levels, enhanced by generous spaces, high-end finishes, and a design firmly focused on the art of entertaining. The centerpiece of the property, the entry level reveals a spectacular outdoor space: a rooftop pool, a vast terrace, and a fully furnished and equipped summer kitchen come together to create a true open-air living area. As a backdrop, an exceptional 180° panoramic sea view—stretching from Cap-Ferrat to Cap d'Antibes—offers a breathtaking vista of the Mediterranean. On the main floor, an elegant 86 sqm reception area combines a living room, dining room, and a fully furnished and equipped open-concept kitchen, all within a contemporary setting. A master suite with a bathroom, walk-in closet, and half-bath, as well as a guest half-bath, complete this level. The garden level consists of three bedrooms, each with its own en-suite bathroom and private restroom, an office, and a spacious laundry room, offering comfort and privacy for both family and guests. The property features high-quality amenities: reversible air conditioning, double-glazed windows, and heated floors in the bathrooms as well as in the summer kitchen. Just a 10-minute walk from shops and about a 10-minute drive from Marinières Beach. An open garage, two outdoor parking spaces, and additional parking options on the property round out this package. A rare property where contemporary architecture meets the timeless beauty of the Riviera. A true gem, perfect for those who appreciate unique settings and exceptional views.

Ref. : N-41467

Century 21 LAFAGE TRANSACTIONS Nice

MOUGINS395 000 €

House for sale outdoor - 3 rooms - 70 m²

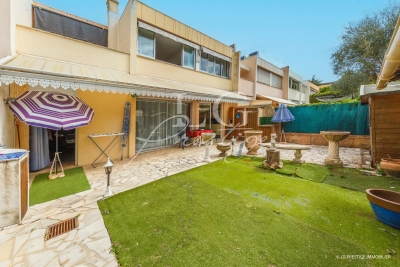
Mougins, detached house to renovate with private garden

In Mougins, this detached house represents an opportunity for buyers looking for a renovation project with private outdoor space in a green residential environment. Offering approximately 70 sqm, the house stands on a private plot of approximately 255 sqm and forms part of a small condominium comprising only three units, with low service charges. The property benefits from a pleasant terrace and garden, creating a genuine extension of the house and an opportunity to enjoy the surrounding vegetation and residential setting. The interior requires complete renovation. This gives future owners the opportunity to rethink the existing spaces and create an interior tailored to their requirements and lifestyle, subject to the technical feasibility of any changes considered. The property is sold with two parking spaces. Its proportions, private garden and renovation potential make the house suitable for different types of projects. It could become a principal residence, represent a first property purchase in Mougins or be considered as an investment. Any rental use would remain subject to applicable regulations and, where relevant, the provisions of the condominium rules. Mougins is particularly sought after for its residential character and green surroundings within the Cannes hinterland. In this context, a detached house with its own garden offers an interesting alternative to an apartment, particularly for buyers wishing to undertake a renovation and create a home reflecting their own preferences. With approximately 65 sqm of interior space, a private plot of approximately 255 sqm, a terrace, garden and two parking spaces, the property offers a genuine opportunity to create a personalised home in Mougins. Some of the images presented have been generated using artificial intelligence for illustrative purposes. They show suggested renovation and interior design concepts to help visualise the property's potential. These images are non contractual and do not represent the property in its current condition. Presented by Côte d'Azur Sotheby's International Realty, your specialist in real estate in Mougins and the Cannes hinterland. Contact our Mougins agency for further information or to arrange a viewing.

Ref. : CA15-385

COTE D'AZUR SOTHEBY'S INTERNATIONAL REALTY

MOUGINS1 495 000 €

Apartment for sale outdoor - 5 rooms - 161 m²

Elegant single-level villa-apartment in the heart of a renowned golf course

Ideally located within a secure, gated estate in the heart of one of the region's most prestigious golf courses, featuring a clubhouse and spa, this elegant single-level villa-apartment enjoys a southwest orientation, offering beautiful natural light throughout the day as well as panoramic views over the golf course and surrounding hills. Meticulously maintained, the property is presented in excellent condition, with upgraded features that ensure both comfort and quality of living. The open-plan reception areas are bright and inviting, seamlessly extending onto a spacious and pleasant terrace—an ideal outdoor living space offering peace, privacy, and uninterrupted views over the golf course. The sleeping area comprises three en-suite bedrooms, each providing comfort and privacy. Outdoors, the domains offers beautifully landscaped surroundings, along with a lovely swimming pool, perfect for relaxing moments with family and friends. Two garages complete the property, with the option to acquire golf membership rights, further enhancing the exclusivity of this address. A rare opportunity combining a prime location, secure environment, open views, and quality features—ideal as a main residence or a prestigious pied-à-terre.

Ref. : 3807A

MAGREY & SONS MOUGINS

LA TESTE-DE-BUCH997 000 €

House for sale outdoor - 5 rooms - 142 m²

CONTEMPORARY VILLA WITH SWIMMING POOL, 4 BEDROOMS, SWIMMING POOL AND TERRACE NEAR BASSIN

MICHAEL ZINGRAL REAL ESTATE is pleased to present this stunning contemporary villa spread over two floors, ideally situated in a quiet, sought-after neighbourhood. As soon as you step inside, you'll be charmed by the light-filled, spacious living area comprising a cosy lounge and a dining room, perfect for entertaining. Adjacent to this, a fully fitted kitchen will meet all your culinary needs. The ground floor also offers the convenience of single-level living, thanks to a lovely bedroom with its own shower room and private toilet, as well as direct access to a garage featuring a practical utility area. Upstairs, the sleeping area comprises three spacious bedrooms, a bathroom and a separate toilet. The outdoor areas, meanwhile, offer a truly idyllic setting. You'll be able to make the most of sunny days by the lovely swimming pool, which features an outdoor shower. A garden shed and a lean-to complete the amenities of this very attractive property.

Ref. : MZIBA1481

MICHAEL ZINGRAF BASSIN ARCACHON

ARCACHON885 000 €

House for sale outdoor - 6 rooms - 130 m²

House to reimagine – Abatilles / Maydieu – Arcachon

The Michael Zingraf agency, Bassin d'Arcachon, presents a detached house set on a 580 sqm plot, located in a sought-after residential area between Abatilles and Place Maydieu, within immediate reach of the beaches, local shops and Arcachon town centre. The house has a footprint of approximately 80 sqm and is arranged over two levels, including a partial garden level. The structure is sound, the volumes clearly defined, and the positioning on the plot offers a balanced and readable overall layout. This configuration provides a solid base for a comprehensive renovation project, allowing the house to be reinterpreted in a contemporary manner while respecting its original scale. The garden level brings together the technical spaces and an independent unit. It includes a garage of around 20 sqm, an accessible crawl space that can be used for storage or as a cellar, and a studio of approximately 28 sqm. The studio comprises a living area with kitchenette and shower room, extended by a separate bedroom. With a ceiling height of around 2.15 m, this space lends itself to practical, autonomous use, whether as a home office, guest suite or occasional accommodation, clearly separated from the main living level. The upper floor forms the principal living area. It offers around 70 sqm, arranged around a living room, a separate kitchen, two bedrooms, a bathroom and separate WC. The current layout is clear and functional, allowing, as part of a renovation, the opening up of reception areas, improved circulation, or a reconfiguration aligned with contemporary living standards, while maintaining a domestic scale consistent with the surrounding context. At present, the house offers three bedrooms. The existing surfaces and layout make it possible, following restructuring, to envisage a residential programme of four to five bedrooms, with a clearer hierarchy between living spaces, sleeping areas and ancillary volumes. The potential for evolution is evident, both in the internal reorganisation and in the overall enhancement of the property. Positioned centrally on its plot, the house benefits from a garden that can be redesigned as a whole. The outdoor spaces, currently understated, provide a healthy base for a structured landscaping project in direct dialogue with the built volumes. The front part of the plot could, subject to current planning regulations, accommodate a swimming pool project without compromising the balance of the site. The area is characterised by its calm residential atmosphere and its immediate proximity to Pereire beach, Place Maydieu and the town centre amenities, all accessible on foot or by bicycle. This location, rare at such a distance from the shoreline, gives the property lasting appeal. Whether considered as a main residence or a holiday home, this property offers a clear, structured and flexible foundation for an ambitious renovation project in one of Arcachon's most desirable neighbourhoods.

Ref. : MZIBA1362

MICHAEL ZINGRAF BASSIN ARCACHON

PARIS 14EME2 940 000 €

Apartment for sale outdoor - 10 rooms - 259 m²

Characterful house to renovate with garden in the heart of a Par

In the sought-after Mouton-Duvernet district, in the Petit-Montrouge village, Engel & Völkers opens the doors to a rare detached town house, with a south-facing façade, nestled on a quiet street where birds can still be heard. In this part of Paris, the city takes on a village feel, with its distinctive façades, charming period town houses, peaceful lanes and bucolic atmosphere, which have made this corner of the 14th arrondissement so renowned. Spread over four levels, this 10-room house offers 259 sq m of living space, requiring complete renovation. This is an exceptional opportunity to design the home of your dreams, with generous proportions and considerable potential for reconfiguration. The ground floor, formerly a dental practice, offers complete freedom of design: reception room, office, workshop or independent suite—anything is possible. Whether for family life and/or working under one roof, or an architect-designed home, the price-to-potential ratio is particularly attractive. Outside, the charm is immediately apparent, with an outdoor courtyard of approximately 25 sq m and a landscaped garden of approximately 200 sq m—a true haven of greenery and tranquillity, exceptionally rare in Paris. Just a 3-minute walk away, Mouton-Duvernet metro station puts you in the heart of Paris within minutes. Nearby, food shops, café terraces, restaurants and distinctive local establishments enliven daily life, while the cultural venues of the Left Bank remain close at hand. The market, bakeries, cheese shops and small theatres make this one of the capital's liveliest and most authentic neighbourhoods. A house with a garden, in absolute peace and quiet yet close to everything: an opportunity not to be missed for anyone dreaming of village life without leaving Paris. Property not subject to the co-ownership regime Average annual charges: depending on the work carried out each year Dwelling with excessive energy consumption: rating G Energy performance certificate: G (417 kWh/m²/year) - GHG emissions: G (127 kgCO2/m²/year) Estimated annual energy costs for the property: between €11,870 and €16,110 per year. Transaction fees of 5% incl. VAT payable by the purchaser. Net seller's price: €2,800,000 Information about the risks to which this property is exposed is available on the Géorisques website: www.georisques.gouv.fr.

Ref. : W-04AN9M

ENGEL & VÖLKERS

SEILLANS745 000 €

House for sale outdoor - 7 rooms - 180 m²

SEILLANS – CHARMING PROVENÇAL VILLA, SWIMMING POOL, AND ABSOLUTE PEACE AND QUIET

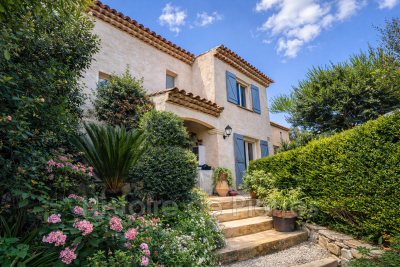
Just a few minutes from the village of Seillans, this elegant villa of approximately 180 sqm charms with its character, quality materials, and warm, inviting atmosphere. Nestled in a peaceful and unspoilt setting with complete privacy, the property offers generous, light-filled interiors and a seamless connection with the outdoors. The living area, enhanced by a fireplace and large openings, flows naturally onto the terrace and swimming pool. The villa features five bedrooms, including a beautiful principal suite with a dressing room and private shower room, providing a comfortable setting for family and guests. Outside, the 1,875 sqm Provençal garden offers a true haven of tranquillity, with a beautiful swimming pool, spacious terrace, and summer kitchen complete with barbecue and pizza oven, perfect for making the most of long summer days. An authentic property full of character, where quality materials, tranquillity, and the Provençal art of living come together. A home to be experienced as much as discovered. Contactez Mélanie GUGLIELMELLI au +33698819753

Ref. : 87305691

LG PRESTIGE IMMOBILIER

GRIMAUD5 950 000 €

House for sale outdoor - 10 rooms - 350 m²

Villa with panoramic view of the Gulf of Saint-Tropez

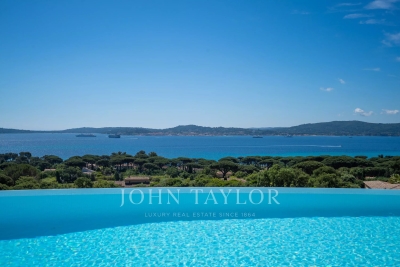
Located about 500 meters from the shoreline, this property is built on a landscaped land of approximately 2,100 m². It benefits from an unobstructed view of the Gulf and the village of Saint-Tropez, in a quiet and verdant environment. The living spaces include a large living room with fireplace, a dining room, and an open kitchen with a back kitchen. The whole opens onto a large terrace and a heated infinity pool facing the sea. The sleeping area includes five suites, including a master suite of about 50 m² with sea views. A cinema room completes the interior spaces. The property has two vehicle access points, a double garage, and several outdoor parking spaces. A property offering a sought-after combination of proximity to the sea, view of the Gulf, and open living spaces to the outside.

Ref. : V2240ST

JOHN TAYLOR SAINT TROPEZ

GRIMAUD681 075 €

House for sale outdoor -

Grimaud: House of approximately 130 m2 with terraces and garden Composed of a double living room with fireplace, open kitchen, a bedroom with shower room and toilet, all opening onto terraces and gardens. Upstairs there are four bedrooms, one of which has a beautiful terrace, a bathroom and separate toilet. The property is sold with a large garage and an outdoor parking space. Very beautiful green environment a few minutes from the town center of this wonderful village of GRIMAUD. Tel: 06 26 01 98 45

Ref. : 944V51M

Histoire De Pierres