OK
More than Less than
€  ok

Key-words : outdoor

Houses and Apartments, your real estate specialist magazine offers a selection of ads that match with the keyword outdoor. You can refine your search by specifying the area or price range in the navigation bar link Search for a House/Apartment.

VILLENEUVE-LOUBET1 990 000 €

House for sale outdoor - 4 rooms - 150 m²

Les hauts de Vaugrenier - Single-story villa with pool - Charming Property

Set within the prestigious Hauts de Vaugrenier estate in Villeneuve-Loubet, this elegant villa of approximately 150 sqm enjoys a privileged lifestyle in peaceful, leafy surroundings. A true village within extensive landscaped grounds, this private gated estate with 24-hour security offers a unique way of life on the French Riviera. Its numerous lakes, beautifully landscaped gardens and local shops make everyday living a pleasure. An Olympic-sized swimming pool, tennis courts, padel facilities and three restaurants complete the amenities of this sought-after setting, where leisure, nature and community come together. Enjoying complete privacy and a south-facing aspect, the villa is filled with natural light and boasts inviting outdoor spaces. Expansive terraces, a lush garden, a private swimming pool and a jacuzzi create a delightful setting for relaxation. The generous living area features a fully equipped open-plan kitchen, a study area and a lounge with a gas fireplace, all flowing seamlessly onto the garden and pool area. The sleeping accommodation comprises a principal suite with a bathroom and a second bedroom with an en-suite shower room, both opening onto the outdoors. A mezzanine bedroom, an additional shower room and a laundry room complete the layout. Immaculately maintained, the property offers ample storage, reversible air conditioning and carefully finished interiors. A charming villa, ideal as a main home or holiday retreat, combining the privacy of its own garden with village life within one of the French Riviera's most sought-after estates. Agency fees 5% including tax borne by the buyer. Price of the property excluding fees: €1,900,000 Co-ownership: Yes | Annual service charges: €2,670 Ongoing legal proceedings: No Energy class: C - Climate class: A Information on the risks to which this property is exposed is available on the Georisks website: www.georisques.gouv.fr Represented by Amélie DOLLÉ, acting in his capacity as authorized service provider, with full powers for the purposes hereof. Agency fees payable by vendor - Montant moyen de la quote-part de charges courantes 2,670 €/yearly - Montant estimé des dépenses annuelles d'énergie pour un usage standard, établi à partir des prix de l'énergie de l'année 2024 : 920€ ~ 1260€ - Amélie DOLLÉ - Agent commercial - EI - RSAC 884 445 081

Ref. : 83612058
BARNES Saint-Paul de Vence

VILLENEUVE-LOUBET689 000 €

Apartment for sale outdoor - 3 rooms - 67 m²

Exceptional 2-bedroom apartment with garden

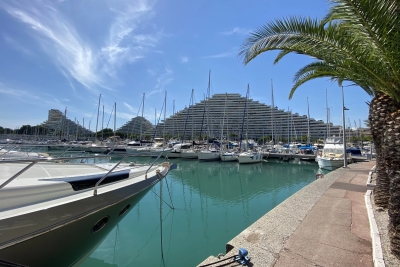
MARINA BAIE DES ANGES Treat yourself to a UNIQUE WAY OF LIVING in the heart of the prestigious MARINA BAIE DES ANGES. Fully RENOVATED with quality amenities, this superb ground floor apartment benefits from a PRIVILEGED location, where beaches, the port, restaurants, shops, and all amenities are within WALKING DISTANCE. From the entrance, charm is immediate. The spaciousness, LIGHTING, and warm atmosphere immediately give this property a true HOME SPIRIT. The living room, bathed in sunlight thanks to its SOUTH exposure, opens onto a beautiful outdoor space of about 40 m², consisting of a TERRACE and a PRIVATE GARDEN, a true extension of the apartment, ideal for entertaining, relaxing, or enjoying the Mediterranean climate. The independent kitchen, fully FURNISHED AND EQUIPPED, is complemented by a LAUNDRY ROOM, providing daily living comfort. The sleeping area offers TWO BEDROOMS with BUILT-IN STORAGE, as well as an elegant SHOWER ROOM WITH WC. Thought out in every detail, this apartment combines COMFORT, ELEGANCE, MODERNITY, and FUNCTIONALITY, with no work to be done. A CELLAR and PARKING complete the features of this RARE PROPERTY ON THE MARKET, ideal as a PRIMARY RESIDENCE, PIED-A-TERRE, or HERITAGE INVESTMENT. AN EXCEPTIONAL ADDRESS, a sought-after environment, a remarkable exterior, and an unparalleled quality of life… A PROPERTY TO FALL IN LOVE WITH WITHOUT DELAY. The information on the risks to which this property is exposed is available on the Georisques website: www.georisques.gouv.fr

Ref. : 87153088

Empire Estates

LES GETS1 100 000 €

Apartment for sale outdoor - 5 rooms - 121 m²

APARTMENT T5 DUPLEX - LES GETS

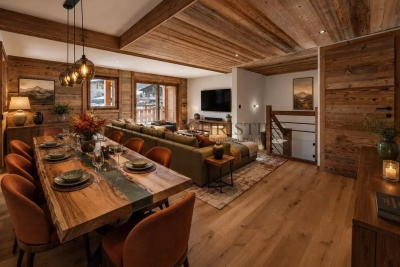
Hoani – A Distinctive Duplex Apartment in Les Gets REGENT ALPS EXCLUSIVITY – CHRISTIE'S INTERNATIONAL REAL ESTATE Situated in the highly desirable hamlet of La Turche, Hoani is a newly completed development by Biotope & Aspen Immobilier, offering a limited collection of spacious apartments in one of Les Gets' most sought-after locations. With the ski slopes just 50 metres from the residence and the village centre within easy reach, Hoani combines direct access to the Portes du Soleil ski area with the convenience of restaurants, shops and year-round amenities. Designed to blend naturally into its Alpine surroundings, the residence combines traditional mountain architecture with contemporary construction and carefully selected finishes, creating homes that are both elegant and practical. Offering approximately 126 m² of living space, this beautifully designed duplex apartment stands out thanks to its carefully considered reverse-level layout. By placing the main living accommodation on the upper floor, the apartment makes the most of its elevated position, allowing natural light to flood the interior while creating bright and welcoming living spaces with attractive views across the surrounding mountains. The upper level opens into a spacious entrance hall with built-in storage before leading into an impressive open-plan living and dining area of more than 45 m². The fully fitted Italian kitchen will integrate seamlessly into the room, creating a sociable space that is equally suited to everyday family life and entertaining guests. Large glazed doors open onto two private terraces, allowing you to enjoy different aspects of the sun throughout the day and providing comfortable outdoor spaces for dining, relaxing or simply taking in the mountain setting. This floor also benefits from a contemporary shower room, a guest WC and a practical laundry cupboard, ensuring the living spaces remain both functional and uncluttered. The lower level has been dedicated to the sleeping accommodation, providing a peaceful and private retreat away from the main reception rooms. Two spacious en-suite bedrooms each benefit from their own shower room, with one enjoying direct access to a private terrace where there is the option to install a jacuzzi, creating the perfect space to unwind after a day on the slopes. Two further bedrooms provide excellent flexibility for family or visiting guests and are served by an additional shower room and separate WC. Throughout the apartment, the specification reflects the high standards of the Hoani development. Engineered wood flooring, underfloor heating with individual remote control, traditional timber finishes and carefully selected, quality materials create a warm, contemporary interior that remains true to its Alpine setting while offering all the modern comforts expected from a newly completed residence. The apartment is sold with a private cellar, a secure underground parking space and a private garage, providing excellent storage for skis, bicycles and outdoor equipment together with secure year-round parking. Hoani enjoys one of the most convenient locations in Les Gets. The La Turche ski slopes are just moments from the residence, offering direct access to the extensive Portes du Soleil ski area, while the village centre can be reached within minutes. In the summer, the same location provides immediate access to mountain biking, hiking and numerous outdoor activities, making this an ideal property to enjoy throughout the year. With its generous proportions, flexible accommodation and distinctive reverse-level design, this apartment offers an excellent opportunity to acquire a contemporary Alpine home in one of the French Alps' most established and desirable resorts. Key Features: • Approximately 126 m² reverse-level duplex apartment • Newly completed residence in Hoani, La Turche, Les Gets • Ski slopes approximately 50 metres from the property • Bright

Ref. : HOANI102

REGENT ALPS - Christie's International Real Estate

THÉOULE-SUR-MER2 600 000 €

House for sale outdoor - 5 rooms - 200 m²

Villa in Theoule with pool close to beaches

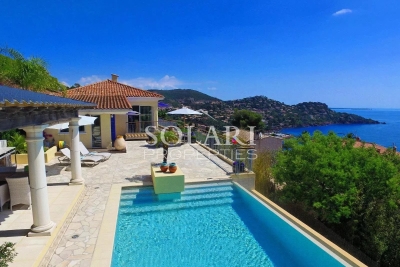
Located in the area of Le Trayas area in Théoule-sur-Mer, this contemporary single-storey villa perfectly captures the Mediterranean lifestyle, with full southern exposure and year-round sunshine. Designed to serve as either a primary residence or a holiday home, this property is ideal for those seeking a serene setting on the French Riviera, just minutes from the beaches, secluded coves, and local shops and restaurants. The villa boasts a truly panoramic sea view stretching all the way to the Lérins Islands, visible from the main living areas, the terraces, and the infinity pool. The interior features a spacious double living room, a fully equipped kitchen, a dining area opening onto the terrace, and a master bedroom with en-suite shower room and WC. The outdoor area is designed for relaxed Riviera living, offering a covered poolside lounge, a summer kitchen, and direct access to the infinity pool overlooking the sea. On the garden level, two additional en-suite bedrooms with shower rooms and WCs open directly onto the landscaped garden. This property is a rare opportunity on the market, combining spectacular views, privacy, single-level comfort, and a sunny Mediterranean climate — the perfect retreat for a second home in the South of France, or a peaceful year-round residence on the Côte d'Azur.

Ref. : 85939724

SOLARI PROPERTIES

LES ISSAMBRES2 690 000 €

House for sale outdoor - 5 rooms - 205 m²

Contemporary property with exceptional sea view

Overlooking the hills of Les Issambres, this elegant contemporary villa offers approximately 205 sqm of living space and captivates with its sleek architectural design, light-filled interiors, and breathtaking sea views. Designed for effortless living, the villa revolves around a spacious open-plan living area, seamlessly extending onto the main terrace through expansive floor-to-ceiling windows, creating a perfect harmony between indoor and outdoor spaces. Every moment is enhanced by the exceptional panoramic views over the Mediterranean Sea. The sleeping quarters comprise 3 beautiful en-suite bedrooms, each with its own private shower room, as well as an independent studio, ideal for accommodating family, guests, or staff. Set on a beautifully landscaped 785 sqm plot, the property is an invitation to relax, featuring a superb heated infinity pool perfectly integrated into its surroundings and facing the sea. Air conditioning, alarm system, garage, ample parking facilities… A truly contemporary property offering an exceptional lifestyle, combining comfort and spectacular sea views.

Ref. : 83553

MAGREY&SONS SAINT-TROPEZ

ST-RAPHAËL1 300 000 €

House for sale outdoor - 9 rooms - 220 m²

Beautiful 5-Bedroom Villa for Sale in Boulouris, Saint Raphael with Sea and Greenery Views

Discover this charming contemporary villa located in the desirable Boulouris area of Saint Raphael, France. Priced at €1,300,000, this spacious 220 m² home sits on a 692 m² plot with beautiful sea and greenery views facing south. The villa features 9 rooms including 5 bedrooms, a large 58 m² living room with an open fireplace, and a modern fully equipped American-style kitchen. The property includes 1 bathroom, 2 shower rooms, and 3 toilets, with reversible air conditioning throughout and an electric water heater. Enjoy outdoor living with 2 terraces totaling 70 m², a balcony, and a 3.5m x 9.5m swimming pool. Additional amenities include an alarm system, electric rolling shutters, double-glazed aluminum windows, and a cellar. The villa is built with brick and is in good condition, requiring only garden finishing and partial fencing. Parking is available outside. The home is conveniently located near several schools such as Collège de l'Estérel, École maternelle Boulouris, and École primaire Boulouris, as well as local amenities including bakeries, pharmacies, supermarkets, dentists, post offices, and the Boulouris sur Mer station. This property offers a peaceful and comfortable lifestyle with easy access to essential services. Contact Agence du Cap - Immogolf for more information or to schedule a viewing.

Ref. : 3918

IMMOGOLF

ROQUEFORT-LES-PINS1 390 000 €

House for sale outdoor - 7 rooms - 203 m²

Roquefort-les-Pins - Family villa of character on foot of amenities

Just a short walk from local shops and amenities, discover this beautiful stone farmhouse dating back to the 1850s, with an extension added in the 1960s, combining timeless charm, authenticity and modern comfort. Set within approximately 2,400 sqm of magnificent grounds, this characterful property boasts a large swimming pool with a sunbathing terrace, recently renovated, providing the perfect setting to enjoy the warmer months. The house opens onto an inviting entrance hall leading to a cosy living room with a fireplace, as well as a kitchen opening onto a charming patio, creating a delightful outdoor living space. Upstairs, a landing offering the possibility of a home office leads to three bedrooms and a spacious bathroom fitted with both a bath and a shower. The garden level comprises two additional bedrooms, a shower room, a large dressing room, a laundry room, a cellar and a technical room. Ample parking spaces complete this charming property. A rare opportunity for lovers of traditional stone properties, seeking an exceptional lifestyle in a privileged setting, while enjoying immediate access to local shops, amenities and schools. Energy class: C – Climate class: A / estimated annual energy expenditure for standard use: between €2,080 and €2,880 (reference year 2021) Information on the risks to which this property is exposed is available on the site Géorisques: www.georisques.gouv.fr. Property located in an area subject to vegetation clearance. Represented by Caroline Bertignon-Metout, acting in her capacity as authorized service provider, with full powers to enforce these terms. Agency fees payable by vendor - Montant estimé des dépenses annuelles d'énergie pour un usage standard, établi à partir des prix de l'énergie de l'année 2021 : 2080€ ~ 2880€

Ref. : 86763000

Barnes Valbonne

LA COLLE-SUR-LOUP1 495 000 €

House for sale outdoor - 5 rooms - 175 m²

Architect-designed villa - Spacious, light-filled, peaceful

Architect-designed villa of 180 m2, in a dominant position, in a quiet location, with infinity pool and panoramic views of the hills. In a sought-after residential area, this property impresses with its location, southwest exposure, and high-quality features. Meticulously maintained, it offers generous living spaces, abundant natural light, and a true connection to the outdoors. Built on two levels, the villa is organized around a spacious 71 m2 reception room, which extends onto an elegant covered terrace boasting beautiful exposed beams, generous ceiling height, and unobstructed views of the swimming pool and the hills. The separate, fully equipped kitchen connects to the living room via a large sliding glass door and also benefits from external access. The villa features a ground-floor master suite with a dressing area, shower room, and private toilet. Upstairs, three bedrooms, one of which is en suite, are complemented by a bathroom and a separate toilet. Outside, the saltwater infinity pool blends seamlessly into a 2,453 m2 landscaped garden, offering beautiful outdoor spaces and a particularly secluded setting. This layout is a real asset, preserving a clear and peaceful area in front of the house while enhancing the property's privacy. The property benefits from two garages, one with a mezzanine and the possibility of extension thanks to an existing connection to the main house. Secure parking within the property completes the package. The villa also offers desirable comfort features: full air conditioning, underfloor heating on both levels, electric shutters, double glazing, fiber optic internet, an alarm system, and mains drainage connection. The villa is offered for sale fully furnished, with all gardening equipment. A rare property, combining architecture, spaciousness, privacy and panoramic views, just minutes from amenities and only 15 minutes from Nice airport.

Ref. : 15691

AGENCE LE MAS PROVENÇAL

GRASSE4 500 000 €

House for sale outdoor - 7 rooms - 458 m²

GRASSE - A masterfully restored bastide with sweeping sea views

Set within the highly sought-after enclave of Saint-Jean in Grasse, this exceptional bastide has been entirely reimagined through a meticulous renovation that preserves the authenticity and architectural soul of the original residence while introducing an elevated standard of refinement, comfort, and contemporary living. Occupying a commanding elevated position, the property enjoys sweeping panoramic views across the rolling countryside and extending all the way to the Mediterranean Sea. Ground Floor A distinguished entrance hall immediately establishes the elegant tone of the home, leading into an expansive reception room bathed in natural light through full-height glazed doors opening onto a sun-drenched south-facing terrace. The bespoke fully equipped kitchen seamlessly integrates with the dining area, creating a sophisticated yet inviting setting for entertaining. A second salon, equally suited as an intimate lounge, library, or media room, together with a refined guest cloakroom, completes this level. First Floor Accessed via a striking sculptural marble staircase, the upper floor is centred around a magnificent principal suite of impressive proportions. This private retreat features a luxurious bathroom with both soaking bath and walk-in shower, a custom-designed dressing room, and a discreet concealed doorway leading to a private office or additional bedroom. A second en-suite bedroom accompanies two further bedrooms sharing an elegantly appointed shower room. Garden Level The lower level has been thoughtfully designed to combine practicality with comfort, comprising a technical room, a climate-controlled wine cellar, a laundry room with extensive storage, and an independent studio apartment complete with shower room and WC — ideal for guests, staff, or extended family accommodation. Grounds — Approx. 5,000 m² The beautifully landscaped grounds unfold across approximately 5,000 m² and feature an olive grove, open lawns, and mature Mediterranean planting that enhance the property's tranquil atmosphere. Designed for seamless indoor-outdoor living, the elegant pool house offers an exceptional environment for entertaining and relaxation, with provision for a summer kitchen opening directly onto the swimming pool and outdoor shower area. Throughout the property, a bespoke architectural lighting scheme, conceived as an integral component of the overall design creates a warm, understated ambiance across every interior and exterior space. The result is a residence of remarkable harmony and sophistication: grand in scale, meticulous in execution, and imbued with an unmistakable sense of serenity. Information on the risks to which this property is exposed is available on the Géorisques website : www.georisques.gouv.fr

Ref. : 10779

DOUGLAS ELLIMAN MOUGINS-VALBONNE

FIGANIÈRES350 000 €

House for sale outdoor - 4 rooms - 99 m²

ELEGANT VILLA CENTER FIGANIERES

Extender Immobilier presents a beautiful single-storey villa with high-quality features on a 450 m2 plot in the heart of the village of Figanières. This south-facing villa offers a green, quiet environment, an unobstructed view, while benefiting from everything within walking distance... amenities, shopping, schools, doctors, pharmacy.... The 99 m2 villa comprises an entrance hall, a generous living room, a double living room extending onto the terrace, a fitted kitchen, three bedrooms with closets, a bathroom with two sinks, a separate toilet; then a laundry room, a large garage with a mezzanine and an outdoor parking area. The quality of the features is noteworthy: travertine flooring, air conditioning in the living room, electric heating, PVC joinery, sliding glass door in the living room, designer bathroom, electric sunshade on the terrace... The garden is easy to maintain, the villa is connected to mains drainage. For any information about this beautiful villa, a wonderful place to live, please contact Valérie Boutemy at +33 6 18 94 06 16 or

Ref. : 473

Extender immobilier

LES ISSAMBRES1 500 000 €

House for sale outdoor - 5 rooms - 157 m²

Atypical villa with panoramic sea view

In a particularly preserved environment, surrounded by a bucolic garden, this Mediterranean-inspired villa appeals with its unique character and Provençal authenticity. In a peaceful atmosphere, the house is bathed in light through its numerous openings, some of which are floor-to-ceiling to better enjoy the outdoors. From the moment you arrive, you will be dazzled by the panoramic view of the Mediterranean, all the way to Saint Tropez, like a real postcard. Built on a plot of over 1,700 m², the property also offers interesting development potential, allowing for an extension according to the plans of its future owners. The house has spaces harmoniously distributed over two levels. The main level features a beautiful living room with an open kitchen, extended by a more intimate lounge, as well as two en-suite bedrooms, each with its own bathroom. The whole benefits from a pleasant opening to the outside and this breathtaking view of the big blue. Upstairs, a large en-suite bedroom provides a more private space. Bathed in light, it opens onto a terrace overlooking the Mediterranean, offering a privileged setting to enjoy the early hours of the day or sunsets. The additional spaces have been designed with a spirit of comfort and well-being: pool house, shower with toilet, technical room, and an independent room with a sauna complete the amenities. On the ground floor, the property also has a garage of over 40 m², a laundry room, and a dressing room, providing functionality and storage capacity. Carefully maintained and perfectly managed in its overall condition, this villa combines Provençal charm, pleasant volumes, and a privileged natural setting. An exceptional address, benefitting from a south-facing exposure and a remarkable sea view, with development potential that further reinforces its exclusive and rare character. The house is sold with availability in 2 years.

Ref. : AN003

AGENCE BIRD

LES GETS2 840 000 €

House for sale outdoor - 8 rooms - 221 m²

Chalet d'exception aux Gets

This exceptional chalet on the heights of the resort of Les Gets, built on 3 levels by a renowned local builder, is the perfect property for enjoying mountain well-being to the full. A vast living area comprising a lounge with fireplace and a fitted and equipped kitchen with dining area is located on the top floor, under a traditional exposed roof structure. This central living space benefits from large windows offering plenty of natural light and unobstructed views of the surrounding peaks, creating a warm and soothing atmosphere. Built using the finest materials and recognised expertise, this upmarket property will provide you with the comfort you expect, thanks to its 5 en suite bedrooms, ski room and relaxation area with shower, sauna, hammam and indoor swimming pool. Direct access to the garden means you can make the most of sunny summer days. A carport (currently being finished) and an outdoor area can accommodate several vehicles. For more information and to arrange a viewing, please contact us. Translated with (free version) Fees to be paid by the seller. Energy class C, Climate class C Estimated amount of annual energy expenditure for standard use: between 1750.00 € and 2420.00 € for the years 2021, 2022, and 2023 (including subscriptions). Information on the risks to which this property is exposed is available on the Geohazards website: www.georisques.gouv.fr.

Ref. : 1018-ACMIMMO

ACM IMMOBILIER

MAUSSANE-LES-ALPILLES1 290 000 €

House for sale outdoor - 6 rooms - 200 m²

STONE HOUSE IN MAUSSANE

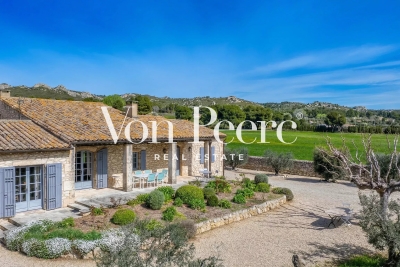
Set in a beautifully preserved natural environment with lovely views over the Alpilles, this charming 1979 stone house enjoys a privileged location just a short walk from the heart of Maussane. Bright and well laid out, the property offers four en-suite bedrooms: three on the ground floor, each with private bathroom or shower room and WC, and a fourth bedroom upstairs with its own shower room and WC — ideal for hosting family and guests in complete comfort. The living spaces open onto several terraces, perfect for outdoor dining and relaxation. A spacious summer kitchen enhances the Provençal lifestyle, while the 9.5 x 4.5 m swimming pool blends harmoniously into the garden setting. An independent outbuilding offers excellent potential and could be converted into an additional guest suite, gym, studio, or enclosed garage. The house is in good overall condition and would benefit from light cosmetic updating to fully unlock its potential. A rare opportunity combining charm, natural beauty and walking access to one of the most sought-after villages in the Alpilles.

Ref. : LH143

Von Peerc Real Estate

LES GETS3 300 000 €

House for sale outdoor - 6 rooms - 200 m²

EXCEPTIONAL NEW 5-BEDROOM CHALET - LES GETS

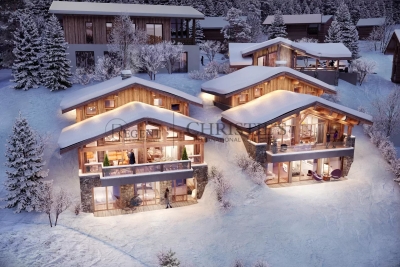
Regent alps exclusive - christie's international real estate chalet roc, an exceptional property overlooking mont-chéry in les gets located in the bucolic, unspoiled, and highly sought-after hamlet of gibannaz—just a few minutes' drive from the bustling heart of les gets and the portes du soleil ski lifts—this exceptional standalone chalet—a prestigious creation by leading builders biotope & aspen immobilier—stands proudly across three levels. Built in a commanding position on its private grounds, it offers a constant visual spectacle thanks to an unobstructed and spectacular panoramic view of the mont-chéry ridges and the traditional rooftops of the village below. An extremely rare investment opportunity to acquire a brand-new, ultra-luxury property that combines privacy, understated luxury, and total immersion in the alpine landscape. The heart of chalet roc is revealed through a majestic reception room spanning over 66 m², bathed in natural light throughout the day thanks to monumental floor-to-ceiling windows. This spectacular space is enhanced by the cathedral-like heights of a superb traditional roof structure made of brushed solid wood, creating an atmosphere that is both grand and warm around the living room. The living area opens directly onto a sumptuous, private, south-facing outdoor terrace—a veritable balcony suspended over the valley—designed for sharing moments of togetherness al fresco or contemplating the snow-capped mountains in complete privacy. The sleeping quarters have been designed with meticulous attention to the comfort and privacy of each guest. It features five exceptional suites, each equipped with its own custom-tiled private shower room and private bathroom facilities. Harmoniously distributed between the garden level and the attic floor, these rooms combine the cozy charm of a savoyard retreat with the contemporary demands of absolute privacy. To enhance the après-ski experience and daily family life, the chalet features high-end recreational and utility spaces: a spacious multipurpose room that can be transformed, as you wish, into a private game room or an immersive home theater, complemented by a dedicated laundry room and two pantries for optimal storage. Parking and access: access to the property has been designed to combine discretion with absolute comfort in winter: a private covered carport located upstream from the lot provides shelter from the elements for several vehicles, with direct access to the chalet's various levels facilitated by a private outdoor elevator. High-end features and finishes: the interior features embody artisanal excellence: wide-plank solid hardwood parquet floors, wall cladding alternating between weathered reclaimed wood and cut natural stone, programmable low-temperature individual underfloor heating with remote control, integrated home automation system managing lighting ambiance and thermal comfort, custom-designed italian kitchen, fully equipped and fitted with state-of-the-art appliances. “information on the risks associated with this property is available on the géorisques website: www. Georisques. Gouv. Fr.”

Ref. : ROC2

REGENT ALPS - Christie's International Real Estate

BEAUSOLEIL1 680 000 €

House for sale outdoor - 5 rooms - 115 m²

FAMILY HOUSE ONLY 2 MIN FROM MONACO QUITE AREA

Magnificent villa of approximately 115 m² with 3 bedrooms, spread over two levels, in excellent condition, with direct access by car, offering views of the city and a glimpse of the sea, in a quiet neighborhood just 2 minutes from Monaco. A 370 m² garden with several terraces, an outdoor kitchen with a barbecue, a swimming pool, and a guest apartment. Solde with a double garage. An ideal family home, just a stone's throw from the Principality of Monaco! Agency fees payable by vendor - Montant estimé des dépenses annuelles d'énergie pour un usage standard, établi à partir des prix de l'énergie de l'année 2023 : 1100€ ~ 1530€ - Les informations sur les risques auxquels ce bien est exposé sont disponibles sur le site Géorisques : www.georisques.gouv.fr - Monica LIVEUS - Agent commercial - EI - RSAC Roquebrune cap Martin 534282058

Ref. : MIV02113

MENDES IMMOBILIER