OK
More than Less than
  ok

Key-words : outdoor

Houses and Apartments, your real estate specialist magazine offers a selection of ads that match with the keyword outdoor. You can refine your search by specifying the area or price range in the navigation bar link Search for a House/Apartment.

MOUANS-SARTOUX950 000 €

House for sale outdoor - 8 rooms - 253

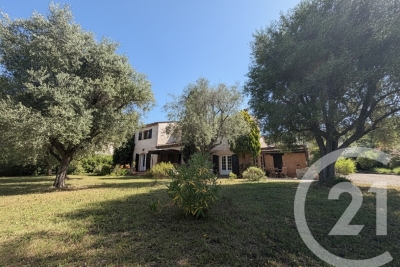
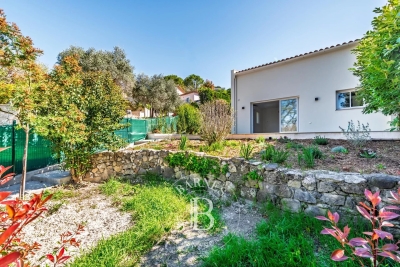
Mouans-Sartoux Spacious Provençal Home Within Walking Distance of the Village Located in a highly sought-after residential area of Mouans-Sartoux, enjoying absolute peace and quiet while being less than a 10-minute walk from the village centre, this charming Provençal-style property offers approximately 250 sqm of living space set on a beautiful flat, landscaped plot of 1,560 sqm, with the potential to build a swimming pool (subject to planning permission). The house features an entrance hall, a spacious double living room with a fireplace opening onto two terracesone with a pergola and the other coveredan independent fully equipped kitchen, a pantry, and two ground-floor bedrooms served by a bathroom and a shower room. Upstairs, there are four additional generously sized bedrooms, a shower room, a laundry room, and a dressing room. The property is ideally suited to a large family or could easily be adapted for a guest house or bed-and-breakfast project. Some cosmetic updating is required to fully reveal the charm and outstanding potential of this attractive home. Additional features include a double carport and ample outdoor parking.

Ref. : 3687

CENTURY 21 COAST & COUNTRY

COGOLIN895 000 €

House for sale outdoor - 4 rooms - 148

Elegant single-story house with hill views

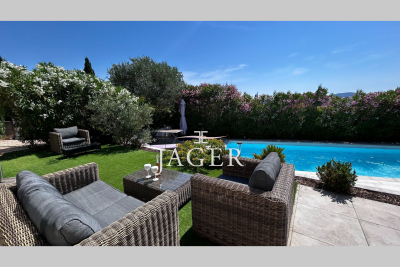
EXCLUSIVE ? Located within a secure residential complex, this single-story house of approximately 130?m² offers a peaceful, bright, and elegant living environment. Its spacious living room, filled with natural light and enhanced by a wood-burning stove, opens onto the terrace and pool, with unobstructed views of the hills, creating a perfect harmony between indoor and outdoor spaces. The equipped kitchen, both functional and modern, includes an adjacent laundry room, ideal for everyday organization. The sleeping area comprises three bedrooms, including a master suite with a walk-in closet and full bathroom. There is a separate toilet and a second guest restroom. A second bedroom also has its own shower room, ensuring comfort and privacy. The property features an 8 × 4 m swimming pool, ducted air conditioning for optimal comfort in every season, and an automatic gate. An 18?m² garage and a carport complete the property. An elegant, modern, and welcoming villa, perfect for enjoying a secure and privileged living environment. The plus: Just a few minutes' walk from the town center and amenities, yet wonderfully quiet.

Ref. : 394V3129M

JAGER IMMOBILIER

ROQUEBRUNE-CAP-MARTIN579 000 €

Apartment for sale outdoor - 2 rooms - 70

Exclusive - Roquebrune-Cap-Martin – Cap Plateau – 1-room apartment 70 sqm with sea view, terrace, parking and cellar

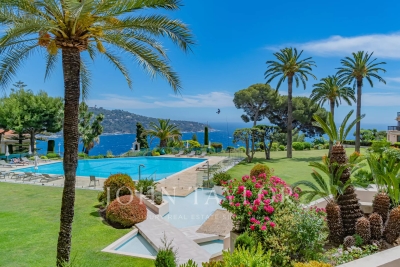
Exclusive - Located on the prestigious Cap Plateau in Roquebrune-Cap-Martin, this 2-room apartment of approximately 70 sqm benefits from a sought-after location close to amenities, within a high-end residence with concierge. It offers good brightness thanks to its double exposure northeast / southwest. The living area opens onto a large sunny terrace with a clear view of the sea and the surrounding hills. The interior layout offers a comfortable living room, an independent kitchen, a spacious bedroom, and a bathroom. The residence is appealing for its high-end amenities: swimming pool, tennis courts, pétanque court, tree-lined and beautifully maintained park. An outdoor private parking space and a cellar complete this property. Easily convertible into 3 rooms according to your needs. Well presented in very good overall condition, ideal for a main or secondary residence on the Côte d'Azur. Property subject to co-ownership status. Agency fees charged to the seller. Information on the risks to which this property is exposed is available on the Georisques website: www.georisques.gouv.fr

Ref. : 86395553

LIMANDAT REAL ESTATE

NICE1 660 000 €

Apartment for sale outdoor - 4 rooms - 129

Duplex Apartment – 129 sqm – Sea View – Mont Boron

Ideally located in the Mont Boron area of Nice, close to Villefranche-sur-Mer, its beaches, shops and restaurants, and approximately 20 minutes from Nice Côte d'Azur Airport, this 129 sqm duplex apartment enjoys a ???? and residential setting with a sea view. Within a well-maintained residence with caretaker, park and swimming pool, the property offers a layout and spatial organization similar to that of a house. The upper level features an entrance leading to two bedrooms, each with its own bathroom or shower room with WC, as well as storage. On the garden level, the bright living room of approximately 43 sqm opens onto an outdoor space, allowing full enjoyment of the surroundings. An independent kitchen completes this level. This floor also includes a room that can be used as a third bedroom, lit by a skylight, ideal as a study or additional room, as well as a shower room with WC. The property offers good potential for further customization, within a sought-after residence in the area.

Ref. : V2102SJ

JOHN TAYLOR Cap Ferrat

SAUSSET-LES-PINS950 000 €

House for sale outdoor - 8 rooms - 240

Villa with Panoramic Sea Views – Quiet Setting Near Amenities

Barnes is pleased to present this charming villa of approximately 240 sqm, ideally located in absolute tranquility at the end of a quiet cul-de-sac, while remaining within close proximity to shops and everyday amenities. Facing south, the property enjoys exceptional natural light throughout the day and offers breathtaking panoramic views over the sea and the Bay of Marseille—an ever-changing landscape that provides a true sense of escape. From the moment you enter, you will be captivated by the generous volumes and the remarkable potential this property offers. Currently divided into two separate apartments of approximately 160 sqm and 80 sqm, each with independent external access yet connected internally, the villa lends itself to a variety of lifestyle projects. It can easily be transformed back into a spacious family home, or maintained as is to accommodate guests, extended family, or even a rental opportunity. The main living areas are bathed in natural light thanks to large openings that lead onto a terrace overlooking lush greenery and the sea. The principal living room opens onto a balcony with elegant wrought-iron railings, creating a seamless connection between indoor and outdoor spaces. A traditional fireplace adds warmth and character, making it an inviting setting for cozy evenings. Architectural details such as the wooden staircase, exposed beams, and authentic materials enhance the charm and timeless appeal of the home. The kitchen and adjoining spaces offer great potential for redesign and modernization, allowing you to tailor the interior to your personal taste while preserving its original character. The bedrooms are well-proportioned, peaceful, and filled with natural light, providing comfortable living spaces throughout. Outside, the villa features a typical Mediterranean façade with light tones, terraces, and traditional architectural elements. The landscaped garden, arranged over several levels, offers numerous possibilities for development—whether you envision a relaxation area, a swimming pool, or a beautifully designed outdoor living space. The sea view remains a constant and stunning backdrop. The property also benefits from two large garages, a rare asset in this area, as well as a spacious storage area on the garden level, ideal for additional storage or conversion into a workshop or leisure space. Renovation work is to be expected, presenting a fantastic opportunity to fully reimagine and enhance this unique property according to your vision. This is a rare opportunity for lovers of character homes seeking peace and quiet, spectacular views, and close proximity to the vibrant city of Marseille. Schedule your visit today. Contact: Pascale GONZALEZ – +33 (0)6 27 23 68 20 Commercial Agent (EI) – RSAC: 904 388 634 Information regarding potential risks affecting this property is available on the official Géorisques website: www.georisques.gouv.fr. Agency fees payable by vendor - Pascale GONZALEZ - Agent commercial - EI - RSAC 904 388 634

Ref. : 86333471

BARNES MARSEILLE CASSIS LITTORAL

MANDELIEU-LA-NAPOULE2 950 000 €

House for sale outdoor - 6 rooms - 330

EXCEPTIONAL CONTEMPORARY PROPERTY - PANORAMIC SEA AND MOUNTAIN VIEWS

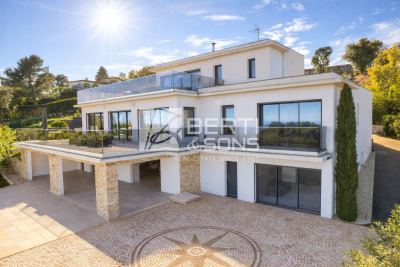
In the hills above Mandelieu (with motorway access and beaches 10 minutes away), the Berti & Sons Group is proud to present a prestigious contemporary property offering breathtaking 320° views stretching from the Mediterranean Sea to the Lérins Islands and the snow-capped Pre-Alps. This villa embodies a rare art of living, combining spectacular spaces, abundant natural light, and high-end amenities. The villa offers approximately 540 sq m of living space, including a vast reception area of over 80 sq m encompassing an entrance hall, living room with fireplace, dining room, and contemporary kitchen, all extending onto large terraces that offer panoramic views of the sea and mountains. There are also three elegant bedrooms on the ground floor, an office, a laundry room, and ample storage. Upstairs, a sumptuous master suite of approximately 45 sq m features a shower room, double dressing rooms, and exceptional views of the bay, the mimosa-covered hills, and the snow-capped peaks. The property boasts nearly 200 sq m of additional space, including a large garage that can accommodate up to four vehicles, as well as a 100 sq m annex dedicated to wellness and leisure (gym, private cinema, relaxation area, or apartment with shower room and WC). The exterior spaces have been designed for seamless indoor/outdoor living: large circular terraces, a bioclimatic pergola, and a superb heated swimming pool with a waterfall. As for amenities, comfort and technology abound: underfloor heating; comprehensive home automation; alarm and video surveillance; and recently installed solar panels. This fully secured property, requiring no work, is located at a private address, offers breathtaking views, and boasts refined features, making it ideal for discerning clients seeking an exceptional property on the French Riviera.

Ref. : MCVV500

AGENCE DE LA POSTE

MENTON499 000 €

Apartment for sale outdoor - 3 rooms - 56

Menton's Golden Square Top floor 3 rooms with a superb 2

Located in the prestigious Carré d'Or of Menton, in the immediate vicinity of the beaches, shops and the city centre of Menton, discover this 3-room apartment of 56.83 m2 nestled on the top floor of a recent residence. The apartment comprises a bright living room, a kitchen, two bedrooms, and a bathroom with WC. Its functional layout offers a comfortable and pleasant living environment in the heart of one of Menton's most sought-after neighborhoods. You will be particularly charmed by its magnificent 26.80 m2 terrace, a true extension of the living space, ideal for enjoying the mild climate of the French Riviera, entertaining or relaxing outdoors. Option to purchase in addition to the price a closed garage with adjoining cellar, a rare asset in this highly sought-after area. An ideal property for a main residence, a pied-à-terre or an investment on the French Riviera.

Ref. : 464

H Properties

VILLEFRANCHE-SUR-MER1 195 000 €

Apartment for sale outdoor - 3 rooms - 72

3-room apartment for sale in Villefranche-sur-Mer with panoramic sea views, Golden Triangle

Exceptional 3-room apartment with panoramic views over Villefranche-sur-Mer bay Located in the heart of the prestigious Golden Triangle of the French Riviera, Villefranche-sur-Mer is renowned for its luxury properties and unique setting between sea and hills. Overlooking the bay, this 3-room apartment sits in one of the most sought-after residences in the area, combining town-house-style apartments and duplexes in a secure environment with a full-time concierge, landscaped gardens, and a large communal pool. The apartment, in perfect condition, comprises an entrance hall, a bright living room with a fully equipped open kitchen, a master bedroom with ensuite bathroom and dressing room, and a second bedroom with shower room and WC. The living room opens onto a spacious terrace, while the master bedroom features a balcony, both offering exceptional views over the bay, Villefranche old town, and Cap Saint-Jean. A secure parking space and a cellar complete this exceptional property. The terrace is ideal for outdoor dining while enjoying the Mediterranean sunset, embodying the Riviera lifestyle. An elevator leads directly to the main street, offering quick access to Villefranche's historic center, with its charming alleys, authentic restaurants, and the iconic La Mère Germaine. This rare 3-room apartment is a unique opportunity, perfect as a vacation home or permanent pied-à-terre on the French Riviera. For more information and a private visit, contact Côte d'Azur Sotheby's International Realty.

Ref. : CA7-1208

COTE D'AZUR SOTHEBY'S INTERNATIONAL REALTY

BIOT695 000 €

House for sale outdoor - 5 rooms - 100

Biot - Les Vignasses - Peaceful in a dominant position

Close to all amenities, this modern renovated villa of approximately 100sq.m comprises, on the ground floor, a living/dining room opening onto wide terrace, an open-plan fitted kitchen, a bedroom opening onto terrace with shower room and a laundry room; upstairs, two further bedrooms, each with its own shower room and an office. Garden of 339sq.m with wide terraces. One outdoor parking space. Energy class : B - Climate class : A / Estimated annual energy costs for standard use : between €765 and €1035 (2021). Property located in an area subject to compulsory brush clearance. Information on the risks to which this property is exposed is available on the Geohazards website : www.georisques.gouv.fr Represented by Caroline METOUT, acting in his capacity as authorized service provider, with full powers for the purposes hereof. Agency fees payable by vendor

Ref. : 86826867

Barnes Valbonne

DRAGUIGNAN840 000 €

House for sale outdoor - 8 rooms - 210

Draguignan - Property of 210 sqm (70 sqm living space) on 5300 sqm in a dominant position

In a privileged and peaceful setting, discover this beautiful property built in 2006, offering high-quality features and an exceptional living environment. From the moment you enter, you'll be captivated by a spacious, light-filled living room that opens onto the outdoors, as well as a functional and inviting semi-open kitchen. The 210 sq m (2,260 sq ft) house boasts an ideal layout, with a first sleeping area comprising three bedrooms and a shower room. Upstairs, a superb master suite awaits, complete with a private shower room and access to a rooftop terrace, perfect for enjoying the view in complete privacy. An independent 70 sq m (753 sq ft) apartment, converted from a former garage, adds to the living space. Comprising a living room, a bedroom, and a shower room, it's ideal for hosting family and friends or generating rental income. In addition, a large basement offers ample space: a laundry room, workshops of approximately 120 sqm, and a 40 sqm garage, totaling around 160 sqm of additional space. Situated on a 5,330 sqm plot, the property boasts a meticulously landscaped exterior with a 12.5 x 6 m swimming pool equipped with a reinforced liner and heated by a heat pump, perfect for enjoying sunny days. For added comfort, the house features underfloor heating/cooling via an air-to-water heat pump, ensuring pleasant cooling in the summer. A true haven of peace with unobstructed views, not to be missed! A guaranteed favorite!

Ref. : T5214

Briel & Partners

ANTIBES750 000 €

House for sale outdoor - 5 rooms - 122

Antibes Detached House 122 m² Enclosed Plot, Garden, Pool, Garage, Parking Nestled just a few minutes from the centre of Antibes, this detached house of 122 m² is spread across two independent levels, in a quiet and well-connected neighbourhood, set on an enclosed plot of nearly 500 m². The entrance leads to a bright 24 m² living room and a separate 17 m² kitchen. A large 23 m² veranda extends the living space and opens directly onto a landscaped garden with a private swimming pool perfect for making the most of the Côte d'Azur climate. The property offers three bedrooms, one of which measures 12 m², each with their own bathroom facilities: one bathroom, two shower rooms and two separate WCs. In terms of parking, a 20 m² garage is complemented by a private outdoor parking area accommodating up to four vehicles a rare advantage in this area. A 6 m² utility room completes the service spaces. The property is move-in ready and benefits from double glazing, air conditioning and an alarm system. Neighbourhood & amenities Shops, restaurants and cafés are just a short walk away. Several schools are within a 10-minute walk, including a nursery school, a middle school and a high school. Bus lines 23 and 620 stop just metres away, while lines 10 and 16 are a 5 to 7-minute walk. Energy rating: C

Ref. : 3891

CENTURY 21 ALBERT 1ER

RAMATUELLE15 900 000 €

House for sale outdoor - 10 rooms - 510

RAMATUELLE - CONTEMPORARY HOUSE WITH SEA VIEW

Located just minutes from the village of Ramatuelle and the beaches of Pampelonne and l'Escalet, this new contemporary villa of 510 m² is set on a 6,630 m² plot, in a peaceful and preserved environment. The property enjoys unobstructed views of the hills and the sea, with living spaces that open to the outdoors and are bathed in natural light. Spread over three levels, it features a spacious living room, a dining area, a fully equipped kitchen, and a TV room. The night area includes six en-suite bedrooms, including a 60 m² master suite on the upper floor with a private terrace and sea view. A large enclosed garage of 95 m² is included. Additional facilities complete the property: sauna, fitness area, laundry room, cold room, and wine cellar. Outside, a swimming pool is surrounded by a landscaped garden with vineyards. “Information regarding the risks to which this property is exposed is available on the Géorisques website: www.georisques.gouv.fr” This property is located in an area subject to mandatory brush clearing regulations. For any further information, the BARNES INTERNATIONAL Saint-Tropez team remains at your disposal. Tel: +33 4 94 43 32 47

Ref. : 82682687

BARNES SAINT-TROPEZ

ROQUEFORT-LES-PINS795 000 €

House for sale outdoor - 6 rooms - 147

Co-Exclusive in Roquefort les Pins: Discover the charm of the French Riviera with this stunning neo-Provençal style house, nestled in a peaceful residential estate in Roquefort les Pins. Built in 2010, this spacious home offers a warm and welcoming atmosphere, perfect for a fulfilling family life. This well-designed property features a smart layout that combines comfort and functionality throughout. The five bedrooms provide ample space to host family and guests with elegance and convenience. Upstairs, the master bedroom benefits from a private terrace, ideal for relaxing moments with breathtaking views of the surroundings. Imagine enjoying your morning coffee or a glass of wine while admiring the sunset in this peaceful and enchanting setting. The large terraces, including a covered section, invite socializing and outdoor leisure. Enjoy sunny days on the sun-exposed terrace or host unforgettable barbecues in the carefully arranged outdoor space. A pétanque court adds a fun touch for joyful times with family and friends. Located in a sought-after residential neighborhood, this property offers a calm and secure living environment while being close to local amenities and regional attractions. With its unique features and charming ambiance, this house in Roquefort les Pins is a rare opportunity not to be missed.

Ref. : 5200

CENTURY 21 Visa Immobilier

LE CANNET960 000 €

Apartment for sale outdoor - 3 rooms - 94

Le Cannet Exceptional rooftop with 360o panoramic sea and

In one of the most sought-after areas of Le Cannet, a few steps from shops and with immediate access to Cannes, this remarkable rooftop apartment occupies the top floor of a luxury residence and offers a rare living experience, between elegance, light and a magnificent panorama. From the moment you enter, the spacious reception areas immediately reveal the exceptional character of this property. The perfectly equipped and subtly integrated kitchen opens onto a vast, light-filled living room, which extends onto a superb south-facing terrace. From the living room, the panoramic sea view unfolds elegantly across the Bay of Cannes, the Lérins Islands, and the surrounding hills. The whole creates a refined, fluid living space, resolutely oriented towards the outdoors, in a spectacular setting between the sea and the hills. Completely renovated with high-end materials, the apartment perfectly blends contemporary comfort, meticulous finishes, and timeless aesthetics. Every detail has been carefully considered to offer a turnkey property, ready to move into immediately, without any compromises. The sleeping area comprises two en-suite bedrooms, each with its own bathroom, designed for absolute comfort and privacy. One offers direct access to the main terrace and a magnificent panoramic sea view, extending the feeling of openness and privilege offered by the living areas. The other opens onto a second, more secluded terrace facing the mountains. On the upper floor, accessible via a private staircase, a 9.94 sq m office (not included in the Carrez law calculation) harmoniously complements the space, ideal for a workspace, reading area, or more personal use. This level also leads to the property's true highlight: a spectacular rooftop terrace for exclusive use, a veritable belvedere suspended above Le Cannet. This absolutely unique rooftop offers a 360o panoramic view of the sea, the mountains, the Bay of Cannes, and the Lérins Islands, in a rare, almost timeless atmosphere. This property is particularly suited to clients seeking a refined lifestyle, especially those wishing to transition from a house to an apartment without sacrificing the essentials. It offers the feeling of a villa on the roof: generous outdoor spaces, remarkable privacy, abundant natural light, unobstructed views, and that precious sense of space and freedom, combined with the comfort and security of a luxury residence. Two cellars and a parking space complete this apartment, with the option to rent a second parking space. The monthly charges include heating, cold water, and hot water, ensuring perfectly controlled daily comfort. A confidential and unique property, offering a sought-after address and an absolutely exceptional panorama in Le Cannet. Visits by appointment only.

Ref. : 5589

AGENCE DES REMPARTS

VERRIERES LE BUISSON890 000 €

House for sale outdoor - 9 rooms - 183

183m² (1,970 sq ft) house for sale – Verrières-le-Buisson – Close to the Sophie Barat school complex

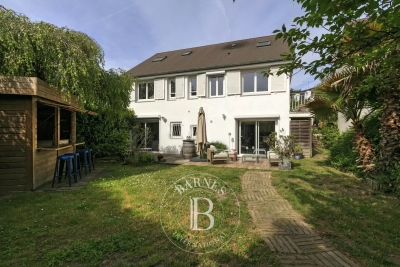
This fully renovated 183m² (1,970 sq ft) house with no overlook, set on a 411m² (4,424 sq ft) landscaped plot, enjoys a quiet location in a small shared ownership complex, yet is still close to shops and schools (5 minutes from the Sophie Barat school complex). Laid out as follows: Ground floor: entrance hall leading to a fitted kitchen with a utility area, bright living/dining room opening onto a good-sized south-west facing terrace with no overlook, suite with shower room, and separate toilet with washbasin, First floor: landing leading to two bedrooms with wardrobes, one of which has an office area (which can be closed off to create a third bedroom if required), shower room, and separate toilet. Fully converted basement level: living room opening onto a terrace and garden, office (or bedroom), separate toilet, two storerooms/cellars, large bedroom with wardrobe, and shower/bathroom. This space can be made self-contained and converted into an apartment given that the connections are in place to fit out a kitchen, and there is already a second independent entrance from the street. Ideal for a self-employed professional or for letting. A private garage and two outdoor parking spaces, as well as a custom-built summer bar/hut, complete the property. This listing concerns a lot located in a shared ownership building comprising a total of 16 lots and not subject to any ongoing proceedings referred to in Article L. 721-1 of the French Building and Housing Code. Average monthly amount of charges declared by the seller: €3.75/month( i.e. €45/year). Fees payable by the seller - Estimated amount of annual energy costs for standard use based on 2021 energy costs: €3,440 ~ €4,670 - Sandrine Dechaux - Sales agent - EI - RSAC 907 642 177 Agency fees payable by vendor - Montant estimé des dépenses annuelles d'énergie pour un usage standard, établi à partir des prix de l'énergie de l'année 2021 : 3440€ ~ 4670€ - Sandrine DECHAUX - Agent commercial - EI - RSAC 907 642 177

Ref. : 86823725

BARNES YVELINES