OK
More than Less than
  ok

Key-words : outdoor

Houses and Apartments, your real estate specialist magazine offers a selection of ads that match with the keyword outdoor. You can refine your search by specifying the area or price range in the navigation bar link Search for a House/Apartment.

CANNES1 470 000 €

House for sale outdoor - 9 rooms - 320

Villa with sea view and high potential

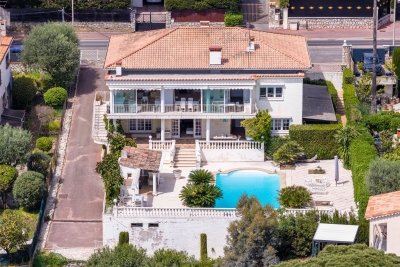
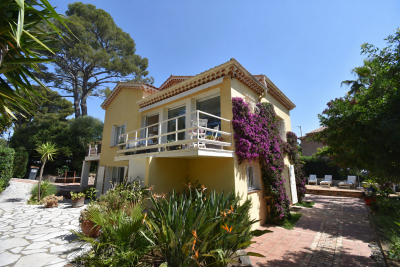
Cannes, in a quiet and residential setting, this elegant south-facing villa enjoys a superb view of the sea and the Estérel. With a total surface area of approximately 320 sq.m, including a sun-filled enclosed terrace of about 34 sq.m with fireplace, the property consists of a main residence and three independent apartments. The main part offers, on the ground floor, a large and bright 65 sq.m living room, a separate kitchen, two bedrooms, three bathrooms, and a shower room. A third bedroom can easily be created. On the garden level, there is a living room with fireplace, a separate kitchen, one bedroom, and a bathroom, all opening onto a large terrace with direct access to the pool area. Three independent studio apartments complete the property. Outside, the 1,144 sq.m plot offers beautiful outdoor spaces, a 12.5 x 5.5 m saltwater swimming pool, and a pool house area. Several parking spaces, a carport of approximately 40 sq.m, and a large basement of around 186 sq.m complete the property. Heating and hot water are provided by a heat pump. This property offers numerous possibilities, ideal as a large family villa, it also allows for rental income thanks to the existing apartments, with the potential to convert it into up to five independent units in total.

Ref. : 870242
COUNTRYSIDE IMMOBILIER

BIOT2 300 000 €

House for sale outdoor - 16 rooms - 420

Exceptional Property in Biot: Two Villas Ideal for a Guesthouse or Retreat Business

Ideally located close to the sea and the charming village of Biot, bordering a prestigious golf course, this remarkable estate extends across nearly 3,000 m² of landscaped grounds and includes two independent villas, both recently renovated. Thanks to its layout, it is perfectly suited for a guesthouse project or for hosting retreats and wellness stays. The main residence, an authentic 19th-century Provençal bastide, beautifully combines period charm with modern comfort. The garden level features a welcoming entrance hall, a living room with fireplace, a TV lounge, a spacious dining room adjoining a large family kitchen, as well as an office. Upstairs, five bedrooms—each with its own bathroom or shower room—are arranged around a wide landing currently used as a workspace. Adjacent to this first villa, two large studios—connected from the inside yet also accessible independently—offer ideal flexibility for hosting guests or retreat participants. Each benefits from its own terrace or small private garden. The outdoor spaces are equally impressive, with generous terraces, a magnificent landscaped park, a swimming pool secured by a motorized floating cover, a pétanque court, a garage, a large workshop, a laundry room, and a cellar. The second, fully independent villa includes three apartments: a two-bedroom unit with two mezzanines, terrace and private garden, as well as two studios, each with its own entrance and terrace. Numerous parking spaces complete this exceptional property, perfectly suited to a hospitality or retreat-focused business.

Ref. : 1149

Agence Hamilton SelectionMed

LE BAR-SUR-LOUP659 000 €

House for sale outdoor - 7 rooms - 152

Charming Bastide with Panoramic Views in Le Bar-sur-Loup

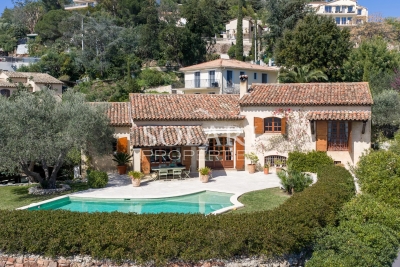
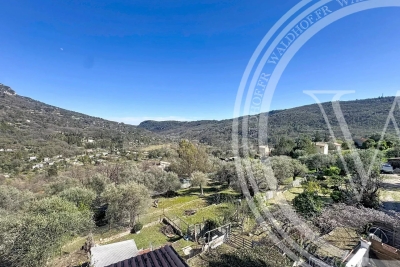
Discover this beautiful 145 m² bastide nestled in the heart of Le Bar-sur-Loup, offering a tranquil lifestyle surrounded by nature. With 5 spacious bedrooms and a total of 7 rooms, this home is ideal for families seeking both comfort and authenticity. The interior boasts a welcoming fireplace, double glazing, and modern PVC windows to ensure year-round comfort. The property enjoys expansive mountain and valley views from its balconies and sun-soaked terraces, perfect for relaxing or entertaining guests. The large garden features mature fruit trees and a private well, adding a touch of Provençal charm to your outdoor space. Host memorable gatherings with the built-in barbecue, making the most of the inviting Mediterranean climate. Classic stone architecture and generous stone-paved terraces create a timeless ambience, blending seamlessly with the picturesque surroundings. Whether you're searching for a peaceful permanent residence or a serene holiday escape, this bastide promises an exceptional lifestyle in one of the French Riviera's most enchanting villages.

Ref. : 86890286

WALDHOF REAL ESTATE

MANDELIEU-LA-NAPOULE1 484 000 €

House for sale outdoor - 8 rooms - 214

Villa with pool and panoramic sea view

This 215 m² Provencal villa with swimming pool offers panoramic sea views. The villa is built on a 1,860 m² plot in the commune of Mandelieu-la-Napoule, just 5 minutes from the beaches, 15 minutes from Cannes and 35 minutes from Nice Côte d'Azur airport. The property faces due south, ensuring optimum sunshine all year round. The living space comprises a spacious living room with fireplace opening onto a lovely terrace with swimming pool, and a large separate kitchen. The villa has 6 bedrooms, one of which is en suite, a multi-purpose room, two shower rooms with toilets and a guest toilet. A double garage, outdoor parking spaces, a laundry room, a wine cellar and several storage spaces complete this property.

Ref. : 86687028

SOLARI PROPERTIES

LES ISSAMBRES4 500 000 €

House for sale outdoor - 6 rooms - 211

Beautiful waterfront property - 83380 LES ISSAMBRES

In an exceptional beachfront setting, this 210 sq m (2,260 sq ft) waterfront villa offers breathtaking sea views, nestled within a magnificent, flat, landscaped garden of 1,598 sq m (16,200 sq ft). The light-filled reception areas comprise a living room and dining room opening onto a vast south-facing terrace, enhanced by a bioclimatic pergola, creating a seamless flow between indoors and outdoors. The elegantly equipped kitchen, with an adjoining pantry, combines aesthetics and functionality. The sleeping quarters offer five bedrooms, two bathrooms, and two shower rooms, providing optimal comfort for accommodating family and guests. The meticulously landscaped garden features a heated swimming pool with a south-facing pool house, a true invitation to relax overlooking the sea. Just 1 km (3 miles) from the town center, this rare property, fully renovated in 2018, also benefits from a carport for three vehicles. A secluded address for a refined seaside lifestyle. The price includes agency fees, payable by the buyer. Please contact: Jeanine Melchior Tel: +33 (0)6 61 13 84 12 Email:

Ref. : CP2-135

CONFIDENTIAL PROPERTIES

LES ISSAMBRES2 490 000 €

House for sale outdoor - 7 rooms - 238

Luxury villa for sale in Les Issambres with sea and green views

Discover this magnificent 238 sq m villa located in Roquebrune-sur-Argens, right on the seafront, in a quiet and sought-after area. This exceptional property, built in 1970 using concrete blocks, offers a peaceful living environment with breathtaking views of the sea and surrounding greenery, with complete privacy. The villa comprises 7 rooms, including 5 bedrooms, all on one floor, with one bedroom on the ground floor for optimal comfort. The fully fitted and equipped open-plan kitchen opens onto a bright, south-facing living room, which benefits from ducted reversible air conditioning. You will also appreciate the bathroom, the 4 shower rooms, and the 4 toilets, ensuring ideal comfort for the whole family. Outside, enjoy 3 terraces, a heated swimming pool, and a fully serviced 1808 sq m plot with automatic watering system. Parking is convenient thanks to a 2/3 car garage and 5 additional outdoor parking spaces. Modern amenities include centralized, remotely controlled electric roller shutters, an alarm system, a digital entry code, an electric gate, fiber optic internet, as well as a cellar and a basement. No work is required; this villa is ready to welcome you to an exceptional living environment. Nearby, you will find numerous restaurants, supermarkets, bakeries, pharmacies, parks, and doctors, making everyday life easier. This prestigious property is offered at EUR2,835,000 by Agence du Cap - Immogolf. Don't miss this unique opportunity to acquire an exceptional seaside villa, combining comfort, modernity, and a stunning natural setting.

Ref. : 9886

IMMOGOLF

LA ROQUETTE-SUR-SIAGNE450 000 €

Apartment for sale outdoor - 3 rooms - 65

3-room apartment with terraces - La Roquette-sur-Siagne

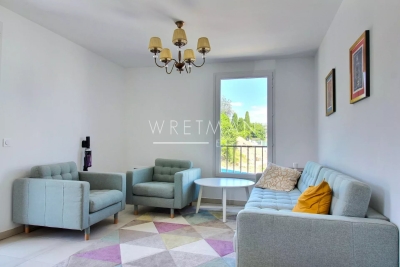
A charming two-bedroom apartment located in La Roquette-sur-Siagne, a picturesque village offering peace and tranquillity just a 20-minute drive from Cannes, renowned for its beaches, boutiques, and vibrant atmosphere. Situated on the first floor, the apartment features an entrance hall with built-in storage, leading into a bright and spacious living area with a fully equipped open-plan kitchen. The living room opens onto a large terrace, perfect for outdoor dining and relaxation. The property also includes two comfortable bedrooms, one of which has direct access to a second terrace, as well as a bathroom. The apartment is sold with a cellar and an underground garage.

Ref. : 87033046

WRETMAN ESTATE & CONSULTING

AIGUINES12 600 000 €

House for sale outdoor - 30 rooms - 1000

Magnificent Château Overlooking Lake Sainte-Croix

Overlooking Lake Sainte-Croix, in the heart of the spectacular Verdon Gorge region, stands a remarkably elegant 17th-century château. Rich in history and authenticity, this exceptional estate embodies the refinement of classical French architecture within an unspoiled natural setting. Offering more than 1,000 sq m of living space, complemented by an independent apartment of approximately 200 sq m, the property is set within a private 15-hectare estate. Distinguished by its four glazed-tile towers, private chapel, vaulted wine cellar, and numerous other remarkable architectural features, it represents a rare opportunity to acquire a truly unique historic residence. The château includes: A majestic entrance hall enhanced by a monumental staircase with its original wrought-iron balustrade. A grand formal dining room adorned with gilded decorative plasterwork, a remarkable example of 17th-century French craftsmanship. A bright reception lounge featuring an antique fireplace, ideal for entertaining and relaxation. A spacious fully equipped kitchen designed for both large-scale receptions and everyday château living. Approximately twenty elegant bedrooms offering understated luxury and refined comfort. Outdoors, landscaped gardens, 4,000 vines, fountains, truffle oak groves, and a heated swimming pool create an atmosphere of serenity and well-being. A certified helicopter landing area authorised for more than 200 annual movements, together with several outbuildings, offers outstanding potential for expansion, restoration, or large-scale hospitality projects. The estate is equally suited to use as a prestigious private residence or for the development of a luxury hotel or exclusive events venue.

Ref. : V2226ST

JOHN TAYLOR SAINT TROPEZ

CANNES2 900 000 €

House for sale outdoor - 5 rooms - 397

New Town House With Pool And Garden - Cannes

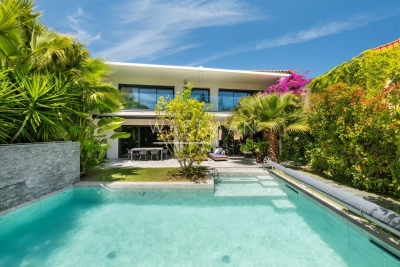
In a calm and quiet part of Cannes and within a short walk from the beaches you find this haven of peace and tranquillity, embedded in greenery and modern luxury. With its own garden and pool area in combination with spaciousness and access it is not often that an opportunity like this is presented. The newly constructed town house gives room for many social areas, such as a cinema room and an indoor spa with its adjoining gym, and even a boule court. An elevator connects all floors. On the main floor the kitchen opens up to a vast terrace overlooking the pool and the garden. Here you will also find the living room with its fire place as well as a dinner area. The top floor gives space for three bedrooms, all with their own en-suite bathrooms. The master bedroom has access to a large walk-in closet and all bedrooms connect to balconies. The entrance is found on the lower floor where the spa and cinema room is located as well as the gym. This is also where you will find a large wine cellar. Below there is an enormous garage area for many cars and equipment. Within this town house there is also a fully equipped guest apartment with its own bedroom and garden terrace. This apartment can easily be connected to the main residence. Rarely is a complete property like this presented to the market, where all requirements are fulfilled at such a high level and with such a luxurious interior. It is perfectly suited for those who require perfection and prefer to be near beaches or amenities and at the same time enjoy profiting from outdoor greenery and calm. With this combination it is perfect both for family living and social functions.

Ref. : 87030465

WRETMAN ESTATE & CONSULTING

ANTIBES1 150 000 €

House for sale outdoor - 8 rooms - 195

Flexible 195 sqm house in a peaceful setting

Located in a sought-after residential area, this 195 sqm house, built in 2016, offers great potential and excellent flexibility. It is in perfect condition, with no renovation work required. Currently arranged as two independent apartments: On the ground floor, a two-bedroom apartment featuring a bright living room with an open-plan kitchen, a master bedroom with an en-suite shower room, as well as a second spacious bedroom, also equipped with its own shower room, and separate WC. Upstairs, a second two-bedroom apartment comprising a living room with an open-plan kitchen, two bedrooms—one of which benefits from a large terrace—a shower room, and separate WC. The 75 sqm basement, currently fitted out as an office, is fully equipped with the necessary connections to be converted into a two-bedroom apartment if desired. It can also be redesigned as a large garage. The house offers high-quality features, including double glazing, aluminum joinery, tilt-and-turn windows, and reversible Mitsubishi air conditioning, ensuring optimal comfort throughout the year. This property provides numerous possibilities: rental investment, primary or secondary residence, or a family home while maintaining two separate living spaces. Set on a 737 sqm plot, the house enjoys a peaceful outdoor environment, with no overlooking neighbors and pleasant views over greenery. A swimming pool completes the property, allowing you to fully enjoy sunny days. Photo file, video, and floor plans available upon request.

Ref. : 86837054

LIMEGROUP

CLICHY1 950 000 €

House for sale outdoor - 7 rooms - 285

CLICHY TOWN HALL - 4 BEDROOMS - GARDEN - RENOVATED BY AN ARCHITECT - LIGHT - PEACE AND QUIET

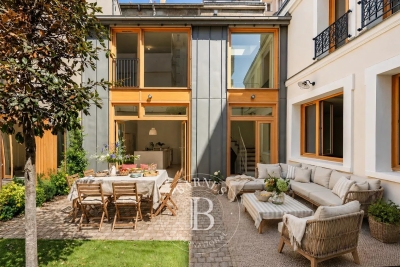
Located in the heart of Clichy, just a stone's throw from the town hall and Place du Marché, this elegant townhouse offers a rare combination of the authenticity of a Parisian home of yesteryear and the comfort of a carefully designed renovation. Situated in a fully renovated 19th-century building, this house benefits from a south-west orientation that floods the spaces with generous light, while the bedrooms enjoy peace and quiet. Ideal layout for combining natural light and tranquillity. This 179m² (1,927 sq ft) property, completed by a 70m² (753 sq ft) fully landscaped outdoor space, is laid out as follows: - On the garden level, a generous living area features a spacious, light-filled living-dining room that opens directly onto the landscaped garden. The adjoining kitchen is currently awaiting fitting to entirely to your own taste – a rare opportunity to select materials and colours according to your personal style. This living area opens onto a 70m² (753 sq ft) fully landscaped garden, offering a peaceful and leafy setting. - On the first floor, an office, two children's bedrooms with a mezzanine play area, a bathroom, a toilet and a shower room complete this floor. - On the basement level, bordering a landscaped English courtyard, is a stunning master bedroom with a walk-in wardrobe and bathroom featuring a double shower, bath, double washbasin and separate toilet – a true haven of privacy and well-being. Fully renovated by an architect, this townhouse will delight with its meticulous selection of materials and finishes – solid wood flooring, custom-built woodwork elements, high-end ceramics and bathroom fittings. The orientation and large windows make this property particularly bright and welcoming. Exceptional transport connections. A stone's throw away, line 13 metro station (Mairie de Clichy 300m or 330 yards away) and Clichy Levallois station (Lines L-J) provide direct access to the main transport routes of Paris. Fees payable by the seller - Number of lots in the building: 9 - Average amount of the share of charges €1,385/year - Estimated amount of annual energy costs for standard use based on 2023 energy costs: €2,210 ~ €3,050 - Jennifer Molinier - Sales agent - EI - RSAC 889 178 711 Agency fees payable by vendor - Nombre de lots dans la copropriété: 9 - Montant moyen de la quote-part de charges courantes 1,385 €/yearly - Montant estimé des dépenses annuelles d'énergie pour un usage standard, établi à partir des prix de l'énergie de l'année 2023 : 2210€ ~ 3050€ - Jennifer MOLINIER - Agent commercial - EI - RSAC 889 178 711

Ref. : 86963030

BARNES MARTYRS

CAP D'ANTIBES745 500 €

Apartment for sale outdoor - 4 rooms - 117

4-room Apartment/House – Cap d'Antibes

Welcome to this pleasant and well-organized duplex of 84.03 m², located in the upscale neighborhood of Cap d'Antibes. You will live here in a quiet and green neighborhood, just a 10-15 minute walk from the sea and the beautiful coastline. The accommodation is spread over two floors and offers a well-thought-out layout suitable for both primary and secondary residence. On the ground floor, you will find a bright and open living room with an integrated kitchen and living spaces, opening onto a charming terrace of about 8 m² – perfect for relaxing and outdoor dining. You will also find a bedroom with an en-suite bathroom equipped with a shower, as well as a separate toilet for guests. The upper floor houses two other bedrooms as well as a bathroom with a bathtub and toilets, creating a private and functional sleeping area for the family and guests. The apartment also includes a garage included in the price. It is a harmonious living environment in one of the most sought-after neighborhoods of the French Riviera, close to nature, the sea, charming restaurants, and marinas.

Ref. : 87034344

WRETMAN ESTATE & CONSULTING

ST-RAPHAËL695 000 €

House for sale outdoor - 5 rooms - 145

NEAR BEACHES

Discover this superb family villa in Boulouris, combining comfort, space, and the relaxed Mediterranean lifestyle. Set on a 615 sq m plot with mature trees, this villa impresses with its generous proportions and sought-after location. It offers three beautiful, bright suites, an office, and an additional bedroom in the converted attic. The light-filled living areas and fully equipped kitchen open harmoniously onto numerous terraces, allowing you to fully enjoy the privileged climate of the French Riviera at any time of day. The pleasant and easy-to-maintain garden invites relaxation and convivial gatherings outdoors. The property also benefits from several outbuildings offering a variety of possibilities: storage space, a workshop, a laundry room, or general storage, depending on your needs. Located close to beaches, shops, and amenities, this villa represents a rare opportunity in the highly desirable Boulouris area. An ideal address for a primary residence or an elegant holiday home in the Mediterranean.

Ref. : 00829

MILLESIME IMMOBILIER BOULOURIS

ROQUEBRUNE-CAP-MARTIN546 000 €

Apartment for sale outdoor - 3 rooms - 60

Stunning two bedroom apartment with great garden and cellar, in the renowned district of Plateau du Cap

Buying property in France, ideally located in Roquebrune Cap Martin, in the renowned residential district of Plateau du Cap : in a beautiful contemporary building, this superb apartment of 67 sqm in perfect condition will charm you with its features and outdoor spaces. It comprises : - hall - bright living room with fully equipped open-plan kitchen - 2 bedrooms - shower room with WC - 7 sqm balcony - 130 sqm private garden, very good for relaxation - large cellar with window - possibility of renting a garage nearby A rare find on the market, not to be missed !

Ref. : 86738325

EDOUARD VII

BIARRITZ1 550 000 €

House for sale outdoor - 6 rooms - 210

BIARRITZ - HOUSE WITH POOL

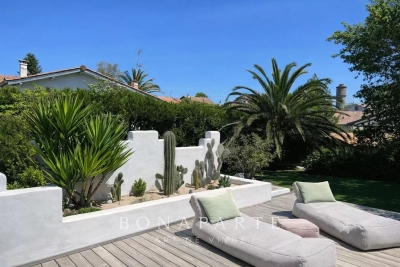
Under the spell of an oasis in Biarritz In the secrecy of a quiet cul-de-sac, behind a discreet gate, a house reveals itself like a breath of summer: 210 m² bathed in light, nestled in the heart of a 1,508 m² landscape. The first thing you notice is the mighty hundred-year-old oak, guardian of the landscaped garden. Then the turquoise swimming pool appears, unfolding its exotic wood terrace where you can already imagine post-beach lunches. A first floor designed for indoor-outdoor living On one side, a triple-exposure living room: white fireplace, sofa facing the bay windows, open kitchen. Everywhere, nature invites itself in through large bay windows. An office facing the gardens and a 30 m² master suite with bathroom and dressing room offer comfort and privacy. The garden floor, kingdom of children and guests Three bedrooms all open onto the lower terrace and lawn. A shower room, a separate toilet and a laundry room designed for family logistics: here, functionality rhymes with elegance. Outside Sun-drenched saltwater swimming pool, bordered by a large terrace for lounging and soaking up the sun. Easy-care Mediterranean flowerbeds. A large garage with motorized door completes the setting. The promise of a gentle daily routine On foot: shops at Docks de la Négresse, TGV train station, direct bus stop for downtown and Les Halles. By electric bike: the beaches of the Basque Coast are less than ten minutes away. This house is more than just an address: it's a vacation getaway to be enjoyed all year round. Fees are payable by the purchaser. DPE 121 (C) ; GES : 4 (A) ERP: risk information available on request. Contact: Anne FRANÇOIS - Maison BONAPARTE - Tél 06.07.72. 68.72 & mail.

Ref. : AFR-3320

Maison BONAPARTE