OK
More than Less than
€  ok

Key-words : outdoor

Houses and Apartments, your real estate specialist magazine offers a selection of ads that match with the keyword outdoor. You can refine your search by specifying the area or price range in the navigation bar link Search for a House/Apartment.

VENCE3 500 000 €

House for sale outdoor - 11 rooms - 310 m²

VENCE - VILLA 310m2 - SEA AND HILL VIEWS

In the hills above Vence, in a commanding position in a residential area renowned for its absolute tranquility and natural surroundings, this superb villa with a heated swimming pool (salt electrolysis treatment) sits on a 2,450 m2 southwest-facing plot, offering stunning views of the sea and the hills. Below this magnificent garden planted with Mediterranean species, you'll find a high-quality, illuminated pétanque court. Rockeries and planted beds add depth and harmonious perspectives. The garden of this property provides a feeling of complete serenity and peace. Built in the 1980s, it was fully renovated and the facade was refurbished between 2024 and 2026. Very bright and perfectly laid out over two levels, it comprises eleven main rooms distributed as follows: - On the ground floor: A spacious entrance welcomes you and leads you with elegance and comfort to the garden level and the upper floor. - On the garden level, directly facing the sea: A 36 sq m main dining room, a 37 sq m living room, 3 bedrooms including a completely independent master bedroom with en-suite shower room. A bathroom, a 25 sq m kitchen set back from the street opening onto a second dining room in a veranda and a beautiful covered terrace, an office, a cinema room, a glass-enclosed fitness room overlooking the garden, a fully equipped laundry room with shower/WC, a temperature-controlled wine cellar. A pool house/summer kitchen. - Upstairs: Two bedrooms, including a master bedroom with a roof terrace. A shower room and a separate toilet. A completely independent 25 sq m studio apartment with a green roof terrace, a 31 sq m enclosed garage, and approximately six outdoor parking spaces, one of which is covered, complete this property. Individual sanitation system. Automatic watering system. Reversible air conditioning. A comfortable seasonal rental income should be considered.

Ref. : SPP1504SP

Saint Paul Properties

NICE1 275 000 €

Apartment for sale outdoor - 5 rooms - 113 m²

Character Apartment in a Former Private Mansion – Sea View & Outdoor Space

A rare property in Nice, set within a characterful former private mansion, in a small condominium comprising only three units. With a surface area of approximately 115 sqm, the apartment stands out for its spacious rooms, impressive ceiling height, functional original marble fireplace and period architectural features, while also benefiting from a modernised electrical system and good insulation. It comprises three bedrooms, two bathrooms and two toilets, and offers unobstructed views extending to the sea, as well as a large, peaceful and private outdoor area with no overlooking neighbours, featuring a relaxation area and swimming pool. A large garage, a private parking space and a wine cellar complete this property. Ideally located on the lower hills of Nice, just a 10-minute walk from the Promenade des Anglais and the tramway, with shops and amenities close at hand. Nice Airport and the city centre can be reached in only 15 minutes. A truly distinctive property, remarkable for its history, architecture, outdoor spaces and rarity.

Ref. : DEL KK

Riviera King

CHAMONIX-MONT-BLANC660 000 €

Apartment for sale outdoor - 5 rooms - 80 m²

CHAMONIX - Spacious Year-Round Apartment

Apartment Daisy is a spacious 80m² apartment on the 3rd floor of a residential building situated in Les Pelerins, just a 10 minute walk from the centre of Chamonix. The apartment comprises 3 bedrooms, a shower room, separate WC, living area and kitchen that opens onto a south-facing balcony with mountain views of the iconic Aiguille du Midi and the Bossons Glacier. There is an underground, closed garage, an additional outdoor parking space, a large private cellar and access to a communal bike storage. Please note that the apartment cannot be used as a short-term rental and is intended for long-term occupancy only. Key features - A spacious 3-bedroom apartment in Les Pelerins just 10 minutes' walk from Chamonix centre - South-facing balcony on the 3rd floor allowing lovely mountain views - Neighbourhood popular with permanent residents, close to amenities and public transport - Closed garage, outdoor parking space, large private cave and bike storage - Opportunity to add value through refurbishment Our opinion While it would benefit from updating, its generous size, practical features, mountain views, and convenient location make it an attractive option for buyers looking to establish themselves in the valley. It is a great opportunity for a buyer to put their personal stamp on it to create their long-term family home. Location Located just a 10-minute walk from the heart of Chamonix, this apartment enjoys a peaceful setting within a residential neighborhood of several buildings. The local football pitch is only 200 metres downhill, while the nearest bakery can be reached in approximately 5- minutes on foot. A convenient bus stop is situated just 200 metres from the building, providing easy access to the valley. The south-facing apartment benefits from unobstructed views of the Aiguille du Midi and the Bossons Glacier. Set within a family-friendly community where many local residents live year-round, the property offers excellent proximity to Chamonix's amenities and activities.

Ref. : Daisy

Douglas Elliman France

VALBONNE1 495 000 €

House for sale outdoor - 6 rooms - 154 m²

VALBONNE CHARMING PROVENÇAL VILLA IN PRESTIGIOUS GATED ESTATE Exclusively listed, this charming detached villa is located in one of Valbonne's most sought-after and secure gated estates. Perfectly positioned within the town's highly regarded school catchment area, this property offers a rare blend of authenticity and tranquility on a stunning 3,000 m² plot. South-facing and bathed in natural light, the home features a beautiful living and dining area alongside a separate, spacious kitchen. The ground floor is designed for comfort with a master suite complete with a dressing room and private bathroom. Upstairs, you will find two additional large bedrooms and a second bathroom. Furthermore, the attached garage provides internal access and can be easily converted into a 4th bedroom or guest suite. The outdoor space is a true highlight: a lovely covered terrace leads to a fully renovated swimming pool, set within lush, private grounds. Beyond its current charm, the property offers significant potential for growth with the possibility for an easy extension. A rare opportunity combining a secure lifestyle, proximity to top schools, and exceptional future potential.

Ref. : 3030

CENTURY 21 Visa Immobilier

STE-MAXIME5 500 000 €

House for sale outdoor - 7 rooms - 500 m²

SAINTE-MAXIME - BEAUTIFUL PROPERTY - 5 EN-SUITE BEDROOMS - OVERFLOW POOL - DOUBLE GARAGE

Set within an exclusive private estate in Sainte-Maxime, in a peaceful residential setting close to the beaches, this outstanding contemporary villa enjoys exceptional panoramic sea views over the Gulf of Saint-Tropez and its iconic village. Built on approximately 1,000 sqm of beautifully landscaped grounds, the property has been thoughtfully designed to make the most of its exceptional surroundings and Mediterranean setting. Contemporary architecture, generous proportions and expansive openings create a seamless flow between indoor and outdoor living spaces. The villa features a superb, light-filled living area comprising a spacious dual-aspect lounge with fireplace, a dining area and an elegant open-plan kitchen. A separate back kitchen with pantry and cold room provides additional practicality and convenience. Large floor-to-ceiling windows open naturally onto the terraces and the heated infinity pool, revealing a spectacular panorama where the blue of the pool appears to merge seamlessly with the Mediterranean Sea. The sleeping accommodation comprises five en-suite bedrooms, each with its own private bathroom, providing family and guests with the utmost comfort and privacy. Designed equally for relaxation and well-being, the property also features a hammam, a fitness room and a pétanque court, creating the perfect setting in which to enjoy the refined lifestyle of the French Riviera. A double garage and carport complete the amenities of this exceptional property. A rare opportunity in Sainte-Maxime, combining contemporary architecture, high-end finishes, privacy and outstanding sea views, overlooking one of the most iconic panoramas of the French Riviera. ENERGY PERFORMANCE DIAGNOSIS (DPE) – PREVIOUS VERSION Agency fees payable by vendor - Montant estimé des dépenses annuelles d'énergie pour un usage standard, établi à partir des prix de l'énergie de l'année 2022 : 1240€ ~ 1690€

Ref. : 87364042

BARNES Sainte-Maxime

ONNION160 000 €

House for sale outdoor - 3 rooms - 75 m²

Chalet le 1310

????‘LE 1310' – AUTHENTIC ALPINE CHALET ON 3.4 HECTARES EXCLUSIVELY WITH ALPESVENTE – INTERACTIVE SALE Starting price: €160,000 In Onnion, set in an exceptional natural environment, discover ‘Le 1310', an authentic alpine chalet in need of renovation, situated in the heart of 33,910 m² of meadows and woodland, close to a river. A rare property for lovers of the mountains and tranquillity, seeking an unspoilt spot far from the hustle and bustle. Access is by 4x4, followed by a walk of approximately 500 metres. THE CHALET This former farmhouse, built with stone walls and timber cladding, requires renovation but has a sound roof structure, currently protected by a corrugated steel roof. On the ground floor, it comprises three spacious rooms: - Entrance hall / kitchen of approximately 15.50 m² - Stable / cellar / lounge of approximately 44.50 m² - Bedroom / dining room of approximately 18 m² KEY FEATURES ? Nearly 3.4 hectares of land ? Peaceful and secluded ? River nearby ? Authentic alpine chalet built of stone and timber ? Sound timber frame ? Accessible by 4x4 + just a 500-metre walk ? A rare property with strong heritage character IMPORTANT INFORMATION The chalet is situated in Zone N of the Onnion Local Plan (PLU). It is currently not connected to either the public drinking water supply or the electricity grid. The Local Plan sets out the possibilities for renovation and development of existing buildings in the natural zone. Any project involving, in particular, an extension, an off-grid sewage system, a water supply, the installation of solar panels or any other equipment will therefore require a feasibility study and the necessary administrative authorisations. The large area of land is primarily of recreational, pastoral, forestry and heritage value and does not offer any additional building potential. INTERACTIVE AUCTION – STARTING PRICE: €160,000 Contact Jacky on 06 27 12 23 20. This property is being offered as part of an interactive sale. The price of €160,000 is the starting price for bids and not a fixed sale price. Given the chalet's location and its specific access arrangements, viewings are by appointment only. Details of how to participate will be provided to interested buyers. Estate agent's fees payable by the seller. ONNION, BETWEEN VILLAGE AND MOUNTAINS Situated in Haute-Savoie, Onnion is a mountain commune in the Brasses area, prized for its natural surroundings and wide range of outdoor activities. Hiking, mountain biking, snowshoeing and exploring the mountain pastures define the seasons in this area, which has managed to preserve its authentic mountain character. Fees to be paid by the seller. Not subject to DPE. Information on the risks to which this property is exposed is available on the Geohazards website: www.georisques.gouv.fr.

Ref. : 19542-ALPESVENTE

ALPESVENTE.COM

MOUANS-SARTOUX1 590 000 €

House for sale outdoor - 9 rooms - 205 m²

CASTELLARAS HILLS - PROVENCAL VILLA - GARDEN AND POOL

Just a stone's throw from Castellaras Hill, on the border between Plascassier and Valbonne, nestled on a south-facing hillside is this beautiful family home, blending Provençal charm with contemporary design. The spacious 2,500 sqm lot includes both an area planted with Mediterranean flora and a very picturesque wooded section that could still be developed with a bocce court and a large shaded playground. The house itself is very well designed; it runs north to south, offering a magnificent view of Plascassier Hill from the living room and direct access to a south-facing terrace with a swimming pool and jacuzzi, completely secluded from view. The ground floor thus comprises an entryway, a very bright living room with a gas fireplace, a large family kitchen with a pantry, an office area, two en-suite bedrooms each with large closets and a shower room, a guest restroom, a walk-in closet, and a master bedroom featuring a large walk-in closet and a bathroom with a shower and separate toilet. On the garden level, there is a large room with a closet, converted into a gym opening onto the garden, a fourth en-suite bedroom with its own shower room and toilet, a fully equipped laundry room, a wine cellar, and a pantry. A garage and another pantry with exterior access complete this property. A magnificent paved driveway lined with cypress trees leads to an outdoor parking area that can accommodate 5 to 6 cars. The pool and hot tub are heated. The house is equipped with a reversible hot/cold air conditioning system and gas heating. It requires no repairs and is tastefully and elegantly decorated. The setting is beautiful, completely peaceful, and completely private. Ideal for a family with children, as it is close to all elementary, middle, and high schools, as well as shops; also ideal as a second home to enjoy the Provençal setting in complete peace and quiet!

Ref. : 87073996

LILAMAND REAL ESTATE SAS

VALBONNE1 950 000 €

House for sale outdoor - 9 rooms - 275 m²

3-Dwelling Estate with garden - Valbonne

Co Exclusive - This property made up of 3 independent units is situated just 2.5km from the historic centre of Valbonne, It offers a unique blend of privacy and flexibility across a 4,047m² plot. Whether envisioned as a multi-generational family compound or a high-yield investment opportunity, the property provides a rare level of adaptability in a serene countryside setting. MAIN RESIDENCE The open-plan kitchen, dining, and living areas serve as the heart of the home, featuring large sliding glass doors that merge the interior with the covered terrace and surrounding gardens. The sleeping quarters consist of three well-proportioned bedrooms, including a primary suite with a private shower and a separate full family bathroom. A dedicated study completes the layout, offering an ideal space for an office. GARDEN DUPLEX The second residence is a two-story property. The upper garden level is defined by high ceilings and dual-aspect windows that bathe the open-plan living and kitchen space in natural light. This floor also includes a shower room. On the lower level, two quiet bedrooms provide a cool retreat from the summer heat, accompanied by a large storage room that could easily function as a private wine cellar. APARTMENT Located on the second floor of the main house this self-contained one-bedroom apartment is an ideal solution for hosting staff, extended family, or long-term guests. It features its own open-plan kitchen and living area along with a private shower room, ensuring total autonomy from the other residences on the grounds. GROUNDS, POOL & AMENITIES The exterior of the property is a private parkland of over 4,000m², offering immense space for recreation and seclusion. At the centre sits an expansive swimming pool with its own covered terrace, framed by terraces designed for outdoor entertaining and sunbathing. For car enthusiasts or those requiring extensive storage, the property includes a substantial garage.

Ref. : 87380579

WRETMAN ESTATE & CONSULTING

MENTON1 890 000 €

House for sale outdoor - 7 rooms - 210 m²

Villa with pool - 360° Panorama – Spectacular views

Overlooking Menton from a particularly peaceful residential setting, this property enjoys a remarkable position and exceptional 360° panoramic views encompassing the Mediterranean, the mountains, the town of Menton and the Italian coastline. Set within approximately 2,900 sqm of grounds arranged in wide terraces, the villa offers around 170 sqm of living space and considerable potential for modernisation. The garden level comprises an entrance hall, a living room with fireplace, a fully equipped separate kitchen and a generously glazed veranda opening onto two panoramic terraces. A bedroom, bathroom and separate WC complete this level. Upstairs, a hallway leads to three bedrooms, one of which opens onto a private roof terrace, together with a bathroom and separate WC. The outdoor spaces are one of the property's principal attractions, featuring a 10.50 x 4.50 metre swimming pool with a generous sun terrace, enjoying an open setting between the sea and mountains. An independent two-storey guest house of approximately 40 sqm provides additional accommodation for family, guests or staff. Direct access through electric gates, a very large garage beneath the villa, a spacious workshop and several outdoor parking spaces complete the property. A rare property distinguished by its peaceful setting, extensive grounds and, above all, its spectacular views, offering excellent renovation potential on the hills above Menton.

Ref. : HR3029

Hermitage Riviera

VILLEFRANCHE-SUR-MER945 000 €

Apartment for sale outdoor - 4 rooms - 150 m²

Duplex Apartment-Villa with panoramic sea view between Nice and Villefranche-sur-Mer

In one of the most sought-after areas of Villefranche-sur-Mer, Le Vinaigrier, in the heart of a secure luxury residence with swimming pool and pool house, discover this superb duplex apartment-villa of 105 sqm Carrez law, offering a rare living environment between Nice and Villefranche-sur-Mer. Benefit from a south-facing exposure, the property is bathed in light and enjoys an exceptional panoramic view of the Mediterranean and Mont Alban. Distributed over two levels, its architecture and volumes give it a true villa feel. The first level opens onto a magnificent cathedral-style living room of about 40 sqm, extended by a deep terrace offering spectacular views. An independent kitchen, fully equipped and furnished, also has direct access to the outside. A first bedroom with bathroom and private terrace, storage spaces, independent toilets, and a balcony complete this level. Upstairs, two large bedrooms each have their private terraces, offering beautiful views of the sea and surroundings. Two shower rooms, one with WC, complete this sleeping area. For optimal comfort, the property has reversible air conditioning in each room, 2 covered parking spaces, and a 4 sqm cellar. Ideally located at the gates of Nice and a few minutes from Villefranche-sur-Mer, on the main road to Monaco, the property benefits from a privileged location close to shops, schools, and main roads. A rare and elegant property, offering the spirit of a villa, generous outdoor spaces, and an exceptional view of the Mediterranean. An ideal property both as a primary residence and as a secondary residence. For more photos, plans, and additional information, upon request. Ref. PE 00521

Ref. : PE-00521

CARLTON INTERNATIONAL Saint-Jean-Cap-Ferrat

PARIS 5EME1 090 000 €

Apartment for sale outdoor - 2 rooms - 44 m²

Exceptional Duplex with Terrace and spectacular views – Paris 5th, Panthéon

Just steps from the Jardin du Luxembourg and the Panthéon, on the 5th and top floor of a charming building with a lift, this beautiful one-bedroom duplex apartment is enhanced by an approximately 20 sqm terrace, bathed in sunlight and completely sheltered from view. From the terrace, the view is simply unique and exceptionally rare: the Panthéon and the Église Sainte-Geneviève unfold in an extraordinary panorama, with no overlooking neighbours. A true privilege, allowing you to fully enjoy this outdoor space in complete privacy, in an astonishingly peaceful setting — almost impossible to imagine in the heart of Paris. On the opposite side of the apartment, the view opens over the rooftops of Paris, with perspectives towards Notre-Dame and Montmartre, offering another exceptional Parisian panorama. Filled with natural light and enjoying remarkable tranquillity, the duplex comprises, on the first level, an entrance hall, a pleasant living room with an open-plan kitchen, and access to the terrace. Upstairs, the sleeping area features a spacious bedroom, a bathroom and a separate WC. The apartment enjoys an exceptionally privileged location in the heart of the historic Latin Quarter, an area steeped in history and long frequented by writers and artists. This quintessential Parisian setting has notably served as a backdrop for scenes from Midnight in Paris and Emily in Paris, among others. All shops, cafés, restaurants and iconic addresses of the Latin Quarter are within immediate walking distance, as are the Jardin du Luxembourg and the Panthéon. A rare property combining a sun-filled terrace, monumental views, complete privacy, remarkable tranquillity and an exceptional location. An ideal Parisian pied-à-terre, both intimate and spectacular, in the heart of one of the capital's most iconic neighbourhoods. Co-ownership comprising 12 lots, including 8 residential units. No ongoing proceedings.

Ref. : 87365249

WRETMAN ESTATE & CONSULTING

CANNES325 000 €

Apartment for sale outdoor - 4 rooms - 77 m²

EXCLUSIVE LISTING LE CANNET, LES TIGNEs AREA Located in the sought-after Les Tignes area of Le Cannet, this spacious and peaceful property enjoys an immediate proximity to local shops and everyday amenities. Situated within a residence where liberal professions are permitted, this approximately 77 sqm, four-room apartment is currently arranged as professional office premises and was previously used as an accounting firm. The property comprises: - A welcoming reception area - Four separate, quiet and comfortable offices - Bright and pleasant working spaces - A large continuous terrace of over 30 sqm The offices are bright, quiet and comfortable, providing an ideal working environment in a convenient location close to all amenities. A rare opportunity for a professional activity looking for spacious premises with a large outdoor area in a peaceful yet highly accessible setting.

Ref. : 7300

CENTURY 21 ADHERE TRANSACTIONS

CHATEAUNEUF-GRASSE1 990 000 €

House for sale outdoor - 9 rooms - 284 m²

CHATEAUNEUF-DE-GRASSE : Villa with panoramic sea view and pool

The property boasts a charming decor complemented by contemporary amenities. Comprised of five double bedrooms, four bathrooms, a laundry room and a spacious and welcoming kitchen. The dining and living areas feature bay windows and sliding doors that lead on to south-facing terraces, offering breathtaking views of the Cote d'Azur and the Mediterranean Sea. Outside a generous swimmng pool (10,4x 4,7m) complete with a pool-jacuzzi and a counterwave-stream. Surrounding the residence there are multiple terraces, providing both sunny and shaded al fresco areas with BBQ/planch facilities, all set amidst olive trees and fruit trees. Nestled in a serene locale, the property ensures complete privacy while remaining conveniently close to local amenities, neighboring villages, Nice airport, and the many attractions of the Côte d'Azur. Golf enthusiasts will appreciate being just 5 minutes away from the nearest golf course, while tennis aficionados can indulge in a game just 2 minutes away. For winter sports lovers, the nearest ski resort, Gréolières les Neiges, is only a 30-minute drive away. Complete with a garage for two cars and outdoor parking, this residence was constructed approximately 15 years ago by its current owners, offering a blend of modern comfort and timeless elegance. Information on the risks to which this property is exposed is available on the Géorisques website : www.georisques.gouv.fr

Ref. : 9507

DOUGLAS ELLIMAN MOUGINS-VALBONNE

BAGNOLS-EN-FORÊT580 000 €

House for sale outdoor - 5 rooms - 153 m²

BAGNOLS-EN-FORÊT: 3 bedrooms, double garage, swimming pool, large plot of land.

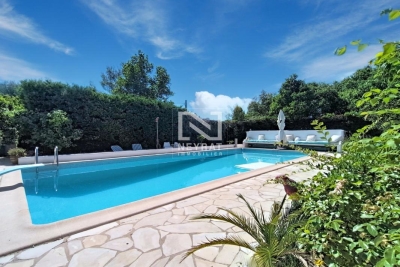
NEYRAT IMMOBILIER To discover without delay: this charming detached house of 153 m², located in a highly sought-after area and enjoying absolute peace and quiet in Bagnols-en-Forêt. You'll be welcomed by a lovely entrance leading to a spacious living and dining room, featuring exposed beams and an exceptional double-height ceiling. The living area opens onto a large terrace with open views over the surrounding greenery. The house also includes a kitchen, utility room, dressing room, two bedrooms, and a family bathroom. Upstairs, a converted mezzanine provides a relaxing area with a home office corner and another dressing area. This level is completed by a master suite with its own shower room. The property further benefits from a very spacious double garage (41 m²), which has direct access to the home. Set on a fully enclosed plot of 2,150 m², the house offers magnificent outdoor spaces: a large swimming pool with a sundeck, a friendly summer kitchen, and a petanque area, perfect for enjoying sunny days. An ideal location near shops and the village of Bagnols-en-Forêt, just 25 minutes from Saint-Raphaël and its beaches.

Ref. : 549614

NEYRAT IMMOBILIER

CAVALAIRE-SUR-MER2 995 000 €

House for sale outdoor - 8 rooms - 280 m²

Contemporary Property - Stunning Sea View with Infinity Pool

Breathtaking sea views for this exceptional contemporary property of approximately 280m2 with high-end amenities. Set in a peaceful location on 2182m2 of land, it offers on the garden level: an entrance hall with elevator, a first suite with terrace and private bathroom, and a 4-car garage. On the main level, you will discover a very spacious living area with a dining room, living room, and open-plan kitchen with pantry, all opening onto the exterior, the terraces, and the superb infinity pool... a very large master bedroom with air-conditioned dressing room, bathroom, and WC... upstairs, 3 bedrooms opening onto very private terraces and 2 bathrooms... all with sea views! Its outdoor space consists of a superb infinity pool with vast terraces and an outdoor spa, all facing SOUTH-WEST overlooking the sea! Electric gate, alarm, elevator and many other amenities complete this magnificent property! Information on the risks to which this property is exposed is available on the Georisques website: www.georisques.gouv.fr

Ref. : VPR10002857

Riviera Immobilier Real Estate