OK
More than Less than
  ok

Key-words : olive trees var

Houses and Apartments, your real estate specialist magazine offers a selection of ads that match with the keyword olive trees var. You can refine your search by specifying the area or price range in the navigation bar link Search for a House/Apartment.

GRIMAUD1 350 000 €

House for sale olive trees var - 5 rooms - 170

Villa in the heart of a secure estate near Port-Grimaud and th

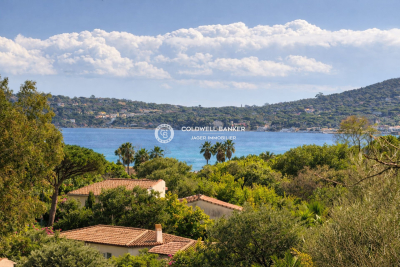
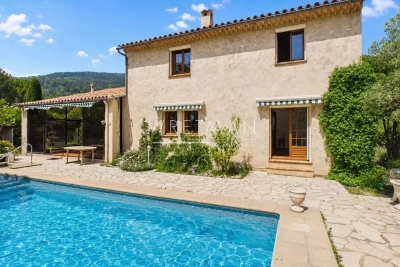
Located within a secure estate close to Port Grimaud and the beaches, this Provençal-style villa, offering a sea glimpse, was built in the early 1990s and features approximately 170 sqm of living space, set on a beautifully landscaped 2,414 sqm plot. On the ground floor, the villa comprises an entrance hall with cloakroom and guest WC, a living room with fireplace, and a separate kitchen opening onto the exterior through two large covered terraces. There is also a bedroom, a bathroom with WC, as well as a second bedroom set on a mezzanine with an adjoining attic. A garage and a utility room/laundry complete this level. Upstairs, the property offers two additional bedrooms, a spacious bathroom, and a roof terrace. The landscaped grounds, planted with Mediterranean species (olive trees, oaks, palm trees, pines), feature numerous open and covered terraces surrounding the villa. The property also includes a 10 x 5 m swimming pool with cover, surrounded by generous sun terraces. An adjacent workshop provides storage areas and sanitary facilities and could easily be converted into a pool house. A second gated entrance provides access to a second garage and serves as a service entrance for garden maintenance. The villa is in good overall condition but would benefit from modernisation, and also offers a significant residual building potential, representing a genuine opportunity for further development.

Ref. : 394V3144M

JAGER IMMOBILIER

SEILLANS775 000 €

House for sale olive trees var - 5 rooms - 200

Belle maison d'architecte à rénover, vue panoramique époustouflante

Exclusive listing. In the 'Pays de Fayence' area, we are pleased to present this beautiful architect-designed house in need of renovation, filled with natural light and offering stunning panoramic views over the surrounding hills. The house welcomes you into its cathedral-style living room with a fireplace, opening onto a delightful shaded terrace and the swimming pool below, a convivial dining room, and a beautiful semi-open kitchen leading to a second terrace. Two bedrooms and a shower-room complete the ground floor. The upper floor is dedicated to the master suite, featuring a bedroom, a full private shower room, and a walk-in closet (currently used as a library), as well as an office space with large windows overlooking the valley. A garage and an independent studio are also available, along with several parking spaces. The approximately 5,000 m² plot includes around sixty olive trees and a pétanque court. Stable land and a structurally sound house (full G5 geotechnical survey completed). Energy class D, Climate class D Estimated average amount of annual energy expenditure for standard use, based on the year's energy prices 2021: between 3800.00 and 5200.00 €. Information on the risks to which this property is exposed is available on the Geohazards website: www.georisques.gouv.fr.

Ref. : VM339-NGREALESTATE

NOIREAUX & GUEVARA

STE-MAXIME3 490 000 €

House for sale olive trees var - 10 rooms - 500

A Hidden Provençal Hamlet in Sainte-Maxime

Some properties are far more than just an address. They tell a story, offer an exceptional lifestyle, and provide endless opportunities for a wide range of projects. Just a few minutes from the centre of Sainte-Maxime and its beautiful beaches, this remarkable 8.8-hectare estate is laid out like an authentic Provençal hamlet, nestled within an olive grove of nearly 1,000 trees. The quintessential Mediterranean landscape is further enhanced by extensive plantations of citrus trees, avocado trees, and various fruit orchards, all benefiting from irrigation supplied by the Canal de Provence. The estate comprises approximately 500 sqm of living space spread across several charming stone buildings, harmoniously arranged throughout the property. It includes a main residence, two independent guest cottages, and a self-contained studio, offering exceptional flexibility for use as a prestigious family home, a hospitality business, or a high-end tourist accommodation. The main residence features generous living areas, four bedrooms, a study, a fully equipped kitchen, and a spacious living room opening onto a terrace overlooking the swimming pool and its pool house. The two guest cottages enjoy independent access and benefit from a second swimming pool reserved exclusively for their guests. A fully air-conditioned 97 sqm retail and sales area further enhances the estate, adding significant commercial potential. Combining authenticity, absolute tranquillity, agricultural land, tourism potential, and immediate proximity to the Gulf of Saint-Tropez, this is an exceptionally rare property that seldom becomes available on the market. It is perfectly suited to discerning buyers seeking a truly unique lifestyle and investment opportunity. Exclusive Listing – Ref. No. 146 Energy Performance Rating: C Greenhouse Gas Emissions Rating: A Estimated annual energy costs for standard occupancy: between €790 and €1,110 (2021 reference – latest EPC methodology).

Ref. : 227803

ABEXIMM

PUGET-SUR-ARGENS3 480 000 €

House for sale olive trees var - 12 rooms - 425

Elegant Character Estate on Over 32 Hectares

In the heart of a preserved natural environment, this remarkable property of over 400 m² enjoys a privileged setting, offering open views over the surrounding countryside and a full south-facing exposure. Set within an exceptional estate of more than 32 hectares, the property comprises a main house, an independent caretaker's house, as well as several outbuildings, offering ample accommodation possibilities for family, guests, or staff. The estate also features approximately 250 olive trees, a chapel, and benefits from an AOP classification, highlighting the quality and authenticity of both its environment and production. The main house offers generous reception spaces including an entrance hall, a spacious living room, a dining room, a separate kitchen, a laundry room, and guest toilets. The night area includes four bedrooms, each with its own en-suite bathroom, ensuring comfort and privacy. An independent caretaker's house harmoniously completes the property with its self-contained living spaces. This rare property combines charm, volume, and nature in a peaceful setting, just a few minutes from local amenities and major transport links along the French Riviera. A discreet estate where space, serenity, and authenticity meet, offering an exceptional lifestyle in the heart of Provence.

Ref. : MZIOP1323

Michaël Zingraf Christies International Real Estate OPIO

SEILLANS900 000 €

House for sale olive trees var - 6 rooms - 369

Exceptional Stone property with Panoramic Views

EXCLUSIVITY Discover this exceptional property, offering breathtaking panoramic views of the region and the nearby village. Nestled in the heart of an ancient olive grove, it benefits from a green and peaceful environment. This rare opportunity spans approximately 370sqm, spread over two buildings, all set on a vast landscaped plot of 19,474 sqm adorned with olive trees , various Mediterranean species , a pretty well and an old basin. The main part consists of a stone farmhouse, enlarged in the 1980s, measuring around 185 sqm. On the ground floor, you will find an entrance with closets, a pantry, a laundry room, a wine cellar, and an office. On the garden level, a spacious living room of 53 sqm with an insert fireplace and an equipped kitchen open onto a covered terrace, perfect for enjoying a summer kitchen area. Upstairs, the property has four bedrooms, three of which have fitted wardrobes, a bathroom with shower and a separate toilet. There is also a master bedroom with an en-suite bathroom and separate toilet, as well as a solarium terrace. The annexes include a large independent garage of approximately 184 sqm, raised over one floor, two stone sheds, and a swimming pool. Renovations are needed, offering a magnificent potential to personalize this space according to your desires. Don't miss this unique opportunity!

Ref. : 0263

AZUR EUROPEENNE REAL ESTATE

GRIMAUD4 640 000 €

House for sale olive trees var - 8 rooms - 323

Luxury sea view villa for sale in Grimaud overlooking the Gulf of Saint-Tropez

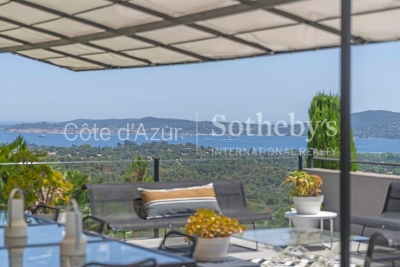
Luxury villa with panoramic sea views in a private estate overlooking Saint-Tropez Located within an exclusive gated estate in Grimaud, this elegant Provençal villa enjoys a commanding position overlooking the Gulf of Saint-Tropez, benefiting from outstanding south-facing exposure and panoramic sea views framed by the surrounding Mediterranean landscape. Only minutes from Port Grimaud, the beaches of Les Prairies de la Mer, the medieval village of Grimaud and Saint-Tropez, the property offers approximately 323 sqm of beautifully appointed living space set within 4,800 sqm of meticulously landscaped gardens planted with mature olive trees, cypress, mimosa and a wide variety of Mediterranean species. Originally completed in 2003 and extensively renovated in 2014, the villa combines timeless Provençal architecture with modern comfort and high-quality finishes throughout. The bright reception areas include a spacious living room, dining room and open-plan kitchen opening directly onto expansive terraces overlooking the sea, creating exceptional indoor-outdoor living and entertaining spaces. Accommodation comprises five bedrooms, including several luxurious suites, together with an independent studio adjacent to the swimming pool, ideal for hosting guests or staff. The outdoor living areas feature a heated swimming pool, numerous panoramic terraces, elegant lounge areas, a fully equipped summer kitchen and a traditional pétanque court, allowing residents to fully embrace the Riviera lifestyle. Additional amenities include secure gated access, extensive parking, perimeter fencing, CCTV surveillance, alarm systems and comprehensive security installations. Combining privacy, exceptional sea views, beautifully landscaped gardens and immediate proximity to Saint-Tropez, this outstanding residence represents a rare opportunity within the luxury property market of the French Riviera. Presented by Côte d'Azur Sotheby's International Realty. Complete sales documentation and confidential private viewings are available upon request.

Ref. : CA9-1116

COTE D'AZUR SOTHEBY'S INTERNATIONAL REALTY

ST-TROPEZ5 500 000 €

House for sale olive trees var - 6 rooms - 220

Tropezian elegance just steps from the village and the beaches

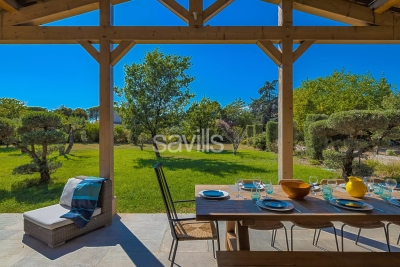
Just a few minutes' walk from the heart of Saint-Tropez and the iconic beaches of Les Canebiers and Les Graniers, this exceptional property perfectly embodies the Tropezian art of living: a subtle balance between vibrancy and tranquility, comfort and authenticity. Nestled in a preserved setting, this villa, built in 2019, stands on a superb flat plot of over 4,000 sqm — a true green haven planted with olive trees, oaks, and roses. Here, privacy is absolute, with no overlooking neighbors, while the village and its renowned addresses remain within walking distance — a rare privilege. From the moment you enter, the home reveals generous volumes bathed in natural light. The spacious dual-aspect living area, enhanced by large sliding glass doors, opens onto an elegant fully equipped kitchen with a central island, a welcoming dining area, and a refined lounge. The entire space extends seamlessly onto a large covered terrace with exposed beams, offering irresistible Provençal charm and creating a true outdoor living area, perfect for enjoying long summer evenings. The ground floor also features a sumptuous master suite with a dressing room and en-suite shower room, along with a guest cloakroom and guest WC. Upstairs, three en-suite bedrooms provide comfort and privacy, each enjoying open views over the surrounding countryside. The south-west orientation ensures exceptional natural light throughout the day, along with spectacular sunsets. Guest house: A separate two-room apartment completes the property, with independent access, a living room, a fully equipped kitchenette, one bedroom, and a shower room with WC. Outdoors, everything has been designed to make the most of every moment: a swimming pool, ample parking, a pétanque court… The perfectly flat grounds are ideal for children as well as for entertaining. A rare and highly sought-after address, where you can walk to the center of Saint-Tropez while enjoying the privilege of a peaceful and private natural setting. An exceptional property inviting you to experience Saint-Tropez in a truly unique way.

Ref. : STZ260386

SAVILLS SAINT-TROPEZ

DRAGUIGNAN1 240 000 €

House for sale olive trees var - 10 rooms - 290

EXCLUSIVE LISTING - EXCEPTIONAL PROPERTY - 10 ROOMS - DRAGUI

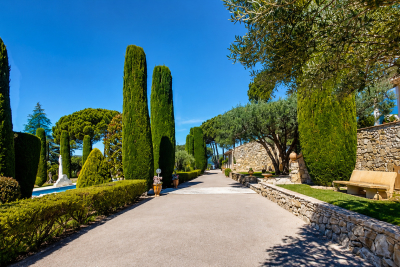
Extender Immobilier presents a charming estate, an authentic and elegant 290m2 residence built in the pure Provençal tradition, a park of approximately 9000m2 enhanced by its lush garden, a breathtaking panorama at the gates of the center of Draguignan. The landscaping is magnificent: ancient olive trees, fruit trees, grapevines, candelabra cypresses, jasmine, umbrella pines, Aleppo pines... a multitude of Mediterranean species meticulously cared for by passionate gardeners. The relaxation area is romantic and tranquil, with its traditional 13x6 mosaic pool, columns, terraces, and shaded pergolas, all enveloped by lush vegetation. This central space, worthy of a palace, offers a true Provençal art of living. The property benefits from numerous outbuildings which make it a unique living space: an authentic converted stone sheepfold, a 47m2 winter garden offering jacuzzi and sauna, an intimate artist's studio, Line's studio, an equipped summer kitchen, a bowling green, a 60m2 independent apartment fully furnished with taste, a large 50m2 garage, a triple carport, a storage workshop and a cellar. The main residence offers high-quality materials, generous volumes, meticulous finishes carried out by MOFs, refined decoration chosen by an artist's soul, its elegance is timeless. It consists of a large entrance hall with storage and office space, an independent Provençal kitchen with its dining area, pantry, laundry room, a triple living room of 65m2, living room, dining room, piano area separated by arches, a magnificent veranda opening onto the landscaped park, then a second more intimate living room of 20m2... the Venissian living room. The sleeping area consists of a superb 31m2 master suite including bedroom, dressing room and bathroom with bath, shower, WC and bidet, two other bedrooms with closets share a common bathroom, then a mezzanine suite with its shower room, WC and romantic balcony. We will appreciate the well for the garden, the air conditioning in the main rooms, the double glazing, the Costamagna terracotta, the wrought ironwork, the asymmetry of the arches in the living room, the pointed ceiling in the dining room, the different living spaces, its poetic atmospheres, its elegant park dotted with Candle Cypresses. This estate, where everything has been designed for the well-being of its guests, will appeal to even the most discerning guests... For any further information, please contact Valérie Boutemy at 06 18 94 06 16 or

Ref. : 467

Extender immobilier

CALLAS1 850 000 €

House for sale olive trees var - 7 rooms - 270

Hinterland of Fayence – Authentic Stone Mas with Panoramic View

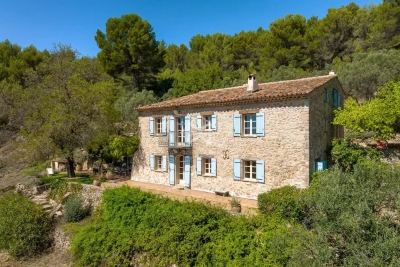
Nestled in the heart of nature, this magnificent 19th-century stone mas enjoys a dominant position and offers breathtaking panoramic views. A privileged setting, perfect for enjoying peace and privacy. Carefully renovated, the property has retained all its original charm. Exposed stone walls, wooden beams, and quality materials create a warm and inviting atmosphere where old-world character meets modern comfort. The spacious and welcoming interior includes a large country-style living room, a fully equipped kitchen, a dining area, and five bedrooms — ideal for hosting family and friends in a peaceful and elegant environment. The 10-hectares estate, mainly planted with century-old olive trees, offers a serene natural environment, perfect for recharging or engaging in activities such as olive harvesting. A stone outbuilding in need of renovation completes the property and presents a great opportunity to create a guest house, a studio, or an independent space according to your needs.

Ref. : 4018

MAGREY & SONS VALBONNE

SEILLANS499 000 €

House for sale olive trees var - 6 rooms - 203

Villa in a green setting walking distance to the village - Seillans

Located in a sought-after area just a five-minute walk from the village, this charming 1980s home enjoys a peaceful and green setting. Offering over 200 m² of total floor space, the property impresses with its generous volumes and practical layout. The ground floor opens onto a welcoming entrance leading to a bright living room with insert fireplace, as well as a fully equipped independent kitchen. Both spaces extend naturally into a 28 m² enclosed veranda — a true additional living area, perfect for enjoying the outdoors in every season. This level also features a spacious bedroom with direct access to the garden, along with a shower room. Upstairs, three further comfortable bedrooms share an additional shower room. Set on 3,250 m² of land planted with century-old olive trees, the property enjoys a privileged setting with a heated 12 x 4 m swimming pool, a garage, and a charming stream running along the edge of the grounds, creating a particularly picturesque atmosphere. The house is connected to mains drainage. An ideal property for enjoying the Provence lifestyle just moments from the village, in a serene and natural environment.

Ref. : 86951647

WRETMAN ESTATE & CONSULTING

LE PLAN-DE-LA-TOUR1 850 000 €

House for sale olive trees var - 6 rooms - 280

Charming Estate on a Private One-Hectare Domain

EXCLUSIVE Just 10 minutes from Sainte-Maxime and its beaches, this elegant 247 sqm property is set within a magnificent private estate of approximately one hectare, including 3,500 sqm of fully enclosed and landscaped gardens. A privileged setting where nature, peace and complete privacy combine to create a rare lifestyle just moments from the Mediterranean coastline. Enjoying open views over the rolling hills of Le Plan-de-la-Tour, the villa has been thoughtfully designed to make the most of its exceptional surroundings. The spacious reception area features a living room with fireplace, a dining area and a fully equipped open-plan kitchen, all extending onto a generous terrace overlooking the landscaped gardens and swimming pool. A mezzanine complements the living space and can easily accommodate a home office, TV lounge or reading area. The sleeping quarters comprise four en-suite bedrooms, each with its own bathroom or shower room, providing exceptional comfort and privacy for both family and guests. The outdoor areas are undoubtedly among the property's finest features. The beautifully maintained grounds are enhanced by magnificent century-old olive trees, majestic palm trees and numerous relaxation areas. At the heart of the garden lies a 10 x 5-metre saltwater tiled swimming pool, accompanied by a spacious 45 sqm pool house, ideal for summer entertaining. A traditional pétanque court further completes this quintessential Provençal lifestyle. Designed with entertaining in mind, the property also offers extensive parking facilities, including space for approximately ten vehicles, a double carport, a dedicated garage for motorcycles and bicycles, as well as several storage areas. Fully air-conditioned throughout, the villa enjoys a highly sought-after location, just a few minutes from the village of Le Plan-de-la-Tour, 10 minutes from Sainte-Maxime, 35 minutes from the Saint-Raphaël TGV station, and one hour from Nice International Airport. A discreet and exceptional estate where space, tranquillity and close proximity to the Gulf of Saint-Tropez come together with timeless elegance—perfect for those seeking the privacy of a true country estate without compromising easy access to beaches and local amenities.

Ref. : 83546

MAGREY&SONS SAINT-TROPEZ

GRIMAUD1 090 000 €

House for sale olive trees var - - 141

Villa in private domaine - sea view

Interesting property in private domain with sea view - nice potential. Villa with a living area of +/- 141 m2 and 3 bedrooms, on a plot of 1310 m2 with heated pool. This villa is located in a small private domain with 2 tennis courts, within walking distance from the centre of Grimaud; the port and beaches of Grimaud can be reached in about 5 minutes; very fast connection to Saint Tropez (+/- 15min) and the beaches of Pampelonne/ Grigaro (+/- 20 min). The villa has a lot to offer: old Provençal floor tiles, fireplace, exposed beams, a pleasant height, a beautifully landscaped garden, south-east exposure, terraces, a heated saltwater pool, tranquillity and stunning views of the hills & the Gulf of St Tropez! The villa Entrance hall, guest toilet, living room with fireplace and access to veranda (large windows) - sea views. Fitted kitchen. 2 bedrooms, dressing room, bathroom. Large terrace overlooking the Gulf; garden with mature trees, including oak, palm and olive trees. Another terrace close to the kitchen in a courtyard shaded by a mulberry tree. Outdoor space Heated swimming pool (salt), with new liner; pool house. Outhouse with 1 bedroom (air-conditioning) and shower room. Pool area and storage in front of a lawn with a beautiful olive tree. Garden with beautiful bougainvillea, roses, lavender, jasmine, fruit trees; orange, lemon, grapefruit, fig, kumquat. Kitchen garden with raspberry and strawberry trees. 3 parking spaces, carport.

Ref. : 84399787

MED-ESTATES

ST-AYGULF795 000 €

House for sale olive trees var - 5 rooms - 105

CONTEMPORARY VILLA - 5 ROOMS - SAINT AYGULF

Extender Immobilier presents an elegant contemporary villa a few minutes' walk from the sea and the centre of Saint-Aygulf. Enjoy a beautiful, easy-to-maintain garden with carefully landscaped grounds... palm trees, olive trees, cherry trees, avocado trees... Mediterranean species..., an intimate pool area (traditional 8x4 pool), beautiful covered and uncovered terraces protected by sunshades. The villa consists of an entrance hall, a half-landing provides access to the living/dining room and its designer kitchen, perfectly equipped with a central island and plenty of storage... Facing south, these rooms are bathed in light and extend onto beautiful, private terraces... A suite (bedroom and bathroom), a laundry room and a toilet are available on this same level. Upstairs are two bedrooms with storage, including the master bedroom which opens onto a balcony with sea views. A bathroom with shower, a toilet, and ample storage are also located on this level. From the same landing, there is access to a 25m2 tiled and finished luxury garage (which could be converted into a studio or a fourth bedroom). The villa boasts high-quality amenities... reversible air conditioning in every room, sliding glass doors, electric roller shutters, designer kitchen... This property is perfectly maintained and cared for... no work is needed. All you have to do is unpack and enjoy the villa, the various outdoor spaces, the swimming pool, the sea, the Provençal market, and local shops... For any further information, please contact Valérie Boutemy at 06 18 94 06 16 or

Ref. : 464

Extender immobilier

LE THORONET1 380 000 €

House for sale olive trees var - 8 rooms - 300

Renovated villa with swimming pool situated in a green setti

DELUXIA offers you this property located in Thoronet, a village in the Var region, renowned for its listed abbey and its authentic Provençal character. Located just 2 km from the village center and its amenities, this fully renovated villa enjoys an exceptional setting, surrounded by nature, on a plot of over one hectare graced with approximately 80 olive trees. A rare find, offering total tranquility and perfect privacy, with no overlooking neighbors. The house offers nearly 300 m2 of living space and is distinguished by its generous proportions, brightness and the quality of its recent renovation. On the ground floor, the entrance opens onto a spacious open-plan living area combining a lounge and dining room, with generous access to the outside. The modern, fully equipped, semi-open kitchen includes a dining area, a pantry, and a laundry room. This entire space leads to a large 100 m2 terrace with unobstructed views of the surrounding greenery and hills. This level also comprises a bedroom with an en-suite shower room and terrace access, an office, and a separate WC. Upstairs, the sleeping area comprises three bedrooms with en-suite bathrooms, as well as an elegant master suite with a rooftop terrace, a bathroom with double vanity, and a spacious dressing room. A separate WC completes this floor, which also offers direct access to a 48 m2 solarium, ideal for soaking up the Provençal sun. On the garden level, an independent studio with sleeping area and direct access to the garden allows you to receive family or guests in complete autonomy. A basement of approximately 100 m2 offers space for multiple projects: gym, private cinema, wellness area or wine cellar. On the outbuilding side, the property has a 90 m2 garage that can accommodate up to three vehicles, a workshop, a technical room and a carport for four cars. The landscaped garden showcases a 175 m2 saltwater swimming pool with a travertine deck and its pool house, a true relaxation space. An 80 m2 covered terrace, a pétanque court, solar panels, and an electric gate complete the amenities, combining modern comfort with an eco-responsible approach. Ideally located 10 minutes from the A8 motorway, 45 minutes from the beaches of the Gulf of Saint-Tropez and 1 hour 10 minutes from Nice airport, this villa combines serenity, nature and accessibility.

Ref. : 894

Deluxia Immobilier

LE THORONET1 380 000 €

House for sale olive trees var - 8 rooms - 300

Provençal bastide in Thoronet

Briel & Partners presents this beautiful Provençal bastide, located just 2 minutes from the village of Le Thoronet, world-renowned for its Cistercian abbey. Nestled in the heart of a 12,000 sqm wooded plot, offering complete privacy and planted with olive trees, this approximately 250 sqm property, tastefully and elegantly renovated, provides a peaceful living environment. On the ground floor, an entrance hall leads to a living room with a corner fireplace, a semi-open kitchen and dining area opening onto a large, sunny 100 sqm terrace shaded by a pergola with unobstructed views. This level also includes a laundry room, a pantry, a bedroom with an en-suite bathroom, and a separate WC. The total living area on this level is 140.65 sqm. Upstairs, there are three suites, each with its own shower room, as well as an elegant master bedroom boasting a 4.80 sqm rooftop terrace with breathtaking views of the hills, a dressing room, and an en-suite bathroom with double vanity and walk-in shower. The entire upper floor comprises 159.95 sqm, including a 48 sqm solarium. On the garden level, a one-bedroom apartment with a kitchen and bathroom provides independent accommodation for guests. It is also accessible via an internal staircase. On this level, a 100 sqm basement offers numerous possibilities for conversion (gym, workshops, etc.). An 80 sqm covered terrace completes this level. The exterior unfolds into a true haven of relaxation: a 14 x 5.6 m saltwater swimming pool, a 19.8 sqm pool house, and a pétanque court. The pool deck covers 175 sqm, allowing for unlimited sunbathing. The house benefits from reversible air conditioning and will soon be equipped with solar panels disguised as carports. An electric gate and fiber optic internet complete the modern amenities of this property, located just 8 km from the motorway, with Nice and Marseille airports accessible in 1 to 1.25 hours, and close to Lorgues with its renowned market, shops, restaurants, and schools.

Ref. : T5278

Briel & Partners