OK
More than Less than
€  ok

Key-words : olive trees var

Houses and Apartments, your real estate specialist magazine offers a selection of ads that match with the keyword olive trees var. You can refine your search by specifying the area or price range in the navigation bar link Search for a House/Apartment.

PUGET-SUR-ARGENS3 480 000 €

House for sale olive trees var - 12 rooms - 425 m²

Elegant Character Estate on Over 32 Hectares

In the heart of a preserved natural environment, this remarkable property of over 400 m² enjoys a privileged setting, offering open views over the surrounding countryside and a full south-facing exposure. Set within an exceptional estate of more than 32 hectares, the property comprises a main house, an independent caretaker's house, as well as several outbuildings, offering ample accommodation possibilities for family, guests, or staff. The estate also features approximately 250 olive trees, a chapel, and benefits from an AOP classification, highlighting the quality and authenticity of both its environment and production. The main house offers generous reception spaces including an entrance hall, a spacious living room, a dining room, a separate kitchen, a laundry room, and guest toilets. The night area includes four bedrooms, each with its own en-suite bathroom, ensuring comfort and privacy. An independent caretaker's house harmoniously completes the property with its self-contained living spaces. This rare property combines charm, volume, and nature in a peaceful setting, just a few minutes from local amenities and major transport links along the French Riviera. A discreet estate where space, serenity, and authenticity meet, offering an exceptional lifestyle in the heart of Provence.

Ref. : MZIOP1323

Michaël Zingraf Christies International Real Estate OPIO

STE-MAXIME1 490 000 €

Apartment for sale olive trees var - - 158 m²

Rooftop Terrace - Exceptional Apartment – Sainte-Maxime Town Centre

At Les Issambres, in the sought-after municipality of Roquebrune-sur-Argens, this exceptional villa of approximately 230 sqm perfectly embodies Mediterranean elegance and the refined lifestyle of the French Riviera. Nestled in one of the most desirable locations along the Var coastline, where unspoiled nature meets breathtaking sea views, this remarkable property offers an exclusive address just moments from the Gulf of Saint-Tropez. Here, every day is an invitation to embrace tranquillity, sunshine and the timeless charm of Provence. From the moment you arrive, your eyes are naturally drawn to the spectacular panoramic sea view, the true signature of this exceptional residence. Bathed in natural light throughout the day, the villa has been designed to create a seamless connection between indoor and outdoor living. Spacious interiors, refined finishes and generous volumes combine to create an atmosphere that is both elegant and welcoming, perfectly suited to everyday living as well as unforgettable moments shared with family and friends. Offering approximately 230 sqm of living space, the villa features three beautiful bedrooms, thoughtfully designed to ensure privacy and absolute comfort. On the main level, two elegant bedrooms share a beautifully appointed bathroom, allowing for effortless single-level living. Upstairs, the magnificent master suite occupies an entire private floor. Complete with a spacious dressing room, an elegant en-suite bathroom and direct access to a private terrace overlooking the Mediterranean, it offers a peaceful sanctuary where every sunrise and sunset becomes an unforgettable experience. The spacious living room, flooded with natural light through large picture windows, opens onto expansive terraces where the sea becomes a permanent backdrop. A separate fully equipped kitchen provides both practicality and elegance, perfectly complementing the generous reception areas. Every room has been carefully designed to maximise comfort while showcasing the stunning natural surroundings. Outside, the beautifully landscaped 3,000 sqm grounds perfectly capture the authentic spirit of Provence. Olive trees, fruit trees, a vegetable garden and a traditional pétanque court create a unique atmosphere where nature and luxury coexist in perfect harmony. The spectacular 11 x 6 metre infinity pool blends seamlessly into the landscape, while the impressive 250 sqm terrace and the fully equipped summer kitchen provide the ideal setting for entertaining or enjoying long Mediterranean evenings beneath the stars. High-quality finishes and meticulous attention to detail reflect the villa's exceptional standards throughout. Every element has been carefully selected to offer timeless elegance combined with everyday comfort. A spacious double garage completes the property's outstanding amenities. Perfectly located just minutes from beaches, restaurants, marinas and all local amenities, the villa enjoys an enviable position combining absolute tranquillity with excellent accessibility. Les Issambres remains one of the Riviera's most sought-after destinations, appreciated for its preserved natural environment, crystal-clear waters and privileged proximity to Saint-Tropez. Combining approximately 230 sqm of living space, three elegant bedrooms, spectacular sea views, landscaped gardens, an infinity pool, expansive terraces, a summer kitchen and an exceptional address in Les Issambres, this remarkable property represents the very essence of Mediterranean luxury living. A rare residence where every detail has been thoughtfully designed to offer an extraordinary lifestyle combining refinement, serenity and the incomparable beauty of the French Riviera.

Ref. : MZIST1936

MICHAËL ZINGRAF CHRISTIE'S INTERNATIONAL REAL ESTATE SAINT-TROPEZ

FAYENCE1 185 000 €

House for sale olive trees var - 7 rooms - 177 m²

Fayence – Charming Provençal farmhouse with swimming pool on 1.7 hectares of land

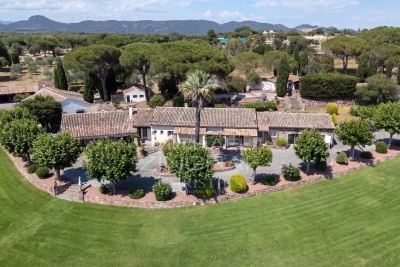
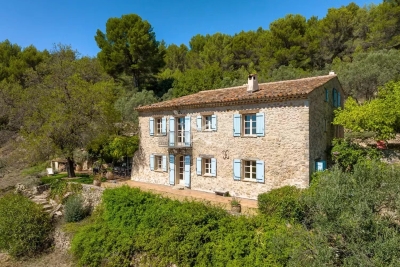
Discover this charming Provençal stone farmhouse, nestled within 1.7 hectares of beautiful grounds planted with olive and pine trees. Set in a peaceful, green environment, this property enjoys stunning open views and an exceptional living setting. The house offers a welcoming living area comprising a lounge and a kitchen/dining room, opening onto a covered terrace, ideal for enjoying the sunny days. It features five bedrooms, including two independent bedrooms with their own shower rooms, perfect for welcoming family and friends in complete privacy. Outside, the extensive landscaped grounds feature a beautiful 12 x 6 m swimming pool with a covered seating area, inviting you to relax in a typically Provençal natural setting. A large garage of approximately 50 m², a workshop and several storage areas complete this charming property.

Ref. : 87572595

WRETMAN ESTATE & CONSULTING

RAMATUELLE5 300 000 €

House for sale olive trees var - 7 rooms - 189 m²

Single-storey Provençal villa for sale in Ramatuelle with infinity pool

Located in Ramatuelle on the Saint-Tropez peninsula, this renovated Provençal villa offers privacy and tranquillity within 3,500 sq m of landscaped Mediterranean gardens. The property features an infinity swimming pool, several outdoor terraces and a peaceful residential setting close to the village and the renowned beaches of the area. Combining traditional Provençal character with contemporary comforts, the house is arranged entirely on one level. Its bright reception areas include a living room with exposed wooden beams and a fireplace, opening directly onto a covered terrace and the gardens. The dining area connects with a fully equipped kitchen featuring a central island, creating a welcoming environment for everyday living and entertaining. The private accommodation benefits from warm, elegant finishes, while a dressing room and garage complete the property. Outside, the 3,500 sq m grounds feature mature olive trees, umbrella pines and Mediterranean planting. Stone pathways connect the various terraces and outdoor relaxation areas, offering multiple settings in which to enjoy the region's climate. The infinity pool is surrounded by greenery, ensuring an intimate and peaceful atmosphere. Ramatuelle is one of the most desirable residential destinations in the Gulf of Saint-Tropez. Known for its historic Provençal village, vineyards, natural landscapes and the beaches of Pampelonne, it attracts an international clientele seeking privacy, authenticity and proximity to Saint-Tropez. This renovated villa presents an appealing opportunity to acquire a single-storey property with a swimming pool and substantial landscaped gardens in one of the French Riviera's most established residential destinations. For additional details or to arrange a private viewing, please contact Côte d'Azur Sotheby's International Realty, specialists in luxury properties in Ramatuelle and Saint-Tropez.

Ref. : CA9-1101

COTE D'AZUR SOTHEBY'S INTERNATIONAL REALTY

CAVALAIRE-SUR-MER1 150 000 €

House for sale olive trees var - 7 rooms - 158 m²

Beautifully situated Provençal villa with pool and garage, f

CAVALAIRE NATURE - Beautifully renovated Provençal house with stunning sea views, set on a 2400m2 plot with 158m2 of living space, facing due south. Features include a lovely heated swimming pool and a terrace with an olive tree. The house offers a living room, a lounge with a fireplace, two bedrooms on the garden level with a bathroom and a shower room, a laundry room, a garage, and a pool equipment room. Peaceful and surrounded by nature!

Ref. : 1_V10008832

AGENCE AGNES MALECKI - GOLFE DE SAINT TROPEZ

COGOLIN5 995 000 €

House for sale olive trees var - 17 rooms - 703 m²

Private estate on 27 hectars - total privacy

EXCEPTIONAL PRIVATE ESTATE — GULF OF SAINT-TROPEZ A private estate at the heart of a 27-hectare site, offering complete privacy and stunning views of the valley and the Massif des Maures – and all this just a stone's throw from Saint-Tropez. A rare find! The property comprises a main villa of approximately 466 m², a guest house of approximately 186 m² and a caretaker's house of approximately 136 m². The entire estate is surrounded by Mediterranean gardens featuring olive trees, magnolias and other local species. The estate also includes a large 7 x 14 m swimming pool, a private tennis court, a pétanque court, an outdoor kitchen and a vast woodland criss-crossed by private paths. An ideal place to make the most of the natural surroundings: walking, cycling, horse riding, quad biking or simply relaxing by the pool. The size of the estate also makes it possible to consider various projects such as an olive grove, a vineyard or horse breeding. The main villa — approx. 466 m² The villa offers generous reception areas, including a living room of around 70 m² with a fireplace, a dining room, a fitted kitchen and a private bar. It comprises several bedrooms with en-suite bathrooms, including a beautiful master bedroom, as well as a separate study. The lower level features a gym, a hammam and a wine cellar. The guest house — approx. 186 m² It comprises a kitchen, four bedrooms with en-suite bathrooms, a games room/dormitory and large covered terraces. The caretaker's house — approx. 136 m² It features a living room, a kitchen and 4 bedrooms with en-suite bathrooms, one of which has a separate entrance. Outdoor facilities 14 m × 7 m swimming pool; private tennis court; pétanque court; outdoor kitchen; private woodland; trails for horses, quad bikes and motorbikes; Mediterranean gardens; large water tank; irrigation system; fenced and secure estate; double garage; carport for 4 cars; shed for equipment and machinery. The property was built in the late 1980s and has been renovated and well maintained over the years. Despite its exceptional tranquillity and privacy, the property enjoys a very convenient location: 5 minutes from La Môle private airport; 15 minutes from the Gassin Golf & Polo Club; 30 minutes from Saint-Tropez, Ramatuelle, Pampelonne, Gigaro and Le Lavandou. A rare 27-hectare estate, offering space, natural surroundings and privacy, in the immediate vicinity of the Gulf of Saint-Tropez. Full details and terms available on request.

Ref. : 87273167

MED-ESTATES

LORGUES1 860 000 €

House for sale olive trees var - 7 rooms - 305 m²

LORGUES — A CHARACTER PROPERTY IN THE HEART OF THE VINEYARDS

Surrounded by vineyards in a peaceful setting, this stone property invites you to experience Provence throughout the seasons. Nearly 1.8 hectares provide a generous setting, with landscaped areas, olive trees, pines and woodland. Designed for family gatherings and holidays with friends, the property offers approximately 300 m² of accommodation, comprising the main villa, an adjoining one-bedroom apartment and an independent studio with a shower room. Each of the villa's four bedrooms has its own bathroom, ensuring privacy for everyone. Days unfold naturally around the heated 15 × 7. 5-metre saltwater swimming pool. A spacious terrace with a Jacuzzi, a sauna and a covered, open-air fitness area offer further opportunities for relaxation. As the light fades, the covered bar area welcomes shared moments after a game of pétanque or a few approach shots on the dedicated golf practice area. Discreetly integrated speakers accompany evenings around the pool and on the terrace. An ornamental pond of approximately 70 m², complete with a fountain, complements the outdoor spaces. The grounds extend into woodland, providing space for nature and leisurely walks. An enclosed double garage and ample parking make it easy to welcome guests. Lorgues adds the charm of its village, its Provençal market and the pleasures of local gastronomy and surrounding vineyards. Chez Bruno, Château de Berne, Château Roubine and La Martinette all contribute to this way of life, while Cannes and Saint-Tropez invite you to enjoy coastal escapes. A holiday home for entertaining, unwinding and creating memories in Provence. Information on the risks to which this property is exposed is available on the Géorisques website: www.georisques.gouv.fr.

Ref. : 87408811

Coldwell Banker Standing Realty

ST-RAPHAËL2 950 000 €

House for sale olive trees var - 8 rooms - 300 m²

SAINT-RAPHAËL - LUXURY VILLA IN UNSPOILT SURROUNDINGS

Valescure: vast villa in excellent condition, mainly on one level, in a privileged, absolutely peaceful setting. Featuring the rare advantage of a U-shaped layout, the main rooms are set around a splendid olive tree. With around 300 sqm of living space, it comprises an entrance hall leading to a large lounge with fireplace, serving both wings. On one side, a dining room and separate kitchen with dining area. The other wing has three bedrooms and an extraordinary study/library. All these rooms are on one level and overlook the patio with its olive tree. On the first floor, two large en suite bedrooms with views over the pine forest. The grounds of almost 4,000 sqm offer perfect privacy, with a heated swimming pool, a vegetable garden with fruit trees, a large petanque area and direct access to the pine forest overlooking the Valescure golf course. The property is in perfect condition and is particularly energy-efficient. It is set in a cul-de-sac, with no overlooking buildings, offering a superior quality of life in an unspoilt natural area close to everything. Agency fees payable by vendor - Montant estimé des dépenses annuelles d'énergie pour un usage standard, établi à partir des prix de l'énergie de l'année 2021 : 1673€ ~ 2264€ - Guillaume GARCIA-MOREAU - Agent commercial - EI - RSAC 889 764 221

Ref. : 85606646

BARNES THÉOULE-SUR-MER

CALLAS1 850 000 €

House for sale olive trees var - 7 rooms - 270 m²

Hinterland of Fayence – Authentic Stone Mas with Panoramic View

Nestled in the heart of nature, this magnificent 19th-century stone mas enjoys a dominant position and offers breathtaking panoramic views. A privileged setting, perfect for enjoying peace and privacy. Carefully renovated, the property has retained all its original charm. Exposed stone walls, wooden beams, and quality materials create a warm and inviting atmosphere where old-world character meets modern comfort. The spacious and welcoming interior includes a large country-style living room, a fully equipped kitchen, a dining area, and five bedrooms — ideal for hosting family and friends in a peaceful and elegant environment. The 10-hectares estate, mainly planted with century-old olive trees, offers a serene natural environment, perfect for recharging or engaging in activities such as olive harvesting. A stone outbuilding in need of renovation completes the property and presents a great opportunity to create a guest house, a studio, or an independent space according to your needs.

Ref. : 4018

MAGREY & SONS VALBONNE

RAYOL-CANADEL-SUR-MER6 900 000 €

House for sale olive trees var - 12 rooms - 440 m²

Exceptional Contemporary Property with 6 En-Suite Bedrooms, Panoramic Sea Views over the Îles d'Or, and Heated Infinity Pool

Nesting in one of the most sought-after and preserved areas of Rayol-Canadel-sur-Mer, just 25 kilometers from Saint-Tropez, this exceptional contemporary villa of nearly 400 m² of living space is set within a majestic natural backdrop. Situated in an elevated position on a landscaped plot of over 2,080 m², the property enjoys a rare location and offers a spectacular marine panorama overlooking the Mediterranean and the Îles d'Or. Thanks to its ideal South-West orientation, it benefits from optimal sunlight and magical sunsets. The result of a complete renovation to an exceptionally high standard (backed by Ten-Year Building Insurance / Décennale and Structural Damage Insurance / Dommage Ouvrage), this architect-designed residence reinvents the Mediterranean art of living. It is sold fully furnished with custom-made fittings and pieces signed by leading Italian design houses. An elegant and fluid layout across three levels connected by an elevator and a design staircase: The Ground Floor: From the entrance (equipped with digital lock access and a welcome cloakroom/dressing area), the magic operates. The vast reception area opens into a double living room bathed in light thanks to immense 5-meter-wide sliding glass doors. It seamlessly extends into a dining room and a high-end Italian kitchen fully equipped with Miele appliances (double fridge/freezer, steam oven, 80-bottle wine cellar). This level also houses 2 first private en-suite bedrooms with walk-in closets and shower rooms. The entire floor opens seamlessly onto over 150 m² of terraces, featuring a covered dining area beneath a majestic umbrella pine. The First Floor: Also accessible via the private elevator, this level serves 4 exceptional en-suite bedrooms. Each features its own custom walk-in closet and private bathroom or shower room. Among them, the 38 m² master suite reveals a spectacular bathroom fitted with an Antonio Lupi bathtub facing the sea. All bedrooms enjoy direct access to a huge continuous wrap-around terrace offering spectacular views. The Garden Level & Wellness Area: Designed for relaxation and convenience, this level houses a private spa area with a hammam, a fully equipped laundry room, secure storage/cellar space, as well as a large 55 m² enclosed garage accommodating 2 to 3 vehicles with an electric vehicle charging station. Outdoor Spaces & Swimming Pool: The beautifully landscaped flat garden (centuries-old olive tree, palm trees, citrus trees, and stone retaining walls made of pierres de Bormes) centers around a heated salt-water infinity pool. Designed to visually merge with the blue of the sea, it is complete with a submerged safety cover and expansive sunbathing decks. A paved turnaround area facilitates easy access and parking for your guests. Top-of-the-Line Equipment & Amenities: Full home automation (Niko Home Control), ducted reversible air conditioning (Hitachi), hardwired video surveillance system, Technal aluminum joinery with adjustable sunshades (BSO Waremma), integrated architectural lighting (Modular, Tooy, Platek), solar water heating. A truly unique property in Rayol-Canadel-sur-Mer, combining understated luxury, modern technology, absolute comfort, and breathtaking panoramic views.

Ref. : V2271ST

JOHN TAYLOR SAINT TROPEZ

LA GARDE-FREINET850 000 €

House for sale olive trees var - 7 rooms - 212 m²

Authentic country house on big plot - wonderful views

An authentic country house in beautiful surroundings, not far from the town centre. A real gem! This typical Provençal house (1959) offers a living area of approximately 212 m² and 6 bedrooms, set on a plot of 15,700 m². The property is situated in the elegant Saint-Clément neighbourhood; here you can enjoy the privacy of extensive grounds, stunning views of the surrounding countryside and hills, proximity to the lively town centre (within walking distance), as well as the many authentic features still present in the house (notably the terracotta floors, the tomettes, etc.). The house Entrance hall with guest WC; large living room with open fireplace and dining room, which opens directly onto the large, covered terrace with spectacular views of the surrounding countryside! Provençal-style kitchen (also opening onto the terrace; utility room). Upper floor: a beautiful ‘tower room' (ideal as a studio, office or bedroom) – again with lovely views of the surrounding countryside. At garden level: 5 bedrooms, an adjoining bathroom, a shower room and a separate toilet. The outdoor area Large garden with mature plants and trees, such as cork oaks and olive trees… simply beautiful. Stone outbuilding. Borehole and also connection to mains water. This property offers tremendous potential – a very attractive neighbourhood – a short distance from shops and restaurants, just 20 minutes from the sea and the beach – with authentic charm set in extensive grounds. Highly recommended!

Ref. : 86121906

MED-ESTATES

CALLIAN3 150 000 €

House for sale olive trees var - 9 rooms - 850 m²

Callian - Exceptional castle with swimming pool and 3-hectare park

// callian // an exceptional estate, between history, art and the art of entertaining a discreet address steeped in history, offering a unique setting to bring the most beautiful events to life. Majestically overlooking the provençal village of callian, this remarkable character estate reveals much more than a prestigious property: a place imbued with history and artistic sensitivity, having belonged to a renowned french painter. Along the 3-hectare park, some remains testifying to this artistic past still exist within the property, giving the whole a unique identity and a particularly rare extra soul. A heritage that invites you to imagine a unique reception venue where heritage, culture, and provençal elegance meet. Built in the heart of a preserved 3-hectare natural environment, the property benefits from absolute calm, without any overlooking neighbors. Its open panorama over the surrounding countryside, mediterranean trees, and centenary olive trees create a naturally spectacular setting, ideal for hosting exceptional events. Remarkable event potential with nearly 850 m² of built surfaces, including a main house of about 330 m² and some 520 m² of habitable outbuildings, the estate presents particularly rare volumes and considerable development potential. Some outbuildings have ceiling heights over 5 meters, offering multiple layout possibilities: reception spaces, seminar rooms, exhibition areas, artist studios, dining areas, or infrastructures dedicated to high-end events. The outdoor spaces naturally lend themselves to organizing outdoor receptions, ceremonies, and cocktails in a privileged provençal setting. Pool, large terraces, and tree-lined gardens constitute as many settings to imagine exclusive experiences. The estate also has a large parking capacity, an essential asset for welcoming many guests and organizing large-scale events. A characterful residence to extend the experience the main house, about 330 m², offers 7 bedrooms allowing accommodation for the owners, their guests, or clients wishing to extend their stay on site. Its architecture and authentic atmosphere continue the historical and artistic identity of the estate. An exceptional expansion opportunity for buyers wishing to give an even more ambitious dimension to their project, it is also possible to acquire an adjacent plot housing the former museum of the property. Built in 2003, this resolutely modern architectural building covers an area of 476 m² and constitutes a particularly interesting complement to the main estate. This additional acquisition, offered at a price of 1,200,000 € inclusive fees, would bring the entire real estate to nearly 1,300 m² built, thus offering new perspectives for exploitation and development. The architectural complementarity between the historical charm of the estate and the contemporary lines of this former museum opens the way to a unique project: exhibition spaces, art galleries, complementary reception rooms, seminar spaces, or places dedicated to cultural and private events. A rare opportunity to combine, within a single ensemble, artistic heritage, contemporary architecture, and large-scale event infrastructures. A privileged location in the heart of the pays de fayence only 10 minutes from the prestigious terre blanche golf course, 45 minutes from nice international airport, and about 1h15 from monaco, the property benefits from appreciable accessibility while maintaining absolute confidentiality and tranquility. A place, a history, a project to imagine. Reception estate, discreet destination for prestigious weddings, seminar and professional retreat venue, cultural space or artistic residence: possibilities are numerous. A unique property, combining a heritage steeped in history, a completely preserved natural environment, and built surfaces offering tremendous operational potential. With the possibility to also acquire the neighboring former museum, the ense

Ref. : 87563323

MAISON CINO Real Estate

LA CROIX-VALMER5 750 000 €

House for sale olive trees var - 10 rooms - 340 m²

Family property - heights of Gigaro - private domaine

Unique property renovated with taste in a green park of 5 ha on the heights of Gigaro The property includes the main house of 230sq m living space, an annex house of 100sq m, a pool house of 70sq m and a beautiful blue Bali swimming pool of 12x6 The main house enjoys a living room with fireplace open to a dining room and a fully equipped kitchen with high-end brand, a master bedroom of 60sq m including two offices, a dressing room, a bathroom the whole overlooking a solarium terrace with clear view of the nature of Gigaro as well as a glimpse of the sea The second part offers 4 bedrooms en suite, each with its convenient independent access In addition, a completely independent annex house offers 3 en suite bedrooms, a living room - dining room and an open kitchen. Only 100 meters away from the pool house and the main villa, with its terrace and parking spaces The annex house can accommodate friends, family or tenants in a completely private way The pool house also renovated offers an equipped kitchen, a dining/lounge area with a large traditional fireplace, and convenient shower and toilet. An exotic wooden terrace along the pool with an integrated dining/relaxation area Renovated with quality materials (carpentry and aluminum shutters, stone of Jerusalem, travertine, quartz, granite), the property with dominant view nested in an exceptional place of La Croix-Valmer, with hundreds olive trees, Eucalyptus, Cedars of Lebanon, Magnolias, Pepper trees, Cork oaks, strawberries and other species of Provence. Terraces creates an amazing colorful vegetal frame you don't want to miss Workshops of about 60sq m and 10sq m, with private access gate, fiber optic, drilling, centralized air conditioning, home automation, WIFI and satellite, automatic watering, complete outdoor lighting

Ref. : 8812

MAGREY&SONS SAINT-TROPEZ

CARQUEIRANNE1 200 000 €

House for sale olive trees var - 5 rooms - 120 m²

Contemporary single-storey villa with open view over the hills, Carqueiranne

JOINT SOLE AGENT At "La Colle Noire", one of the most sought-after areas of Carqueiranne, this contemporary house built in 2017 enjoys a rare position bordering agricultural land, with an open view over the surrounding hills. The property unfolds mainly at garden level, with two bedrooms sharing a shower room, both opening directly onto the pool. The generous, light-filled sitting and dining room extends towards the outdoor spaces beneath a cathedral ceiling underlined by exposed timber framing. A laundry room completes this level, a welcome asset for day-to-day living. Upstairs, a third en-suite bedroom enjoys its own bathroom with a bathtub and separate toilet, along with a mezzanine open onto the sitting room below, arranged as a study, a space apart for working from home or reading. Outside, the flat, rectangular plot of around 600 sqm forms a pleasant garden planted with olive trees around the 7 x 4 metre chlorine pool, complemented by a rainwater harvesting system. Comfort-focused amenities complete the property, reversible air conditioning, an alarm system and recently renewed roofing, for a recent, light-filled and well-maintained villa in a preserved natural setting at La Colle Noire.

Ref. : 83605

MAGREY&SONS SAINT-TROPEZ

FAYENCE1 100 000 €

House for sale olive trees var - 6 rooms - 266 m²

Elegant contemporary villa in the heart of Provence

Located in the charming village of Seillans, this elegant contemporary villa, built in 2008, enjoys a beautifully landscaped and fully enclosed 3,300 sqm garden. Overlooking a Mediterranean garden planted with century-old olive trees, palms and oaks, the property offers an exceptional outdoor lifestyle with a traditional swimming pool, spacious wooden sun deck, integrated jacuzzi and several inviting terraces. The main house features bright, generous living spaces, including a spacious living and dining room with a central fireplace and high ceilings, an open-plan kitchen with utility room, a ground-floor guest bedroom with dressing room and bathroom, and a superb master suite upstairs with a private terrace. Connected by an elegant covered porch, the independent guest apartment comprises a living room with kitchen, two bedrooms and a shower room, providing ideal accommodation for family and guests. Reversible air conditioning, three terraces, a large basement offering ample storage, a pétanque court and an electric gate complete this property, designed to embrace the Provençal lifestyle in complete comfort.

Ref. : MZIOP1346

Michaël Zingraf Christies International Real Estate OPIO