OK
More than Less than
  ok

Key-words : olive trees var

Houses and Apartments, your real estate specialist magazine offers a selection of ads that match with the keyword olive trees var. You can refine your search by specifying the area or price range in the navigation bar link Search for a House/Apartment.

LE CASTELLET975 000 €

House for sale olive trees var - 6 rooms - 170

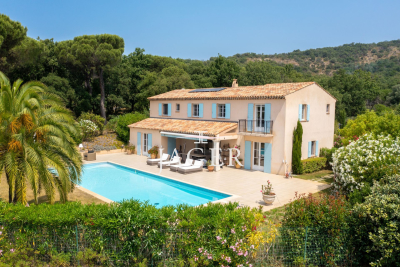
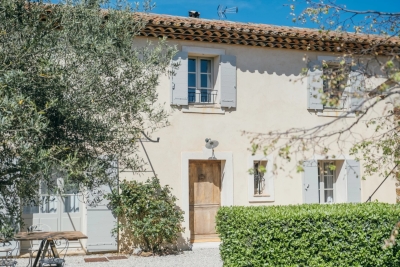
Le Castellet – A character period property

This south-facing early 20th century property is nestled at the foot of historic Le Castellet a few minutes drive from Bandol and Sanary-sur-Mer beaches. Enjoying a view of the surrounding vineyards with the sea on the horizon, it offers 185 sqm of living space including a ground-floor living/reception room, dining room and separate kitchen, with four air-conditioned bedrooms and shower rooms upstairs. Period features include solid oak parquet flooring and wood shutters. The façade was renovated in 2024, and the septic tank was replaced in 2022. The terraced grounds bordered by drystone walls feature a swimming pool, a terrace and a boules pitch, and are planted with olive, eucalyptus, pistachio and magnolia trees irrigated by a well. In a prime location just a fifteen-minute walk from the village by means of a little track.

Ref. : 85625403

Daniel FEAU Marseille & Littoral

LES ISSAMBRES429 000 €

Apartment for sale olive trees var - 3 rooms - 65

Les Issambres, garden-level 2-bedroom apartment, walking distance to the beach

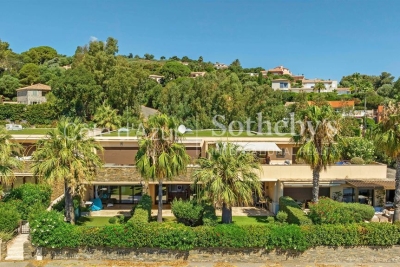
Located in a recent and secure residence of just 14 units, this garden-level 2-bedroom apartment benefits from a privileged setting in Les Issambres, only a few minutes' walk from the beach and the San Peire village center. With a living area of approximately 65 sq.m, the apartment features a bright south-facing living room opening onto a terrace and a private garden of approx. 34 sq.m with no overlooking neighbors. A mature olive tree enhances the outdoor space, ideal for enjoying the mild Mediterranean climate. The property also includes two bedrooms, a fitted kitchen, one bathroom, a separate toilet, and a private parking space. Large bay windows ensure excellent natural light and provide a smooth connection between indoor and outdoor areas, for a total living surface of approx. 99 sq.m. The peaceful residential environment offers immediate proximity to shops, restaurants, the local market, and beaches. An ideal opportunity for a primary residence, second home, or rental investment in a sought-after area between Sainte-Maxime and the Gulf of Saint-Tropez. Available through Côte d'Azur Sotheby's International Realty, your expert in quality real estate along the Var coast.

Ref. : CA9-961

COTE D'AZUR SOTHEBY'S INTERNATIONAL REALTY

MONTAUROUX875 000 €

House for sale olive trees var - 5 rooms - 166

Villa for Sale in Montauroux with Panoramic View

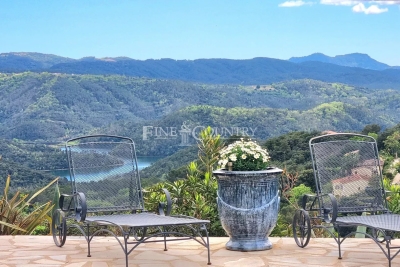
REF: 042025 242 Set within a sought-after domaine just moments from the picturesque village of Montauroux, this pretty villa enjoys a rare setting with breathtaking panoramic views across Lac de Saint-Cassien and the Esterel hills. Surrounded by nature yet only minutes from amenities, it offers the perfect balance of tranquillity and convenience in the countryside behind Cannes. Designed for seamless indoor-outdoor living, the ground floor features a light-filled open-plan lounge and dining area, complete with exposed beams and a welcoming fireplace. French doors open onto the expansive south-facing terrace and pool area. The fitted kitchen also benefits from direct access to the terrace. A double bedroom with ensuite shower room completes this level, offering flexibility for guests or single-level living. Upstairs, there are three further bedrooms and two bathrooms (one ensuite), along with a charming mezzanine—ideal as a home office or reading nook. Each bedroom enjoys stunning views over the lake and surrounding hills. Outside, a 12 x 6 m swimming pool is set at the heart of a generous 3440m² plot, planted with mature olive trees and designed for relaxed entertaining. A summer kitchen, shaded dining space, and pétanque court enhance the Provençal lifestyle. Whether greeting the morning sun or enjoying evening apéritifs, the view is ever captivating. Montauroux provides everyday essentials with shops, schools, tennis courts, a cinema, and a lively central square. The renowned Terre Blanche Golf Resort & Spa is nearby, while the beaches of the Côte d'Azur and Nice International Airport are both within an hour's reach. For full details of potential risks related to this property, please consult

Ref. : 042025-242

FINE AND COUNTRY

LE LUC478 000 €

House for sale olive trees var - 7 rooms - 140

Provençal villa with outbuilding and large grounds – Le Luc-en-Provence

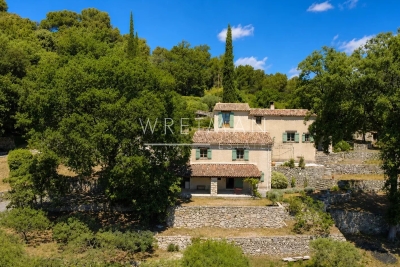
Just a few minutes' walk from the centre of Le Luc-en-Provence, this charming Provençal property enjoys a lush green setting, nestled within extensive terraced grounds planted with olive trees and Mediterranean flora. The main house exudes a warm and authentic atmosphere, with a beautiful open-plan living area opening onto the terrace and the large swimming pool. Bright and welcoming, it invites you to fully embrace the Provençal lifestyle, blurring the lines between indoors and outdoors. A 46 m² room offers a particularly inspiring space, complete with an en-suite bathroom on the same floor, ideal for a yoga studio, a creative workshop, a gym, a wellness area or a large home office The property will appeal to buyers looking for a place to personalise to their own tastes. A few modernisation works will bring out all the charm and potential of this villa, whether as a main residence, a family home or a lifestyle project combining living and working. Another major asset is the large detached outbuilding with high ceilings. A rarity in the area, it is perfectly suited to accommodate a motorhome, several vehicles, storage or a workshop. It also offers excellent potential for conversion into a second detached home. The various terraces create a variety of atmospheres around the swimming pool and the summer kitchen, offering a pleasant sense of space and nature. The setting combines accessibility with tranquillity, whilst the village amenities are within easy reach. A property brimming with charm and possibilities, ideal for those wishing to create a home that reflects their own style within an authentic Provençal setting.

Ref. : 86505452

WRETMAN ESTATE & CONSULTING

SEILLANS789 000 €

House for sale olive trees var - 5 rooms - 200

Villa with nice view and independent studio - Seillans

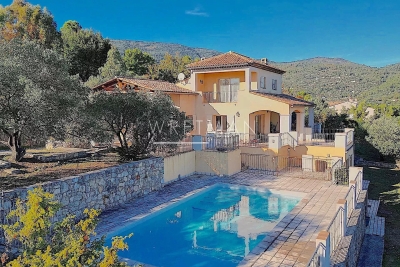
Just 5 minutes from the charming village of Seillans, discover this magnificent villa of approximately 200m² with stunning panoramic views and a peaceful setting. Built to a high standard in 2005, it offers: an entrance hall, a bright living and dining room with access to the outdoor terraces, a kitchen and a master bedroom with a dressing. There is also a laundry room and a garage with the possibility of creating an additional bedroom. Upstairs, you'll find two further bedrooms with balcony. On the lower garden level, there is an independent studio with a kitchen, shower room, storage and bedroom. The 4425m² Provençal garden features 60 century-old olive trees, a beautiful mosaic-tiled swimming pool, and a double carport. The property has a compliant septic tank and a rainwater harvesting system of 60m3. This beautiful villa is located in a highly sought-after area: discover this true heaven of peace!

Ref. : 86370957

WRETMAN ESTATE & CONSULTING

FAYENCE775 000 €

House for sale olive trees var - 7 rooms - 182

Charming Provencal house with panoramic vues - Fayence

EXCLUSIVITY Ideally located between Fayence and Seillans, in an exceptionally peaceful natural setting, this charming Provençal property enjoys breathtaking panoramic views over the village of Fayence and the surrounding hills. Set on more than two hectares of land planted with numerous olive trees, it offers a truly authentic atmosphere with beautiful traditional stone terraces typical of the region. The main house opens onto a spacious terrace shaded by a pergola covered with climbing plants, creating the perfect setting for outdoor dining while enjoying the surrounding views. An outdoor kitchen with barbecue further enhances the Provençal lifestyle and entertaining spaces. Inside, the open kitchen flows naturally into the terrace and living areas. The cosy living room features a closed fireplace, while an additional dining area framed by large windows beautifully captures the view of the village. Just outside, another covered terrace invites relaxation throughout the seasons. High ceilings enhance the sense of space and light throughout the home. Upstairs, the master bedroom with its shower room benefits once again from lovely open views. On the lower level beneath the living room, two additional bedrooms overlooking the garden share a bathroom. Further below, with its own independent access, a charming apartment offers a large covered terrace, a living room, kitchen, bedroom, and bathroom, making it ideal for guests or rental potential. Most levels of the property enjoy direct access to the garden and outdoor spaces. Three garages and three separate vehicle accesses provide both comfort and practicality, while two water recovery tanks complete the outdoor features. An additional cabanon offers further storage or potential for other uses. A rare property full of character, offering an authentic Provençal lifestyle surrounded by nature, calm, and spectacular views.

Ref. : 87030135

WRETMAN ESTATE & CONSULTING

GRIMAUD1 990 000 €

House for sale olive trees var - 4 rooms - 250

Recent villa nestled in the heart of nature, surrounded by a p

Located within a sought-after private estate, between the charming, authentic village of Grimaud and the lakeside town of Port-Grimaud, this Provençal villa will captivate you with its elevated position and generous 2,950 m² plot, beautifully landscaped with Mediterranean species such as palm trees, olive trees, and a pine grove that enhances its undeniable southern charm. Offering approximately 222 m² of living space, the villa is laid out as follows: On the ground floor, a bright living room with a fireplace and large bay window opens onto a spacious covered terrace, naturally extending the living area outdoors and offering a lovely view of the pool and garden. The adjoining dining room also enjoys a direct view of the pool. The fully equipped kitchen is complemented by a large pantry/laundry room and a separate service entrance. This level also hosts a large suite with a walk-in closet and a full bathroom (shower, bathtub, and toilet). Upstairs, three spacious en-suite bedrooms feature custom oak wardrobes. Each room offers a view over the garden, the swimming pool, and the surrounding hills. For optimal comfort throughout the year, the villa is equipped with ducted reversible air conditioning and double glazing. The 14-meter heated pool, surrounded by expansive sun terraces, enjoys ideal exposure throughout the day. A large double garage provides space for two vehicles as well as two-wheelers, with a covered access linking the garage to the villa's laundry room for added convenience. This villa offers generous volumes and a tranquil setting in a privileged environment. A must-see property.

Ref. : 394V3039M

JAGER IMMOBILIER

MONTAUROUX995 000 €

House for sale olive trees var - 5 rooms - 180

Charming Stone House with Panoramic Mountain Views in Tanneron

Nestled on a hilltop with sweeping views of the open mountain landscape, 15 min from Mandelieu, this beautiful stone house in Tanneron is a true Provençal gem. Here, you can enjoy peaceful countryside living, surrounded by mimosas, olive trees, and Mediterranean plants, while still being just 35 minutes from the vibrant Riviera life in Cannes and 40 minutes from Nice Airport. The stunning Lake St. Cassien, with its natural beaches and water activities, is only a 5-minute drive away. The main house has been thoughtfully renovated to preserve its authentic character. It features a welcoming entrance, a spacious custom-built country kitchen perfect for cooking and entertaining, a cozy dining room, and a living room with a fireplace and exposed wooden beams. Upstairs, you'll find three charming bedrooms and two bathrooms, each full of character and warmth. For guests seeking privacy, there is a separate guest house with a bedroom and bathroom – ideal for visiting friends or family. The pool area is a true highlight – a large terrace surrounds the pool, offering plenty of space for sunbathing and outdoor dining, while the pool itself boasts breathtaking views of the wild, open mountain scenery. This is a place that basks in sunlight by day and transforms into a serene oasis at dusk. A generous lounge area beneath a large tree provides a perfect spot for relaxing on lazy afternoons. The garden is designed for easy maintenance, filled with Mediterranean plants, mature olive trees, and a newly established herb garden. A rare opportunity to acquire a character-filled home in one of the most beautiful natural settings on the French Riviera.

Ref. : 86194388

Capazur Estate

FAYENCE760 000 €

House for sale olive trees var - 8 rooms - 188

Single-storey villa with studio - Fayence

* SOLE AGENT * In a splendid setting with a magnificent 6,000 m² garden featuring olive trees and centuries-old trees, you'll find this 188 m² single-story villa with a separate studio. Built in 1988 with quality and taste, this comfortable villa offers: an entrance hall, a cathedral-ceilinged living room, a dining room with a fireplace and access to several terraces, a fully equipped kitchen, a veranda, and two master suites. A 40 m² studio includes a kitchen, bedroom, and shower room. There is also a garage, cellars, and a rainwater harvesting cistern. A beautiful 8x4 m mosaic swimming pool and ample parking complete the property. A truly beautiful villa in a sought-after residential area, offering absolute tranquility and surrounded by stunning natural beauty!

Ref. : 86408001

WRETMAN ESTATE & CONSULTING

SEILLANS990 000 €

House for sale olive trees var - 17 rooms - 470

Gated provençal estate with 11 bedrooms and panoramic views – Seillans

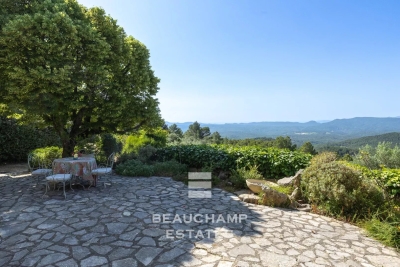
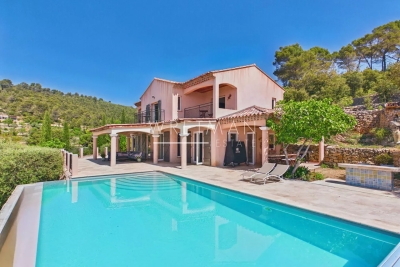
Overlooking an unspoiled landscape, this gated 470 sqm Provençal estate is set on 7 hectares dotted with century-old olive trees and bordered by forest. It features a former sheepfold with timeless charm, offering panoramic views stretching from the hills of the Haut-Var all the way to the sea. Just minutes from the classified village of Seillans, the property offers 11 bedrooms. The main house, approximately 290 sqm, includes generous spaces ready to be redesigned, with a kitchen, double living room, five bedrooms and three bathrooms. Two additional dwellings complete this exceptional setting: • a 70 sqm caretaker's house, and • a stone guest house renovated in a chic Provençal style, featuring a living room, open kitchen, four bedrooms and two shower rooms. A swimming pool, pool house and shaded terraces all invite you to fully embrace the Provençal art of living. Energy class: E (192 kWh) – Climate class: E (60 kg) Estimated annual energy costs for standard use: between €4,410 and €6,030 (reference year 2026). Information on the risks this property may be exposed to is available on the Géorisques website.

Ref. : STB3122

BEAUCHAMP ESTATES

DRAGUIGNAN995 000 €

House for sale olive trees var - 9 rooms - 266

Exclusivity - Property with two villas in a lush green haven with mountain views – Draguignan

Set in the hills above Draguignan, just a 20-minute walk from the town centre, this unique property unfolds across a generous 5,500 m² plot that feels like a true green sanctuary. The land is rich with Mediterranean vegetation and olive trees, creating a peaceful atmosphere with views stretching towards the distant mountains. The entire property has recently been fully renovated and modernised with care and high-quality finishes. The main house, offering approximately 190 m², opens on the main level to a spacious and light-filled 50 m² living and dining area with an open kitchen. Patio doors lead onto a balcony, enhancing the indoor-outdoor flow and framing the surrounding greenery. Two bedrooms are also located on this floor, including one with its own balcony and a bathroom. The lower level features an independent apartment, ideal for hosting or rental, along with extensive storage and a garage. A second dwelling of around 76 m² offers two welcoming living areas, a kitchen, two bedrooms, and a bathroom. Both homes are equipped with fireplaces or wood-burning stoves, as well as air conditioning. Balconies and patio doors enhance the Mediterranean lifestyle, creating a seamless connection between the interior spaces and the lush garden surroundings. The grounds feel like a true green haven, with winding natural spaces and a swimming pool set within the shelter of the main property. This is a rare opportunity for those seeking a peaceful retreat immersed in nature, while remaining within easy reach of the heart of Provence. Ideal as a family estate, holiday retreat, or property with rental potential.

Ref. : 86844261

WRETMAN ESTATE & CONSULTING

COTIGNAC1 150 000 €

House for sale olive trees var - 6 rooms - 210

Beautiful villa with stunning views - Cotignac

Exclusivity - Set in a dominant position, yet within walking distance of the village, this beautiful Provençal villa built in 2011 enjoys breathtaking panoramic views that define the entire property. The outdoor spaces are truly exceptional, with expansive terraces wrapping around the house in a full 180°, perfect for enjoying the scenery at any time of day. A large infinity pool blends seamlessly into the landscape, complemented by an outdoor shower—an ideal setting for relaxation and entertaining while taking in the remarkable surroundings. Inside, the villa offers modern comfort with underfloor heating and cooling throughout. The main level features a generous and light-filled living and dining area of 87.5 m² with an open-plan kitchen, creating a welcoming and spacious heart of the home. This floor also includes a utility room, a cloakroom, and a bathroom with toilet. Upstairs, three bedrooms each benefit from large wardrobes and access to a private balcony, where the spectacular views continue to impress. A bathroom and additional storage room complete this level. On the garden level, an independent stone building houses a studio with its own bathroom—ideal for guests or rental potential—as well as a garage with a wine cellar. The 4,602 m² garden features 68 olive trees and typical Provençal plants. A rare opportunity to own a property where views, outdoor living, and Provençal charm come together in perfect harmony.

Ref. : 86242855

WRETMAN ESTATE & CONSULTING

FLAYOSC1 469 000 €

House for sale olive trees var - 6 rooms - 231

EXCEPTIONAL PROPERTY CONTEMPORARY VILLA - 7 ROOMS - FLAYOSC

Extender Immobilier offers you an exceptional villa nestled at the gates of Green Provence, combining panoramic views, absolute calm, architectural refinement and Provençal lifestyle, a few minutes from the village center of Flayosc, 40 minutes from the Mediterranean beaches and 10 minutes from the train station. Completely fenced and easily accessible, this contemporary villa sits on a landscaped, wooded plot of 5800m2. Each species has been carefully selected and positioned to create a harmonious balance: majestic palm trees, centuries-old olive trees, fragrant rose bushes, fruit trees, and citrus trees protected by attractive rockeries. A well provides water for this exceptional garden. Enjoy a superb 9x5m traditional saltwater pool surrounded by brushed Egyptian stone terraces, and a comfortable 44m2 pool house, a true living space insulated and protected by sunshades and electric roller shutters. Inside, you'll find a fully equipped kitchen with a central island, a leather-effect granite worktop, a built-in barbecue, and a stylish bathroom with toilet. A magnificent and authentic dry-stone fountain overlooks the relaxation area. In terms of parking, the property offers numerous parking spaces, a very high three-car carport (possibility of a camper van), a generous 75m2 garage (6 cars) tiled and insulated like a living room, then a second 50m2 garage (2 cars). This well-maintained and meticulously maintained villa of 230m2 offers single-level living and generous, light-filled spaces. The entrance opens onto a superb 50m2 open-plan living and dining room with remarkable high ceilings and a 26m2 mezzanine converted into a playroom... featuring a striking Eiffel-style metalwork by Des Compagnons. The 35m2 eat-in kitchen, the heart of the home, boasts a central island, granite countertops, high-end appliances, and ample storage. Direct access to the garage makes everyday life easier. On the night side, there are 4 spacious bedrooms with closets of 16/18m2, including the master suite of 40m2 equipped with a double dressing room and a bathroom with shower and toilet. This property is distinguished by the nobility of the materials used, the quality of construction and services ... ducted air conditioning, 80x80 rectified porcelain stoneware, solid oak parquet flooring in the bedrooms, double-sided wood stove, sliding doors, quality of the two-tone aluminum joinery, bioclimatic slatted shutters, designer and quality kitchen and bathrooms, pergola in solid Cedar carved by the Compagnons, teak terrace, gutters.... An exceptional property, thanks to its architectural design, clean lines, layout, premium amenities, and noble materials.... To discover this unique place which combines modernity and Provençal authenticity, contact Valérie Boutemy at 06 18 94 06 16 or vb@extenderimmobilier.

Ref. : 431

Extender immobilier

FRÉJUS1 199 000 €

House for sale olive trees var - 6 rooms - 193

CO-EXCLUSIVE - FREJUS ULTRA RESIDENTIAL MAGNIFICENT FAMILY VILLA WITH POOL, TENNIS COURT, MINI GOLF, SAUNA

In a quiet and green environment, close to all amenities and schools, the BERTI AND SONS GROUP presents to you in Co-Exclusivity this magnificent fully renovated villa, nestled in the heart of an impeccable garden, a true haven of peace. Property characteristics: On the ground floor: Two beautiful independent studios, each with its terrace, with a surface area of 43.71 sqm and 30.65 sqm, perfect for welcoming your guests or generating rental income. You will also find a closed garage and a spacious laundry room of 29.5 sqm. Upstairs: Superb bright living room of 47.10 sqm, decorated with a modern and quality American kitchen, fully furnished and equipped. The adjoining living room of 14.70 sqm offers an ideal relaxation area. The villa also includes three bedrooms, one of which is generously 16 sqm, as well as a magnificent bathroom with a whirlpool bath, walk-in shower, dressing room and terraces. Brand new high-quality services: Salt-water swimming pool with electric curtain, electric shutters, reversible air conditioning, double glazing, alarm with home automation, exterior lighting throughout the garden... An exceptional living environment: This property, ideally located in the city center while being quiet, offers you impeccable condition. The garden, entirely flat and carefully landscaped, is a real leisure area. Enjoy a tennis court, a mini-golf course, a swimming pool with jacuzzi area, a children's playground, a sauna, a bowling green, all surrounded by majestic palm trees and olive trees. Several parking spaces within the property. Garden requiring very little maintenance and saving water (quality synthetic grass). A prime location: Located close to beaches and amenities, with easy access to the motorway, this villa boasts an exceptional living environment. Fréjus, with its rich historical heritage, invites you to explore its picturesque streets, Roman remains, and Mediterranean atmosphere. You will be charmed by the quality of life this city offers, combining nature and culture. Living here ensures an incomparable quality of life, with the feeling of being on vacation all year round. Don't miss this unique opportunity to acquire an exceptional property in a sought-after area of Fréjus. Contact me today to arrange a viewing and discover the full potential of this magical villa for yourself! Video available upon request.

Ref. : MCVV1213

AGENCE DE LA POSTE

TARADEAU880 000 €

House for sale olive trees var - 8 rooms - 190

Renovated villa with views in a privileged setting - Taradeau

Located in a highly sought-after area, on the heights of Taradeau and in immediate proximity to Lorgues, this easily accessible villa enjoys a prime location combining peace, open views, and an unspoiled natural environment. Fully renovated by the current owners, the south/south-west facing villa of around 190 sqm sits on 7,300 sqm of fully enclosed land, set within a pine forest and planted with around twenty olive trees, ensuring complete privacy with no overlooking. An entrance hall with cupboards and guest toilets leads to an open living space. This includes a lounge with a wood-burning stove, a central dining area, and a newly contemporary kitchen with a large utility room. A sun-filled veranda provides an ideal space to create a winter garden. The living area extends onto a large shaded terrace with a magnificent wisteria. Also on the ground floor, a master suite with dressing room and shower room benefits from direct access to the garden. Upstairs, four spacious bedrooms, a bathroom, a shower room, and separate toilets comfortably accommodate family and guests. Outside, an 11x4 m saltwater pool, still under ten-year guarantee, with wide beaches. A summer kitchen with barbecue, a garden shed and a carport. Built over a crawl space, the house offers excellent comfort with air conditioning throughout, a water softener, and solar panels. The façade renovation has just been completed. Energy rating of B, no work required. Septic tank standards.

Ref. : 86926798

WRETMAN ESTATE & CONSULTING