OK
More than Less than
  ok

Key-words : olive trees var

Houses and Apartments, your real estate specialist magazine offers a selection of ads that match with the keyword olive trees var. You can refine your search by specifying the area or price range in the navigation bar link Search for a House/Apartment.

CALLAS875 000 €

House for sale olive trees var - 7 rooms - 170

High-end village house within walking distance

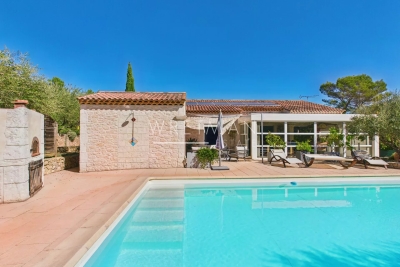
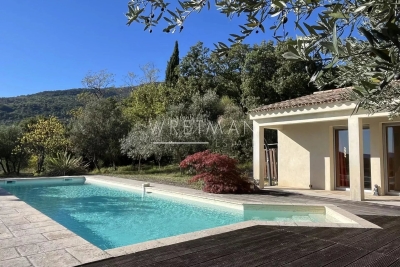
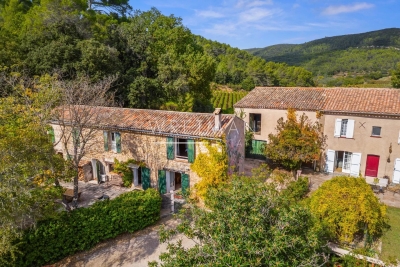
In the tranquility of a preserved residential environment, ten minutes on foot from the authentic village of Callas, an elegant 170 m² Provençal house unfolds, entirely redesigned in 2023. Nestled in the heart of a landscaped setting of over 2,000 m², it offers absolute privacy, with no overlooking neighbors, like a suspended pause between nature and the sweet way of life. From the first moments, the garden invites contemplation. Centuries-old olive trees, majestic oaks, and generous fig trees create a typically Mediterranean scenery, bathed in light. In the center of this picture, a heated salt pool with elegant lines stretches under the sky, promising sunny days and extended summer evenings. Comfort is extended with a discreet carport for two vehicles, complemented by a quick charging station, while a high-performance security system and fiber optic connection perfect a resolutely contemporary way of living. Inside, the house reveals harmonious volumes and omnipresent brightness. The spacious and welcoming entrance opens onto an independent kitchen with generous proportions, designed as a true shared space, extended by a functional back kitchen. The living room, warmed by a fireplace, elegantly opens onto a versatile space — game room, cozy office, library, or guest room depending on desires. The ground-floor master suite embodies a rare comfort experience. A true cocoon of nearly 45 m², it features a spectacular dressing room with exceptional dimensions and a refined bathroom where shower and bathtub invite relaxation. Upstairs, three bright bedrooms with balanced proportions make up a warm sleeping area, complemented by a sleek-style shower room. Finally, a 42 m² garage, with remarkable volumes and directly connected to the house, perfects this property where every detail has been designed to combine elegance, serenity, and Provençal art of living.

Ref. : 86882983

AGENCE BIRD

SEILLANS890 000 €

House for sale olive trees var - 9 rooms - 280

Historical stone property with panoramic views - Seillans

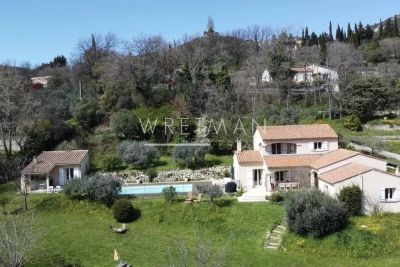
Located in a dominant position above Seillans this characterful Provençal home enjoys a setting that is as rare as it is captivating. From the moment you arrive, the sense of space and light is striking — the property is fully south-facing, bathed in sunshine throughout the day. The panorama is truly one of its defining features: rolling hills, layered greenery, and, on clear days, a delicate glimpse of the sea shimmering in the distance. The main house of approx. 180m2 offers generous volumes and a warm, authentic atmosphere. The ground level and living space opens naturally onto the exterior. The kitchen flows onto a covered terrace, perfect spot for a meal any time of the day. Laundry room and spacious garage. The upstairs level has a large office that can also be used as a bedroom. A bathroom. Another large bedroom and two smaller bedrooms. The last floor has two more bedrooms and a bathroom. Most of the bedrooms benefit from panoramic views, a rare feature. Adjoining the main residence there is an additional building of about 70m2l. This independent yet connected space can be reimagined as two independent bedrooms each with a bathroom, or a private apartment. Set within 3,600 m² of land, the property includes a swimming pool with a dedicated terrace. Many olive trees and ancient bread oven. Wine cellar, work shop. Additional nearby wooded parcels are included in the sale, increasing the total surface area to more than 9,400 m². Once home to the muse of Jean-Paul Sartre, it offers more than just a place to live — a connection to a creative and intellectual past. This is not simply a house; it is a place defined by light, views, and atmosphere. For those who understand what Provence truly means — not just a place, but a way of living.

Ref. : 86883597

WRETMAN ESTATE & CONSULTING

LORGUES892 000 €

House for sale olive trees var - 7 rooms - 230

Provencal house in a quiet setting Lorgues

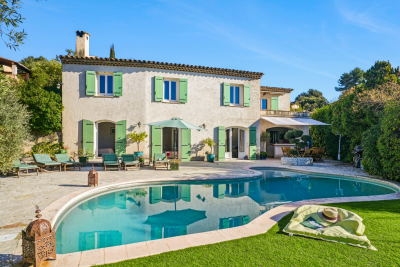
Dominating with elegance a landscape bathed in light, this exceptional property reveals a rare view of Provence, where every gaze is lost in a breathtaking panorama. Here, silence is only disturbed by the discreet breath of nature, offering a setting of absolute serenity, sought after by aesthetes in search of authenticity. From the entrance, the villa reveals generous volumes and a perfect harmony between contemporary comfort and Mediterranean lifestyle. The kitchen, entirely redesigned and carefully equipped, opens onto a bright living space where the living room and dining room naturally extend their lines towards large sun-drenched terraces. Three welcoming bedrooms make up this level, conceived as intimate refuges conducive to rest. Upstairs, the master suite stands out as a true private sanctuary. Its suspended balcony over the surrounding countryside offers a daily spectacle, changing with the seasons, where the southern light enhances every moment. Outside, the enclosed and delicately olive-tree wooded land embodies all the poetry of Provence. The heated pool, equipped with a counter-current swimming system, invites relaxation in a preserved setting where time seems suspended. The amenities perfect this ensemble with discretion and rigor: a large basement, an independent studio, two garages, and a workshop offer rare freedom of use, ideal for receiving or creating. Designed for absolute comfort year-round, the property benefits from modern equipment that blends seamlessly into this exceptional natural environment. More than a villa, it is an experience, a place to live fully, where the soul of Provence is revealed in all its splendor, between elegance, calm, and light.

Ref. : 86874519

AGENCE BIRD

BARGEMON549 000 €

House for sale olive trees var - 5 rooms - 136

Charming villa with views walking distance to the village - Bargemon

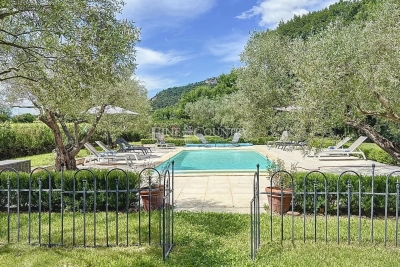
UNDER OFFER Ideally located within walking distance of the village in a sought-after setting, this charming property enjoys beautiful open views over the hills and towards the village of Claviers. The house offers a bright and welcoming interior. The entrance leads into a cosy living room with a wood-burning stove and double doors that flood the space with natural light, opening onto the terrace and garden. A dining area and a semi-open kitchen complete the living space, along with a cellar that includes a laundry area. On the ground floor, there are two bedrooms and a bathroom with a shower. Upstairs, a large open space currently used as an office benefits from direct access to a covered terrace, plus an additional bedroom. A bathroom with a bathtub completes this level. An independent bedroom with its own shower room and covered terrace with barbecue provides perfect accommodation for guests. The garden of 3140m2 is beautifully landscaped with numerous olive trees and fully enclosed for privacy. It features a boules court, as well as a generous 10 x 4.5 m swimming pool with its new wood terrace and pump, ideal for relaxing. Additional storage space and a carport complete the property. A lovely home combining comfort, brightness, and Provençal charm, just a short walk from the village and its restaurants and cafes.

Ref. : 86869036

WRETMAN ESTATE & CONSULTING

ST-TROPEZ7 900 000 €

House for sale olive trees var - 14 rooms - 700

SAINT-TROPEZ PRIVATE ESTATE 18 HECTARES EQUESTRIAN PROPE

Located in the heart of the Saint-Tropez peninsula, in an exceptionally well-preserved natural setting, this rare 18-hectare equestrian estate is one of the last large private properties available in this highly sought-after area of the French Riviera. A true haven of peace overlooking the surrounding landscape, it offers spectacular panoramic views of the valley and the Mediterranean hills in an atmosphere of absolute tranquility. Offering approximately 700 m2 of living space and 9 suites , the main residence impresses with its elegant proportions and prime location at the heart of the estate. The open-plan reception areas include a vast living room with a fireplace and high ceilings, a spacious dining room, and a large family kitchen opening onto a covered terrace furnished as an outdoor dining area with a barbecue and bread oven, creating an ideal setting for entertaining in a convivial atmosphere. Upstairs, the master suite benefits from a dressing room and a full bathroom, accompanied by several additional bedrooms each with their own shower room, offering comfort and independence in the spirit of a prestigious family home in the heart of the Saint-Tropez peninsula. A separate wing houses a second living area comprising a lounge, kitchen, and several bedrooms, complemented by an infinity pool and jacuzzi, allowing for the independent living of family and guests--a highly sought-after feature on the French Riviera. An additional annex and separate staff quarters complete the property harmoniously. Designed for horse riding enthusiasts, the property boasts rare facilities in the region including 11 stalls, a central arena, an air-conditioned clubhouse and over 14,000 m2 of grass paddocks irrigated by the Canal de Provence , guaranteeing optimal comfort for horses all year round. The exteriors reveal an authentic Provençal way of life with a 180 m2 vegetable garden , an AOC olive grove of around one hundred trees , vast meadows and an efficient irrigation system, creating an environment perfectly suited to a prestigious family residence or a confidential private estate project. Just twenty minutes from the beaches and the center of the village of Saint-Tropez, this property represents an exceptional opportunity to acquire a luxury equestrian estate on the Saint-Tropez peninsula in the heart of a rare natural estate on the French Riviera. Information on the risks to which this property is exposed can be found at: www.georisques.gouv.fr This property is located in an area subject to mandatory brush clearing. A unique luxury equestrian estate on the Saint-Tropez peninsula set within 18 hectares of preserved land, ideally located near the village and beaches of Saint-Tropez, French Riviera.

Ref. : 119

Amandine Lapresle Real Estate SAS

LA GAUDE1 199 000 €

House for sale olive trees var - 7 rooms - 235

Spacious architect-designed villa, fully furnished, in absolute

Near Cagnes-sur-Mer, and only 18 minutes from Nice airport, the property is located in the Etoile estate, on land that once belonged to Marcel Pagnol. Countryside environment, elevated with open views, in absolute calm and quick access to amenities. The villa is composed of three levels: a bedroom and its bathroom at the highest level, a spacious living area, kitchen, master bedroom and bathroom in the intermediate level, and three bedrooms and a bathroom on the garden level. Previously composed of two apartments, it is possible to revert to this configuration after renovations. The kitchen opens onto a terrace ideal for sunny meals. The pool area is tastefully arranged: pool house, beautiful grassy beaches, sculpted olive trees, and garden furniture. An interior patio provides brightness and originality to the spaces on the intermediate level. Garage, crawl space, large mosaic pool. Sold furnished. Very good rental profitability: 3000 Euros per week in season. Energy performance diagnosis: 227 – D Greenhouse gas emission: 8 - B Estimated annual energy costs of the property: 4500 to 6410 euros. Transaction fees including VAT at the seller's expense. Information on the risks to which this property is exposed is available on the Géorisques website: www.georisques.gouv.fr The luxury real estate market on the French Riviera is one of the most attractive in the Mediterranean region. The vacation homes and secondary residences on the French Riviera offer not only an incomparable style and quality of life but also represent, given the international economic situation, a safe investment and a smart retirement project, particularly in premium locations. La Gaude is a charming perched village in the Alpes-Maritimes, located a few kilometers from Nice and overlooking the Var Valley. Nestled at the foot of Mount Gaude, it offers a peaceful natural setting, combining green hills, terraced fields, and unobstructed views to the Mediterranean. Its old center, with narrow streets, stone houses, and a shaded square, reflects the authentic character of Provençal villages. La Gaude is also recognized for its dynamic cultural life and its attachment to traditions, offering its residents a harmonious living environment between nature and heritage.

Ref. : W-047M1W

ENGEL & VÖLKERS

LA LONDE-LES-MAURES3 400 000 €

House for sale olive trees var - 11 rooms - 500

For Sale – Charming Property– Just Steps from the Sea - La Londe les Maures

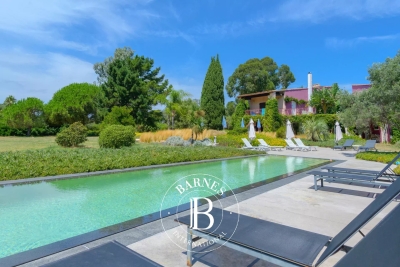
Hidden from view and just a few minutes' walk from the beaches, this rare property enjoys an exceptional location — peaceful and nestled in a preserved natural setting. Surrounded by a beautifully landscaped, flat, and enclosed park of 9,600 m², the south-facing house offers a true haven of peace beneath the shade of century-old trees and Mediterranean plants. Set apart from the main residence, a refined pool area invites relaxation: the mirror pool, with its clean lines, opens onto an olive grove, offering a scenic, light-filled backdrop of serenity and perspective. The architecture, both refined and thoughtfully designed, invites calm and relaxation. Full of charm, the house currently features, on the upper floor, seven spacious guest rooms with en-suite shower rooms, ideal for visitors seeking tranquility and authenticity. A small lounge, accessible via a spiral staircase, leads to a bedroom with a terrace reminiscent of a dovecote. This area also opens onto a large terrace serving five additional bedrooms, including a master suite with generous volumes and its own private terrace. A final bedroom also enjoys a lovely private terrace. The ground floor is reserved for the owners, offering a warm and intimate living space. In the living room, vegetation is omnipresent, blurring the lines between indoors and outdoors. Large bay windows open generously onto a lush patio, where tall exotic plants unfurl their leaves like a tamed jungle. Framed by an arched window, a living tableau of plants with soft, flowing foliage dances in the wind, creating a sense of perpetual movement. The spacious kitchen, with its large wooden table, opens onto a terrace bordered by a multitude of plants, overlooking the park. In the west wing, two bedrooms share a shower room. In the east wing, a very large laundry room and two more bedrooms share a bathroom. Yet this property is not limited to welcoming guests: it could easily become a large family home, perfect for reunions, laughter around a summer table, and the gentle rhythm of life in a preserved setting. Its layout offers great potential for those seeking generous spaces, high hosting capacity, and the privacy of individual living areas. Set between the sea, vineyards, and rolling hills, in a peaceful environment close to all amenities, this property blends the Provençal art of living with contemporary comfort — in a setting both discreet and inspiring. The property also includes a separate studio, a wine cellar, a 60 m² garden shed, a carport, an esplanade for easy access to the house, and ample parking spaces. Additional major assets: it benefits from water from the Canal de Provence, is equipped with a Viessmann boiler, Daikin reversible air conditioning in all rooms, underfloor heating, and a fireplace in the living room. Energy-rated A, its 40 solar panels provide near-complete electrical autonomy, supply domestic hot water for the nine shower rooms via two large storage tanks, and heat the saltwater Diffazur pool. Nestled between Hyères and Bormes-les-Mimosas, La Londe-les-Maures captivates with its exceptional natural setting — a harmonious blend of sea, hills, vineyards, and forests. A charming, human-scale seaside resort, it offers a truly authentic Provençal lifestyle, combining sandy beaches, a lively marina, renowned wine estates, and preserved coastal trails. Another key advantage: its excellent accessibility — Toulon-Hyères Airport, TGV train station, motorway access, and local shops are all within a 15-minute reach. Well located in an area subject to clearing obligations. Contact the BARNES LAVANDOU agency:04 94 41 37 Information on the risks to which this property is exposed is available on the Géorisques website: www.georisques.gouv.fr Agency fees payable by vendor - Montant estimé des dépenses annuelles d'énergie pour un usage standard, établi à partir des prix de l'énergie de l'année 2021 : 1830€ ~ 2490€

Ref. : 86132891

BARNES SANARY LUXURY REALTY

ST-RAPHAËL2 950 000 €

House for sale olive trees var - 8 rooms - 300

SAINT-RAPHAËL - LUXURY VILLA IN UNSPOILT SURROUNDINGS

Valescure: vast villa in excellent condition, mainly on one level, in a privileged, absolutely peaceful setting. Featuring the rare advantage of a U-shaped layout, the main rooms are set around a splendid olive tree. The property is in perfect condition and is particularly energy-efficient. It is set in a cul-de-sac, with no overlooking buildings, offering a superior quality of life in an unspoilt natural area close to everything. Agency fees payable by vendor - Montant estimé des dépenses annuelles d'énergie pour un usage standard, établi à partir des prix de l'énergie de l'année 2021 : 1673€ ~ 2264€ - Guillaume GARCIA-MOREAU - Agent commercial - EI - RSAC 889 764 221

Ref. : 85606646

BARNES THÉOULE-SUR-MER

FLASSANS-SUR-ISSOLE495 000 €

House for sale olive trees var - 6 rooms - 163

Single-storey family villa - Flassans-sur-Issole

Provence - Located in a quiet neighborhood close to all amenities, this single-storey family villa of 163 m2 impresses with its functionality and generous spaces. A practical entrance with large closets leads to a spacious and welcoming living area with a fully equipped open kitchen and a laundry room. The living space opens onto a large insulated veranda filled with natural light, perfect for welcoming in any season. The house offers four bedrooms, including two suites with their own shower rooms, as well as an additional bathroom. Outside, several relaxation areas, a large 11x5 m swimming pool, a pool house equipped with a summer kitchen and shower room/toilets, an outdoor shower, and a pizza oven. A garage and a carport complete the property. Additional features include solar panels, underfloor heating, crawl space. The house is connected to mains drainage. Fully fenced 1,200 m2 plot, planted with several olive trees. Accessibility for people with reduced mobility in the whole property.

Ref. : 86355841

WRETMAN ESTATE & CONSULTING

STE-MAXIME6 500 000 €

House for sale olive trees var - 12 rooms - 500

Landmark Propety with panoramic sea views - unique

Modernist villa in a prime location with panoramic sea views - your signature property in the Golfe de Saint-Tropez Are you looking for a unique property? A property that exudes class and is known and recognised by everyone? A villa that is characterised by its unique appearance, its cultural significance, its imaginative history? This spacious villa has it all. A unique opportunity to step in the footprints of the Princes of Monaco, the English aristocracy, the leading company L'Oreal,... The property is situated in Sainte Maxime and was built around 1930 by the architect André Barbier-Bouvet (Versailles, 15 October 1893, graduate of the Ecole des beaux-arts in Paris). He was a contemporary of Georges-Henri Pingusson (Latitude43 in St.-Tropez), René Darde (Casino in Ste.Maxime), Jean Prouvé (Villa Seynaeve in Grimaud Beauvallon) and Le Corbusier. The villa was built in the typical modernist style: Concrete, glass and steel; a free floor plan, load-bearing structures, a flat roof, white walls, ... it is perfectly orientated towards the sea and the magnificent view. The property was designed as a hotel for the Princes of Monaco, the Grimaldis. L'Oréal, the world's leading cosmetics brand, bought the property from the Grimaldis. Lord Hesketh (of the famous Hesketh Racing Fomule 1 team from the United Kingdom) then took possession. In April 2023, the building was declared a heritage site: it has thus earned its star as a ‘Historic Monument'. The villa features a living area of 500 m2 and 12 rooms, including 6 bedrooms with en-suite bathrooms, all with spacious terraces and magnificent sea views. The staff quarters have a separate entrance and access to the kitchen. The penthouse on the 3rd floor offers an exceptional panoramic view: of the village of Saint-Tropez and across the entire bay to Cap Camarat. The villa is situated on a spacious plot of 4,430 m², landscaped with mature Mediterranean trees and plants, such as the typical Pins Parasol trees, olive trees, oleander,... The equally large swimming pool (18 x 8 metres, heated) and the pool house are centrally located in front of the villa. The property is ideally situated in a strategic and very accessible location: in one of the most sought-after districts of Sainte-Maxime (Sémaphore), just a few hundred metres from the town centre with its shops, restaurants, casino, galleries,... . The marina, the “Bateau Verts” (a fast boat connection between SteMaxime with St. -Tropez and to the entire Gulf) and the white sandy beaches with exclusive beach bars are also only a 5-minute walk away. With its exceptional and eye-catching architecture, this property offers a unique opportunity to make your mark on the Golfe de Saint-Tropez. There are many possible uses for the property: a spacious family villa, a high-end B&B hotel, a corporate and/or events venue... or a combination of all of the above. Either way, this property stands for unforgettable moments - in perfect reflection of the sophisticated atmosphere that characterised the Cote d'Azur during the Golden Age! Please contact us - we will be happy to discuss the possibilities with you. We speak English!

Ref. : 86490784

MED-ESTATES

STE-MAXIME6 500 000 €

House for sale olive trees var - 12 rooms - 500

Landmark Propety with panoramic sea views - unique

Modernist villa in a prime location with panoramic sea views - your signature property in the Golfe de Saint-Tropez Are you looking for a unique property? A property that exudes class and is known and recognised by everyone? A villa that is characterised by its unique appearance, its cultural significance, its imaginative history? This spacious villa has it all. A unique opportunity to step in the footprints of the Princes of Monaco, the English aristocracy, the leading company L'Oreal,... The property is situated in Sainte Maxime and was built around 1930 by the architect André Barbier-Bouvet (Versailles, 15 October 1893, graduate of the Ecole des beaux-arts in Paris). He was a contemporary of Georges-Henri Pingusson (Latitude43 in St.-Tropez), René Darde (Casino in Ste.Maxime), Jean Prouvé (Villa Seynaeve in Grimaud Beauvallon) and Le Corbusier. The villa was built in the typical modernist style: Concrete, glass and steel; a free floor plan, load-bearing structures, a flat roof, white walls, ... it is perfectly orientated towards the sea and the magnificent view. The property was designed as a hotel for the Princes of Monaco, the Grimaldis. L'Oréal, the world's leading cosmetics brand, bought the property from the Grimaldis. Lord Hesketh (of the famous Hesketh Racing Fomule 1 team from the United Kingdom) then took possession. In April 2023, the building was declared a heritage site: it has thus earned its star as a ‘Historic Monument'. The villa features a living area of 500 m2 and 12 rooms, including 6 bedrooms with en-suite bathrooms, all with spacious terraces and magnificent sea views. The staff quarters have a separate entrance and access to the kitchen. The penthouse on the 3rd floor offers an exceptional panoramic view: of the village of Saint-Tropez and across the entire bay to Cap Camarat. The villa is situated on a spacious plot of 4,430 m², landscaped with mature Mediterranean trees and plants, such as the typical Pins Parasol trees, olive trees, oleander,... The equally large swimming pool (18 x 8 metres, heated) and the pool house are centrally located in front of the villa. The property is ideally situated in a strategic and very accessible location: in one of the most sought-after districts of Sainte-Maxime (Sémaphore), just a few hundred metres from the town centre with its shops, restaurants, casino, galleries,... . The marina, the “Bateau Verts” (a fast boat connection between SteMaxime with St. -Tropez and to the entire Gulf) and the white sandy beaches with exclusive beach bars are also only a 5-minute walk away. With its exceptional and eye-catching architecture, this property offers a unique opportunity to make your mark on the Golfe de Saint-Tropez. There are many possible uses for the property: a spacious family villa, a high-end B&B hotel, a corporate and/or events venue... or a combination of all of the above. Either way, this property stands for unforgettable moments - in perfect reflection of the sophisticated atmosphere that characterised the Cote d'Azur during the Golden Age! Please contact us - we will be happy to discuss the possibilities with you. We speak English!

Ref. : 86071748

MED-ESTATES

FAYENCE2 205 000 €

House for sale olive trees var - - 280

Stonevilla for sale in Fayence with swimming pool and great views

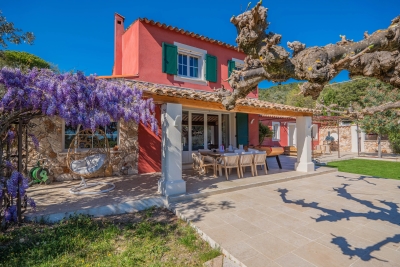
Just a stone's throw from the village of Fayence, in the heart of a preserved and verdant environment, this character property of approximately 280 m² will seduce you with its authenticity, warm atmosphere, and modern comfort. On the ground floor, you will discover a vast living room bathed in light by numerous bay windows and enhanced by a very beautiful fireplace. An fully equipped open kitchen opens onto the dining room extended by a large covered terrace, as well as another terrace sheltered by a trellis covered with a magnificent wisteria. On the ground floor, there is also a night area composed of a bedroom with a private shower room, two other bedrooms with a bathroom, a pantry, and a guest toilet. On the first floor, the parental suite offers a beautiful space with an adjacent shower and bath room, toilet, completed by a mezzanine fitted out as an office, ideal for teleworking or reading moments. You will enjoy the rest best near this superb 15 x 7 saltwater pool, with grey-green reflections, newly tiled with Balinese stone, to the sound of cicadas. For summer meals, the summer kitchen or pool house will delight the most demanding. It is fully equipped with even a real pizza oven and some local specialties such as pissaladière and socca. The villa is located in the heart of a magnificent plot of approximately 1.5 hectares, on a gentle slope, harmoniously planted with century-old olive trees and various Mediterranean species and bordered by two streams giving the whole a atmosphere of tranquility and well-being. No close neighbors, no overlooking, and impossibility to build around, this unique property is a real haven of countryside and breathes the promise of a happy life. Why not yours?

Ref. : 072025-309

FINE AND COUNTRY

GONFARON1 095 000 €

House for sale olive trees var - 9 rooms - 268

French Farmhouse for sale in Provence

Tucked away amongst the vineyards, and close to the village of Gonfaron, just over an hour from the international airports of Nice and Marseille, this beautifully restored 18th century Bastide offers the perfect blend of Provençal charm and comfortable living. Set among vineyards, the property enjoys total privacy and a peaceful atmosphere, while remaining close to local amenities. The main house spans three levels and features six bedrooms and three bathrooms, along with generous living areas that flow easily between indoor and outdoor spaces. Original details such as exposed stone walls, wooden beams, and a traditional fireplace lend character throughout, while the large family kitchen is both functional and inviting. The gardens are a highlight, with olive and fig trees, a herb garden, and a pétanque court — perfect for long summer evenings. The sunny pool area includes a pool house and plenty of space to relax or entertain. A historic pigeonnier on the grounds adds further potential. Currently used for storage, it could be converted to suit a variety of needs. Beautifully maintained and full of authentic charm, this is a home that feels as good as it looks — ideal as a primary residence, a holiday retreat, or holiday rental property in the heart of Provence.

Ref. : 052025-277

FINE AND COUNTRY

SEILLANS835 000 €

House for sale olive trees var - 5 rooms - 150

Single-storey villa on top location - SEILLANS

CO-EXCLUSIVITY At only 5-minute walk from the fantastic old village of Seillans, this beautiful contemporary single-story villa of 150 m² features a 6,400 m² Provençal garden with numerous olive trees. Enjoying absolute peace and quietness, it boasts magnificent views. Quality built in 2002, it offers an entrance hall with a guest-toilet, a large, bright living room with a fireplace, an open-plan kitchen with a pantry, and a dining room. Master bedroom with a dressing room, open bathroom, and two other bedrooms with a bathroom. Laundry room, garage, and carport with huge parking. Geothermal underfloor heating. Villa in perfect condition in a highly sought-after area. A must-see.

Ref. : 86373668

WRETMAN ESTATE & CONSULTING

LE CANNET-DES-MAURES3 950 000 €

House for sale olive trees var - 10 rooms - 605

Exceptional 18th-century estate - Le Cannet-des-Maures

Nestled in the heart of a hilly, preserved environment and offering absolute tranquility, this rare 18th-century estate, old monks' relay, extends over 63 hectares in one piece. Hills, woodland, oak trees, 15 hectares of AOP Côtes de Provence vines (under a rural lease for another 10 years) and 5 hectares of productive olive trees make up this exceptional natural haven, where privacy is complete. Set in an elevated and sun-drenched position, the property exudes a unique and authentic Tuscan atmosphere. The main house, full of character, features on the ground floor a large living room with an antique fireplace, a dining room, a kitchen with its original stone sink, a bedroom with built-in closet and shower room/WC. A laundry room, a workshop/storage area, and a vast barn complete this level, offering considerable potential. Outside, two large terraces, one with breathtaking views over the vineyards. Upstairs, a spacious landing leads to four bedrooms, a bathroom, and a guest toilet. Two large attics for additional ability to design. Just a few meters away, the guest house comfortably welcomes family and visitors with its living room and fireplace, its kitchen, laundry room, two bedrooms, bathroom, and large terrace. A little further away, shielded from view, the pool area captivates with its natural and authentic charm. It includes a small outdoor shower, a pétanque court, and several peaceful corners inviting relaxation and contemplation of the landscape. Located in Le Cannet-des-Maures, a strategic location between Aix-en-Provence and the Côte d'Azur, the estate enjoys close proximity to the sea while remaining far from the bustle of the coastline. A privileged setting, ideal for serene living or ambitious projects. The possibilities are endless : events, seminars, equestrian activities, agrotourism, guest rooms, wellness retreats, wine and olive oil production. Full file available upon request.

Ref. : 86383856

WRETMAN ESTATE & CONSULTING