OK
More than Less than
  ok

Key-words : old

Houses and Apartments, your real estate specialist magazine offers a selection of ads that match with the keyword old. You can refine your search by specifying the area or price range in the navigation bar link Search for a House/Apartment.

RUEIL MALMAISON5 000 000 €

House for sale old - 16 rooms - 538

RUEIL-MALMAISON - EXCEPTIONAL HISTORIC PROPERTY

Exceptional historic property - Elegance and tranquillity in the Golden Triangle of Rueil-Malmaison. This majestic 19th-century property, located in an unspoilt and leafy setting, just a ten-minute walk from Rueil-Malmaison RER station, exudes charm and authenticity. Fully renovated between 2009 and 2015, it harmoniously combines period charm with sophisticated contemporary comfort. Set on 6,000m² (64,583 sq ft) of landscaped grounds, the main residence offers 431m² (4,639 sq ft) of living space, bathed in light and generously proportioned. The ground floor comprises an elegant entrance hall, a large living room with a fireplace, a bright dining room and a top-of-the-range family kitchen opening onto a sunny terrace. This terrace overlooks a magnificent 15m (49ft) mosaic swimming pool, a real gem in the heart of the garden. The carefully maintained grounds bring to mind the tranquillity of a country estate: century-old trees, a rose garden, an orchard, a tennis court and a pétanque court create an atmosphere of relaxation and refinement. The first floor is entirely dedicated to the master bedroom: an elegant suite with a view of the grounds, two spacious bedrooms, a walk-in wardrobe and two bathrooms. The second floor features three additional bedrooms and two bathrooms. The converted basement (90m² or 969 sq ft) completes this exceptional property with a home cinema, wine cellar, laundry room, closet and toilet. Two outbuildings also included: A 35m² (377 sq ft) orangery, ideal for a winter garden or workshop. The caretaker's house, comprising two independent apartments, perfect for entertaining or accommodating staff. Totalling over 500m² (5,382 sq ft) of living space, this property, located on a peaceful residential street, closed to traffic at weekends, guarantees complete peace and quiet close to amenities. A rare find, combining elegance, space and tranquillity, just a few minutes from Paris. Fees payable by the seller. EPC rating: D/D - Estimated amount of energy costs for standard use: between €3,270 and €4,470 (reference year 2021) Your Barnes contact: Patricia Porquet: +33 (0)6 61 85 65 93 Fees payable by the seller - Estimated amount of annual energy costs for standard use based on 2021 energy costs: €3,280 ~ €4,450 Agency fees payable by vendor - Montant estimé des dépenses annuelles d'énergie pour un usage standard, établi à partir des prix de l'énergie de l'année 2021 : 3280€ ~ 4450€

Ref. : 86359197

BARNES HAUTS DE SEINE NORD

ST-RAPHAËL1 150 000 €

Apartment for sale old - 4 rooms - 132

SAINT-RAPHAËL - TOP FLOOR APARTMENT - TOWN CENTRE - PANORAMIC SEA VIEW

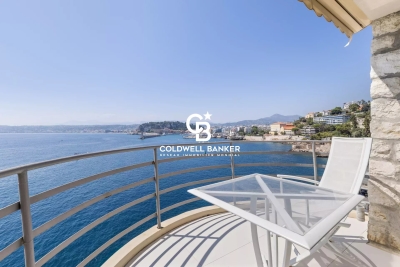
Saint-Raphaël centre: flat with panoramic sea views, within walking distance of shops, the sea and restaurants, located on the top floor of an old building. With a surface area of approximately 125 sqm, it comprises an entrance hall leading to a living room with panoramic sea views and an open-plan kitchen, as well as three bedrooms. A rare location within walking distance of everything, with a fabulous sea view sweeping across the harbour, the town with its old church and as far as the Roquebrune rock. Co-ownership of 20 residential units, no proceedings in progress. Agency fees payable by vendor - Nombre de lots dans la copropriété: 20 - Montant moyen de la quote-part de charges courantes 4,200 €/yearly - Montant estimé des dépenses annuelles d'énergie pour un usage standard, établi à partir des prix de l'énergie de l'année 2021 : 3270€ ~ 4480€ - Guillaume GARCIA-MOREAU - Agent commercial - EI - RSAC 889 764 221

Ref. : 86690969

BARNES THÉOULE-SUR-MER

MOUGINS879 000 €

House for sale old - 5 rooms - 100

Rare: Lovely house in the heart of the village

In the heart of the old town, tucked away in a peaceful and charming alley, this lovely village house of approximately 100 m² offers a rare and sought-after living environment. Bathed in sunlight throughout the day, it delights with a beautiful flower-filled terrace—perfect for enjoying warm, quiet days outdoors. On the main level, the welcoming living area includes a lounge, dining room, and open-plan kitchen that naturally extends to the terrace. Upstairs, a study and two bright bedrooms enjoy open views over the surrounding hills, offering a calm and serene atmosphere. Residents of Mougins can benefit from private parking nearby—an undeniable advantage in the heart of the village.

Ref. : 3441

MAGREY & SONS MOUGINS

CANNES5 900 000 €

House for sale old - 18 rooms - 580

CANNES CENTER MANSION FOR SALE

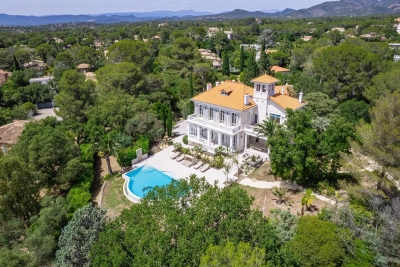
Just a few minutes walk from the Croisette, this sumptuous Belle Époque residence with majestic proportions is ideally located in the heart of the Saint Nicolas district, set within a flat landscaped, century-old park spanning 2,572 m²; offering nearly 600 m² (Carrez law 589 m²) with numerous outbuildings,the property enjoys an exceptionally peaceful environment only ten minutes from the Palais des Festivals.. MAIN VILLA Entrance hall opening onto an office and leading to a triple reception area with fireplaces, a dining room , all flanked by terraces. Fully equipped kitchen. 8 en-suite bedrooms on two levels. Entertainmentl area featuring a movie theater, gym, sauna, billiard room and shower room. Guest house featuring a living room, kitchen, two bedrooms and a shower room. Heated pool, fruit trees, aromatic herbs. Parking for up to 10 vehicles. Laundry room with staff kitchenette. Information on the risks to which this property is exposed is available on the Géorisques website: www.georisques.gouv.fr.

Ref. : 144 LG

SCC VENDÔME

PARIS 5EME930 000 €

Apartment for sale old - 3 rooms - 69

Paris 5 - Saint Marcel - Two-bedroom - Renovated

Barnes Panthéon is pleased to present, exclusively, a 69.72 m² Carrez apartment located on the first floor (with elevator) of a beautiful stone building. The apartment features a spacious entryway, a light-filled living area comprising a kitchen-dining room and living room, two quiet bedrooms overlooking the courtyard, a shower room, and a separate toilet. This renovated, south-facing, dual-aspect property is ideal as a Parisian pied-à-terre or a high-quality investment, combining the charm of the old with modern comfort thanks to high-quality renovations that have optimized the layout, which remains flexible. A cellar completes this property. This apartment can be sold furnished. Exclusive listing by Eliana Marques-Jouard: 06 16 15 40 37 Information on the risks associated with this property is available on the Géorisques website: www.georisques.gouv.fr Property subject to co-ownership regulations. Translated with (free version) 894,230.77 € Agency fees not included - Agency commission: 4%VAT included Agency fees payable by buyer - Nombre de lots dans la copropriété: 51 - Montant moyen de la quote-part de charges courantes 1,464 €/yearly - Montant estimé des dépenses annuelles d'énergie pour un usage standard, établi à partir des prix de l'énergie de l'année 2023 : 1250€ ~ 1750€ - Les informations sur les risques auxquels ce bien est exposé sont disponibles sur le site Géorisques : www.georisques.gouv.fr - Eliana MARQUES-JOUARD - Agent commercial - EI - RSAC 832548606

Ref. : 87067014

BARNES PANTHEON

PARIS 16EME5 715 000 €

Apartment for sale old - 6 rooms - 267

Fully renovated luxury apartment near the Trocadéro

Located alone on the 3rd floor of a magnificent Haussmann building with elevator and live-in caretaker, this exceptional 246.65 m² reception apartment (Carrez Law) benefited from a remarkable renovation in 2023, carried out and furnished by a renowned architect. Premium materials were selected with the utmost care, while preserving the charm of the old with its original parquet floors, moldings, and generous volumes. Bathed in light and offering an unobstructed view of the trees, the apartment opens onto a vast reception area extended by a 3 m² balcony. The high-end Miele kitchen, with refined finishes, adjoins an elegant dining room created with exceptional materials. The sleeping area includes a superb master suite with dressing rooms, bathroom and toilet, as well as two bedrooms sharing a bathroom with shower and Japanese toilets. A separate laundry room and a guest toilet complete the features of this apartment. A double cellar of 25 m² as well as an independent studio of 20.45 m² (Carrez Law), with a floor area of 23 m², located on the 6th floor, complete this rare offering. EPC: D (182 kWhEP/m²/year) GHG: D (38 kg CO?/m²/year) Estimated annual energy costs for the home: between €2,811 and €3,803 per year. Property subject to the condominium regime. - Condominium of 192 lots - Average annual charges: €8,400 - Ongoing proceedings: no - Property tax: €5,700/year Transaction fees payable by the seller. Information on the risks to which this property is exposed is available on the Géorisques website: www.georisques.gouv.fr. Reference: W-04AF9Q Avenue Henri-Martin is one of the most prestigious addresses in Paris's 16th arrondissement and embodies the refinement of western Paris. Created under the Second Empire as part of the major urban redevelopment works led by Baron Haussmann, it stands out for its broad tree-lined vistas, high-end Haussmannian buildings, private mansions, and ultra-luxury residences. Located between the Trocadéro, La Muette, and Porte Dauphine districts, in the immediate vicinity of the Bois de Boulogne, the Jardin du Ranelagh, and many renowned schools, it enjoys an exceptional setting combining calm, security, and quality of life. Its remarkable architecture, the presence of embassies and prestigious institutions, and the scarcity of its real-estate heritage make it a particularly sought-after area, where property values are among the highest in the capital. Served by the RER C (Avenue Henri-Martin station) as well as Metro line 9, the avenue benefits from excellent accessibility. It represents a “prime” segment of the Paris real-estate market, characterized by a demanding French and international clientele, low property turnover, and notable price resilience. Avenue Henri-Martin thus remains one of the most emblematic locations of Parisian residential luxury.

Ref. : W-04AF9Q

ENGEL & VÖLKERS

MOUGINS1 690 000 €

House for sale old - 4 rooms - 163

Mougins - Beautiful Comtemporaine villa on one level, and close to the old village

Very beautiful contemporary villa in excellent condition, 4-rooms of 163 m2 of living space on land of 1400 m2 near the old village of Mougins. On one level, tastefully decorated. Swimming pool, pretty Provencal garden, carport and close to access points. It consists of an entrance, a large living room with bay windows opening onto the garden, an open kitchen, a laundry room, 3 bedrooms with their own bathroom/shower. A pretty garden with olive trees, a swimming pool, a cellar and a carport complete this rare property on the market.

Ref. : 85356838

ERIC LABOURÉ IMMOBILIER

L'ISLE-SUR-LA-SORGUE1 072 000 €

House for sale old - 10 rooms - 310

Exclusive - Close to L'Isle-sur-la-Sorgue – Stunning renovated mansion with a swimming pool

Exclusive : Just a few minutes from the centre of L'Isle-sur-la-Sorgue, in the heart of the charming village of Velleron, this magnificent, fully renovated mansion elegantly combines old-world charm with contemporary comfort. With approximately 310 m² of living space, it is spread over three floors and offers spacious, light-filled rooms. The ground floor features superb reception areas organised around an elegant entrance hall: a living room with a fireplace opening onto a shaded terrace, a spacious kitchen-diner, and a magnificent, light-filled conservatory – a true living space with pillet stove, housing a second kitchen, a dining area and a lounge overlooking the terrace and its swimming pool. This level also includes a guest toilet and a spacious area currently fitted out as an office with an open wine cellar, which could easily be converted into a fifth en-suite bedroom on the ground floor. The first floor comprises two beautiful bedrooms, each with a large walk-in wardrobe, sharing a comfortable and elegant bathroom as well as a separate toilet. The top floor offers two further bedrooms, a shower room with a toilet, and a spacious room currently used as a utility room, opening onto a ‘Tropézienne' terrace offering superb views of the village, the Luberon and Mont Ventoux. Outside, the enclosed plot of approximately 690 m² is centred around a superb terrace featuring a pond – a true invitation to relax – where several areas for socialising and unwinding allow you to fully enjoy the gentle Provençal way of life. A large garage and a carport for two vehicles complete the property. A rare property, having undergone a high-quality renovation that has preserved its authenticity, offering a privileged living environment on the outskirts of L'Isle-sur-la-Sorgue.

Ref. : MZIGO3482

Michaël Zingraf Christies International Real Estate GORDES

FONTENAY SOUS BOIS1 325 000 €

Apartment for sale old - 6 rooms - 148

Architect-designed duplex apartment - New project in Vincennes

In a new building, Engel & Völkers invites you to discover this splendid 148 m² apartment with a private 11 m² terrace, featuring top-of-the-range contemporary finishes. The floor plans of this duplex offer great flexibility and can be redesigned to suit your wishes and lifestyle, giving future buyers the opportunity to create a unique home with generous, light-filled spaces. This exceptional property, with high-end performance, stands out for its atypical and eco-responsible character, and for quality materials such as natural wood parquet flooring, oiled wood joinery, a timber-frame building clad in light bricks, and large openings. All built around a majestic century-old cedar. The building's architecture, combining aesthetics and performance, meets the requirements of the RE 2020 thermal regulations, ensuring optimal comfort in every season. Option to divide the apartment into a four-room apartment and an independent studio. Option to purchase parking spaces 300 m away. Advanced shell completed / Expected delivery: end of September 2026. Reduced notary fees (from 2% to 3%) Information on the risks to which this property is exposed is available on the Géorisques website: www.georisques.gouv.fr Ideal location near schools (3–10 min on foot and 2 min on foot from Vincennes' new international high school). Less than 5 min on foot from the future Les Rigollots metro station (Line 1 extension) RER A: 15 min on foot

Ref. : W-04A16J

ENGEL & VÖLKERS

GRIMAUD2 290 000 €

House for sale old - 6 rooms - 223

Luxury villa with unobstructed views

Spacious new villa with +/- 235 m2 living space, close to the center of the charming village of Grimaud in a quiet, sought-after environment. This contemporary new villa is the perfect embodiment of Provencal living at its most elegant. Offering breathtaking panoramic views of the surrounding hills and old village. The villa is part of a small private estate of 4 villas. Built on two levels, with a surface area of around 200 m², the villa is immediately appealing for its natural luminosity and the openness of its living spaces. The living room, bathed in light thanks to its many windows, boasts high ceilings and opens onto a modern, fully-equipped kitchen. At night, five spacious bedrooms welcome family and guests in absolute comfort, each with its own bathroom. Outside, the flat 1,924 m² grounds offer a perfectly landscaped setting: an elegant swimming pool surrounded by large sun terraces, a closed garage and parking space.

Ref. : 87196540

MED-ESTATES

GRIMAUD2 600 000 €

House for sale old - 7 rooms - 250

Charming Provençal estate with sea view, located in a gated co

Exclusive to our agency! Ideally located within a private and secure estate, just a few minutes from the old village of Grimaud, this Provençal villa clad in stone offers an exceptional panoramic sea view, overlooking the Gulf of Saint-Tropez, the village of Saint-Tropez, and Port-Grimaud. Recently renovated, it perfectly combines the charm of Provençal architecture with the comfort of modern amenities. The generous spaces and numerous openings flood the living areas with natural light while providing a constant view of the sea. The ground floor features a large reception area composed of an elegant TV lounge, a welcoming dining room, and a semi-open, fully equipped kitchen. Several openings naturally extend these spaces onto a beautiful covered terrace, a true summer lounge, ideal for enjoying the view year-round. The master suite, located on the ground level, includes a private shower room as well as a spacious office-dressing area. A second en-suite bedroom completes this floor. Upstairs, three spacious suites, enhanced by impressive ceiling heights, open onto a majestic covered walkway that offers a privileged view of the sea and the surrounding nature. The property also includes a laundry room, a wine cellar in the basement, and a garage, perfectly meeting the needs of both primary and secondary residences. Outside, the fully landscaped garden has been carefully designed to create a private and lush environment. The generously sized pool is surrounded by comfortable sun-soaked terraces and is equipped with a rolling cover for added safety. The estate notably features several tennis courts. A rare property combining authenticity, elegance, and a refined lifestyle, located in one of the most sought-after areas of the Gulf of Saint-Tropez.

Ref. : 394V3152M

JAGER IMMOBILIER

CANNES12 000 000 €

Apartment for sale old - 8 rooms - 268

Exclusive – Cannes Croisette | Exceptional apartment

Within a high-end residence among the most sought-after on the Croisette, secured with a concierge, this apartment of approximately 268 sqm of living space (247.03 sqm Carrez Law) benefits from a privileged location on a high floor. The apartment offers an exceptional panoramic sea view thanks to its five large full south-facing bay windows. The view extends from the bay of Cannes to the Lérins Islands, passing by Port Canto, the Old Port, and the Esterel massif. The reception area consists of a spacious living and dining room of 75 sqm opening directly onto a 32 sqm south-facing terrace. A semi-open fully equipped kitchen, a dressing room, and guest toilets complete the living spaces. The sleeping area includes: • A master suite with sea view and terrace access, dressing room, bathroom, shower, and toilet. • A second suite with sea view and terrace access, dressing room, shower room, and toilet. • Two bedrooms with unobstructed views, each with its own dressing room and shower room. • An independent studio including a living room, a fully equipped kitchen, a dressing room, and a shower room with toilets. A equipped laundry room A closed garage in the basement is included. With its size, family configuration, panoramic sea view, and emblematic address on the Croisette, this apartment represents a particularly rare offering on the Cannes market.

Ref. : 87018375

LIMANDAT REAL ESTATE

GOULT475 000 €

House for sale old - 5 rooms - 160

CHARACTER HOUSE WITH TERRACE AND VIEW AND EXTRA DWELLING

Located 3 km from Goult, this character home offers 123 m² of living space. It features a spacious living area, two bedrooms, an independent studio, and a superb rooftop terrace with panoramic views. SETTING: Just 3 km from the center of Goult—one of the Luberon's most sought-after villages—this property is nestled in the heart of an authentic, quiet, and unspoiled Provençal hamlet. It offers an exceptional living environment with magnificent views stretching across the Luberon, the hilltop villages, and all the way to Mont Ventoux. HOUSE: Tastefully renovated, this character home blends old-world charm with contemporary comfort. Quality materials and meticulous finishes create a warm, inviting atmosphere—simply move in and enjoy. The main house centers around a bright living area of ??approximately 32 m², featuring an open-plan kitchen and living room. A first bedroom (14 m²) opens directly onto a stunning 21 m² rooftop terrace. Upstairs, a beautiful master suite (approx. 32 m²) tucked under the eaves includes a bathroom area and a separate walk-in closet. A shower room with a large shower, a 16 m² cellar, and lovely period features—such as travertine flooring and a wrought-iron door—complete the property. An independent studio (approx. 36 m²) with a kitchenette, sleeping area, and shower room with toilet adds significant value; it is ideal for hosting guests, running a seasonal rental, or creating a separate workspace. EXTERIORS: The 21 m² rooftop terrace is the property's standout feature. Equipped with a water point, it offers exceptional panoramic views of the Luberon, surrounding villages, and Mont Ventoux, inviting you to fully embrace the Provençal lifestyle. A littleterrace at the entrance measuring 2 m2 VARIOUS / COMFORT: Fully renovated house. Reversible air conditioning and wood-burning stove. COMMENTS: A charming property blending authenticity with modern comfort, ideal as either a primary residence or a holiday home in the heart of the Luberon. Its independent studio and terrace—offering a spectacular view—make this a rare find in one of Provence's most sought-after areas.

Ref. : V2609

YOUR PROVENCE

SAIGNON550 000 €

House for sale old - 7 rooms - 170

GUESTHOUSE IN LUBERON

ENVIRONMENT: In the heart of the magnificent hilltop village of Saignon, one of the most beautiful villages in the Luberon, this authentic house enjoys an exceptional location facing the village's iconic square. A true Provençal postcard scene, the square is enlivened by an elegant fountain and its old wash house, places for meeting and contemplation particularly appreciated by locals and visitors alike. HOUSE: Offering strong potential for a tourist accommodation, bed and breakfast, or restaurant business, this characterful property has been designed to welcome guests in optimal conditions. Thanks to its beautiful reception room, its fully equipped kitchen, and its prime location in the heart of the village, it represents a rare opportunity to develop a hospitality and restaurant project. Offering nearly 170 m² of living space spread over three levels, the house comprises, on the ground floor, a welcoming 33 m² reception and dining room, a 10 m² fully equipped kitchen, a laundry room, a boiler room, and a separate toilet. The first floor features two elegant suites. The first, approximately 34 m², has its own shower room with toilet and enjoys breathtaking views of the village square, its fountain, and the quintessential Provençal atmosphere. The second suite, measuring 16.5 m², has a bathroom with toilet. On the top floor, a spacious 36 m² family suite with a shower room and toilet again offers remarkable views of the village square. A fourth independent suite of 17 m² completes this floor. EXTERIOR: Possibility of renting a terrace on public land, allowing for the development of a restaurant, tea room, ice cream parlor, crêperie, or any other hospitality business benefiting from this prime location. MISCELLANEOUS: Some windows are double-glazed. Electric central heating. Mains water. Sewage connected to mains drainage. COMMENTS: A rare address in the heart of one of the most sought-after villages in the Luberon. Whether you are considering creating a charming guesthouse, a characterful restaurant, or an establishment combining accommodation and dining, this property has all the necessary assets for the success of your project. Completely renovated with care and great taste, it impresses with its authenticity, commercial potential, and exceptional location.

Ref. : V2608

YOUR PROVENCE

MOUGINS1 590 000 €

House for sale old - 6 rooms - 230

MOUGINS - CHARMING VILLA IN THE HEART OF A PRIVATE AND SECURE ESTATE

Nestled within a highly sought-after residential area, this elegant Provençal villa, in excellent condition and offering approximately 230 sq m of living space, captivates with its warm atmosphere, spacious rooms, and privileged setting. Primarily on one level, it boasts bright living areas including a living room, a welcoming dining room, and a fully equipped kitchen with a central island, all opening onto charming outdoor spaces. The villa features four bedrooms, including two beautiful ground-floor suites with bathrooms and dressing rooms, as well as an office. Upstairs, two further bedrooms share a large bathroom and a lovely rooftop terrace, offering an authentic view of the old town of Mougins. Set on a superb landscaped plot of approximately 2,200 sq m, the property includes a swimming pool, a pétanque court, and several terraces perfect for relaxation and entertaining family and friends. A large double garage of approximately 66 sq m with a separate storage area completes the amenities. The villa offers a rare living environment combining tranquility, comfort, and authenticity. A must-see!

Ref. : NBV19

AGENCE DE LA POSTE