OK
More than Less than
€  ok

Key-words : old

Houses and Apartments, your real estate specialist magazine offers a selection of ads that match with the keyword old. You can refine your search by specifying the area or price range in the navigation bar link Search for a House/Apartment.

NICE310 000 €

Apartment for sale old - 2 rooms - 43 m²

Beautiful renovated duplex – Nice Old Town

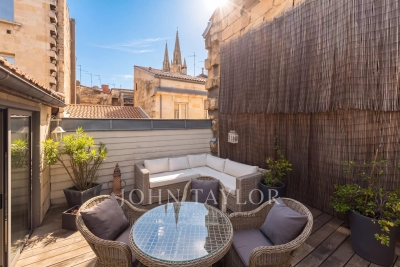
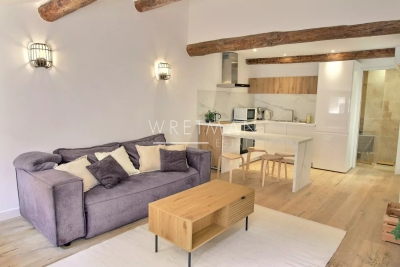
Located in the heart of Nice's charming old town, on a quiet street and just a few steps from the beach, shops, and public transport, this beautiful 2-room duplex apartment of 43m² combines elegance, comfort, and a prime location. On the 6th floor, this charming property has been fully renovated with high-quality materials. Upon entering, you'll be captivated by a bright living space featuring high ceilings enhanced by exposed beams, along with a modern, fully equipped kitchen designed with great attention to detail. The bathroom on the first level includes a walk-in shower and toilet. Upstairs, a lovely bedroom offers a custom walk-in closet and a second bathroom with toilet, creating a comfortable and refined sleeping area. Solid oak flooring, reversible air conditioning in all rooms, and meticulous finishes—every detail has been carefully considered to provide a pleasant and sophisticated living environment. Sold fully furnished with tasteful décor, this apartment is truly a turnkey property, ideal both as a charming second home or a high-end rental investment. Contact our agent now to discover this unique property!

Ref. : 87338807

WRETMAN ESTATE & CONSULTING

VILLEFRANCHE-SUR-MER1 495 000 €

Apartment for sale old - 4 rooms - 117 m²

Townhouse in the heart of Old Town Villefranche sur Mer

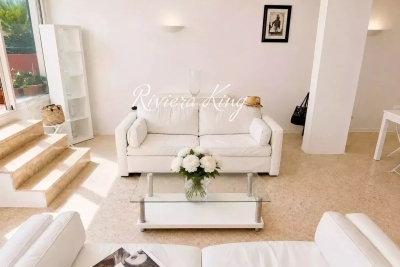
A True Gem – 118 sqm Triplex with Terrace in the Old Town of Villefranche-sur-Mer Designed like a private house, this 118 sqm triplex is located in the heart of Villefranche-sur-Mer's historic village. Set over three levels, it is peaceful, bright and characterised by refined, minimalist interior architecture. The property also benefits from a beautiful terrace and is just one minute from the sea. On the ground floor, a stylish vaulted room offers flexible use as a creative space, office, third bedroom or any other purpose. A beautiful staircase, inspired by the design of Jacqueline Morabito, leads to the upper floors. The middle level comprises two bright and spacious bedrooms with large windows, extensive built-in storage, two bathrooms, including one en suite, and a library lounge designed in the spirit of Jacqueline Morabito. The upper level features a generous 50 sqm living space with a small relaxation area, a discreet, fully equipped semi-open kitchen, and a large living and dining room opening onto a beautiful terrace of more than 20 sqm. The reception areas and bedrooms feature elegant matt marble flooring, while the staircase and communal areas are finished in polished concrete. Built-in storage and a utility room complete the property. Virtual tour available upon request. Property tax: €1,800 per year 13 units in the condominium Legal proceedings currently in progress

Ref. : 25176 KK

Riviera King

AVIGNON1 272 000 €

Property for sale old - 12 rooms - 355 m²

A rare and exclusive address in the heart of Avignon's historic district

In an exceptionally rare location, right next to the Palais des Papes, this historic property complex offers a truly unique investment opportunity in the heart of Avignon. Spanning over 300 m², it also features a remarkable terrace overlooking the Place du Palais and its exceptional architectural surroundings. The property stands out above all for its heritage value. Its extraordinary spaciousness is enhanced by the presence of frescoes and period decorations, which bear witness to the centuries-old history of this iconic neighborhood—dating back to the time of the Palais des Papes' construction—and lend the property a truly distinctive historical character. Behind an address deliberately kept confidential lies a space of remarkable proportions, where history, architecture, and location converge with rare intensity. Whether as an extraordinary private residence, an exclusive guesthouse, a gourmet dining destination, a hotel project, or a venue for receptions: its layout and location make it possible to envision numerous projects, from the most practical to the most ambitious. A private parking space completes this property—a particularly valuable asset in the historic center. The property is currently occupied, offering a heritage investment opportunity. The terms of occupancy and financial details will be disclosed during confidential discussions. A rare property, offered for sale through a confidential and selective process.

Ref. : VP988

Von Peerc Real Estate

VENCE969 000 €

House for sale old - 11 rooms - 251 m²

Spacious village house with a 13th-century window in Vence's his

In the heart of the historic town of Vence, discover this magnificent character property overlooking an iconic square where time seems to have stood still since the Middle Ages. Recognised as one of the finest residences in the old village, it will appeal equally to an investor or a family seeking an exceptional property. Set over 4 levels, the house offers an ideal layout with independent access and utility meters: - Ground level: A beautiful commercial, craft or artistic premises (estimated rent: €1,500/month). - 1st floor: A two-bedroom apartment (estimated rent: €1,000/month). - 2nd floor: A spacious one-bedroom apartment enhanced by an authentic period medieval window (estimated rent: €1,000/month) + an independent bedroom with bathroom, currently operated as a guest room (income of approximately €11,000/year). - 3rd floor: A large apartment comprising 3 bedrooms and a terrace offering exceptional panoramic views of the Baous (estimated rent: €1,200/month). Multiple layout possibilities: This versatile property can be retained as a high-yield rental investment, converted into a large family home, or used as a principal residence with a professional/commercial activity on the ground floor. Features and renovations: - Recently refurbished roof with insulation. - One façade recently renovated. - Air conditioning installed in the three apartments and the guest room. - Double glazing on the 1st and 3rd floors. A rare property combining peace, history and practicality, with all amenities within walking distance. Energy performance rating: 130 – C Greenhouse gas emissions: 5 – A Estimated annual energy costs for the property: €3,004 to €4,064. Transaction fees, including VAT, payable by the seller. Information on the risks to which this property is exposed is available on the Géorisques website: www.georisques.gouv.fr The luxury real estate market on the French Riviera is one of the most attractive in the Mediterranean region. Holiday homes and second residences on the French Riviera not only offer an incomparable lifestyle and quality of life, but also represent, given the international economic climate, a secure investment and a smart retirement plan, particularly at premium addresses. Vence is known for its luxurious villas in the hills, offering breathtaking views over the sea and surrounding hills. Ideally located, just 30 minutes from Nice Airport and the coast, Vence offers all the advantages of a small town while retaining the charm of its old lanes in the town centre, with their welcoming restaurants and boutiques.

Ref. : W-049UNF

ENGEL & VÖLKERS

RUEIL MALMAISON2 100 000 €

House for sale old - 9 rooms - 300 m²

RUEIL-MALMAISON, BANKS OF THE SEINE

Rueil-Malmaison - Banks of the Seine - Single-storey house to restore set on an approx. 2,000m² (21,523 sq ft) plot - 6 bedrooms Quick access to the A86 In Rueil-Malmaison, on the banks of the Seine, This single-storey house dating from the 1960s is located on the banks of the Seine, in Rueil-Malmaison, and is set on a 2,100m² (22,604 sq ft) plot of land, accessible via the old towpath. Facing south and south-west, it offers direct access to the garden from every ground-floor living room. The property, which requires complete restoration, would be ideal for a family renovation or extension project and is located in a quiet residential area within walking distance of the Seine. The 230m² (2,476 sq ft) ground floor covers over houses all the living areas on the same level. The reception room, featuring a fireplace, opens onto the garden, as does the adjoining eat-in kitchen. This layout ensures that every living space has direct access to the exterior across the entire width of the house, with no upper floor for everyday living. Six bedrooms complete the house, five of which are on the same level and one of which occupies a raised section of the building. A large basement level, currently used for parking and storage, could be converted to suit the family project chosen and complete the existing living space. The house requires complete restoration: exterior, interior, and roof all need to be redone, with potential for extension on the plot, subject to confirmation under applicable town planning regulations. This layout allows the buyer to create a fully personalised family home, from the structural work through to the finish. Quick access to the A86 motorway; served by bus routes 258 and 29. Malmaison schools nearby. EPC rating: F. GHG: F. Freehold property, with no shared ownership charges. Fees of €100,000 incl. tax payable by the buyer, i.e. net seller €2,100,000. Your BARNES contact, Patricia PORQUET +33 (0)6 61 85 65 93 €2,000,000 Agency fees not included - Agency fees: 5% incl. tax Fees payable by the buyer 2,000,000 € Agency fees not included - Agency commission: 5%VAT included Agency fees payable by buyer

Ref. : 87402962

BARNES HAUTS DE SEINE NORD

ANTIBES539 000 €

Apartment for sale old - 2 rooms - 75 m²

Antibes – Stunning top-floor corner 1-bedroom apartment with pan

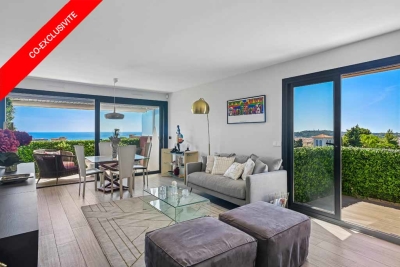
In the sought-after La Pagane district, just a few minutes from the town center and the beaches, discover this magnificent 75 m² dual-aspect corner apartment, located on the top floor of a secure residence with a caretaker, swimming pool, landscaped gardens and tennis courts. Fully renovated with high-end finishes, this property stands out above all for its exceptional panoramic sea view, the true common thread throughout the apartment. The living room, filled with light thanks to its corner position and large openings, opens onto a superb terrace offering a spectacular panorama over the sea. The semi-open, elegantly fitted kitchen opens onto a second terrace with an unobstructed view as far as Cap d'Antibes. The sleeping area includes a beautiful master suite with a walk-in shower, as well as a perfectly laid-out dressing/office space. A closed garage completes this property, ideal for enjoying a privileged living environment between the sea, peace and greenery. Energy performance diagnosis: 163 – C Greenhouse gas emissions: 5 - A Estimated annual energy costs for the home: 1005-1359 euros. Condominium of 28 lots, average annual charges for the lots of 3079 euros. Ongoing proceedings: no. Transaction fees incl. VAT payable by the seller. Information on the risks to which this property is exposed is available on the Géorisques website: www.georisques.gouv.fr The luxury real estate market on the French Riviera is one of the most attractive in the Mediterranean region. Holiday homes and second residences on the French Riviera not only offer an incomparable lifestyle and quality of life, but also represent, given the international economic situation, a safe investment and a smart retirement plan, especially at premium addresses. Antibes is a town and seaside resort located between Cannes and Nice, on the French Riviera. It is known for its old town surrounded by 16th-century ramparts that house the star-shaped Fort Carré. It overlooks the luxurious yachts moored in the Vauban marina. It is in old Antibes, with its narrow streets and small squares, that you will discover most of its treasures. 25 km of coastline featuring pebble or fine-sand beaches (private and public), secret coves, and no fewer than 5 ports (Vauban, Galice, Crouton, Olivette and Salis). Port Vauban is the largest marina in Europe! Leisure activities and water sports offer every possibility.

Ref. : W-049V8V

ENGEL & VÖLKERS

NICE1 690 000 €

Apartment for sale old - 4 rooms - 141 m²

Nice Port, renovated top floor property with terraces and independent studio

Just a few minutes on foot from Nice Port and the Old Town, this top floor property presents an unusual configuration within the Nice real estate market. Renovated to a particularly high standard, it combines a main apartment of approximately 120 sqm with an independent studio of around 20 sqm, providing approximately 140 sqm in total. The main apartment is distinguished by the character of its interior architecture, generous proportions and abundant natural light. Its centrepiece is a living area of approximately 55 sqm, illuminated by numerous openings and roof windows. The space brings together a large lounge, an office area and a fully fitted open kitchen, creating a fluid environment for everyday life and entertaining. The renovation draws on the original character of the property while introducing a contemporary aesthetic. Exposed stone and original beams are combined with a metal structure, oak parquet flooring and bespoke elements, resulting in an interior with a strong and distinctive identity. An intimate terrace extends the reception area outdoors, an especially valuable feature in this urban setting and one that contributes to the property's apartment villa atmosphere. The private accommodation comprises two bedrooms, each with its own en suite bathroom. Home automation, integrated air conditioning, extensive storage and high end equipment complete the specifications of the main apartment. The property is further distinguished by an independent studio of approximately 20 sqm located on the same floor. Fully fitted and benefiting from its own terrace, this separate space provides considerable flexibility. It can accommodate family or friends independently, serve as a dedicated home office or professional space, or potentially be considered for rental use, subject to applicable regulations and any relevant condominium rules. The location is another defining advantage. Nice Port and the Old Town are only a few minutes away on foot, placing shops, restaurants and the lively atmosphere of this part of the city within easy reach. The combination of a top floor position, a carefully executed renovation, two outdoor spaces and an independent studio makes this property particularly distinctive. The principal apartment offers the privacy and comfort of a private residence while its proportions and terrace create the sought after feeling of an apartment villa in the heart of Nice. Offered exclusively by Côte d'Azur Sotheby's International Realty, your specialist in luxury real estate in Nice and across the French Riviera. Contact our Nice agency to arrange a private viewing.

Ref. : CA14-850

COTE D'AZUR SOTHEBY'S INTERNATIONAL REALTY

PARIS 4EME580 000 €

Apartment for sale old - 2 rooms - 42 m²

Paris 4th - Saint-Gervais - Charming 2-room apartment in a priva

Located on the first floor overlooking the courtyard of the Hôtel Brulart, this two-room apartment offers 42 m² under the Carrez Law (46 m² floor area) and charms with its well-designed volumes. The generous living room provides enough space to create separate dining and lounge areas, while the bedroom, set on a mezzanine, benefits from a fine ceiling height that gives the whole an airy, distinctive feel. The separate kitchen opens onto a second tree-lined courtyard with a lovely green view. With natural light and atypical volumes, this apartment exudes old-world charm while offering modern-day living comfort. Energy rating: E/329 Greenhouse gas emission: C/13 Estimated annual housing energy costs: €1,310–€1,810 Joint ownership of 30 Lots Average annual charges €1,100 Pending proceeding NO Transaction fees VAT to be paid by the seller Information on the risks to which this property is exposed is available on the “Géorisques” website: www.georisques.gouv.fr

Ref. : W-049XXH

ENGEL & VÖLKERS

NICE865 000 €

Apartment for sale old - 3 rooms - 90 m²

NICE PASTORELLI – 3-PIECE LAST FLOOR RENOVATED WITH BALCONY

NICE PLACE WILSON / PASTORELLI EXCEPTIONAL – A few steps from Place Masséna, Coulée Verte, and Old Nice, on the top floor of a beautiful recently renovated bourgeois building, come and discover this superb apartment tastefully renovated, benefiting from triple exposure and an unobstructed view of the splendid Niçoise hills. This 90m² 3-room apartment, filled with light, has an 11m² continuous balcony accessible from all rooms. It consists of an entrance with ample storage, a spacious living/dining room of over 50m² with a fully equipped open kitchen, including a wine cellar. Large windows and French doors open onto the west-facing balcony, two large bedrooms of 16m² and 12m² with built-in closets overlooking the balcony on the east side, a large shower room with WC, and separate toilets. You will be charmed by the generous volumes and the high ceiling height. The apartment is fully air-conditioned. Sold with a large cellar and an 8m² attic. No work needed in the co-ownership. Estimated charges: €300/month (cold water, heating, elevator, maintenance of common areas) Property tax: €1,500. Fees payable by the seller. Video available on our YouTube channel. Information on the risks associated with this property is available on the Géorisques website: www.georisques.gouv.fr.

Ref. : 86965427

Reussite Immo Nice

PARIS 3EME340 000 €

Apartment for sale old - Studio - 24 m²

Upper Marais – 24.05 m² studio with cellar – EPC D

In a sought-after heritage location in the 3rd arrondissement, just a few steps from Rue de Turenne and Place des Vosges, this 24.05 m² Carrez studio is on the 4th floor (no elevator) of an old Parisian building built around 1850. The apartment has a rational layout comprising an entrance hall with cupboard, a main room allowing for a reception area and a sleeping area, a fitted open-plan kitchen equipped with a cooktop and a small refrigerator, and a shower room with WC. The main room offers 15.72 m², plus a 4.40 m² kitchen. A basement cellar and a private storage room located on the landing, forming a valuable additional annex, complete the apartment. Heating and domestic hot water are individual electric. The property has an energy rating of D. The address, the in-demand size on the Paris market, the annexes and the energy rating are assets for a long-term investment purchase, a pied-à-terre or a rental project. Agency fees payable by the seller. Property subject to the co-ownership regime. Co-ownership of 28 lots. Estimated annual standard charges: approximately €1,159, including general common charges and the contribution to the works fund. Individual heating and domestic hot water. No proceedings in progress. EPC D (256) - GHG B (9) - Estimated annual energy costs for standard use: between €657 and €889 per year, subscriptions included, average energy prices indexed to the years 2021, 2022 and 2023. Information on the risks to which this property is exposed is available on the Géorisques website: www.georisques.gouv.fr The property is located in the heart of the Archives district, in a setting that combines historic heritage, local shops, restaurants, galleries and cultural facilities. Place des Vosges, the Picasso Museum, the Carnavalet Museum, Rue de Bretagne and the Enfants-Rouges Market are within walking distance. Saint-Sébastien–Froissart station, served by Metro line 8, is a few minutes' walk away. Chemin Vert, Filles du Calvaire and République stations provide additional services. Line 8 notably offers direct connections to République, Strasbourg–Saint-Denis, Grands Boulevards, Madeleine, Invalides and Bastille. The property is particularly suitable for purchase by parents to house a student child. Many higher-education institutions are easily accessible, including CNAM, the Sorbonne, Paris 1, Sciences Po and Arts et Métiers.

Ref. : W-04AK01

ENGEL & VÖLKERS

NICE1 250 000 €

Apartment for sale old - 4 rooms - 105 m²

Beautiful apartment with panoramic sea and city view, few steps from downtown

Beautiful 4-room apartment on the 2nd floor of a 3-story building, with a terrace and private garden large enough for a hot tub. It features an entryway, a living room with an open-concept kitchen (not equipped), a master bedroom with an en suite shower room, a second en suite bedroom with a shower room, a third bedroom, a shower room with a toilet, and a separate toilet. It has a total floor area of 105 m² with two terraces totaling 34 m² and a private garden of 68 m². Reserved for just 12 privileged guests, discover a residential setting nestled in its own private garden. Sensitive to its privileged surroundings, made up of Belle Époque villas and palaces, this new residence discreetly follows the curves of the hill side. Thanks to its south-facing exposure, the residence boasts wide openings and glass railings, a promise of natural light all day long. At a stone's throw from the city centre, choose a green oasis as a true source of harmony and energy. Naturally, all the apartments feature beautiful outdoor spaces. Like the apartment-villas, the majority of our homes feature beautiful private gardens with trees up to 122 m2, ideal for relaxing or socializing. On the upper floors, deep terraces are organized to secure privacy and views for the residents. Most of these areas are equipped with an optional Jacuzzi to enhance your bubble of wellness. To complete this exceptional setting, from the second level onwards, the apartments boast unobstructed views over the city's rooftops and glimpses of the sea. On the top floor, the residence reveals 2 exceptional 4-room apartments, with breathtaking panoramic views over the city. Comfortably installed in your apartment or on your terrace, marvel a wide-angle panorama every day: the Colline du Château, the bell towers of old Nice, the Baie des Anges and the Estérel massif. All the magnificence of the Côte d'Azur are at your feet... From studios to 4-room apartments, our top-of-the range apartments meet an exact set of specifications, ensuring high standards that live up to every expectation. Most of them feature a multitude of storage units, dressing rooms, linen cupboards and closets, as well as separate living areas for greater privacy. At daytime, spacious living rooms with open-plan kitchens create a sense of space and conviviality. At night, from 3-rooms level upwards, the master bedrooms benefit from en-suite shower rooms and, in some cases, a real dressing room to match. The quality of the plans, fittings and features gives the apartments the charm of a top-of-the-range residence. EQUIPMENTS - 60 x 60 cm or 120 x 20 cm glazed stoneware floor tiles - Electric roller shutters in all rooms - Fitted cupboards with a choice of front colours - Bathroom: tiled walls throughout, bathtubs with bath screen and tiled apron, vanity unit with mirror/lighting and heated towel rail - Wall-hung toilets - Hot water by individual thermodynamic tank - Reversible air conditioning - Basement bike room with electrical outlets - Electric vehicle pre-equipment - Secure basement parking, possibility of a lock-up garage Key strengths : Quiet area, sea view, residential area, city centre. Do not hesitate to contact us for more information or to visit the properties. All our properties on Riviera Residences.

Ref. : NIC-139

Riviera Résidences

MOUGINS1 290 000 €

House for sale old - 6 rooms - 187 m²

Mougins – Elegant villa with pool in a tranquil, green setting

In Mougins, in the heart of a peaceful, residential setting, this elegant renovated villa of approximately 190 sq m offers generous volumes and high-quality features, set on flat grounds with a swimming pool. Arranged over two levels, the property opens onto an entrance hall leading to a fully equipped open-plan kitchen, a spacious and light-filled living room, and a welcoming lounge with a fireplace. The living areas open naturally onto the garden and pool, creating a pleasant flow between indoors and outdoors. The ground floor also comprises two bedrooms, a large dressing room, a bathroom with shower, and a utility room. Upstairs, an additional bedroom accompanies a beautiful master suite with its own dressing room, a bathroom with shower, and a toilet. The villa has 5 bedrooms in total. Outside, the garden has been designed to make the most of the Mediterranean lifestyle: a swimming pool, pétanque court, barbecue area, and various relaxation areas invite you to enjoy special moments with family or friends. A workshop completes the property. An elegant and convivial family villa combining comfort, generous volumes, and quality of life in one of Mougins' most sought-after areas. Energy performance assessment: 118 – C Greenhouse gas emissions: 23 – C Estimated annual energy costs for the property: €2,117 to €2,865. Transaction fees, including tax, payable by the seller. Information on the risks to which this property is exposed is available on the Géorisques website: www.georisques.gouv.fr Located in Mougins, the property enjoys a peaceful, leafy residential setting while remaining close to schools, shops, services and major roads. Mougins' old village, renowned for its charm, art galleries and gastronomy, is just a few minutes away. Cannes and La Croisette can be reached in around 15 minutes by car, Antibes in approximately 25 minutes and Nice Côte d'Azur International Airport in about 30 minutes, depending on traffic. Sophia Antipolis is also nearby, around 15 minutes away. Restaurants, Provençal markets, golf courses, beaches and walks in the surrounding countryside complete this exceptional living environment. Mougins therefore offers a sought-after balance between residential tranquillity, nature and proximity to the Côte d'Azur's main hubs.

Ref. : W-04BI4D

ENGEL & VÖLKERS

MENTON770 000 €

Apartment for sale old - 3 rooms - 74 m²

Apartment with magnificent sea and old town views - Menton Garav

Located in a very beautiful residence with elevator, pool, and gardens, in a quiet area and only a few minutes' walk from the sea and the port. Apartment in perfect condition with 2 terraces, garage, and cellar. Beautiful 3-room apartment on the second-to-last floor with an area of 74 m², featuring 2 sunny terraces of 21 m² with a magnificent view of the sea and the old town of Menton. It consists of an entrance hall, a semi-open kitchen, 2 bedrooms with 2 en-suite bathrooms, one with a toilet and bidet, independent toilets, and a spacious living room opening onto the two terraces. Reversible air conditioning, towel warmers in the bathrooms, parquet in the bedrooms, equipped kitchen, 1 closed garage, and a cellar complete this offer. The residence is very well maintained, has an elevator, a garden, and a very beautiful swimming pool with a panoramic sea view. The port is a 3-minute walk away. Nice International Airport is a 50-minute drive, and Monaco is a 20-minute drive. Energy rating : B-95; Gas emission: A-2 Estimated annual energy costs for the property: €600 - €880 Condominium with 68 lots, including 22 residential units. Average annual charges: €6800, Ongoing procedure: yes. Transaction fees including VAT payable by the seller. Information on the risks to which this property is exposed is available on the Géorisques website: www.georisques.gouv.fr The luxury real estate market on the French Riviera is one of the most attractive in the Mediterranean region. The city of Menton is among the most sought-after places due to its proximity to Monaco and Italy. Vacation homes and secondary residences on the French Riviera not only offer an incomparable lifestyle but also represent, given the international economic situation, a secure investment and a smart retirement project, especially at premium addresses. The high-end real estate market on the French Riviera is independent of individual economies and always provides great stability for prestigious and unique properties. Menton enjoys a privileged geographical location on the French Riviera, adjacent to the Italian border and about 45 minutes from Nice. Menton, the city of lemons, is a very attractive seaside resort thanks to its microclimate, beaches, and peaceful bay. Menton is a human-sized city, rich in beautiful cultural heritage.

Ref. : W-046GXV

ENGEL & VÖLKERS

ANTIBES1 575 000 €

House for sale old - 4 rooms - 174 m²

OLD ANTIBES HOUSE WITH TERRACE AND GARAGE

In the heart of Old Antibes , discover this charming house built on three levels , offering an ideal layout to fully enjoy life in the historic center. On the ground floor , the house has a private garage , a real asset in Old Antibes, as well as a technical room. The first floor is entirely dedicated to the sleeping area and includes three bedrooms , a dressing room, a bathroom, a shower room and a separate WC. On the second and top floor , you will discover a pleasant living space consisting of a living room , a kitchen with pantry and a terrace , ideal for enjoying the Mediterranean climate and sunny days. A house offering generous living spaces and a functional layout, with the rare privilege of combining three bedrooms, a terrace and a garage in the heart of Old Antibes, in the immediate vicinity of shops, restaurants and all the activity of the historic center. Photos are for illustrative purposes only: some photos may have been retouched or enhanced using artificial intelligence to highlight the property. These enhancements do not alter the actual characteristics of the property.

Ref. : 5638

AGENCE DES REMPARTS

NICE373 000 €

Apartment for sale old - 2 rooms - 50 m²

2-ROOM OLD TOWN

Located in Old Nice, just steps from Place Garibaldi, this 50 sq m apartment was designed as a warm and elegant living space. From the moment you enter, the apartment exudes a real sense of spaciousness thanks to its 3.20 m high ceilings. The living room, dining room, and fully equipped kitchen flow together in a clean and contemporary style, with simple, open volumes. The materials, colors, and furnishings were carefully chosen to strike a balance between comfort, functionality, and aesthetics. The project also sought to preserve the apartment's character by retaining the features that define it, including the exposed beams and the building's natural authenticity. The entire apartment benefits from modern amenities, including air conditioning discreetly integrated into the design. The sleeping area, located in a quiet alleyway, comprises a bedroom with ample built-in storage (4m) and an adjoining shower room. The separation between the bedroom and the shower room has been designed to preserve the feeling of openness and the height of the apartment thanks to a partition that does not reach the ceiling, while maintaining the privacy of the spaces.

Ref. : V20000612

L'AGENCE DU CENTRE