OK
More than Less than
  ok

Key-words : office

Houses and Apartments, your real estate specialist magazine offers a selection of ads that match with the keyword office. You can refine your search by specifying the area or price range in the navigation bar link Search for a House/Apartment.

BRAINE-L'ALLEUD3 450 000 €

House for sale office - 10 rooms - 895

Sept Fontaines - Lipszyc villa on the edge of the golf course

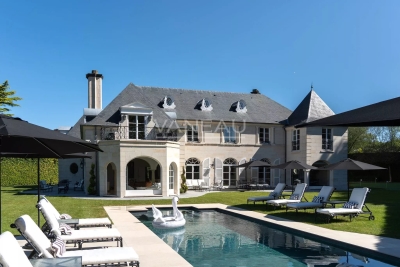
On the edge of the Sept Fontaines Golf Course, between Rhode-Saint-Genèse and Braine-l'Alleud, within the secure residential domain of Clair Bois, this Lipszyc-designed property offers approximately 1,000 sqm (EPB B) on landscaped grounds of around 26 ares, designed by Jacques Wirtz. Direct access to the golf course as well as tennis and padel facilities. The property is accessed via a private entrance enhanced by a fountain. Outdoor spaces, indoor parking areas, and a double garage complete the ensemble. The entrance hall, structured around a double staircase, leads to spacious reception areas filled with natural light: office, living room with loggia, dining room, kitchen and breakfast area, all directly connected to the terraces, swimming pool, and garden. A lift serves all levels. The night area comprises 6 bedrooms, including a master suite, each with its own bathroom. The top floor features a large versatile space, ideal for creating a home cinema or additional bedrooms with shower rooms. The basement is dedicated to wellness, offering a spa area with hammam, sauna, jacuzzi, fitness room, wine cellar, and the possibility of a cigar cellar. The landscaped garden, equipped with an automatic irrigation system, features several terraces, a swimming pool, and a putting green. Full security system. Private lift. Cellars. Furniture available for an additional fee. For more information about this exceptional property, please contact us today at +32 2 346 33 55 or by email at:

Ref. : 86977896
VANEAU COLLECTION PRIVEE

GOULT695 000 €

House for sale office - 5 rooms - 129

Refined 19th century house in centre of popular village.

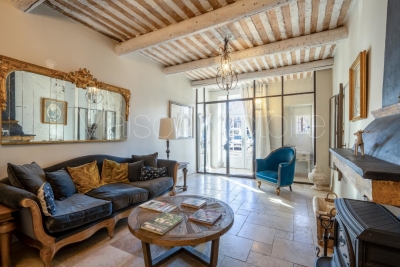
This 19th century traditional stone house, renovated to an extremely high standard, is nestled in the centre of the tranquil, authentic and popular village of Goult. The ground floor accommodates an impressive entrance hall, with an adjoining sitting room, adorned with newly restored provençal ceilings. The first floor comprises: well-equipped kitchen opening onto the dining area and an elegant sitting-room; laundry with WC. The second floor is composed of: two double bedrooms each with fitted cupboards embellished with antique doors; large bathroom with WC; third bedroom, currently used as an office, with an adjoining shower room and WC. The south-facing rooftop terrace has lovely views of the village and the Luberon valley. Parking is ample within the village. There is a varied choice of good restaurants, a popular bar/café, shops with excellent local produce, plus various tasteful craft shops. From the sleek contemporary kitchen, the traditional wooden beams and travertine tiling throughout, the sophisticated interior design of this jewel of a house will enchant you, as indeed will the village. It is very well located within the Golden Triangle of the Luberon valley.

Ref. : V02845.01926L

Maison Victoire

MOUGINS1 080 000 €

House for sale office - 6 rooms - 174

Rare in the area ideally located in the heart of Val de Mougins, within walking distance of all amenities, yet enjoying absolute tranquility, superb open views, and perfect exposure, this detached house built in 2015 offers a peaceful and green living environment. It provides approximately 174 sqm of living space, with an additional 90 sqm of potential space to be fitted out according to your needs, all set on a 1,520 sqm plot with a swimming pool. On the ground floor, a spacious and bright living room with a wood-burning stove opens onto a fully equipped open-plan kitchen. This living area leads directly onto a terrace with open views and no overlooking neighbors. A master suite with a full bathroom and access to the terrace, as well as a separate WC, complete this level. A staircase leads to a mezzanine of approximately 30 sqm, ideal for a home office, reading corner, or relaxation area. The garden level comprises four bedrooms, each with its own shower room and direct access to the outdoors. This level also includes a 22 sqm landing area that can be arranged to suit your needs (games room, TV lounge, etc.), as well as a separate WC. The basement, benefiting from high ceilings, offers 90 sqm to be developed according to your plans: gym, workshop, independent apartment, wine cellar, and more. The house features high-quality amenities: earthquake-resistant standards, energy rating A, and underfloor heating. Outside, several parking spaces are available. The swimming pool and its pool house pleasantly complete this property.

Ref. : 3684

CENTURY 21 COAST & COUNTRY

LE BAR-SUR-LOUP1 500 000 €

House for sale office - 8 rooms - 250

Large family home with guest house in Bar Sur Loup

Elegant family residence with independent guest accommodation, set in a peaceful natural environment with superb mountain views, just 30 minutes from Nice International Airport. Just a few steps from the highly loved park de Papeterie where you can enjoy long forested walks along the wonderful Loup river. The entrance opens into a generous open plan living and dining area with a fully equipped kitchen and vaulted ceilings, creating impressive volume and natural light. This space flows seamlessly onto a lawned terrace featuring a summer kitchen and barbecue area, ideal for outdoor entertaining. The main house comprises four well appointed bedrooms and three bathrooms, along with a large south facing terrace that enjoys open views and optimal sunlight throughout the day. The independent guest house offers a spacious living room, fully equipped kitchen, separate bedroom and bathroom, providing complete privacy for guests or extended family. In addition, a separate gate house offers versatile space suitable for a private office, consultancy room, or professional activity. It is conveniently located adjacent to a substantial parking area with capacity for approximately eight vehicles. The swimming pool area is particularly private and benefits from outstanding mountain views. A charming pool house completes this outdoor setting. An exceptional property suited as a primary family residence, a refined holiday home, or a residence designed to accommodate professional or client based activity.

Ref. : V3701VA

JOHN TAYLOR VALBONNE

COGOLIN245 000 €

Apartment for sale office - 3 rooms - 72

COGOLIN - 3 room apartment with parking and terrace

EXCLUSIVE - The Stéphanie Glo agency presents a duplex apartment of approximately 73 m² of living space, spread over two levels, located just a few minutes' walk from the center of Cogolin. The first level comprises an entrance hall with a WC, an open-plan kitchen, a dining room with access to a balcony, a living room, and a bedroom. Upstairs, you will find a bathroom, a bedroom with access to a balcony, and an office space with a built-in wardrobe, ideal for working from home or reading. The apartment requires some minor updating, offering the opportunity to renovate it to your taste and unlock its full potential. Thanks to its location close to amenities and the town center, this property would be suitable for both a family looking to settle in the area and an investor seeking a project with potential. A private outdoor parking space completes this property. Don't miss this opportunity, contact your ASG agency.

Ref. : 516

AGENCE STEPHANIE GLO

LE LAVANDOU1 976 000 €

House for sale office - 14 rooms - 252

EXCLUSIVE: SUPERB PROPERTY WITH SEA VIEW IN CAVALIERE

Come and discover this magnificent property complex exclusively, comprising a 1980s villa with spacious rooms, an independent apartment and a smaller house, all on a plot of over 2000 m2 located in a quiet area yet just minutes from the beach. From the moment you enter, you'll be captivated by the architecture of this beautiful villa, with its stone facade and imposing front door opening onto a bright living space with a stunning sea view. The main level comprises an entrance hall, a living room, and a dining room, which extend onto a large south-facing terrace overlooking the sea and the hills. The separate, fully equipped kitchen features a cooler terrace and a pantry. A guest WC completes this level. On the bedroom side, you'll appreciate the master suite with ample storage, its own shower room, and a toilet. Two other spacious bedrooms with a large shared shower room and a separate toilet are located on the same level. Upstairs, a room that can be used as a bedroom or office offers a lovely panoramic view from the balcony. The garden level is divided into two parts, a 42 m2 T2 type apartment with a shaded terrace and a more technical space with storage, a laundry room, a workshop, a pantry and a garage for a total area of approximately 100 m2. The recently renovated swimming pool has everything to please and will allow you to enjoy its sunny beach. Slightly below the property is a 52 m2 T3 type house with two beautiful terraces, a garden area and a garage. The beautifully maintained property boasts lovely Mediterranean vegetation and fruit trees. Good rental potential exists. For any further information, please contact me by email at or by phone at +336 13 05 80 41 for CABINET DUJARDIN, experts in luxury real estate in Lavandou, Rayol-Canadel-Sur-Mer and Bormes-Les-Mimosas.

Ref. : 1_277

Cabinet Dujardin

SEILLANS950 000 €

House for sale office - 6 rooms

Charming house with view close to village - Seillans

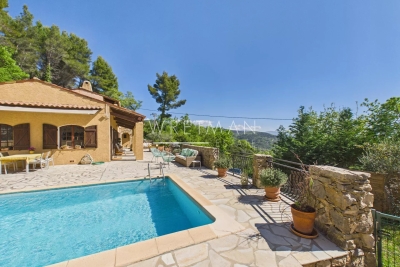
Just a few minutes' walk from the listed village of Seillans, discover this charming Provençal villa of approximately 205 m² boasting panoramic views. Spread over two levels, the villa features on the ground floor: an entrance hall with a guest toilet, a lovely living room with a fireplace, a spacious and bright living room with an open-plan fitted kitchen and dining area, opening onto a large terrace with views. Also on this level are two bedrooms and a bathroom. Upstairs, you will find three bedrooms, a bathroom, and an office. A garage and a workshop complete this property. The 3,300 m² landscaped garden features a beautiful, sunny swimming pool (8 x 4 m) surrounded by a large terrace with panoramic views.

Ref. : 86940385

WRETMAN ESTATE & CONSULTING

LA CROIX-VALMER5 400 000 €

House for sale office - 6 rooms - 432

GIGARO - Luxury property with sea view and swimming pool

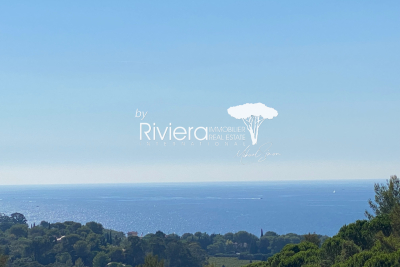
Exceptional property with superb sea views. Nestled on 1 hectare of landscaped grounds with a swimming pool, it offers 410m2 of beautifully crafted living space, an entrance hall, a very spacious double living room of over 100m2 with very high ceilings (one room with a fireplace, the other a through room with a dedicated billiards area), a beautiful 40m2 open-plan kitchen with dining area and pantry, all with sea views... all rooms open onto large south-facing terraces with captivating sea views and views of the protected Gigaro hills.... A large 25m2 office opening onto a terrace and a guest bedroom with shower room and toilet overlooking the garden... Upstairs, two bedrooms, each with its own shower room, one with a sea view and the other with a garden view, and finally, a very beautiful 41m2 master bedroom with dressing room/bathroom with shower/toilet, private terrace and sea view! A vast garage of over 200m2 with laundry room, storage, workshops and cellars! The exterior will further charm you with its rolling Mediterranean landscape, magnificent umbrella pines and a superb natural stone swimming pool... all with a magical sea view! A MUST for a high-end family property! Information on the risks to which this property is exposed is available on the Georisques website: www.georisques.gouv.fr

Ref. : VPR10002742

Riviera Immobilier Real Estate

CANNES2 950 000 €

House for sale office - - 340

TOWN HOUSE - PETIT-JUAS

Just a few minutes' walk from the center of Cannes, discover this magnificent, fully renovated town house. Set on a flat plot of over 1350m2 with swimming pool, the property offers spacious living accommodation. On the first floor, a spacious living room with fireplace, adjoining dining room, independent fitted kitchen with scullery and 2-room apartment with independent access. On the 1st floor, a master bedroom with en-suite bathroom and shower, two bedrooms (one en-suite), an additional shower room, over 50m2 of free space and a mezzanine. On the mezzanine level, a space that could be used as a bedroom, fitness room or office, a shower room with WC and a laundry room. An elevator serves all levels.

Ref. : 85702854

South Paradise

ROQUEFORT-LES-PINS1 699 000 €

House for sale office - 8 rooms - 275

Bright and Peaceful Architect-Designed Home in Roquefort-les-Pins

Just minutes from the beaches, Opio golf course, and the first Alpine slopes, this Italian architect-designed villa combines style, modern comfort, and the Mediterranean way of life. Set on a flat, fully landscaped plot of over 2,300 m², perfectly oriented, this home offers a rare living experience: a place designed for generous living, entertaining, and relaxing in a calm and naturally beautiful environment. Refined style, elegant volumes, effortless flow From the moment you arrive, the charm is immediate. The architecture is understated and elegant, blending seamlessly into the landscape. The interior spaces are perfectly proportioned, bathed in natural light, and open generously onto the outdoors through wide bay windows. The 60 m² living room with fireplace naturally extends to the terrace and pool, creating an ideal setting for summer lunches, peaceful evenings, or large receptions. The villa features five bedrooms, including a master suite upstairs with walk-in closet, private bathroom, and balcony, as well as several other well-distributed bathrooms. The independent kitchen, inspired by Anglo-Saxon design, is both welcoming and functional. Designed for effortless entertaining The exterior has been thoughtfully designed to combine aesthetics and practicality: Ample parking space at the front of the house allows for over 50 guests to be hosted comfortably. A carport and covered parking spaces complete the setup. The beautifully designed pool blends harmoniously into the landscaped garden, offering an elegant and private retreat. A fish pond crossed by a charming stone bridge adds a bucolic and serene touch to the grounds. An independent guest house adjacent to the main villa can serve as accommodation for guests, staff, or as a professional office. It can easily be extended with an additional room if desired. At the rear of the garden, a converted garden shed previously used as a studio or home office offers a quiet, green workspace. A beautiful, efficient, and sustainable home This property perfectly blends charm and modern technology: 24 solar panels Heat pump system Full air conditioning The home is immaculately maintained, with no renovation needed. Located just 25 minutes from Nice International Airport, close to local shops in Roquefort-les-Pins and near Valbonne, this is at once a family residence, a peaceful retreat, and an ideal home for entertaining, allowing you to enjoy all the best of the French Riviera lifestyle. Information about natural risks for this property is available at: www.georisques.gouv.fr Agency fees included, payable by the seller

Ref. : 85898131

Coldwell Banker Standing Realty

MOUGINS2 200 000 €

House for sale office - 6 rooms - 241

Mougins - Charming property within walking distance of shops

Located in a sought-after residential neighborhood, within walking distance of shops, this elegant villa captivates with its spaciousness and particularly functional layout. From the entrance, the property reveals a large living space harmoniously structured into several ambiances: a reception lounge, a music area, a cozy fireplace corner, and an office, offering an atmosphere that is both convivial and refined. A dining room and a spacious kitchen complete this single-story ensemble. The garden level also features a comfortable sleeping area consisting of a master bedroom with dressing room, two bedrooms sharing a shower room, as well as a fourth bedroom, ideal for a child or an additional office. Upstairs, the master suite has a dedicated space, including an elegant bedroom and a comfortable bathroom. The property is enhanced by a charming annexe with a bedroom and shower room, perfect for hosting family and friends. The landscaped garden offers a privileged living environment with an 11 m x 6 m swimming pool and its pool house, a pétanque terrain, as well as a double garage, all within a residential environment within walking distance of shops.

Ref. : V1722MGS

JOHN TAYLOR MOUGINS

EZE3 690 000 €

House for sale office - 6 rooms - 280

Belle Époque villa in Èze with sea and medieval village views, Côte d'Azur

Èze Belle Époque villa with sea and village views Located in a quiet residential area of Èze, this Belle Époque property, offered by Côte d'Azur Sotheby's International Realty, has been fully renovated with high-quality materials and features panoramic views of the Mediterranean and the medieval village. The main house, approximately 180 m², is spread over two levels. The upper floor includes a master suite with office, dressing room, and bathroom, and a junior bedroom with en-suite bathroom. The ground floor features a third bedroom with bathroom, a fully equipped closed kitchen, a bright living room, and a dining area opening onto the terrace and pool. Three independent apartments of approximately 30 m² each complete the property. Each includes a living room, bedroom, equipped kitchen, and bathroom with WC, two sharing a communal terrace. The villa also benefits from four private parking spaces and has a total area of approximately 280 m², including six bedrooms, six bathrooms or shower rooms, six WCs, four kitchens, multiple reception areas, a pool, and terraces with sea views. This property combines Belle Époque charm with modern comfort and represents a rare opportunity on the Côte d'Azur market. For more information, contact Côte d'Azur Sotheby's International Realty.

Ref. : CA7-1194

COTE D'AZUR SOTHEBY'S INTERNATIONAL REALTY

VENCE1 475 000 €

House for sale office - 6 rooms - 259

Elegant Provençal Villa with Panoramic Sea Views and Buildable Plot

Located in a peaceful and privileged setting just minutes from the center of Vence, this elegant Provençal villa of approximately 250 sqm enjoys lovely views over the surrounding hills stretching all the way to the sea. It is set on landscaped grounds of 4,560 sqm featuring a beautiful swimming pool, along with an adjoining buildable plot of 2,368 sqm, offering rare potential in the area. The villa is arranged over three levels. The ground floor offers bright and spacious living areas, including a living room, dining room, and a contemporary kitchen with central island and glass partition, as well as a bedroom with an en-suite shower room. All rooms open onto a large terrace of approximately 75 sqm, ideal for fully enjoying the exceptional view and direct access to the swimming pool. Upstairs, the night area comprises three bedrooms, including a suite with shower room and WC, while the other two bedrooms share a bathroom. The garden level provides additional spaces, including a laundry room, a large versatile room (office, gym, or leisure room), a tandem double garage, storage areas, and a technical room. Close to shops and schools, and just 20 minutes from Nice Airport.

Ref. : 6125

MAGREY & SONS VALBONNE

VALBONNE1 480 000 €

House for sale office - - 140

Exclusive. Near the village of Valbonne, a house set on a beautiful flat, wooded plot of 3730 m², comprising: On the ground floor: an entrance with an office area, a living/dining room, a fitted kitchen, two bedrooms, a bathroom, and a guest WC. Upstairs: a large mezzanine. Additional features: a carport and parking spaces. Renovations needed. Extension or additional construction possible!

Ref. : 485V3037M

AGENCE DE L'OLIVIER

MANDELIEU-LA-NAPOULE799 000 €

House for sale office - 6 rooms - 133

Stunning, bright villa with sea and mountain views and a swimming pool – Mandelieu-la-Napoule

Nestled in the hills above Mandelieu-la-Napoule, this superb 6/7-room villa, approximately 130m², boasts exceptional panoramic views of the sea and the surrounding hills, in a peaceful and exclusive setting. On the garden level, you'll find a spacious, light-filled living area comprising a living room with a fireplace, a dining room, and a fully equipped open-plan kitchen. This inviting space opens directly onto a beautifully landscaped garden, adorned with fruit trees and mature trees, as well as a swimming pool, perfect for enjoying the surroundings and the climate. A bedroom with a built-in wardrobe, a guest toilet, and a large laundry room complete this level. Upstairs, the villa offers three spacious bedrooms with built-in wardrobes, each with its own en-suite shower room, providing comfort and privacy. An office space completes this level, ideal for working from home or a reading nook. In the basement, you'll find a large cellar, perfect for storage. Outside, there is a separate workshop. At the rear of the villa, three private parking spaces are available. The villa is also equipped with solar panels, offering a significant advantage in terms of energy efficiency and savings, while also reflecting an environmentally conscious approach. A rare property, combining elegance, comfort, and exceptional views, ideal as a primary or secondary residence.

Ref. : 86649076

WRETMAN ESTATE & CONSULTING