OK
More than Less than
  ok

Key-words : office

Houses and Apartments, your real estate specialist magazine offers a selection of ads that match with the keyword office. You can refine your search by specifying the area or price range in the navigation bar link Search for a House/Apartment.

LE PLAN-DE-LA-TOUR210 000 €

House for sale office - 3 rooms - 34


BEAUTIFUL MAZET WITH GARDEN IN RESIDENCE WITH POOL

In the heart of the Gulf of Saint Tropez, 10 km from the beaches of Sainte Maxime, close to the village center and shops of Le Plan de la Tour. In a pretty luxury residence with swimming pool. Charming Mazet comprising a living room with a small well-appointed kitchen, master bedroom with window opening onto the garden, second bedroom with office space and sleeping area on the mezzanine. Shower room. Separate toilet. Garden-terrace in front of the living room. Parking space in full ownership. Absolutely charming and very well appointed.

Ref. : 3_A 1355

FEDERAGENCES

CANNES1 385 000 €

House for sale office - 7 rooms - 190

Charming villa in a quiet setting with no overlooking, open gree

In the heart of the listed Croix des Gardes Park, Engel&Völkers offers this property with a plot of nearly 1,800 m², nestled in greenery, quiet and with no overlooking, while remaining close to amenities. Essentials—shops, pharmacy—are only 1 kilometer away; the airport is less than 30 minutes away and the beach 3 km away. Adorned with stonework that gives it undeniable charm, the villa is arranged over 2 levels. With an area of approximately 225 m², it offers an attractive single-level living space comprising a living/dining room, a separate kitchen with pantry and storeroom, a through office area, and two bedrooms and two shower/bathrooms, one of which is en suite. The garden level, for its part, offers 3 additional bedrooms, two shower/bathrooms and a loggia. The living area also includes a laundry room and a generously sized workshop. The grounds are fairly easy to maintain. They are enhanced by several yew trees and a fountain creating a welcoming setting around a playground, followed by a summer kitchen, a lean-to and a pool house framing a large 11 x 5 m swimming pool, secured and covered. 2 cars will find shelter under a carport and a garage is possible. The plot allows for additional parking inside and outside its enclosure. Do not delay in discovering this rare property on the market for its preserved environment, its view and its livability. Energy performance diagnosis: 134 – C Greenhouse gas emissions: 4 - A Estimated annual energy costs for the home: 2,260 to 3,140 euros. Transaction fees incl. VAT payable by the seller. Information on the risks to which this property is exposed is available on the Géorisques website: www.georisques.gouv.fr The luxury real estate market on the French Riviera is one of the most attractive in the Mediterranean region. Holiday homes and second residences on the French Riviera offer not only an incomparable lifestyle and quality of life, but also, in view of the international economic situation, a safe investment and a smart retirement plan, especially at premium addresses. La Croix des Gardes is one of the most exclusive residential areas of Cannes. It is characterized by upscale residences with parks, swimming pools and villas. This area is both close to La Croisette, its beaches, restaurants and luxury shops, while retaining peace and quiet.

Ref. : W-049K1O

ENGEL & VÖLKERS

ST-TROPEZ5 950 000 €

House for sale office - 12 rooms - 320

LA MÔLE EXCEPTIONAL 330 SQM COUNTRY ESTATE 9 SUITES 2.

Set in a remarkable hilltop position surrounded by vineyards and preserved Mediterranean countryside, this confidential private estate of approximately 2.35 hectares enjoys spectacular 360-degree panoramic views over the village of Grimaud, the Gulf of Saint-Tropez, the surrounding hills and the sea in the distance. A rare elevated setting, highly sought after on the Saint-Tropez peninsula for its sense of space, privacy and natural light. The main Provençal bastide offers approximately 330 sqm of living space arranged over two levels and benefits from exceptional brightness throughout the day, with open views across the vineyards and landscape stretching towards the coastline. The ground floor features generous reception areas including an entrance hall, living room, dining room and independent kitchen, all extended by a large enclosed covered terrace designed to fully enjoy the panoramic surroundings in every season. Four bedrooms with shower rooms complete this level. Upstairs, an elegant master suite with full bathroom, dressing room and private office provides a particularly comfortable and independent living area with dominant views across the estate and surrounding countryside. Three independent guest pavilions each accommodate a suite with shower room, allowing the property to function as a true luxury family estate, ideal for hosting guests with complete privacy. An additional annex with lounge area and laundry room complements the overall layout. Outside, the landscaped grounds of approximately 2.35 hectares planted with Mediterranean species create a rare and preserved natural environment. The swimming pool in a dominant position, the tennis court and the extensive outdoor areas reinforce the exceptional character of this property just minutes from the beaches of Gigaro and the village of Saint-Tropez. A rare opportunity to acquire a hilltop country estate near Saint-Tropez surrounded by vineyards with panoramic views over Grimaud village and the Gulf of Saint-Tropez on the French Riviera.

Ref. : 0135

Amandine Lapresle Real Estate SAS

RUEIL MALMAISON3 344 000 €

House for sale office - 8 rooms - 400

Spacious family home with garden | Richelieu-Châtaigneraie

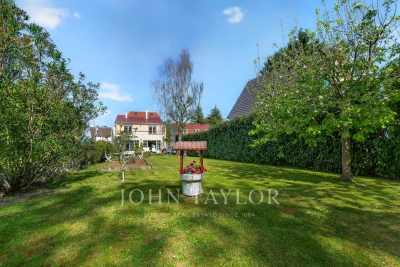
On the heights of Rueil-Malmaison, on the immediate edge of the domanial forest, and close to the area's top schools, this elegant family home extends over approximately 400 m² on a landscaped plot of more than 1,000 m². Arranged over three main levels, complemented by a garden and several terraces, it offers generous proportions and a layout perfectly suited to harmonious family living. The property comprises: Behind an automated gate, a large entrance courtyard providing easy parking for two cars. Lower Ground Level - Entrance hall with cloakroom - Guest bedroom with en-suite bathroom - Laundry room - Pantry - Technical room A staircase leads to the main reception area. Garden Level - A spacious reception room of over 80 m², opening onto a south-facing terrace - Dining area - Fully fitted kitchen overlooking the entrance courtyard Upper Floor - Master bedroom opening onto a terrace, with dressing room and en-suite bathroom - Second bedroom also facing south, with terrace access - Two additional bedrooms - Shared bathroom Mezzanine An arranged mezzanine provides a home office and a TV lounge area. The property is located in a very peaceful residential area, with easy access to numerous sports facilities, including the Tennis & Padel Club “La Châtaigneraie”. West Paris is reachable by car in approximately 15 minutes. A Grand Paris Express Line 15 station, due to open in 2031, will provide direct connections to various points across the Paris region. Recent renovations have significantly expanded the reception area, creating a warm and welcoming living space ideal for both entertaining and everyday family life.

Ref. : V3955PA

JOHN TAYLOR PARIS

GRASSE5 900 000 €

House for sale office - 12 rooms - 730

Luxury Provençal Villa with Panoramic Sea & Valley Views – Chateauneuf-de-Grasse/Grasse

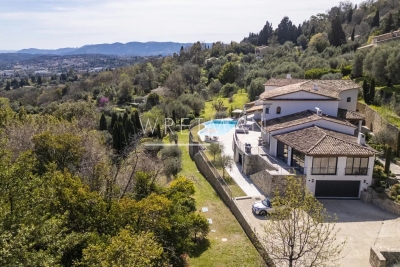
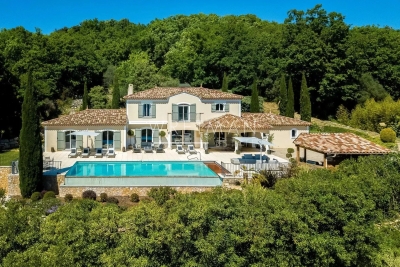
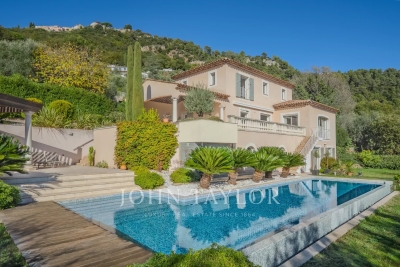
This exceptional, spacious, and fully renovated high-end Provençal villa of 730 m², with a swimming pool, is set in an exclusive and peaceful location in a magnificent 5,121 m² garden on the hills above Cannes, between Grasse and Châteauneuf-de-Grasse. It offers a perfect combination of contemporary luxury and refined comfort, with breathtaking panoramic views stretching across the sea and the valleys of the Mediterranean coastline. Flooded with natural light, the villa opens with a striking cathedral-style entrance leading into expansive living spaces designed for elegant entertaining and relaxed Mediterranean living. Floor-to-ceiling sliding glass doors create a seamless flow onto generous terraces, maximizing indoor-outdoor living. The property features a sophisticated double reception room with a fireplace, a large dining area for up to 12 guests, and a premium open-plan Italian kitchen by Boffi — perfectly designed for both everyday comfort and high-end entertaining — with all rooms opening directly onto the large terrace and its stunning views. A relaxing TV room (or office), guest toilet, internal lift serving all floors, and a beautiful summer lounge with exposed beams further enhance the living experience, offering a versatile and inviting space throughout the year. The accommodation includes four elegant en-suite bedrooms on the upper level, including a superb master suite with a dressing room and direct access to a private balcony with panoramic, uninterrupted views. The garden level is dedicated to lifestyle and wellbeing, offering a fully equipped fitness room, an air-conditioned wine cellar with tasting lounge, an en-suite bedroom with private bathroom and direct access to the pool area, an additional lounge/fitness area, and laundry facilities. A double garage with lift access serves all levels of the property. Outdoors, the villa delivers a true resort-style experience with an infinity pool, a stylish pool house with kitchen, and multiple lounge and dining areas designed for relaxation and entertaining. The property is set within beautifully landscaped grounds designed by renowned landscape architect Jean Mus, featuring a natural spring and an exceptional Mediterranean ambiance. Located just 35 minutes from Nice and Cannes, and close to prestigious golf courses and fine dining establishments, this rare property represents the ultimate luxury residence or second-home opportunity on the French Riviera. Don't miss this opportunity!!

Ref. : 85582480

WRETMAN ESTATE & CONSULTING

MOUGINS1 590 000 €

House for sale office - 8 rooms - 198

Villa with sea view - close to Cannes

In a residential area of ??Mougins and near Le Cannet, this fully renovated villa with sea view of approximately 200 sq.m is sized on a landscaped garden of 2237 sq.m with swimming pool. Offering a beautiful living area with fireplace, equipped kitchen, dining room, 3 bedrooms including the Master suite and an office (which can be used as a 4th bedroom). A guest apartment with kitchen and bedroom, a workshop, a garage and a large basement complete this villa.

Ref. : V1768MGS

JOHN TAYLOR MOUGINS

MONTAUROUX1 695 000 €

House for sale office - 6 rooms - 243

Stunning 5 Bedroom House with panoramic view and pool - Montauroux

SOLE AGENT Stunning 5 bedroom property with incredible view in perfect condition near Montauroux, only 10 minutes from the motorway exit of Lake St Cassien and 45 mins to Nice airport. On the ground level there is a large master suite with walk-in wardobe, bathroom, gym and adjoining office/playroom which leads into a large open-plan living/dining-room, a large double garage (with direct access into house), laundry and downstairs guest toilet. Upstairs you will find a large master en-suite bedroom, 3 double bedrooms and 2 shower rooms with toilets. There are numerous places to dine or sit and relax around the house and infinity pool, including a uniquely built Summer Kitchen and Pool House with BBQ area, TV screen, fridges and everything you need for entertaining. The panoramic views are uninterrupted across to the Esterel Mountains, and the property is tucked away in a private street away from the noise and bustle of life yet conveniently located close to the shops and the village. A true gem not to be missed, completely ready for the new owners to arrive with their suitcases and enjoy!

Ref. : 86883834

WRETMAN ESTATE & CONSULTING

MARSEILLE 8EME899 000 €

Apartment for sale office - 5 rooms - 124

For Sale – Marseille 8th – La Cadenelle – Top Floor – Rooftop Terrace – 3 Bedrooms – Home Cinema

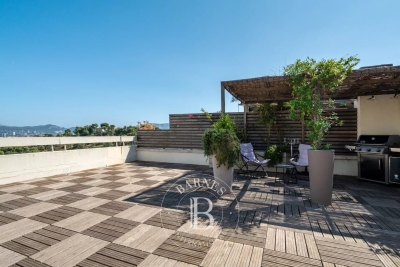
BARNES is pleased to present this superb top-floor apartment with a private rooftop terrace, located within the prestigious and secure La Cadenelle residence, one of the most sought-after addresses in Marseille's 8th district. This private estate offers an exceptional lifestyle with its swimming pools, tennis courts, pétanque grounds, restaurants, shops, and beautifully maintained landscaped gardens. A 24/7 security service and an internal shuttle further enhance the comfort and convenience of this unique environment. With a surface area of approximately 124 sqm, this apartment stands out for its elegance, functional layout, and well-proportioned volumes. Its key feature is a stunning private rooftop terrace of approximately 140 sqm, offering an exceptional outdoor space with a pleasant glimpse of the sea—perfect for entertaining, relaxing, or enjoying the Mediterranean climate. The living area comprises a bright and welcoming lounge, complemented by a contemporary fully equipped kitchen by PEDINI, renowned for its high-quality finishes. A separate laundry room adds practicality to the space. The sleeping area includes three comfortable bedrooms, among which a master suite with its own shower room and dressing room, providing a refined and private retreat. An additional bathroom completes the layout. A dedicated office space, currently fitted as a home cinema, enhances the property, offering a perfect balance between work, leisure, and comfort. The property is subject to co-ownership regulations, with no ongoing proceedings. Annual charges are approximately €8,800. Energy rating: D. Property tax: €3,614. A rare property combining quality features, generous volumes, exceptional outdoor spaces, and a privileged lifestyle within one of Marseille's most iconic residences. Contact: Marie-Christine STEFFANETTI +33 (0)6 28 01 98 18 Commercial Agent EI – Marseille Trade Register No. 520 857 293 Information regarding natural and technological risks is available at: www.georisques.gouv.fr Agency fees payable by vendor - Montant moyen de la quote-part de charges courantes 8,800 €/yearly - Montant estimé des dépenses annuelles d'énergie pour un usage standard : 2280€ ~ 3150€ - Laura LEVY - Agent commercial - EI - RSAC 904 934 908

Ref. : 86063447

BARNES MARSEILLE CASSIS LITTORAL

PARIS 4EME2 995 000 €

Apartment for sale office - 5 rooms - 110

Apartment for sale - Paris 4 - Place des Vosges - Renovated - Three bedrooms

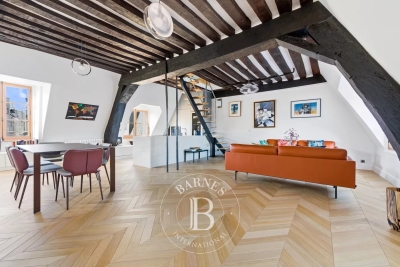
Barnes has the listing of this exceptional apartment in the prestigious 17th-century Hôtel de Chaulnes, a true historic icon on one of Paris's most beautiful squares. This duplex property in immaculate condition is situated on the 3rd and 4th floors and spans 110.31m² (1,187 sq ft) of living space (86.59m² - 932 sq ft Carrez Law surface) laid out as follows: 3rd floor: entrance hall, spacious dual-aspect lounge/dining room (east/west) affording a stunning view of Place des Vosges, furnished and equipped kitchen, master suite with wardrobes, shower room with toilet. Guest toilet. A mezzanine bedroom, another bedroom and an office (or spare bedroom) are found on the upper floor. This unique property faces south and southwest, affording unobstructed views over the main courtyard, the Hôtel de Sully, and Rue de Turenne and Rue de Jarente. The apartment is generously proportioned (3m - 9.8ft ceiling height) and has beautiful exposed beams among its other period features. A basement storage unit and a live-in concierge round off the comfort of this extremely rare property. Fees payable by the seller - Number of lots in the building: 34 - Average amount of the share of charges €2,400/year Agency fees payable by vendor - Nombre de lots dans la copropriété: 34 - Montant moyen de la quote-part de charges courantes 2,400 €/yearly - Montant estimé des dépenses annuelles d'énergie pour un usage standard : 1630€ ~ 2270€ - Les informations sur les risques auxquels ce bien est exposé sont disponibles sur le site Géorisques : www.georisques.gouv.fr

Ref. : 86620443

BARNES LE MARAIS

BORDEAUX499 000 €

Apartment for sale office - 7 rooms - 170

Prime Investment Opportunity in Central Bordeaux – Approved Subdivision – High Yield Potential

In the heart of Bordeaux, just steps from Porte de Bourgogne and Cours Victor Hugo, this 168 sqm Carrez-law apartment is located in a recently renovated stone building within one of the city's most dynamic and desirable areas. From the moment you enter the building, the authentic Bordeaux character is unmistakable: original cement tiles, spiral staircase and exposed stone walls. Situated on the first floor above the mezzanine level, the apartment offers impressive ceiling height, solid wood flooring, a preserved fireplace and generous volumes throughout. The current layout features a spacious 31 sqm living room, an 18 sqm independent kitchen, three bedrooms including one of nearly 19 sqm, a separate office, a large bathroom, a laundry/storage room and multiple storage areas. In addition, 46 sqm of cellar space further enhances the property's development potential. The true strategic strength of this asset lies in its already authorized subdivision. Technical installations have been anticipated and the property benefits from two installed Linky electricity meters. The apartment is technically ready to be split into two separate units, making it ideal for investors seeking to significantly increase rental income or create value through resale after division. Refurbishment works will allow a tailored optimization strategy, whether for furnished rental, co-living, tax-efficient renovation schemes or resale arbitrage. The location ensures strong rental demand and liquidity: tram lines A, C and D within four minutes' walk, bus lines at the foot of the building, immediate proximity to Lycée Michel de Montaigne and the Saint-Michel district. Property subject to condominium status (21 units). Average monthly charges: €135. Proceedings mentioned under Article L. 721-1 of the French Construction and Housing Code. Energy rating: C (115) – Climate rating: C (24).

Ref. : BDX-1863-AR

PRESTANT Luxury Realty

ARBONNE1 378 000 €

House for sale office - 7 rooms - 150

Basque family home with swimming pool and open views

Located in Arbonne, just minutes from Biarritz, offers a privileged living environment, combining residential tranquility with immediate proximity to the ocean. In a sought-after area, this traditional Basque house offers an ideal layout for family life. It comprises: - A master suite on the ground floor, allowing for comfortable single-level living - Three bedrooms upstairs - Two converted attic rooms, perfect for an office, playroom, or additional bedrooms - A full basement, a real asset for storage, a workshop, a gym, or a recreation area. The house benefits from abundant natural light throughout, highlighting the spaciousness and creating a warm and pleasant atmosphere for everyday living. The garden, with its terrace and swimming pool, enjoys excellent sun exposure and unobstructed views, providing a lovely setting to fully enjoy the outdoors. A family home full of potential in a sought-after area: contact me today to arrange a viewing and discover all it has to offer. Fees payable by the seller. PRESTANT Luxury Realty - Marion VIDAL - +33 7 64 86 55 40 - More information at (ref. 640254145). Information on the risks to which this property is exposed is available on the Georisques website: www.georisques.gouv.fr.

Ref. : CB-1845-MV

PRESTANT Luxury Realty

CABRIS1 290 000 €

House for sale office - 6 rooms - 232

Cabris - Panoramic view of the sea and countryside

CABRIS - Discover this superb villa, a refined blend of modernity and Provencal charm. A true haven of peace, it has been designed to offer an ideal living environment, both for day-to-day living and for vacation stays. Nestled on a vast, unoverlooked plot, the property enjoys exceptional panoramic views over the valley, the sea and the picturesque medieval village of Cabris. With 232.82 m² of living space on three levels, this elegant residence comprises an entrance hall with built-in cupboard, a vast cathedral living room bathed in light, a dining room opening onto a fully-equipped kitchen, a laundry room and a guest toilet. Upstairs, a beautiful master suite with bathroom, dressing room and mezzanine office area offer comfort and privacy. The garden level accommodates three additional bedrooms, a shower room, a large independent studio with fitted kitchen, and a laundry room or shower room. A workshop, plenty of storage space and an adjoining double garage complete the ensemble. The landscaped garden invites you to relax and enjoy the sunshine, with its sunny terraces, covered summer lounge and sumptuous heated infinity pool with decking to soak up the sun.

Ref. : V1764MGS

JOHN TAYLOR MOUGINS

MANDELIEU-LA-NAPOULE945 000 €

House for sale office - 7 rooms - 199

SINGLE-FAMILY HOME - MINELLE - POOL - VIEWS OF ESTÉREL - DOUBL

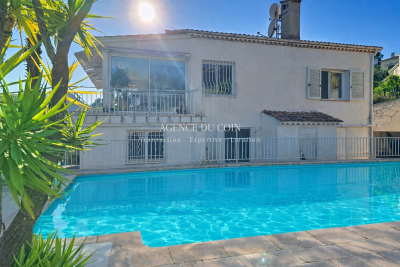
**DETACHED HOUSE - MINELLE - POOL - ESTÉREL VIEW - DOUBLE GARAGES - RENOVATION NEEDED.** Located in the sought-after residential area of Minelle, Mandelieu, this detached house offers approximately 199 m² of living space on a 932 m² plot. Currently divided into three separate units, it provides numerous layout possibilities: large family home, rental investment Lower level ? One-bedroom / Two-bedroom apartment:- Living room with open kitchen- One bedroom- Bathroom with toilet- Large room over 40 m² to be customized as you wish: game room, office, extra bedroom? Lower level ? Independent studio:- Living area- Shower room with toilet Upper level ? Two-bedroom apartment:- Spacious, bright 50 m² living room with clear views of Mont San Peyre and the Estérel Massif- Semi-open kitchen- Two bedrooms, one with en-suite bathroom and toilet- Separate toilet Outdoor & annexes:- Swimming pool with pool house in need of renovation- Pool technical room + boiler room- Two large detached garages??NEGOTIATIONS POSSIBLE!Highlights: Popular neighborhood, great potential, open views, swimming pool

Ref. : 718V2041M

Agence du coin GM

CANNES1 995 000 €

House for sale office - 7 rooms - 175

VILLA 4CH - PREMIUM NEIGHBORHOOD

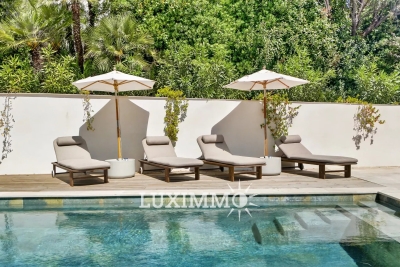
EXCLUSIVE - LE CANNET - Located in a sought-after neighborhood, close to shops and Cannes, this fully renovated villa of approximately 175m² is built on a 900m² land with a swimming pool. Main level: A large living-dining room of approximately 50m2 with a kitchen, all open to the pool area. This level also offers 3 bedrooms and 3 bathrooms. Garden level: 1 bedroom with 1 bathroom and office. « The information on the risks to which this property is exposed is available on the Georisques website: www.georisques.gouv.fr »

Ref. : 86395670

Luximmo

CAP D'ANTIBES1 495 000 €

House for sale office - 6 rooms - 158

House with pool, a prestigious gem in Antibes–Juan-les-Pins

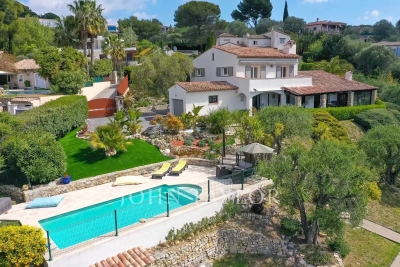
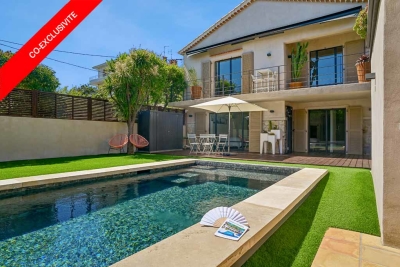
This charming, quiet town house has been fully renovated: its condition is impeccable. It offers 5 rooms, including 3 bedrooms and 3 bathrooms, an office, a laundry room, a walk-in closet and a small garage for two-wheelers and storage. It is complemented by a superb outdoor area with a terrace, pool house and an independent studio on the garden level with direct access to the swimming pool. Everything has been carried out using premium materials and high-quality finishes. Upstairs, from the moment you enter, majestic olive trees set a Mediterranean tone and create an elegant, bright atmosphere, designed for refined everyday living with generous volumes and very high ceilings. The fully equipped kitchen, with numerous built-in storage units and a wine cellar, opens onto the living/dining room. A first en-suite bedroom, an office and a guest toilet are on the same level. A custom-made staircase leads you to the garden level, which includes two en-suite bedrooms with a designer bathroom, understated and streamlined. They provide access to and a view of the pool. Completing this level are a laundry room, a large walk-in closet and a toilet. This house invites relaxation and serenity: ideal for entertaining, unwinding and fully enjoying the French Riviera. You can park two vehicles in the entrance and a motorbike or scooter in the garage. All walls are insulated, as is the attic (thermal and acoustic), anti-burglary double glazing, outdoor cameras and vigilant neighbors for total peace of mind. Ducted reversible air conditioning in all rooms. Energy performance diagnosis: 91 – B Greenhouse gas emissions: 3 - A Estimated annual energy costs for the home: 1,230 to 1,720 euros. Transaction fees incl. VAT payable by the seller. Information on the risks to which this property is exposed is available on the Géorisques website: www.georisques.gouv.fr The luxury real estate market on the French Riviera is one of the most attractive in the Mediterranean region. Holiday homes and second residences on the French Riviera not only offer an incomparable lifestyle and quality of life, but also represent, in light of the international economic situation, a safe investment and a smart retirement plan, particularly at premium addresses. In Antibes–Juan-les-Pins, this discreet address will appeal to a demanding clientele seeking Mediterranean elegance, residential serenity and immediate access to shops, schools, the motorway and beaches; this house is ideal for a refined main residence as well as a pied-à-terre. The setting combines calm, greenery and the art of living between Monaco and Saint-Tropez. On a daily basis, enjoy comprehensive infrastructure: shops and services approx. 5–10 minutes by car, Antibes train station approx. 15 minutes, and Nice Côte d'Azur Airport approx. 25–30 minutes by car. Cannes can be reached in approx. 20–25 minutes, Monaco in approx. 50–60 minutes depending on traffic. Leisure is close at hand: Juan-les-Pins beaches approx. 10–15 minutes, Port Vauban and Old Antibes approx. 15 minutes, nearby golf courses and yacht clubs, not to mention renowned restaurants and the Riviera's cultural life. The area stands out for its sought-after residential character and, in places, open views, offering an exclusive atmosphere between sea and hills. A rare location, promising a bright daily life and an exceptional long-term heritage investment.

Ref. : W-048WXX

ENGEL & VÖLKERS