OK
More than Less than
  ok

Key-words : office

Houses and Apartments, your real estate specialist magazine offers a selection of ads that match with the keyword office. You can refine your search by specifying the area or price range in the navigation bar link Search for a House/Apartment.

PARIS 6EME1 150 000 €

Apartment for sale office - 3 rooms - 68

Paris 6 - Port Royal - Top floors - Three rooms apartment with generous volumes - Quiet, bright & unobstructed view - Excellent condition

Nestled on the top floors of a charming old building with recently renovated common areas, we are pleased to present this spacious three-room apartment with a surface area of 65.22 sqm (Loi Carrez) and 68.09 sqm of floor space. On the fifth floor, the entrance leads to a spacious furnished and equipped semi-open living room/kitchen of over 35 sqm with 3.40 m high ceilings. The unobstructed views of the rooftops and sky from this elegant living room highlight its generous proportions. On the same level is the master bedroom, which benefits from the same advantages as the living room and is complemented by built-in storage space and a shower room with laundry area. Separate toilet in the entrance hall. On the top floor, accessible from the living room, is an office or second bedroom. A cellar completes this rare property for sale in the area, particularly due to its location on the top floors with elevator access, its quietness, its brightness, its excellent general condition (sober and elegant materials) and the quality of its co-ownership. Subject to co-ownership regulations. No ongoing proceedings related to co-ownership. Agency fees payable by vendor - Nombre de lots dans la copropriété: 31 - Montant moyen de la quote-part de charges courantes 2,040 €/yearly - Montant estimé des dépenses annuelles d'énergie pour un usage standard, établi à partir des prix de l'énergie de l'année 2021, 2022, 2023 : 1590€ ~ 2190€ - Augustin ALTOBELLI - Agent commercial - EI - RSAC 889 735 072

Ref. : 86746260
BARNES PIED-À-TERRE SAINT-GERMAIN-DES-PRÉS

GRASSE2 290 000 €

House for sale office - 9 rooms - 410

Grasse Saint-Mathieu, private villa with pool, 6 bedrooms and independent apartment

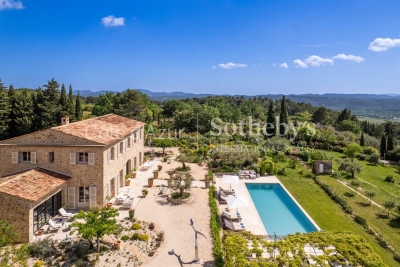
In the quiet and highly regarded residential area of Saint-Mathieu in Grasse, this south-facing Provençal villa offers 410 m² of living space on a landscaped plot of 7,828 m² with complete privacy. The main level features a spacious cathedral-style living room with mezzanine, a bright open kitchen with central island, and a covered terrace with a built-in pizza oven and barbecue. The ground floor also includes a master suite, two additional bedrooms, an office, a shower room and a separate two-room apartment. Upstairs, there are two more bedrooms, one bathroom, one shower room, a library, and a games room. Outside, the 13 x 6 m swimming pool is surrounded by a well-maintained Mediterranean garden, which includes approximately 50 olive trees and benefits from open views and a sea glimpse. Located close to schools and local amenities, and approximately 35 km from Nice International Airport, this property is well-suited for use as a family home or secondary residence. Presented by Côte d'Azur Sotheby's International Realty, your reference for luxury real estate on the French Riviera. Contact us for more information or to schedule a private viewing.

Ref. : CA15-042

COTE D'AZUR SOTHEBY'S INTERNATIONAL REALTY

MANDELIEU-LA-NAPOULE1 990 000 €

House for sale office - 7 rooms - 307

Beautiful renovated property with panoramic sea view

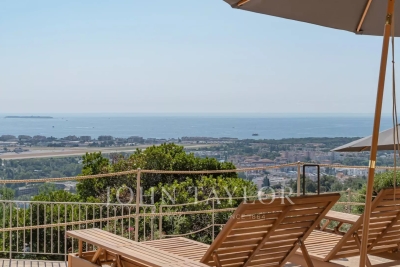
Situated on a hillside near the center of Mandelieu, with panoramic sea views, this beautiful Provencal-style villa has been fully renovated and offers generous volumes and convivial living spaces. With 301 sqm of living space on 2147 sqm of land, it comprises on the first floor: entrance hall, bright 120 sqm living room, open-plan kitchen, office, guest toilet, living room. Second floor: master bedroom with terrace, dressing room and bathroom, WC. Garden level: en suite bedroom with shower room, WC and games room, two bedrooms sharing a shower room with WC. Annex: 24 sqm garage, laundry room, wine cellar, boiler room, spare room for additional office or dressing room, cinema room. Swimming pool surrounded by large terraces and barbecue area.

Ref. : V6696CA

JOHN TAYLOR Cannes

LOCHES139 000 €

House for sale office - 4 rooms - 90

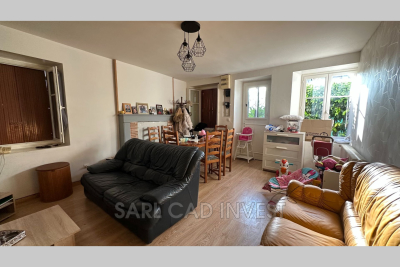
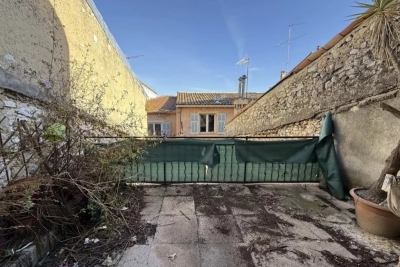
For sale ? 90 m² townhouse in Loches Located on Porte Poitevine Street in Loches, about an 8-minute walk from the town center ? including the Café des Arts, Place du Blé ? this 90 m² townhouse in need of some updating offers great potential as a main residence, a holiday home, or a rental investment. It features a courtyard that can accommodate two vehicles, as well as a very large cellar, providing excellent possibilities for use or storage. On the ground floor, the house includes a living room and a kitchen. On the first floor, you will find a large landing, a laundry area, a spacious bedroom with a balcony, and a bathroom with a toilet. On the second floor, the house has two attic bedrooms, perfect for children's rooms, a home office, or guest rooms. The house is equipped with individual gas heating. Some refreshing work will be necessary, allowing future owners to personalize the property and unlock its full potential. Its location is a real asset: shops, services, the market, and the historic center of Loches are all easily accessible on foot. A townhouse full of potential, ideally situated close to Loches town center.

Ref. : 623V556M

Cad-Invest

PARIS 18EME950 000 €

Apartment for sale office - 4 rooms - 110

EXCLUSIVE LISTING - PARIS 18 - DAMREMONT - FEEL OF A HOUSE - 2 OR 3 BEDROOMS - COMPLETE PEACE AND QUIET - EPC "D"

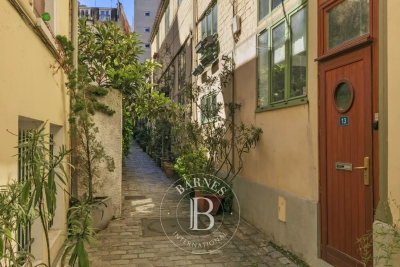
This charming house, set on a well-preserved and peaceful no-through road, just a stone's throw from local shops, offers a rare sense of tranquillity in Paris. This cosy home boasts a well-thought-out floor plan laid out as follows: The ground floor comprises an entrance hall leading to a warm and welcoming kitchen, open on a dining room. The next floor features a bright living room, whilst on the upper level, a bedroom with en-suite bathroom and toilet offers privacy. Finally, in the attic space, a second bedroom and an office round off this harmonious property. Fees payable by the seller - Average amount of the share of charges €1,752/year - Estimated amount of annual energy costs for standard use based on 2023 energy costs: €1,780 ~ €2,460 - Information on the risks to which this property is exposed is available on the Géorisques website: www.georisques.gouv.fr - Romain Ledoyen - Sales agent - EI - RSAC 477 913 297 Agency fees payable by vendor - Montant moyen de la quote-part de charges courantes 1,752 €/yearly - Montant estimé des dépenses annuelles d'énergie pour un usage standard, établi à partir des prix de l'énergie de l'année 2023 : 1780€ ~ 2460€ - Les informations sur les risques auxquels ce bien est exposé sont disponibles sur le site Géorisques : www.georisques.gouv.fr - Romain LEDOYEN - Agent commercial - EI - RSAC 477 913 297

Ref. : 86896247

BARNES MARTYRS

LA MOTTE845 000 €

House for sale office - 6 rooms - 184

Stunning Neo-Provençal style house - 6 rooms - 184 m2 - 2700

Extender Immobilier presents this sumptuous Bastide of 184 m2, located in one of the most beautiful areas of La Motte, in absolute peace and quiet, in the immediate vicinity of the Golfs of Saint Endréol, on a magnificent plot of 2700 m2 perfectly wooded. Come and discover this majestic 2002 residence, which welcomes you on the ground floor. From the entrance, you'll find a sumptuous, light-filled living room with a south-facing aspect, opening onto the living area through large sliding glass doors and featuring a fireplace. There's also a superb, fully fitted and equipped open-plan kitchen with a dining area, an office that could easily be converted into a laundry room, and a separate toilet with a dressing room. The sleeping quarters comprise two master suites, each with its own bathroom and sliding glass doors opening onto the outside. The upper floor comprises an office area and two bedrooms, one with a bright and well-appointed bathroom. One of the bedrooms opens onto a superb terrace, also accessible through a sliding glass door. The property has been completely renovated using high-quality, contemporary materials. The decor blends seamlessly into the existing spaces. Regarding amenities, it benefits from reversible air conditioning, mosquito nets, sliding glass doors, and double glazing. The easy-to-maintain exterior is majestic, featuring a traditional 12 x 5 meter saltwater swimming pool, a relaxation area with a terrace, and a lawn irrigated by a well. A summer kitchen under the terrace allows for enjoying meals with family and friends at various times of the year. Numerous terraces are planted with trees and shrubs, and the pool can be covered by a dome. Parking is provided, with a carport for two vehicles, a garage connected to the Bastide by a patio, and the possibility of easily parking two additional vehicles within the grounds. This ideally designed property is looking for its new owners who only need to unpack their suitcases. For any inquiries, please contact Sandrine CESARINI at 06 20 94 83 10 or

Ref. : 455

Extender immobilier

CASSIS2 990 000 €

House for sale office - 8 rooms - 326

CASSIS - REVESTEL - HOUSE 300 M2 - SEA VIEW - SWIMMING POOL

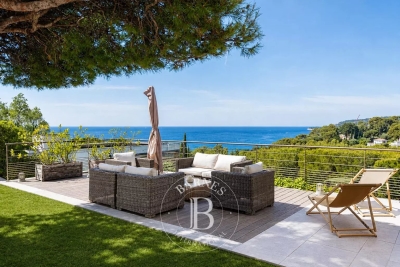
BARNES Cassis exclusively offers a spacious character villa of more of 300 m², located on a landscaped plot of 1,000 m², in the heart of the highly sought-after Revestel district. Ideally located, the property allows you to reach the center, the port and the beaches on foot in just 10 minutes, thus offering a rare living environment, between residential tranquility and immediate proximity to amenities. A few steps lead you to the entrance to the house, bordered by a carefully landscaped Mediterranean terraced garden, a real invitation to relax. The ground floor accommodates two bedrooms opening directly onto the swimming pool area, creating a pleasant continuity between interior and exterior. A bathroom as well as a functional pool house – ideal for changing, storing outdoor furniture or enjoying a shower after swimming – complete this level. Upstairs, the house reveals a magnificent open-space living room, bathed in light and extended by a terrace as well as a garden offering a superb view of the sea. The living room, decorated with an insert for winter evenings, opens onto a convivial dining room and an independent kitchen with a utility room converted into a laundry room. The sleeping area offers two bedrooms also enjoying a sea view, each with its own bathroom and plenty of storage space. The top floor is entirely dedicated to the owners, with an elegant master suite including a bedroom with a large bathroom with 1 dressing room on either side, a large office opening onto a terrace, all enhanced by a breathtaking sea view. A dormitory, perfect for accommodating children or guests, completes this level. Private parking for two vehicles is available at the entrance to the property. Built in 1968, this villa full of potential has been renovated in 2010 but requires updating and represents a rare opportunity in this very popular area, where properties available for sale are particularly limited. To visit quickly. Marie-Mathilde Delahaye du Courtieux +33 (0)6 34 41 29 27 Consultante BARNES Marseille/Cassis Agent commercial RSAC 504460981 Information relating to the risks to which this property is exposed is available on the Géorisks website: Fees payable by the seller Agency fees payable by vendor - Montant estimé des dépenses annuelles d'énergie pour un usage standard, établi à partir des prix de l'énergie de l'année 2021 : 6450€ ~ 8740€

Ref. : 86819716

BARNES MARSEILLE CASSIS LITTORAL

LA LONDE-LES-MAURES1 445 000 €

House for sale office - 7 rooms - 210

Mediterranean villa with swimming pool, panoramic views and

Boasting exceptional panoramic views, this architect-designed villa is located in a private estate near the Valcros golf course. In a dominant and easily accessible position , the villa is built and designed in a Mediterranean style, on a 2500 m2 plot facing South and East; which gives it a very wide panorama and an exclusive setting without overlooking. It is revealed through its south-facing façade, which is largely exposed to the sun, with its terraces and swimming pool. The house is laid out over two levels: on the garden level, a large entrance hall with cloakroom and guest toilet. At the front, a 70 sq m L-shaped living area comprises a lounge, an office with a fireplace, a dining area, and an open-plan kitchen. The lounge extends onto a 40 sq m covered terrace. An office with a toilet and a bedroom (en suite) with a dressing room and bathroom complete this level, each opening onto a private terrace. Upstairs, there are three bedrooms, including a suite, and a separate shower room and toilet. For year-round comfort, the house is equipped with reversible air conditioning in every room. It is bright and airy thanks to its numerous windows. Finally, its modern design includes a thermodynamic water heater and photovoltaic panels, providing energy independence. Outside the villa has large terraces on the same level as the living area, the swimming pool, and the barbecue and sanitary facilities . For parking, there is a large garage and a nice turning area allowing for the parking of several vehicles. Contact us for more information or to arrange a visit: 06 70 14 34 84 - 06 76 54 04 03

Ref. : 1047

AGENCE DE VALCROS

MENTON848 000 €

Apartment for sale office - 4 rooms - 136

4 ROOMS BOURGEOIS FACING THE BEACHES

Location number 1: in the heart of Rue Piétonne de Menton and facing the beaches. In a bourgeois building with a prestigious past, with elevator. Spacious 4 main room apartment with triple exposure balconies with a surface area of ??136m² benefiting from a ceiling height of 3.45m and composed as follows: an entrance with storage, a 38m² living room with double exposure with breathtaking sea views, three bedrooms, two of which have convertible mezzanines, a bathroom with WC, a separate WC, an office and an attic. Voici la traduction en anglais : Information on the risks to which this property is exposed is available on the Géorisques website at

Ref. : A06097

RACCOSTA Immobilier

ST-PAUL-DE-VENCE5 500 000 €

House for sale office - 9 rooms - 460

Sole agent - Villa with 4 outbuildings with park - Swimming pool

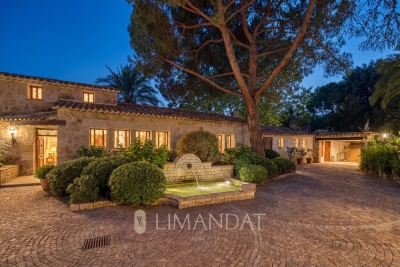
Exclusively at Limandat Exclusively at Limandat In absolute calm, a few minutes from the famous village of Saint-Paul-de-Vence and the village of La Colle-sur-Loup. The property has: - A main stone house of 300 m² built with high-end materials with 4 bedrooms, 1 office, 1 library, 1 separate kitchen, living room, dining room, spacious covered terrace - A caretaker's house - A stone village composed of 3 independent houses for a total area of 160 m² Swimming pool, many other outbuildings The property has 2 independent entrances All on a park and garden of 4.4 hectares Fee charged to the seller ENERGY CLASS: 160 (D) CLIMATE CLASS: 40 (D) (Established on 01/07/2021) Estimated average amount annual energy expenditure standard use, energy price base year 2021 between €5,540 and €7,540 Information on the risks to which this property is exposed is available on the Georisques www.georisques.gouv.fr website

Ref. : 87018538

LIMANDAT REAL ESTATE

VENCE290 000 €

Apartment for sale office - 4 rooms - 100

VENCE - CENTER - 4 ROOMS - DUPLEX - TO RENOVATE

VENCE - at the entrance to Avenue du Général Leclerc - In a sought-after location close to all shops, transport and amenities, come and discover this spacious 4-room duplex apartment for renovation in a beautiful freestone building. It comprises an entrance hall leading to a vast 40 m² living room with open-plan kitchen, an 11 m² bedroom, a spacious 21 m² bedroom with access to a large, pleasant, south-facing terrace of over 10 m², an office, a bathroom with toilet and a separate toilet. Upstairs, a bright 18 m² room with velux window, offering a view of the rooftops and mountains. The property has approx. 50 m² of convertible attic space with high ceilings. The facade and roof are in very good condition. High renovation potential for investor or property developer. Possibility of division. Fees payable by the vendor. Information on the risks to which this property is exposed is available on the Géorisques website: www.georisques.gouv.fr

Ref. : 86665783

Reussite Immo Nice

TOURRETTES3 995 000 €

House for sale office - 8 rooms - 327

Exquisite stone bastide with panoramic views near Terre Blanche golf in Tourrettes, Provence

Built in 2019, this 327 sqm stone bastide is set on a landscaped 7,682 sqm plot in an elevated position, offering unobstructed views over the hills and the village of Tourrettes. The ground floor includes an entrance hall, guest toilet, cloakroom, large family kitchen with covered terrace, bright 110 sqm living room with fireplace, and an office with library and fireplace. Upstairs are four guest bedrooms each with en-suite bathrooms and dressing rooms, plus a 42 sqm master suite with dressing room, bathtub, and shower. The basement features a fitness room, wine cellar, and laundry. Outside, a heated pool (15 x 5 m), double carport, and parking area complete the property. Located 10 minutes from Terre Blanche Golf and 50 minutes from the international airport, this bastide enjoys a quiet and privileged setting. Offered by Côte d'Azur Sotheby's International Realty, specialists in luxury real estate on the Côte d'Azur. Contact us for more information or a visit.

Ref. : CA15-039

COTE D'AZUR SOTHEBY'S INTERNATIONAL REALTY

PORT-GRIMAUD3 100 000 €

House for sale office - 7 rooms - 240

Port Grimaud – Waterfront Property to Renovate, Rare Location

In the heart of the renowned lakeside town of Port Grimaud, in an exceptional waterfront setting, this elegant bastide of approximately 239 sqm offers a rare lifestyle where the sea, canals and landscapes of the Gulf of Saint-Tropez create a truly unique backdrop to everyday life. Arranged over three levels, the property enjoys generous living spaces and a layout ideally suited to both family living and entertaining, while benefiting from a privileged location within one of the Côte d'Azur's most iconic environments. The main living level hosts the reception areas. The fully equipped kitchen opens onto a spacious living and dining room, creating a bright and welcoming atmosphere. Large openings naturally extend these spaces onto a pleasant terrace of approximately 16 sqm, offering beautiful views over the sea and surrounding scenery. On the upper floor, the principal suite features a bathroom with shower, while two additional en-suite bedrooms each benefit from their own private shower room, ensuring comfort and privacy for family and guests alike. The lower level, corresponding to the entrance floor of the property, accommodates three additional bedrooms, two shower rooms, a laundry room and a versatile extra room that could easily be transformed into an additional bedroom, office, games room or leisure space according to individual requirements. Outside, a private landscaped garden and several relaxation areas invite residents to fully embrace this exceptional waterfront setting. A further highlight is the rooftop terrace, offering a particularly intimate space with charming open views over the canals and the unique atmosphere that makes Port Grimaud so special. The property would benefit from a complete refurbishment, presenting a wonderful opportunity for future owners to enhance its value and create a residence perfectly tailored to their lifestyle and vision. Between the rolling hills of the Massif des Maures, the Bay of Saint-Tropez and the tranquil waters of the lakeside town, the setting offers remarkable scenery and an incomparable quality of life. A rare opportunity to acquire a character property directly on the water in one of the most iconic locations of the Gulf of Saint-Tropez.

Ref. : 83498

MAGREY&SONS SAINT-TROPEZ

MARSEILLE 8EME1 050 000 €

Apartment for sale office - 4 rooms - 169

SALE - 4-ROOM APARTMENT - SEA AND HILLS VIEW - GARAGE - ESCALE BORÉLY - RACECOURSE

BARNES is pleased to present this rare property located in one of the most sought-after areas of the Marseille coastline, in the heart of the highly desirable Escale Borély district, just steps away from the beaches, the racecourse, and the golf course, combining elegance, generous volumes, and a privileged lifestyle. Situated in a highly sought-after residential environment, in immediate proximity to shops, restaurants, quality schools, and perfectly connected by public transport, this apartment offers an exceptional quality of life where everything can be enjoyed on foot. Offering a total usable surface area of 169 sqm (129 sqm Carrez law), the property impresses from the moment you enter with its generous volumes, abundant storage, fluid layout, and omnipresent natural light. The spacious reception area, extended by its winter dining lounge, forms the true heart of the apartment. Open onto a remarkable panoramic sea view, it creates a unique atmosphere between nature and the Mediterranean horizon. The sleeping area, perfectly separated from the living spaces, currently offers three comfortable bedrooms with unobstructed views over the hills in absolute tranquility, as well as an office. This flexible layout also allows for the easy creation of a fourth bedroom, ideal for family living. Two shower rooms with refined finishes complete this area, meeting the comfort expectations of family life. A discreet and functional laundry room further enhances everyday convenience. This property also stands out for its potential for layout optimization and customization, allowing it to adapt to the most demanding lifestyle projects. Every space has been designed to offer a perfect balance between functionality and quality of life. A secure underground garage completes the property, a rare and highly sought-after asset in this area. The acquisition of a second garage may also be offered. This unique property is intended for buyers seeking a privileged living environment combining comfort, elegance, and a prime location — a rare opportunity on the market. Agent commercial ''EI'' Inscrit au RCS de Marseille sous le numéro 520 857 293 CONTACT - Brigitte Reina : +33 (0)6 49 55 43 99 Agency fees payable by vendor - Nombre de lots dans la copropriété: 34 - Montant moyen de la quote-part de charges courantes 3,600 €/yearly - Montant estimé des dépenses annuelles d'énergie pour un usage standard, établi à partir des prix de l'énergie de l'année 2021 : 920€ ~ 1260€

Ref. : 86787606

BARNES MARSEILLE CASSIS LITTORAL

VALBONNE590 000 €

House for sale office - 4 rooms - 80

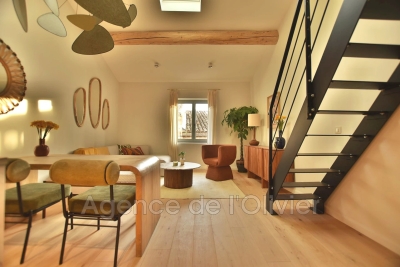
Located just steps from the legendary **Place des Arcades** in Valbonne, this carefully renovated village house offers an elegant, peaceful, and decidedly contemporary living environment. Its design combines simplicity, natural elements, and practicality through carefully chosen materials such as light wood and terrazzo. Spread over three and a half levels, the house features an ideal layout with two bedrooms, each benefiting from its own private bathroom, along with a separate WC. A rare independent office space completes the layout, perfectly suited for remote work or personal projects. The top floor hosts a bright living area where the living room and fully equipped open kitchen come together in a warm and welcoming atmosphere. A functional mezzanine enhances the volume, providing options for a relaxation area, an additional office, or an occasional bedroom. Fully renovated with high-quality finishes, the house is equipped with reversible air conditioning, intelligently utilized spaces, and a calm ambiance conducive to relaxation. This rare property combines the charm of village life, modern comfort, and a prime location, making it an ideal opportunity either as a primary or secondary residence, or as a high-potential rental investment in the heart of one of the most sought-after villages on the Côte d'Azur.

Ref. : 485V3082M

AGENCE DE L'OLIVIER