OK
More than Less than
  ok

Key-words : office

Houses and Apartments, your real estate specialist magazine offers a selection of ads that match with the keyword office. You can refine your search by specifying the area or price range in the navigation bar link Search for a House/Apartment.

MARLY LE ROI1 400 000 €

House for sale office - 8 rooms - 321

BARNES - Exclusive listing - Old Marly - Charming, Period House Marly-Le-Roi

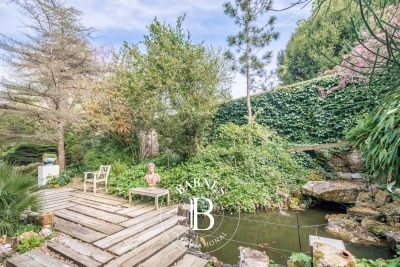
‘MONDETOUR' House – Three or four-bedroom house for sale in MARLY LE ROI (78160) In the sought-after area of Old Marly. Charming property dating from 1750, offering 200m² (2,153 sq ft) of living space, set on a 321m² (3,455 sq ft) plot, with 3-4 bedrooms plus a 26m² (280 sq ft) workshop/outbuilding (artist's studio). 650m (710 yards) from Marly-Le-Roi station and 700m (765 yards) from the secondary school in Marly. Roof, insulation, façade and shutters renovated in 2015. This house is set on a 742m² (7,987 sq ft) plot, enclosed by walls. This house is steeped in history; formerly an outbuilding of the Abbaye des Vaux de Cernay, then a coaching inn, it became the holiday home of Mademoiselle Mars in the 19th century (a member of the Comédie-Française in 1795, a full member in 1799) and her artist's studio was frequented by Colette (writer) and Cocteau (poet, painter, illustrator). Ground floor: A 30m² (323 sq ft) living room with a period fireplace, a fitted kitchen opening onto the 28m² (301 sq ft) dining room, leading onto the terrace and the landscaped garden with its fountain (rainwater). The first floor comprises a 27m² (291 sq ft) living room-library with fireplace, and a 24m² (258 sq ft) master suite with shower room. The second floor with period parquet flooring, features a large, very bright 21m² (226 sq ft) bedroom (EAST-WEST facing), with a 9m² (97 sq ft) bathroom, a wardrobe and a 22m² (237 sq ft) hallway. On the 3rd floor, there is a bedroom with terracotta floor tiles, an office/bedroom and a shower room. Unobstructed view. On the basement level: cellar and wine cellar, garage – Electric gate, outdoor lighting. The house is located between Versailles and Saint-Germain-en-Laye. Bus to Saint-Germain-en-Laye and Lycée International. Paris 25 minutes away (Porte d'Auteuil), Parly 2, Versailles and Saint-Germain-en-Laye 10 to 15 minutes away. 15 minutes from the Lycée International de Saint-Germain-en-Laye (78100). 19 minutes from EIB in La Celle-Saint-Cloud – Bougival and Blanche de Castille in Le Chesnay EPC rating “F” Energy audit available, Sanitation certificate ‘Compliant'. 5% fees incl. tax payable by the buyers, i.e. €66,667 incl. VAT and €1,333,333 net seller price. Your BARNES contact: Alexandre Charlet +33 (0)6 68 08 88 99 Information on the risks to which this property is exposed is available on the Géorisques website: www.georisques.gouv.fr €1,333,333 Agency fees not included - Agency fees: 5% incl. tax Fees payable by the buyer - Estimated amount of annual energy costs for standard use based on 2021 energy costs: €5,580 ~ €7,560 1,333,333 € Agency fees not included - Agency commission: 5%VAT included Agency fees payable by buyer - Montant estimé des dépenses annuelles d'énergie pour un usage standard, établi à partir des prix de l'énergie de l'année 2021 : 5580€ ~ 7560€

Ref. : 86913451

BARNES YVELINES

MENTON275 000 €

Apartment for sale office - - 45

Two bedroom apartment in an old style building just a few steps fom the famous beaches of Sablettes

Buying property on the French Riviera, ideally located in the very centre of Menton : on the first floor of an old style building, for sale apartment of 45 sqm in good condition. Composed of : - welcoming living room - fitted independent kitchen (fridge, freezer, electric hob, microwave, dishwasher) - large bedroom with wardrobe - office currently used as a single bedroom - bathroom with WC and bidet

Ref. : 86905277

EDOUARD VII

VALBONNE3 250 000 €

House for sale office - 8 rooms - 280

Valbonne - Unique property walking distance from village - Plot of 1,6 hectare

Charm and authenticity for this magnificent property with refined finishings in the heart of a privileged and greenery environment, sheltered from view, in absolute calm and enjoying an unobstructed view of the hills and a glimpse of the sea from the garden. It consists of a living room, dining room, large dining kitchen opening onto a terrace, 5 bedrooms, one of which is a master, 4 bathrooms, an office, cinema room, laundry room / pantry, several parking spaces. Superb landscaped plot of over 1.5 hectares with swimming pool. Energy class : C - Climate class : B / Estimated annual energy costs for standard use : between €2,930 and €3,980 (2021). Property located in an area subject to compulsory brush clearance. Information on the risks to which this property is exposed is available on the Geohazards website : www.georisques.gouv.fr Represented by Caroline METOUT, acting in his capacity as authorized service provider, with full powers for the purposes hereof. Agency fees payable by vendor - Montant estimé des dépenses annuelles d'énergie pour un usage standard, établi à partir des prix de l'énergie de l'année 2021 : 2930€ ~ 3980€

Ref. : 5806689

Barnes Valbonne

LA CROIX-VALMER2 395 000 €

House for sale office - 5 rooms - 260

Superb sea view, swimming pool and south exposure!

RIVIERA IMMOBILIER presents this property with a superb sea view overlooking the Bay of Cavalaire and the Îles d'Or. With a perfect south-facing aspect, this property, offering approximately 260 sq m of living space, features 4 to 5 bedrooms, all with very spacious rooms. The ground floor comprises an entrance hall, guest WC, a large living/dining room with a fireplace and cathedral ceiling, a kitchen with pantry, a laundry room with outside access, a bedroom with a fireplace and dressing room opening onto a terrace, a second bedroom, a shower room, WC, a dressing room, and a 70 sq m terrace, part of which is covered. Upstairs, there is a mezzanine office, a master bedroom with a high ceiling and terrace access, a shower room, and a WC. On the lower level, a semi-independent apartment (with both internal and separate access) completes the property, comprising a bedroom, shower room/WC, living room, and terrace. Beautiful pool area boasting a magnificent south-facing sea view, as well as a lovely bucolic view to the west overlooking the protected forest, all set within a meticulously landscaped garden! Includes a basement garage and parking spaces, a pétanque court, and a very large crawl space with a cellar, storage, and utility rooms. Stunning sea view!

Ref. : VVI10002756

Riviera Immobilier Real Estate

CALLAS729 000 €

House for sale office - 5 rooms - 170

BASTIDE IN COUNTRYSIDE IN CALLAS

For nature lovers, located in the middle of the vineyards near the Pennafort gorges, charming bastide fully renovated of 170m² (living room, dining room, American-style kitchen, pantry/laundry room, master bedroom with shower room and dressing room, 3 bedrooms, 2 bathrooms, office) surrounded by large covered terraces. Outbuildings consisting of a 2-room 80m² guest apartment, workshop, garage, and shelter for 4 cars. Magnificent flat and fenced land of 1.07 hectares with 15x7 pool. Borehole. Ideal for equestrian activity or simply to spend a dream vacation in the countryside less than half an hour from the beaches. Agent Co.

Ref. : 01338

AGENCE BIRD

MANDELIEU-LA-NAPOULE770 000 €

Apartment for sale office - 4 rooms - 88

4-Bedroom Duplex Apartment with Sea Views – Mandelieu-la-Napoule

Perched on the sought-after hills of Mandelieu-la-Napoule, this exceptional duplex apartment, designed like a true home, offers a rare lifestyle facing one of the most breathtaking views on the French Riviera. From its sun-drenched terraces, the eye is drawn across a spectacular panorama stretching over the Bay of Cannes, the Îles de Lérins, all the way to the majestic Pointe de l'Aiguille. A constantly changing and enchanting setting, enhanced by flamboyant sunrises and sunsets throughout the seasons. Ideally located in a highly desirable area, close to shops, schools, and major road networks, this property perfectly combines comfort, elegance, and convenience. Accessed through a completely private entrance, the apartment immediately reveals a beautiful terrace with a jacuzzi, set within an exclusive and peaceful environment. Refined, high-end finishes enhance every space with taste and modern sophistication. The spacious living area, flooded with natural light through large openings, features a fully equipped open-plan kitchen with premium finishes. The entire space flows seamlessly onto a magnificent terrace overlooking the sea — a true extension of the living areas, perfect for fully enjoying this exceptional panorama. On the main level, an elegant en-suite bedroom benefits from its own private terrace, offering breathtaking sea views from the moment you wake up. Upstairs, two charming en-suite bedrooms, enhanced by sloping ceilings, create a warm and intimate atmosphere. A garage, along with an office converted into a fully equipped independent studio with its own terrace, completes this rare and exclusive property.

Ref. : 87032180

WRETMAN ESTATE & CONSULTING

SURESNES960 000 €

Apartment for sale office - 5 rooms - 159

Loft-style duplex in downtown - Last floor

Ideally located downtown, close to shops and transport, within a well-maintained building, this 174 sqm (123 sqm Carrez law) duplex on the 3rd and top floor accessible by stairs, is charming with its volume and exceptional brightness. The entrance opens onto a large double living room with dining area and open kitchen, enhanced by an impressive ceiling height of 4 meters and benefiting from an unobstructed view. An office space, a custom library, a master suite with bathroom, a laundry room, and separate toilets complete this level. On the mezzanine upstairs, the sleeping area features two large bedrooms, a bonus room that can also serve as an office, a shower room, and separated toilets. Numerous built-in storage optimize the space perfectly. The apartment benefits from an economical yet comfortable heating system: pellet stove, heat pump, and reversible air conditioning. A storage space dedicated to pellet storage is available on the landing. A cellar completes this rare property.

Ref. : 86973728

VANEAU BAC - SAINT-GERMAIN

GRIMAUD2 950 000 €

House for sale office - 8 rooms - 308

beautiful renovated villa with swimming pool and 6 bedrooms

Beautiful renovated villa on 2000m² of flat land with its swimming pool consisting of: large living/dining room, an equipped kitchen and pantry, a living room with fireplace, a bedroom with shower room + toilet, bedroom, guest toilet, a bedroom with games room or office with its shower room and toilet, upstairs two bedrooms sharing a shower room + toilet, a bedroom with covered terrace and its bathroom/showers and toilet. A large garage in the basement with room (games room, gym etc.) Unique and within walking distance of the village of Grimaud.

Ref. : 579V3558M

GRIMAUD IMMO

CANNES870 000 €

Apartment for sale office - 3 rooms

Cannes - Palm Beach 3-room apartment on high floor

For sale: In the heart of Pointe Croisette, behind Bijou plage, in a secure luxury residence, beautiful 3-room apartment on a high floor overlooking a south-facing terrace with sea view. A bright living room with an open kitchen, a large quiet bedroom on the east side with its private bathroom. A second bedroom or office with an adjoining shower room. Walk-in closets, cellar, and outdoor parking within the residence. The beaches of La Croisette and Mouré Rouge nearby on foot.

Ref. : 86922729

AZUR EDEN IMMOBILIER

LA COLLE-SUR-LOUP2 390 000 €

House for sale office - 5 rooms - 237

Elegant renovated stone villa with pool, near Saint-Paul-de-Vence

Located in a highly sought-after setting just a short walk from the village of Saint-Paul-de-Vence and local amenities, this charming fully renovated stone property offers approximately 230 sqm of living space set within a 1,533 sqm landscaped plot. Facing south-west, the property enjoys excellent natural light throughout the day and combines authentic character with modern comfort. Upon entering, the house reveals a spacious living area with fireplace, designed as a warm and inviting space opening onto the outdoor terraces and garden. The ground floor also features an elegant master suite, conceived as a private retreat including a bedroom, dressing room, office area, a full bathroom with both shower and bathtub, as well as a separate WC. The property benefits from generous volumes and a natural flow between the living spaces. Upstairs, two air-conditioned bedrooms have been designed as independent guest suites, each featuring its own kitchenette, shower room with WC, ample built-in storage and access to a private terrace. This layout offers great flexibility, ideal for family living, hosting guests, or potential rental opportunities. The property also includes a separate independent studio with its own kitchen, shower room and WC, benefiting from a private entrance. Outside, the flat landscaped garden features a saltwater swimming pool, a fully equipped pool house, several terraces ideal for outdoor living, as well as multiple parking spaces. A closed garage and a storage area for firewood complete the property. The house is connected to the main drainage system and benefits from modern technical features including a heat pump, underfloor heating with cooling function on the ground floor, air conditioning upstairs and in the studio, a photovoltaic hot water system, and an alarm system. This charming turnkey property stands out for the quality of its renovation, its authentic stone character and its versatile layout. Its location is particularly exceptional. Only minutes from Saint-Paul-de-Vence, one of the most iconic villages on the French Riviera, renowned for its art galleries, artists and timeless atmosphere, the property enjoys a privileged lifestyle between sea and hills. A rare opportunity to experience the Mediterranean art of living, while remaining close to the beaches, Nice International Airport and the region's main attractions. Price: €2,390,000 incl. agency fees Agency fees payable by the buyer: 6% incl. VAT Net seller price: €2,254,717 Energy rating: C – Climate rating: A Estimated annual energy costs for standard use: between €2,530 and €3,430 (reference year 2021) Information regarding potential risks to which this property is exposed is available on the Géorisques website: www.georisques.gouv.fr Property located in an area subject to mandatory brush clearance regulations. Represented by Amélie DOLLÉ, acting in his capacity as authorized service provider, with full powers for the purposes hereof. 2,254,717 € Agency fees not included - Agency commission: 6%VAT included Agency fees payable by buyer - Montant estimé des dépenses annuelles d'énergie pour un usage standard, établi à partir des prix de l'énergie de l'année 2021 : 2530€ ~ 3430€

Ref. : 86796949

BARNES Saint-Paul de Vence

TRANS-EN-PROVENCE1 680 000 €

House for sale office - 10 rooms - 260

Stunning bastide in beautiful garden with 90 m² versatile double-height outbuilding - Trans-en-Provence

In the middle of vines and nature, on a plot of 7620 m², this magnificent 260 m² villa in bastide style, built in 2003 offers an idyllic living environment where modern comfort meets timeless charm. Private and peaceful, it stands out for its generous proportions and high-end finishes. From the moment you enter, you'll be captivated by the brightness of the spacious living and dining room opening directly onto the lush garden. The fully equipped kitchen is complemented by a pantry and laundry room, ensuring both practicality and everyday comfort. The ground floor also includes a beautiful suite with bathroom, dressing room, and direct outdoor access, along with an additional shower room and guest toilet. Upstairs, you'll find an elegant office-library, and two large master bedrooms, each with its own bathroom and dressing room, combining comfort with sophistication. Designed for entertaining, the property extends with a large, fully enclosed summer kitchen with access to the terrace with pizza oven and barbecue. The landscaped grounds with swimming pool and boules court add an authentic charm and soothing atmosphere. For parking and storage, every detail has been considered: a double garage attached to the main house and a carport for three vehicles. Further an independent outbuilding of 90 m² with a height on the ground floor of 3.60 and a second level at a height of 2 - 1.40 m at the entrance of the estate. Ideal for boats, cars, trucks or a work space. This property is a true quiet haven where nature and elegance blend harmoniously, just minutes from all amenities.

Ref. : 86154225

WRETMAN ESTATE & CONSULTING

CAVALAIRE-SUR-MER1 950 000 €

House for sale office - 7 rooms - 168

Contemporary villa, close to town centre and beaches - 83240 CAVALAIRE SUR MER

In a peaceful and sought-after area of ??Cavalaire-sur-Mer, just a few minutes' walk from the port and beaches, this villa immediately captivates with its prime location and high-quality amenities. Designed to offer an equally pleasant living environment for everyday use and holidays, the house benefits from everything being within walking distance and a serene atmosphere, conducive to relaxation, both indoors and out. The ground floor comprises three en-suite bedrooms, a laundry room, and a garage. Upstairs, the bright living room opens generously onto the outside and enjoys an unobstructed view with a glimpse of the sea. The modern and inviting kitchen blends seamlessly into this space, which extends onto a large terrace. A fourth bedroom with its own bathroom and an office complete this level. The property consists of two similar, semi-detached houses, designed to ensure the privacy of each. This layout offers a multitude of possibilities. It is possible to purchase the entire property for a large-scale project: a family residence, a holiday home, or a rental investment. The price includes agency fees, payable by the buyer. For further information or to arrange a viewing, please contact: Jeanine MELCHIOR Tel: +33 (0)6 61 13 84 12 Email:

Ref. : CP2-161

CONFIDENTIAL PROPERTIES

VERSAILLES1 120 000 €

Apartment for sale office - 6 rooms - 214

Versailles Ermitage - 169m² (1,819 sq ft) top-floor duplex apartment – Lift – 3 to 5 bedrooms – High-end residence with garden – 2 parking spaces.

Exclusive listing. Your Barnes consultant - Damien Portail - is delighted to present this large duplex apartment in the residential neighbourhood of L'Ermitage in Versailles, situated in an elegant 1980s ‘Mansart'-style building with well-maintained common areas, on the edge of the grounds of the Palace of Versailles and providing direct access to the forest and Semallé Park. Unique. No overlook, bright, quiet surroundings. This 147m² or 1,582 sq ft (Carrez Law) duplex apartment offering 214m² (2,303 sq ft) of floor space (169m² or 1,819 sq ft weighted surface area) is situated on the top floor with lift access. Laid out as follows: - 1st level: The living area comprises an entrance hall, a large and bright 37m² (398 sq ft) reception room with views of the garden and park and 5m (16ft) ceiling height at the roof ridge, a dining room (which could be converted into a fourth bedroom), eat-in kitchen and a guest toilet. The sleeping area features three bedrooms, a shower room, a bathroom, a walk-in wardrobe and a separate toilet. - 2nd level: Large mezzanine accessible via a beautiful solid wood spiral staircase, office area and library (5th bedroom possible) and plenty of storage space in the sloping ceiling space. Two parking spaces and a damp-free cellar complete this rare property, which is sure to delight families looking for a spacious, bright and quiet home that is also practical, situated on the top floor and boasting a superb shared garden overlooking the grounds of Versailles Palace. What's more it is located in the Hoche school sector! Renovation work required. Dual-aspect apartment, double glazing throughout, electric heating. EPC rating: D/B. Shared ownership complex (125 main lots): quarterly charges of approx. €1,800. Property tax 2025: €3,106 Fees at 4% payable by the buyers (€1,077,000 net seller price). Your BARNES contact: Damien Portail +33 (0)6 60 42 72 23 “Information on the risks to which this property is exposed is available on the Géorisques website: www.georisques.gouv.fr” €1,077,000 Agency fees not included - Agency fees: 3.99% incl. tax Fees payable by the buyer - Average amount of the share of charges €7,200/year - Estimated amount of annual energy costs for standard use based on 2022 energy costs: €2,480 ~ €3,430 - Information on the risks to which this property is exposed is available on the Géorisques website: www.georisques.gouv.fr - Damien Portail - Sales agent - EI - RSAC 892 234 196 1,077,000 € Agency fees not included - Agency commission: 3.99%VAT included Agency fees payable by buyer - Montant moyen de la quote-part de charges courantes 7,200 €/yearly - Montant estimé des dépenses annuelles d'énergie pour un usage standard, établi à partir des prix de l'énergie de l'année 2022 : 2480€ ~ 3430€ - Les informations sur les risques auxquels ce bien est exposé sont disponibles sur le site Géorisques : www.georisques.gouv.fr - Damien PORTAIL - Agent commercial - EI - RSAC 892 234 196

Ref. : 86739720

BARNES YVELINES

NICE3 600 000 €

Apartment for sale office - 7 rooms - 249

Nice, Magnificent 6 rooms Nice Cours Saleya

NICE: SOLE AGENT. On the famous Cours Saleya, just steps from the Promenade des Anglais and the sea, in a magnificent building with elevator, on a high floor, sumptuous 7-room apartment with an area of 249sqm Loi Carrez (265m2 living space). It consisting of a spacious entrance hall, a double living-dining room, four bedrooms, a separate kitchen onto balcony, an office, a cloakroom, an utility room and a large bathroom. High ceilings with moldings, original parquet flooring, period glass doors, fireplace. Unique apartment both for its location and its panoramic sea view from 8 windows and for its character and old charm. To be seen. Agency fees including at the charge of the seller.

Ref. : LF-11446

NICE PROPERTIES Promenade

EGUILLES1 950 000 €

House for sale office - 14 rooms - 399

Exceptional property of approximately 400?m² on 3,400?m² of land in Éguilles

In a sought-after residential area, in absolute peace and quiet, discover this magnificent single-storey property offering approximately 400 m² of living space on a landscaped plot of 3,400 m². The property is composed of three adjoining dwellings, each with its own independent entrance, offering the possibility of creating one large family home. The main house (approx. 240 m²) impresses with its generous volumes: a bright 64 m² living room, a semi-open kitchen, a library-office space, four bedrooms including a 27 m² suite, two shower rooms, an office, and three toilets. The two other units — a 93 m² two-bedroom and a 55 m² one-bedroom — each offer a comfortable living area, private terrace, and garden. Ideal for hosting family, friends, or for rental use. Outside, a beautifully landscaped park features a heated swimming pool 12x6 m and a charming lily pond, surrounded by two elegant pool houses: one with a summer kitchen and dining area, the other dedicated to relaxation with a jacuzzi. A beach volleyball court and a pétanque court complete the outdoor leisure amenities for sunny days. A large 70 m² detached garage provides storage space and potential for further development according to your needs. An exceptional living environment — a unique atmosphere that invites you to dream and escape. The international school IBS in Luynes offers the option of a school transport from Éguilles. A must-see without delay.

Ref. : BVI81537

ACTUEL IMMOBILIER - AIX-EN-PROVENCE