OK
More than Less than
  ok

Key-words : office

Houses and Apartments, your real estate specialist magazine offers a selection of ads that match with the keyword office. You can refine your search by specifying the area or price range in the navigation bar link Search for a House/Apartment.

SEILLANS2 300 000 €

House for sale office - 14 rooms - 822

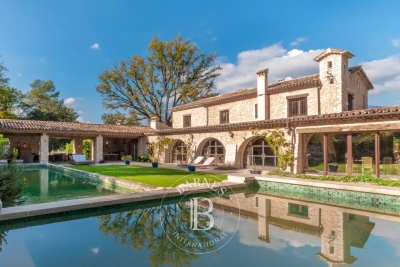
VAR - Seillans: 625-square-meter Provençal farmhouse with pool, grounds, and historic studio

In the heart of the medieval village of Seillans, the Mas Saint-Roch holds a unique place in the history of 20th-century art. Much more than an artists' residence, this 625-square-meter property on 1.2 hectares of land is the culmination of a project conceived in 1967 by Dorothea Tanning and Max Ernst. Upon entering, the engraved motto “Patet Porta Sed Magis Cor” (“The door is open, but even more so the heart”) welcomes you. The residence elegantly blends Provençal, Venetian, and Surrealist influences, punctuated by imposing columns gifted by President Georges Pompidou. This exceptional home combines Provençal comfort with generous spaces. On the ground floor: The living areas are organized around a living room opening onto a covered terrace, a dining room, a kitchen, an office, and two en-suite bedrooms. The upper floor features its own reception area, three bedrooms, and two bathrooms. Adjacent to it, the studio—the estate's centerpiece, spanning over 200 m² and bathed in light—reveals a cathedral-style ceiling, original parquet flooring marked by history, and a mural by Tanning recently discovered beneath old wall hangings. Outside, the terraces and arcades open onto a remarkable panoramic view stretching from the village of Seillans to Fayence. A symbol of the location, the lock-shaped pool—designed by Max Ernst himself—was conceived so that the full moon would be perfectly reflected in it. Several terraces, a garage, and a carport complete this exceptional property. While situated in an environment of absolute tranquility, the property is just a few minutes from the sea and Nice Airport. A unique opportunity to acquire a place of art. This property is being offered for sale via an interactive ascending auction through . Starting price reminder: 2,300,000 euros (including agency fees) The auction is scheduled for SATURDAY, JULY 18, 2026, at 11:00 a.m. Participation in the interactive auction is subject to prior approval.

Ref. : 87069167
DROUOT Propriétés

NICE2 900 000 €

House for sale office - 6 rooms - 290

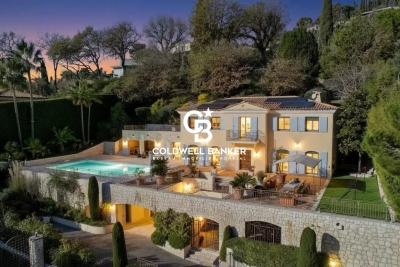
Architect-Designed Villa with Panoramic Sea View – Nice Gairaut

Located in the prestigious residential district of Gairaut, close to amenities, schools and major transport routes, this elegant 290 sqm architect-designed villa enjoys a spectacular panoramic sea view and an exceptional living environment. Facing south, the property benefits from abundant natural light throughout the day. Arranged over three levels, it offers generous living spaces including a vast living room opening onto the outdoors, a separate kitchen, an office, five bedrooms including a superb master suite with dressing room and bathroom, as well as several shower rooms and ample storage space. One of the property's main assets is its flat land, a particularly rare feature in the area. The spacious outdoor areas provide a peaceful and private setting with no overlooking neighbours. The swimming pool, pétanque court and various terraces create the perfect environment for entertaining while enjoying breathtaking views over the Mediterranean Sea and the hills of Nice. Parking facilities include a large garage accommodating two vehicles, a carport for two additional cars and several outdoor parking spaces. High-end amenities include underfloor heating, air conditioning, a fireplace, photovoltaic panels, an electric vehicle charging station, an alarm system, electric gate, videophone and automatic irrigation system. This rare property will appeal to buyers seeking spacious interiors, privacy and exceptional views, just a few minutes from Nice city centre. Property tax: €6,013 per year. Agency fees payable by the seller. Information regarding risks to which this property is exposed is available on the Géorisques website: www.georisques.gouv.fr.

Ref. : 87089048

Coldwell Banker Standing Realty

ROQUEFORT-LES-PINS14 800 000 €

House for sale office - 14 rooms - 700

Between Cannes and Monaco - Unique equestrian property of nearly 8 hectares with stone Bastide

Located between Cannes and Monaco, this magnificent property nestled in a green setting is a haven of peace for riders and their mounts. This private residence and its equestrian property are surrounded by all the facilities necessary for training, the horses well being and for peaceful rides on a land of more than 7 hectares. - Large stone bastide (totaling approx. 700 sqm) - Heated swimming pool 15 m X 5 m - Overflow Jacuzzi on the pool - Pool house with BBQ and summer kitchen - Outdoor living and dining area - A sunny office with views on the gardens and the quarry - An artist's studio with a panoramic terrace - A triple living room - A dining room with a large bay window - A gym - 5 en suite bedrooms including a master - 2 apartments of one bedroom each, kitchen, bathroom - Garages for 3 cars - Numerous parking spaces for cars - A fish pond with a wrought-iron structure. A fenced garden. A secure alarm system with contacts, indoor and outdoor motion detectors, and cameras. An electric gate. A driveway leading to the equestrian facilities and the residence. Large car park. 5 horse stalls with the possibility of adding 12 more, for a total of 17 stalls. Several horse paddocks. A gallop track. A large riding arena. The gallop track can be converted into a driving range, golf course, or area for other activities. Energy class : B – Climat class : A / estimated annual costs for standard use : between €3,630 and 4,930€ (ref year 2021) Information on the risks to which this property is exposed is available on the Geohazards website : www.georisques.gouv.fr Property located in an area subject to compulsory brush clearance. Represented by Caroline METOUT, acting in his capacity as authorized service provider, with full powers for the purposes hereof. Agency fees payable by vendor - Montant estimé des dépenses annuelles d'énergie pour un usage standard, établi à partir des prix de l'énergie de l'année 2021 : 3630€ ~ 4930€

Ref. : 87005374

Barnes Valbonne

EZE495 000 €

Apartment for sale office - 3 rooms - 64

Èze- French Riviera - Apartment 3/4p with terrace and a pool

In one of the most emblematic villages of the French Riviera, Èze, where the mountains meet the sea in a setting that feels almost suspended between sky and the Mediterranean, an apartment is revealed that perfectly embodies the balance between quality of life and a strategic location. Within a secure residence with a swimming pool, designed to offer its residents a peaceful and preserved environment, this 65.33 m² property stands out as a true opportunity for those seeking a home that is both functional, bright, and soothing. From the very first moments, the atmosphere is defined by calmness and a harmonious integration into a highly sought-after natural setting. Located on the ground floor, the apartment opens onto a generous and welcoming living space. The living room, filled with natural light, forms the heart of the home. It is extended by a fully equipped open-plan kitchen, designed to combine conviviality and everyday practicality. The layout has been optimized to create a smooth flow between spaces, encouraging shared moments while maintaining a genuine sense of openness. Extending from the living room, an alcove enriches the property's configuration. A truly versatile space, it can easily be adapted according to needs and desires: a home office, an extra sleeping area, or a small relaxation lounge. This flexibility adds real value, allowing the living space to adapt to different lifestyles. From the main room, access naturally leads to a pleasant 13 m² terrace. This outdoor space, particularly valuable in this area, offers a calm and relaxing setting, ideal for moments of privacy and rest. Whether enjoying a morning coffee, an outdoor meal, or simply a quiet moment, the terrace becomes a true extension of the living area. The night area is well separated, ensuring comfort and tranquility. Two independent bedrooms make up this space, making the property suitable both as a main residence or a holiday home on the French Riviera. Their layout preserves privacy while maintaining a smooth overall organization. A contemporary shower room completes the space, along with a separate toilet, providing additional everyday comfort and practicality. To complete the property, a large enclosed garage is available as an option, offering a secure and convenient parking solution. Finally, the location is a major asset. Situated just a few minutes from Monaco and the beaches, the apartment enjoys an ideal position close to schools and amenities. This rare setting allows residents to enjoy both the dynamism of the French Riviera and the tranquility of the heights of Èze, in an environment where nature and urban proximity coexist harmoniously. Contact us for a private viewing. Copropriété de 48 lots, bien entretenue Charges trimestrielles : 480 € taxe foncière : 1829 € Aucune procédure en cours Honoraires à la charge du vendeur

Ref. : 86084654

Coldwell Banker Standing Realty

CAGNES-SUR-MER1 250 000 €

House for sale office - 5 rooms - 178

Stunning modern 5-bedroom villa (178 sq m) with ocean views, Cagnes-sur-Mer

Perched on the hills above Cagnes-sur-Mer, this stunning 178-square-meter contemporary villa, built in 2024, offers views of the sea and the charming medieval village of Le Haut de Cagnes. Designed with comfort and natural light in mind, this spacious property stands out for its magnificent cathedral-style high ceilings and tasteful decor. The 78 m² living area features a modern, spacious, open-concept kitchen, extended by large picture windows opening onto the terrace. A wood-burning stove adds a warm touch. A functional utility room and a half-bath complete this level. Upstairs, an elegant master suite with a walk-in closet, bathroom, shower, and toilet, as well as two additional bedrooms, a half-bath with a toilet, an office, and a laundry room. Built on a plot of approximately 1,200 m², the villa features a lap pool. The outdoor areas offer excellent potential for landscaping to create a space that reflects your style, and there is the possibility of constructing an annex of approximately 20 m² (for a pool house, studio, or storage). This contemporary villa with high-end finishes offers every comfort and enjoys a prime location with ocean views, ideal while remaining close to essential amenities and major roads. Fees payable by the seller Information on the risks associated with this property is available on the Géorisques website: www.georisques.gouv.fr

Ref. : 86895442

Coldwell Banker Standing Realty

NICE3 360 000 €

House for sale office - 8 rooms - 561

Exceptional Property – Panoramic Sea View – Secured Private Estate – Nice Gairaut

Located in Nice Gairaut, within a fully secured private estate, this exceptional 323 m² property enjoys a calm, preserved, and unobstructed environment in a dominant position, with breathtaking panoramic views of the sea and the city. Nice Gairaut is one of the most prestigious residential areas of Nice, perched on the hills overlooking the Bay of Angels. It offers a peaceful, green setting while remaining just a few minutes' drive from the city centre. Known for its elegant villas, gated estates, and proximity to top international schools, Gairaut combines tranquility, luxury, and convenience — an exceptional address for refined living on the French Riviera. Garden level: the villa offers superb reception spaces, including a living area of over 84 m² with entrance hall, a large living room, and a dining room, all bathed in light and opening onto the terraces and mirror pool (13 x 6 m). A fireplace structures the space, bringing warmth and elegance. An independent kitchen of 20 m², designed for daily use or entertaining, completes this level. First floor: the sleeping area comprises three comfortable en-suite bedrooms, each with its own bathroom, as well as a dressing / office, offering privacy and functionality. The property also includes an independent apartment, perfect for guests or staff, a gym, a spa area with sauna, a wine cellar, and numerous storage areas (cellars, laundry, technical rooms). Outdoor spaces are designed for exclusive living: Mirror pool 13 x 6 m Generous terraces (475 m²) Landscaped garden Playground Petanque court All perfectly integrated and maintained. A very large garage of 130 m² completes this rare property. Fully renovated with high-end finishes, in perfect condition and full of charm, this villa combines all the assets of an exceptional property: spectacular sea views, dominant position, security, generous volumes, and Mediterranean lifestyle, close to the city centre and road access. A rare and confidential property, for clients seeking excellence. Fees payable by the seller Property tax: €8,447 per year Information on risks related to this property is available on the Géorisques website: www.georisques.gouv.fr

Ref. : 86644363

Coldwell Banker Standing Realty

CABRIS2 150 000 €

House for sale office - 6 rooms - 298

Cabris - Superb villa near the village

Cabris, in a quiet and residential area. This superb 250 sq.m villa, entirely on one level, offers spacious living area and exceptional light. All rooms open onto large terraces, offering stunning views of the surrounding hills and the village of Cabris. Built on a landscaped plot of approx. 3 000 sq.m, includes a magnificent infinity pool with a fully equipped pool house. The entrance hall opens onto a spacious living room with dining room and open kitchen, plus a large office that could be used as an additional bedroom. The night area comprises a master suite with dressing room and bathroom, two other bedrooms and a shower room. A separate apartment completes the property. The property also offers a large converted basement, a workshop, two garages, a carport and several parking spaces.

Ref. : 86909332

Spéracèdes Immobilier

NICE850 000 €

House for sale office - 4 rooms - 162

Nice – Tzaréwitch, detached townhouse with garden in an exceptionally peaceful setting, swimming pool possible

NICE CENTRE / TZAREWITCH : Located in one of Nice's most charming and historically rich residential neighborhoods, just steps away from the impressive Russian Orthodox Saint Nicholas Cathedral, within immediate reach of shops, schools, and public transport, and only a 15-minute walk from the famous Promenade des Anglais, the highly sought-after Tzaréwitch district offers a rare blend of tranquility, greenery, refined residential living, and prestigious architecture. Here, you enjoy the best of both worlds: a peaceful environment while remaining close to the heart of the city. Tucked away at the end of a quiet, leafy cul-de-sac, this charming detached 1940s townhouse offers approximately 160 sqm of living space on a flat, low-maintenance 422 sqm plot. The property combines character, privacy, and outstanding potential. Completely independent and ideally oriented East, South, and West, the home benefits from excellent natural light throughout the day. The main level features a bright 30 sqm living room opening onto a balcony overlooking the south-facing garden. The separate kitchen leads out to a beautiful shaded terrace, enhanced by a magnificent bougainvillea growing over a metal pergola, creating an authentic Mediterranean atmosphere—perfect for relaxing and entertaining. This level also includes a bathroom and separate toilet. A 16 sqm study located in the converted attic space is accessible directly from the living room, offering an ideal home office, library, or creative space. On the garden level, the property offers three bedrooms, a dressing room, a shower room, and separate toilet facilities, providing a comfortable and functional layout for family living. The approximately 350 sqm garden is divided into two distinct areas: a south-facing section with a pergola, offering space for a swimming pool, and a north-facing area ideal for a lounge zone, landscaped garden, or private relaxation space. A garage, private parking space, and an outdoor storage annex complete this rare property on the market. While renovation work is to be expected, this home presents an exceptional opportunity to create a bespoke residence in a true haven of peace, in one of Nice's most desirable and strategic locations. A rare opportunity not to be missed—contact our agency today for more information or to arrange a private viewing.

Ref. : 87067860

Coldwell Banker Standing Realty

CANNES849 000 €

Apartment for sale office - 3 rooms - 120

Bourgeois Apartment For Sale in Cannes

Price Adjustment - Set within a distinguished, characterful residence dating from 1926, this refined fifth-floor bourgeois apartment blends timeless Riviera elegance with generous proportions and a highly walkable Cannes lifestyle. Located in a sought-after downtown district of Cannes, the address offers immediate access to local shops, cafés, and restaurants, while remaining just a comfortable 10-minute walk from the Palais des Festivals, the Croisette, the Old Port, and the vibrant Forville Market. From the moment you enter, the tone is set by a welcoming entrance hall with a library-style ambiance, offering both charm and function as a reception and reading space. The apartment then opens onto a beautifully proportioned living room, complemented by an exceptionally large dining room designed for entertaining on a more generous scale. The kitchen is both elegant and practical, featuring ample workspace along with a separate pantry and dedicated laundry area, ensuring everyday functionality remains discreetly tucked away. The sleeping quarters comprise two well-appointed bedrooms, each with its own shower room and WC, offering comfort and privacy for residents and guests alike. An additional office provides excellent flexibility and could easily serve as a third bedroom, ideal for a child's room, guest space, or bunk-bed configuration. Positioned on the fifth floor, the apartment benefits from excellent natural light and an elevated perspective, enhancing the sense of space and tranquility above the city. Completing the property are a large private garage and a cellar, rare and valuable assets in this central Cannes location. A classic Cannes residence with presence, proportion, and practicality, this is a home that balances old-world character with modern-day living, all within easy reach of everything that makes Cannes… Cannes.

Ref. : 86881392

FINE AND COUNTRY

PARIS 2EME1 490 000 €

Apartment for sale office - 3 rooms - 80

Apartment for sale - Paris 2 - Montorgueil - 2 bedrooms - Lift

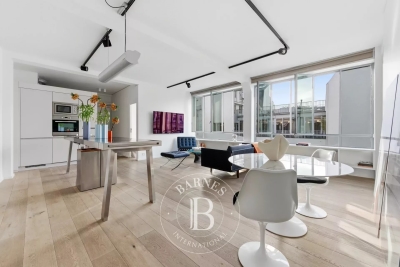
Barnes has the listing of this 80m² (860 sq ft) apartment, recently renovated on the 4th floor of a building (metal facing) with lift, at the heart of one of Paris's most popular neighbourhoods. The apartment has a fantastic ceiling height, and comprises an entrance opening onto a light-filled living room facing west, a fully fitted and equipped kitchen, and a sleeping area designed with comfort and practicality in mind. The master suite has its own bathroom, built-in storage and wardrobe. A second, modular room can be used as an office or spare bedroom, to suit your needs. Underfloor heating in all the rooms. Air conditioning installed in the master suite, with the possibility of extending the system to the entire apartment. A lifestyle of calm and elegance, close to the shops, public transport systems and iconic addresses in the neighbourhood. Sold furnished. Fees payable by the seller - Average amount of the share of charges €2,920 per year - Estimated annual energy costs for standard use: €1,620 ~ €2,260 - Information on the risks to which this property is exposed is available on the Géorisques website: www.georisques.gouv.fr Agency fees payable by vendor - Montant moyen de la quote-part de charges courantes 2,920 €/yearly - Montant estimé des dépenses annuelles d'énergie pour un usage standard : 1620€ ~ 2260€ - Les informations sur les risques auxquels ce bien est exposé sont disponibles sur le site Géorisques : www.georisques.gouv.fr

Ref. : 86754803

BARNES LE MARAIS

PARIS 4EME1 095 000 €

Apartment for sale office - 5 rooms - 78

Apartment for sale - Paris 4 - Hôtel de Ville - 3 bedrooms - Renovated

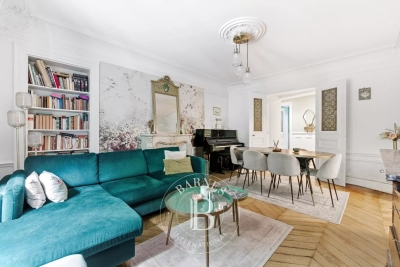
This fully renovated 78.65m² (847 sq ft) apartment is situated on the first floor of a well-maintained shared ownership building, in a prime location in the heart of the Marais, a stone's throw from Hôtel de Ville. It comprises an entrance hall, a west-facing living room, a fitted and equipped kitchen, an office that can be open on the living room or serve as a third bedroom, two bedrooms, a shower room and a separate toilet. A perfectly thought-out layout, plenty of natural light and character in the heart of a historic district where heritage, culture and Parisian life combine on a daily basis. Bicycle storage room. Sole agent: Caroline Baudry - +33 (0)6 84 01 09 10 Fees payable by the seller - Number of lots in the building: 15 - Average amount of the share of charges €2,080/year - Estimated amount of annual energy costs for standard use: €1,940 ~ €2,660 - Information on the risks to which this property is exposed is available on the Géorisques website: www.georisques.gouv.fr Agency fees payable by vendor - Nombre de lots dans la copropriété: 15 - Montant moyen de la quote-part de charges courantes 2,080 €/yearly - Montant estimé des dépenses annuelles d'énergie pour un usage standard : 1940€ ~ 2660€ - Les informations sur les risques auxquels ce bien est exposé sont disponibles sur le site Géorisques : www.georisques.gouv.fr

Ref. : 86973695

BARNES LE MARAIS

NICE1 390 000 €

Apartment for sale office - 5 rooms - 143

Nice Mont Boron, superb 5-room duplex with terraces, sea view and double garage

NICE MONT BORON : Located in a quiet cul-de-sac between the Port of Nice and the Mont Boron, with walking access to the sea, on the top floor of a magnificent Neoclassical building built in 1992, this superb 5-room duplex apartment of 143sqm features a dual aspect and is mainly southwest-facing. It comes with a cellar and two closed garages. It comprises an entrance hall, a living room opening onto a terrace with panoramic views of the city and the sea, an office, a separate fitted kitchen, an en-suite bedroom with a dressing room and bathroom, and a guest toilet. Upstairs, there are two large bedrooms, each with its own bathroom and terrace, with plenty of storage space. Boasting plenty of natural light, this apartment in need of refurbishment is perfect for a family, whether as a primary or secondary residence. A must-see! Agency fee included, payable by the seller.

Ref. : 11295

NICE PROPERTIES MASSENA

GRASSE1 850 000 €

House for sale office - 7 rooms - 230

Villa for sale in Grasse

Ref: 032026 412 - Sole agent - Nestled in the heart of a preserved natural environment, this character property enjoys absolute tranquility and an exceptional garden — a true landscaped haven designed as a living space in its own right. The main villa of approximately 191 sqm and the independent apartment of 38 sqm are set within a 4,385 sqm plot, composed of several wide terraced levels and distinct areas, offering a succession of harmonious atmospheres. The park, meticulously maintained, features remarkable specimens combining Mediterranean species with exotic plants. One discovers a greenhouse, a gazebo, as well as an old basin/lavoir, all bearing witness to the property's original charm. Each space has been thoughtfully designed to fully enjoy outdoor living, with relaxation areas, terraces, and lush perspectives. The recent swimming pool, of generous dimensions (12 x 5 m), blends perfectly into the landscape and benefits from an outdoor shower as well as night lighting, creating a particularly elegant ambiance in the evening. The main house has undergone a complete renovation combining contemporary comfort with quality materials. The roof has been redone, insulation optimized, electrical systems fully upgraded, and networks modernized (fiber, Ethernet outlets in the bedrooms). The layout offers an elegant entrance, guest toilets, a living room and dining area opening onto the garden, as well as a modern, open, and welcoming kitchen. The sleeping area notably includes a spacious suite with dressing room and bathroom. Upstairs, two additional bedrooms and two shower/bathrooms, a dressing room, and a large private terrace. Reversible air conditioning ensures optimal comfort year-round. In the tower, a large office or artist's studio opens onto magnificent panoramic views. The independent apartment, also in perfect condition, completes the property. It offers a large bedroom, a fully equipped kitchen, and a shower room — an ideal space to host family and friends or consider additional use. A beautiful entrance, several parking spaces, and electric vehicle charging stations, including a fast charger, enhance the property. The drainage system has been entirely redone with a micro-station. A rare property combining an exceptional landscaped garden, high-quality renovation, multiple outdoor spaces, and advanced technical features, set in a serene natural environment. Garage and outdoor parking spaces. Information on the risks to which this property is exposed is available on the Géorisques website: www.georisques.gouv.fr

Ref. : 032026-412

FINE AND COUNTRY

MANDELIEU-LA-NAPOULE1 790 000 €

House for sale office - 6 rooms - 245

Villa with swimming pool offering a magnificent panoramic view of the sea

This 245 m² villa with heated pool offers a panoramic view of the Bay of Cannes. Located in the most sought-after estate in Estérel, the villa is just a few minutes from Mandelieu la Napoule and its beaches, 20 minutes from Cannes, and 35 minutes from Nice Côte d'Azur Airport. Built in 1983 on a 2,207 m² plot of land, the villa features a large living-dining room with a pellet stove opening onto a wide terrace with a heated pool, and a recent fully equipped kitchen with access to the terrace. The sleeping area consists of 2 bedrooms, including a master suite with walk-in closet, office, and private bathroom with toilet, and a shower room with toilet. A guest WC completes the space. Upstairs, there is 1 bedroom opening onto a small terrace and a bathroom with toilets. On the garden level, there is an independent apartment to be renovated. Two garages, including a double, a laundry room, and a wine cellar complete this property. Saltwater pool equipped with a heat pump.

Ref. : 86364696

SOLARI PROPERTIES

LE THORONET1 380 000 €

House for sale office - 8 rooms - 300

Renovated villa with swimming pool situated in a green setti

DELUXIA offers you this property located in Thoronet, a village in the Var region, renowned for its listed abbey and its authentic Provençal character. Located just 2 km from the village center and its amenities, this fully renovated villa enjoys an exceptional setting, surrounded by nature, on a plot of over one hectare graced with approximately 80 olive trees. A rare find, offering total tranquility and perfect privacy, with no overlooking neighbors. The house offers nearly 300 m2 of living space and is distinguished by its generous proportions, brightness and the quality of its recent renovation. On the ground floor, the entrance opens onto a spacious open-plan living area combining a lounge and dining room, with generous access to the outside. The modern, fully equipped, semi-open kitchen includes a dining area, a pantry, and a laundry room. This entire space leads to a large 100 m2 terrace with unobstructed views of the surrounding greenery and hills. This level also comprises a bedroom with an en-suite shower room and terrace access, an office, and a separate WC. Upstairs, the sleeping area comprises three bedrooms with en-suite bathrooms, as well as an elegant master suite with a rooftop terrace, a bathroom with double vanity, and a spacious dressing room. A separate WC completes this floor, which also offers direct access to a 48 m2 solarium, ideal for soaking up the Provençal sun. On the garden level, an independent studio with sleeping area and direct access to the garden allows you to receive family or guests in complete autonomy. A basement of approximately 100 m2 offers space for multiple projects: gym, private cinema, wellness area or wine cellar. On the outbuilding side, the property has a 90 m2 garage that can accommodate up to three vehicles, a workshop, a technical room and a carport for four cars. The landscaped garden showcases a 175 m2 saltwater swimming pool with a travertine deck and its pool house, a true relaxation space. An 80 m2 covered terrace, a pétanque court, solar panels, and an electric gate complete the amenities, combining modern comfort with an eco-responsible approach. Ideally located 10 minutes from the A8 motorway, 45 minutes from the beaches of the Gulf of Saint-Tropez and 1 hour 10 minutes from Nice airport, this villa combines serenity, nature and accessibility.

Ref. : 894

Deluxia Immobilier