OK
More than Less than
  ok

Key-words : office

Houses and Apartments, your real estate specialist magazine offers a selection of ads that match with the keyword office. You can refine your search by specifying the area or price range in the navigation bar link Search for a House/Apartment.

ROQUEFORT-LES-PINS1 699 000 €

House for sale office - 7 rooms - 260

Architect property of 260 m² with heated swimming pool and outbuilding

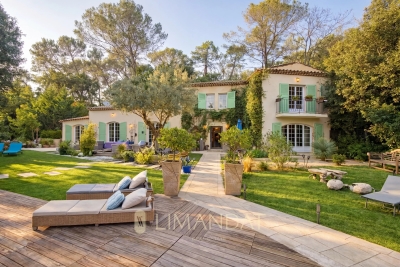

Architect property of 260 m² with heated swimming pool and outbuilding Roquefort-les-Pins - Architect's property of 260 m² with heated pool and outbuilding Located in a peaceful residential environment of Roquefort-les-Pins, this elegant 260 m² property facing south was designed by the famous Italian architect Maestracci. Located on a landscaped plot of 2,137 m² fully enclosed, it benefits from a privileged setting offering absolute calm and a total absence of opposite, while allowing walking access to shops. The main house opens on the ground floor onto an entrance leading to a large bright living room with fireplace, extended by a terrace overlooking the garden. The independent kitchen, fully equipped, is completed by a pantry. This level also includes an office open to the garden, two bedrooms, one of which has a shower room and a separate toilet, and the other a bathroom with separate toilet. A laundry room and a guest toilet complete this floor. Upstairs, the master suite offers a comfortable space with dressing room, bathroom and toilet, and opens onto a private balcony. A second bedroom with shower room completes this level. The exteriors, carefully arranged, offer several independent and functional spaces. A 24 m² house can accommodate guests or serve as a caretaker's accommodation. An isolated shed allows you to set up an office, workshop or gym as needed. The property also has two double carports as well as many outdoor parking spaces. The landscaped garden, embellished with a fountain and a koi carp pond crossed by a charming stone bridge, surrounds a salt-heated pool, ideal for taking full advantage of the Mediterranean climate. The services include reversible air conditioning throughout the house, double glazing and solar panels, contributing to the comfort and energy efficiency of the property. A property of character combining architecture, serenity and quality of life, in the heart of a refined natural environment. ?? DPE: information on energy performance and greenhouse gas emissions not communicated.

Ref. : 86806751
LIMANDAT REAL ESTATE

CAVALAIRE-SUR-MER1 995 000 €

House for sale office - 7 rooms - 210

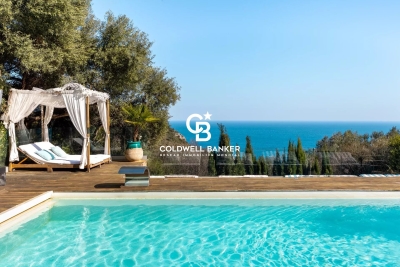
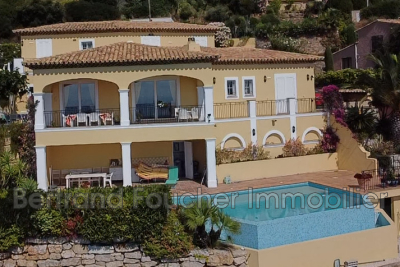
PANORAMIC SEA VIEW, BERTRAND FOUCHER REAL ESTATE invites you to discover, in a highly sought-after neighborhood of Cavalaire known for its tranquility, panoramic views, and sunshine, this stunning villa of approximately 225m² built in the early 2000s. Spanning two levels, you will find: - On the ground floor, a spacious living/dining area with an open kitchen measuring 60m², a shaded terrace, all offering a magnificent SEA VIEW, a master bedroom with en-suite bathroom, WC, and dressing room, an office, a billiard room - Upstairs, three bedrooms including one with a solarium overlooking the SEA VIEW, a shower room, and a separate WC An 11m x 5m infinity pool with its pool house (shower, WC) and summer kitchen, a pool equipment room A large pétanque court A spacious 30m² garage, with space for 3 cars, a shower, and a WC Multiple parking options available on the property A large automatic gate, an intercom The entire villa is air-conditioned. The exterior facade has just been refurbished

Ref. : 949V244M

BERTRAND FOUCHER IMMOBILIER

OPPÈDE1 995 000 €

House for sale office - 6 rooms - 221

Propriété superbement rénovée avec vues dégagées.

Located in the peaceful countryside of Oppède – a short drive from the shops and weekly market of Coustellet and the perched villages of Ménerbes and Oppède-le-Vieux – this Provençal farmhouse has undergone a complete and masterful renovation, blending authentic charm with contemporary comfort. Offering four generous air-conditioned suites, a heated swimming pool and a garage, and set amid private woodland, orchards and rolling hills, the property enjoys absolute privacy and sweeping views towards the rugged Luberon mountains. The ground floor is composed of: entrance hall with fitted cupboards and guest WC; bright sitting room with open fireplace and wrought-iron French doors opening directly onto the main dining terrace and walled garden; contemporary Fabre kitchen equipped with a Lacanche induction range, featuring exposed stone walls and an adjoining rear kitchen / pantry. A guest suite completes the ground floor, benefiting from an en suite shower room and direct access to the garden. The upper floors are divided into two wings, each served by its own staircase. The first staircase, rising from the sitting room, serves: principal suite of generous proportions with adjoining shower room and WC; spacious double bedroom with bathroom fitted with a bathtub, walk-in shower, double vanity and WC. The second staircase serves: one further double suites, with its own shower room; cathedral-ceilinged sitting room with lovely original beams – equally suited as a fifth bedroom or office. The gardens have been landscaped into a series of welcoming outdoor spaces, including a wonderfully private walled garden wrapped around the swimming pool. The heated pool (12m × 4m), fitted with a submerged cover, is surrounded by natural stone terraces and enjoys lovely views over the surrounding countryside. A raised terrace accommodates a fully equipped summer kitchen – ideal for outdoor dining and entertaining – while additional terraces, some shaded by a gorgeous pine tree, provide a choice of relaxing spots throughout the day. The plots of land to the south offer further potential (orchard, truffle oaks, vines, etc.). Amenities include: reversible air-conditioning; mains water; newly installed septic system; fibre-optic internet; wood and wrought-iron double-glazed windows. The property also benefits from a 35 m² garage with electric door and electric car charging point, together with a separate carport. Thanks to its stylish renovation, four en-suite bedrooms and myriad of outdoor living areas, this property offers an elegant and private Provençal retreat with excellent seasonal-rental potential.

Ref. : V03070.01748L

Maison Victoire

MEUDON2 150 000 €

House for sale office - 8 rooms - 253

Attractive, extended and renovated period house

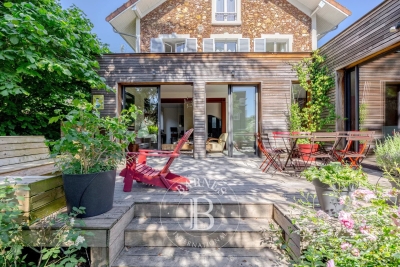
In a sought-after area of Meudon, this elegant period house renovated and extended in 2010, with a surface area of 240m²/2,583 sq ft (approximately) including a basement, was built on a 650m²/6997 sq ft (approximately) tree-filled plot. The ground floor has a cloakroom, guest toilets and a first bedroom with a shower room. The reception area features an office area, a living room with fireplace, a dining room and a fitted kitchen, all leading step-free onto a furnished terrace and the garden planted with trees. The 1st floor landing leads to four bedrooms with cupboards, a shower room and a bathroom with toilet. The 2nd floor comprises the master suite with a bedroom, office, double-sized wardrobe and bathroom with shower and separate toilet. The basement, part of which has separate access, features a leisure room and a toilet. A utility room, wine cellar and cellar round off this level. Barnes contact: +33 (0)6 60 03 78 44 Fees payable by the seller - Average amount of the share of charges €3,500/year - Estimated amount of annual energy costs for standard use based on 2021 energy costs: €5,380 ~ €7,290 - Information on the risks to which this property is exposed is available on the Géorisques website: www.georisques.gouv.fr Agency fees payable by vendor - Montant moyen de la quote-part de charges courantes 3,500 €/yearly - Montant estimé des dépenses annuelles d'énergie pour un usage standard, établi à partir des prix de l'énergie de l'année 2021 : 5380€ ~ 7290€ - Les informations sur les risques auxquels ce bien est exposé sont disponibles sur le site Géorisques : www.georisques.gouv.fr

Ref. : 87029634

BARNES HAUTS DE SEINE SUD/OUEST

GOLFE JUAN859 000 €

Apartment for sale office - 6 rooms - 150

Golfe-Juan – Bright Duplex with Panoramic Sea Views and Swimming Pool

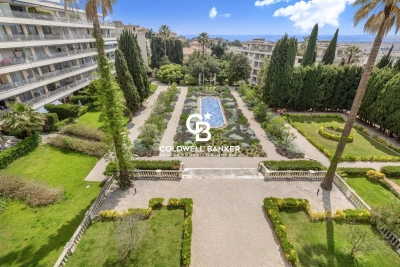
In the heart of a privileged setting, within an elegant and exclusive residence comprising only three co-owners, discover this spacious duplex apartment of over 145 m², featuring 6 rooms and offering breathtaking panoramic views of the Mediterranean Sea. This rare address guarantees an exclusive lifestyle, combining serenity, privacy, and prestige. Flooded with natural light thanks to its main southern and eastern exposures, the property enjoys exceptional brightness, enhancing its generous volumes and creating a warm atmosphere from sunrise to sunset. This exceptional apartment captivates with its spacious layout, outstanding potential, and exclusive living environment, a true living masterpiece that accompanies every moment of the day.* Served by a private elevator, the property offers a vast reception area opening onto the terraces and the sea, three bedrooms, an office with Mediterranean views, a walk-in dressing room, and an independent laundry room. Residents benefit from rare amenities: a swimming pool set within a magnificent landscaped park, a fitness room, and meticulously maintained outdoor spaces, ensuring peace and privacy. For absolute comfort, the property also includes a double enclosed garage and a cellar. Its strategic location allows quick access to shops and everyday amenities, the port of Golfe-Juan, the main business hubs of Sophia Antipolis, and Nice International Airport, making this property as practical as it is exceptional in the heart of the French Riviera. Contact us to arrange a private viewing. Honoraires à la charge de l'acquéreur Pourcentage honoraires 5% Prix Net Vendeur 818 095,24€ Taxe foncière : 1543 € par an Charges : 1 812 €/trimestre Nombre de lots dans la copropriété : 10 Les informations sur les risques auxquels ce bien est exposé sont disponibles sur le site Géorisques : www.georisques.gouv.fr

Ref. : 86999593

Coldwell Banker Standing Realty

CAP D'ANTIBES16 900 000 €

House for sale office - 10 rooms - 796

Cap d'Antibes | Luxury Property

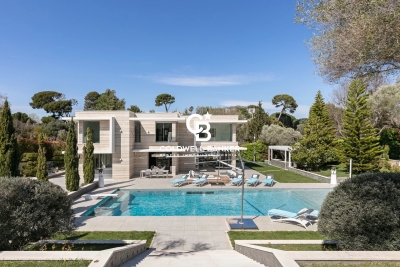
In the heart of the highly sought-after Cap d'Antibes, discover this exceptional property set in a privileged environment, offering a magnificent flat landscaped plot of approximately 3,308 sqm, featuring a swimming pool and pool house. This contemporary high-end residence offers a total surface area of approximately 796 sqm, designed to combine generous volumes, comfort, and premium features. The garden level features spacious reception areas including a living room and dining room opening onto a large terrace with a summer dining area, as well as a fully equipped kitchen and an office. Upstairs, the sleeping area consists of four bedrooms, including a luxurious master suite with dressing room and bathroom, along with three additional bedrooms, each with its own en-suite bathroom. The basement offers exceptional amenities: a garage for up to eight vehicles with lift access, a home cinema, a wine cellar, a wellness area with gym, as well as two additional bedrooms for guests or staff with bathroom. A laundry room and numerous storage spaces complete this level. Agency fees payable by the seller. Information on risks to which this property is exposed is available on the website: www.georisques.gouv.fr

Ref. : 86834687

Coldwell Banker Standing Realty

BIOT2 650 000 €

House for sale office - 6 rooms - 232

NEW 2024 VILLA-SEA VIEW-QUIET-DOMAINE-POOL-GARAGE

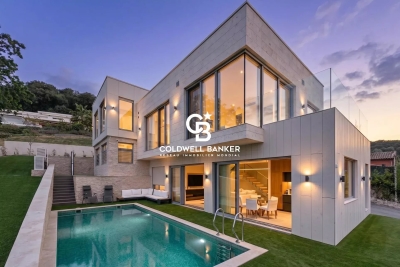
Exclusive listing. Newly built villa (2024), located in a quiet and residential domain in Biot / Saint Julien. Very peaceful surroundings, surrounded by villas only, offering a true sense of privacy while remaining close to all amenities. The villa is well designed and organized into three distinct living areas, making it especially comfortable for family living. Ground floor: a bright and spacious living area with an open-plan kitchen, opening directly onto the garden and the pool. An office space is also located on this level, ideal for working from home. First floor: the master level with two bedrooms, dressing rooms, and a terrace with a pleasant sea view, offering a more private atmosphere. Top floor: two additional bedrooms, perfect for children or guests. Living area of approximately 191 sqm (232 sqm total), set on a plot of around 1100 sqm. Comfortable and easy-to-maintain garden with a swimming pool equipped with a counter-current swimming system. Modern villa with quality features: air conditioning, underfloor heating, high-level thermal and acoustic insulation. East, West, and South exposure, ensuring optimal natural light throughout the day, with open sea views. Les informations sur les risques auxquels ce bien est exposé sont disponibles sur : www.georisques.gouv.fr

Ref. : 86930364

Coldwell Banker Standing Realty

NICE1 950 000 €

House for sale office - 8 rooms - 250

Charming property with swimming pool, sea view and extension potential – Gairaut area

Located in one of the most sought-after districts of Nice – Gairaut, this elegant character villa enjoys a green setting while remaining perfectly connected to major transport links. The tramway can be reached within minutes, Nice International Airport is 15 minutes away, and Monaco approximately 20 minutes. Built in the 1920s, the property offers around 250 sqm of living space and sits on a 2,233 sqm landscaped plot, carefully maintained and sheltered from view. The villa is in excellent condition, combining authenticity with modern comfort. The interior features generous, light-filled spaces: The lower level comprises three bedrooms, one with an en-suite shower room, a home office area, utility rooms, and a large garage. The main level features an entrance hall, a spacious double living room with fireplace opening onto a terrace with sea views, a fully fitted and equipped kitchen, and a separate guest toilet. Upstairs, two large en-suite bedrooms benefit from built-in storage and private bathrooms. The outdoor areas are designed to fully enjoy the Mediterranean climate, with a beautiful swimming pool area, summer kitchen, several relaxation and entertaining spaces, and independent sanitary facilities. A rare asset in this area: the plot still offers potential for an extension or additional construction of approximately 180 sqm (subject to current planning permissions). The property also benefits from two separate vehicle accesses: a main access located at the upper part of the plot near the house, and a second independent access at the lower part, offering multiple development possibilities. Agency fees payable by the seller. Property tax: €4,784 per year. Information on potential risks to which this property is exposed is available on the Géorisques website: www.georisques.gouv.fr

Ref. : 86667021

Coldwell Banker Standing Realty

BOULOGNE BILLANCOURT2 400 000 €

House for sale office - 8 rooms - 200

BOULOGNE - RARE FAMILY HOME WITH A BEAUTIFUL COURTYARD PLANTED WITH TREES - CHARM AND CHARACTER

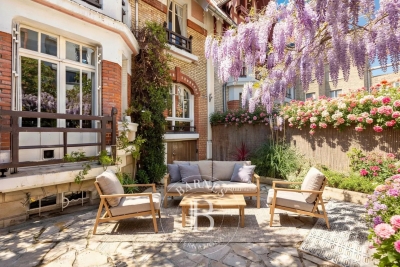
BOULOGNE CENTRE - 170m² or 1,830 sq ft (200m² or 2,153 sq ft of living space) FAMILY HOME opening onto two outdoor areas - This stunning period home exudes charm and character, and offers a peaceful atmosphere. It comprises a charming, sunny courtyard planted with trees, a large double-sized living room leading into the dining room and an eat-in kitchen. Upstairs there are 6 bedrooms or offices; on the lower basement level, a 30m² (323 sq ft) room which could be used as a home cinema, gym or playroom. Beautiful atmosphere, great volume and a delightful courtyard planted with trees and an ancient wisteria. Parking available for car/scooter. Listed with BARNES BOULOGNE Fees payable by the seller Agency fees payable by vendor

Ref. : 86797397

BARNES BOULOGNE

LE TIGNET724 500 €

House for sale office - 4 rooms - 128

Le Tignet - modern villa

Le Tignet, Modern villa of 128m² built in 2021 on a 780 m² plot of land. The villa is composed as follows: an entrance hall, an office, and a spacious living room with a fitted kitchen opening onto a beautiful covered terrace. On the ground floor: a laundry room, two bedrooms each with their own shower room, and a master bedroom with a dressing room and bathroom. The property also features a swimming pool, pétanque court, jacuzzi, large garage, and workshop. The house benefits from underfloor heating, double glazing, sliding pocket windows, and an electric gate. Built by an experienced builder, this house stands out for its well-executed layout and quality finishes. Located in a quiet neighborhood, with panoramic views of the hills. All that remains is to unpack your bags, this house is fully ready to welcome you.

Ref. : 85996655

Spéracèdes Immobilier

NICE745 000 €

Apartment for sale office - 3 rooms - 85

3-room apartment - Sea View - Nice Cimiez - Luxury Residence

??located in a prestigious residential complex, come and discover a superb 85 m² through apartment bathed in light, located on the 4th of 5 floors. Enjoy an unobstructed view of the splendid garden, the city, and, as a backdrop, the sea. The living space, composed of a double lounge and a 40 m² dining room, invites conviviality, reading, and relaxation, opening onto a vast south-facing terrace of 18 m², ideal for savoring every moment. The main bedroom of 14 m², quiet and bright, opens onto a north-facing balcony, as does the spacious 16 m² kitchen, perfectly equipped and featuring ample storage, combining elegance and functionality. Both offer a beautiful open view of the park, Mont Chauve, the Regina, and the neighboring Winter Palace garden. The modern 4 m² shower room with separate toilets ensures optimal comfort. Numerous cupboards make daily life easier and optimize the space. The apartment benefits from reversible air conditioning, double glazing, electric blinds and shutters, and two reinforced doors for maximum security. The mirrored sliding partition in the living room provides a second comfortable sleeping area if needed, and adds a contemporary touch that enlarges the perspective of the main living space. An elevator and a service entrance with a reinforced door allow discreet access for staff during refined evenings. A very healthy, dry cellar completes this rare property. Just a few meters away, a range of services is available: a convenience store, a nurse's office, an osteopath, a psychologist, a brasserie-restaurant. Facing the residence: pharmacy, butcher-delicatessen, gourmet grocery, artisanal bakery, pet grooming. A few steps away, the newsagent, bar-tabac, hairdresser, medical offices, bank, and U supermarket. For culture, the Chagall Museum, the Matisse Museum, and the Conservatory of Music and Dance are accessible within minutes. Transport is at your doorstep: bus No. 5 every 10 minutes to the city center, bus No. 33 to Place Garibaldi, Belmondo cinema, conference center, sports palace, swimming pool, and ice rink. Bus No. 18 serves Pasteur Hospital. This exceptional property, combining brightness, comfort, and a caretaker for security with PRM access, is not to be missed. It offers incomparable quality of life in a privileged environment. Fees payable by the seller Property tax: 2250 EUR. Information on the risks to which this property is exposed is available on the Géorisques website: www.georisques.gouv.fr

Ref. : 86918314

Coldwell Banker Standing Realty

ST-CÉZAIRE-SUR-SIAGNE790 000 €

House for sale office - 8 rooms - 202

Saint-Cézaire-sur-Siagne - Charming villa

Saint-Cézaire-sur-Siagne, charming 202 sqm villa nestled in lush greenery, set on a 4,000 sqm plot of land This property features, on the ground floor, a spacious and bright living room with dining area opening into the outdoors, an independent kitchen and a utility room. The sleeping area includes two en-suite bedrooms and an office. Upstairs, you'll find two additional bedrooms, one of which enjoys a private terrace with stunning views of the village, along with a bathroom. Outdoors, a beautifully appointed Provençal-style pool house awaits, complete with a summer kitchen, pizza oven, barbecue, and shower room. A magnificent infinity pool with expansive sun terraces completes the ensemble. A spacious garage and a garden shed add further value to this property. Surrounded by nature with no overlooking neighbours, in a peaceful neighborhood yet close to the village center, this villa offers an idyllic living environment.

Ref. : 86216006

Spéracèdes Immobilier

ROQUEFORT-LES-PINS1 095 000 €

House for sale office - 5 rooms - 158

Provençal villa with pool and development potential in Roquefort les Pins near Valbonne

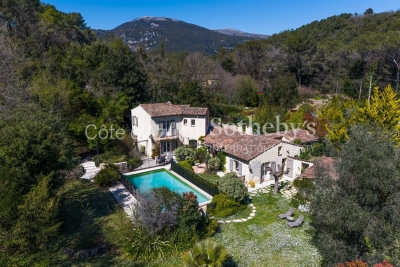
Roquefort les Pins villa 3 bedroom 3432 sqm land infinity pool buildable plot near Valbonne international schools French Riviera Located in Roquefort-les-Pins, this Provençal villa is set on approximately 3,432 sqm of land in a quiet residential environment with open views over the surrounding hills and forest. The property includes a bright living area with cathedral ceiling and fireplace, a semi open kitchen with dining area, a study space, utility room and laundry. The ground floor features a master bedroom with en suite bathroom and direct garden access. The upper level includes two additional bedrooms with a shared shower room. An independent outbuilding currently used as an office can be converted into a guest room or studio. Features include air conditioning, wine cellar and storage spaces. The landscaped grounds include an infinity pool with counter current system, terraces, pool house, summer kitchen with pizza oven and pétanque court. Parking for approximately 6 vehicles. A buildable section of land offers development potential. Located close to shops, international schools, Valbonne and Sophia Antipolis. Suitable as a primary residence, second home or investment property, particularly for buyers seeking space and development potential on the French Riviera. Côte d'Azur Sotheby's International Realty For further information or to arrange a private viewing, please contact Côte d'Azur Sotheby's International Realty.

Ref. : CA15-117

COTE D'AZUR SOTHEBY'S INTERNATIONAL REALTY

CANNES1 350 000 €

House for sale office - 7 rooms - 177

Cannes Petit Juas, contemporary villa for sale, 177 sqm, 5 bedrooms, apartment and garage

Contemporary villa for sale in Cannes Petit Juas, 177 sqm, 5 bedrooms, independent apartment and garage Located in the prestigious residential area of Petit Juas in Cannes, this contemporary villa built in 2013 offers approximately 177 sqm of living space in a peaceful and green environment, close to local amenities, schools and major transport routes. The property comprises a bright reception room with living and dining areas opening onto a spacious terrace, as well as a fully equipped open plan kitchen with direct access to two additional terraces, creating several outdoor living and entertaining spaces. The accommodation includes five bedrooms. The main floor features two bedrooms together with a home office that can easily be converted into an additional bedroom. The garden level offers a self contained two bedroom apartment with its own independent entrance while remaining connected to the main residence, providing a versatile layout suitable for guests, extended family or additional living accommodation. Additional features include built in storage, a laundry room, a closed garage and several private parking spaces. Ideally positioned in one of Cannes' most desirable residential districts, the property enjoys quick access to the city centre, La Croisette, the beaches, the Palais des Festivals, shops, restaurants and Cannes train station. This excellent location makes it perfectly suited as a primary residence, a holiday home or an investment property on the French Riviera. For further information or to arrange a private viewing, contact Côte d'Azur Sotheby's International Realty, specialists in luxury real estate in Cannes and across the French Riviera.

Ref. : CA6-2991

COTE D'AZUR SOTHEBY'S INTERNATIONAL REALTY

EZE8 500 000 €

House for sale office - 17 rooms - 795

Exceptional Heritage Investment, Èze

High-End Heritage Investment in Èze on the French Riviera We are pleased to present a rare investment opportunity at the heart of one of the most sought-after residential markets on the French Riviera. This project is designed for private investors, family offices, asset management companies, and institutional investors—both French and international—seeking a prestigious asset that combines security, capital appreciation, and long-term value creation. PROJECT WITH STRONG VALUE-ADD POTENTIAL The estate offers exceptional development flexibility, supported by a combination of key strengths: A main estate of 1,000 sqm set on 3,600 sqm of land with panoramic sea views, including a former artist's residence with spa facilities, adaptable to multiple scenarios: a single luxury residence, subdivision into independent residences, or a boutique hospitality concept. Asset arbitrage strategies: targeted resale of the villa or high-end rental operation, generating immediate income and an attractive operating yield. This configuration secures an exceptional asset while optimizing value creation through a controlled resale and operating strategy. SUSTAINABLE HERITAGE INVESTMENT Ideally located in an exclusive residential environment, the estate benefits from: absolute privacy, long-term capital appreciation supported by land scarcity, immediate proximity to major hubs of the French Riviera: Monaco, Nice International Airport, and Cap-d'Ail. Both the main estate and the independent villa offer outstanding rental potential in the ultra-prime market, enabling recurring income generation while maintaining full flexibility for valuation or resale. RARE INVESTMENT OPPORTUNITY This project meets all the criteria sought by discerning investors: exceptional estate with high modularity, value creation through resale and rental strategies, secure long-term wealth investment, unique retreat offering tranquility, privacy, and panoramic sea views in a preserved natural setting. A premium asset combining prestige, performance, and durability in one of the most resilient and sought-after areas of the French Riviera. Seller's fees included. Property tax: EUR 10,300. Information on risks to which this property is exposed is available on the Géorisques website: www.georisques.gouv.fr

Ref. : 86518395

Coldwell Banker Standing Realty