OK
More than Less than
  ok

Key-words : nous consulter

Houses and Apartments, your real estate specialist magazine offers a selection of ads that match with the keyword nous consulter. You can refine your search by specifying the area or price range in the navigation bar link Search for a House/Apartment.

STE-MAXIME550 000 €

Apartment for sale nous consulter - 3 rooms - 86

Bright apartment in the city center - Sainte Maxime

Ideally located in the heart of Sainte-Maxime, come and discover this magnificent, bright duplex apartment of approximately 63 m² offering unobstructed views with a glimpse of the sea. Situated in the very center of town, the apartment benefits from an ideal location, allowing families with children easy access on foot to beaches, shops, restaurants without needing a car. It comprises an entrance leading to a bright living room with a kitchen, terrace, and guest toilet. Upstairs, you will find two bedrooms, each with its own bathroom, as well as a laundry room. The property also includes a 16 m² garage. At walking distance of all shops, restaurants, the beach, and the harbour with Les Bateaux Verts (green boats) to Saint-Tropez. Ideal as a pied-à-terre or permanent residence.

Ref. : 86119583

WRETMAN ESTATE & CONSULTING

ROQUEFORT-LES-PINS3 950 000 €

House for sale nous consulter - 11 rooms - 400

Authentic Provençal Bastide – Roquefort-les-Pins

Just ten minutes from the charming village of Valbonne, this magnificent bastide perfectly embodies the refined essence of Provençal living. Set within 1.7 hectares of land, the property offers a rare sense of peace and privacy, enhanced by a landscaped park and an olive grove. Fully renovated in respect of traditional local architecture, the bastide features high-quality finishes and generous, light-filled living spaces. The elegant reception areas are centred around a living room with fireplace opening onto a covered terrace. There is also a refined dining room, a spacious fully equipped eat-in kitchen, as well as leisure spaces including a TV room and a music room. The property offers five bedrooms, including a principal suite, ensuring comfort and privacy, as well as a dedicated office. A separate two-bedroom apartment provides independent accommodation for guests or family. Outside, the charm is immediate: an elegant pool area with pool house and sun terraces is perfectly integrated into the lush natural surroundings. Absolute tranquillity, open views over the countryside and high-end features create a truly exclusive atmosphere. Additional building rights offer further potential for extension or development, adding significant value to this rare property. A double garage, visitor parking spaces and a carport ensure comfort, convenience and security for family and guests alike.

Ref. : 87109928

WRETMAN ESTATE & CONSULTING

VENCE885 000 €

House for sale nous consulter - 8 rooms - 178

Large family house within walking distance - Vence

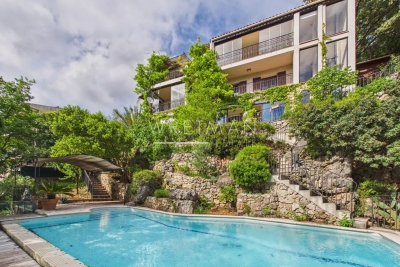
Nestled in a highly sought-after cul-de-sac in the prestigious L'Ara district, this charming 6-bedroom villa of 178. 60m2 (200 m2) offers a rare combination of tranquility, privacy, and immediate access to the heart of Vence. Built on approximately 2,695 m² of beautifully landscaped grounds with stone walls, the villa provides a peaceful natural setting with unobstructed views of the forest and complete privacy. Spread over three levels connected by an elevator, the house has been carefully designed to accommodate both family life and flexible lifestyle needs. A bright and inviting living room with fireplace opens onto a veranda surrounded by greenery An elegant open kitchen, ideal for entertaining 6 bedrooms, including 2 spacious master suites A dedicated office space Multiple terraces and comfortable living areas throughout Outside, an elegant infinity pool blends into the landscape, while the southwest exposure ensures optimal light all day and into the late afternoon. A true serene retreat in one of the most sought-after residential neighborhoods of Vence. Ideal for a large family or for creating independent apartments for rental or commercial activity!

Ref. : 86990159

WRETMAN ESTATE & CONSULTING

MENTON460 000 €

Apartment for sale nous consulter - 2 rooms - 45

1-2 bedroom apartment fully renovated with sea views - Menton Old Town

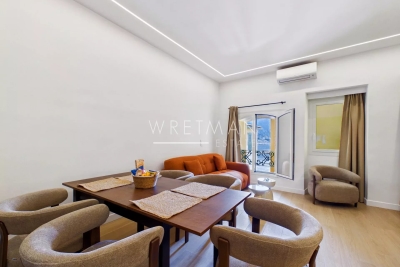
In the old town of Menton, close to the promenade and the Sablettes beach with its restaurants, bars and cafés, beautiful 1/2 bedroom apartment of 45 sqm with sea view. With its own private entrance, this apartment completely renovated with high quality finishes opens onto a living room with fully equiped kitchen facing the sea; a quiet bedroom as well as a sleeping corner both with exposed beams, a bathroom with toilets and laundry area. Parquet flooring in all rooms, air conditioning. A large vaulted cellar is also included. Only 300 m from the sablettes public car park. You will be amazed by this property that offers comfort and beautiful !

Ref. : 87090902

WRETMAN ESTATE & CONSULTING

MENTON699 000 €

Apartment for sale nous consulter - 3 rooms - 84

Charming apartment on top floor with terrace and panoramic sea views - Menton Old Town

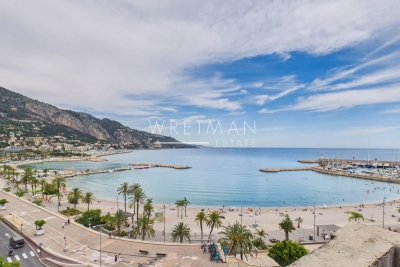
In the Old Town of Menton, facing the sea and the Sablettes beach, charming apartment occupying the entire top floor of a typical townhouse. This apartment is currently divided into two flats. First, a large 1-bedroom apartment facing the sea of 64 sqm (excluding Carrez) including a living room with equipped kitchen, shower room/toilet, and a terrace overlooking the bay of Menton and the italian coast. Then, a staircase will bring you to a large bedroom for 4 people and a shower room/toilet under the roof. On the same floor, a studio of about 20 sqm with equipped kitchen and shower room/toilet. Air-conditioning in both apartments. You will be charmed by this property with its panoramic views. Only 150 m from the public car park Les Sablettes, 10 km from Monaco and 3 km from Italy. Ideal for holidays and/or rental investment.

Ref. : 87113873

WRETMAN ESTATE & CONSULTING

BIOT1 080 000 €

Apartment for sale nous consulter - 4 rooms - 138

Ground floor 3-bedroom apartment – Biot Village

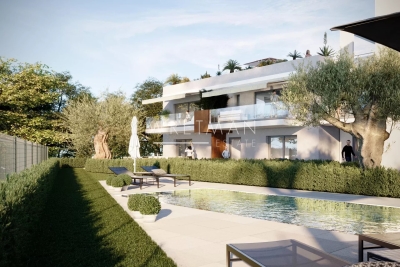
Ideally located just 300 meters from the historic village of Biot, this new contemporary apartment of 138.30 m² is set within a small, exclusive and intimate high-end residence with a swimming pool. This exceptional dual-aspect property offers a total private area of 423.80 m², including spacious terraces and three private gardens planted with olive trees. The bright 71.10 m² living area features a lounge with an open-plan kitchen and opens directly, through large sliding glass doors, onto the main 47.80 m² terrace and its 130 m² garden. The sleeping area includes a master suite of 14.35 m² with its own 6.55 m² bathroom, as well as two additional comfortable bedrooms, all benefiting from direct access to private outdoor spaces. A spacious entrance hall, a second bathroom, a separate WC, and a laundry room complete this functional property. Built according to RE 2020 standards for optimal thermal and acoustic insulation, this premium residence is equipped with individually controlled ducted reversible air conditioning, centralized electric roller shutters, and high-quality porcelain stoneware finishes. Perfectly secured with a reinforced insulated entrance door, videophone system, and video surveillance, the residence also offers full accessibility for people with reduced mobility, secure underground parking spaces, and a beautiful communal swimming pool set within a lush green environment. Delivery is scheduled for the end of 2027.

Ref. : 87106574

WRETMAN ESTATE & CONSULTING

BIOT1 130 000 €

Apartment for sale nous consulter - 4 rooms - 138

4-Room Apartment on the First Floor – Biot Village

Ideally located just 300 meters from the historic village of Biot, this superb new contemporary apartment of 138.30 m² is set within a small, high-end, and intimate residence with a swimming pool. This exceptional property opens onto a total private area of 208.80 m², including three beautiful terraces totaling 70.5 m² and three private gardens. The bright 70.70 m² living space features a large lounge with an open-plan kitchen, connecting directly to the 47.80 m² main terrace. The night area comprises three comfortable bedrooms, including a 14.35 m² master suite with its own 6.55 m² bathroom, complemented by a second 6.20 m² bathroom. An entrance hall, a laundry room, and an independent toilet complete this functional property. Built according to RE 2020 standards, this high-end property is scheduled for delivery at the end of 2027.

Ref. : 87106692

WRETMAN ESTATE & CONSULTING

ANTIBES3 590 000 €

House for sale nous consulter - 6 rooms - 280

CAP D'ANTIBES - OUEST SIDE - VILLA WITH POOL - CLOSE TO THE SEA

In one of the most exclusive locations on the French Riviera, on the highly sought-after western side of Cap d'Antibes, lies your future slice of paradise. Peacefully located, just a few meters from the Mediterranean Sea, the villa offers 237 m² of living space (Carrez law) spread over two floors. On the ground floor, a large entrance welcomes you, leading to the three bedrooms, all en-suite with their own bathrooms, one of which has its sauna. All these bedrooms have access to the outdoor terrace. In addition, there is another guest and toilet shower. At the end of the hallway, a wide staircase takes you to the upper floor. It leads to a large living/dining room/lounge with an adjoining open-plan kitchen. The property is completed by a large veranda with sea views, ideal for a home office. The upper floor also features two large en-suite bedrooms, both communicating by this room. To complete this living space, there is a side terrace for enjoying the outdoors. The master bedroom boasts a sea view from the bed, allowing for sunsets thanks to its southwest exposure. The property offers an additional 90 m² of annexes and outbuildings, including a garage and attic space. The 962 m² landscaped garden features a large 12-meter and salted swimming pool and a wide terrace for sunbathing. A little further on, there is a gym, a barbecue area, and a small vegetable garden. The southern exposure allows you to benefit from the sun all day long. Ready to move into and welcome your suitcases to enjoy the most beautiful fine sandy beaches of Salis, Ondes, and Garoupe. Just a stone's throw away are the iconic Belles-Rives, Provençal, Hôtel Eden Roc, and the Jazz à Juan Festival, to name a few. Nice Airport is 30 minutes away, and Cannes is 25 minutes away.

Ref. : 87109741

WRETMAN ESTATE & CONSULTING

BIOT2 210 000 €

Apartment for sale nous consulter - 8 rooms - 636

8-room duplex garden apartment – Biot Village

Ideally located just 300 meters from the historic village of Biot, this sumptuous new contemporary duplex of 288.10 m² is set within a small, high-end, and intimate residence with a swimming pool. This exceptional dual-aspect property opens onto a spectacular total private area of 636.10 m², including vast terraces on two levels and three private gardens planted with olive trees. The garden level features a bright 71.10 m² living space with a lounge and open-plan kitchen, connecting directly to a 47.80 m² terrace and its 130 m² garden, complemented by three beautiful bedrooms, two shower rooms, and a laundry room. Upstairs, connected by an internal staircase, a second independent living room of 71.90 m², as well as a 24.40 m² master suite with a bathroom and a fourth en-suite bedroom, offer unobstructed views of the surrounding greenery and the Mediterranean Sea. Built according to RE 2020 standards, this high-end duplex is scheduled for delivery at the end of 2027.

Ref. : 87109448

WRETMAN ESTATE & CONSULTING

SCEAUX1 150 000 €

House for sale nous consulter - 6 rooms - 140

Marie Curie School Catchment Area, Family Townhouse in Meulière Stone with a Small Private Garden

Exclusively with Barnes, in Sceaux, within the sought-after Marie Curie school catchment area, just a short walk from Robinson RER station and local shops, this late 19th-century meulière stone townhouse offers a rare balance of period charm, timeless elegance and generous family living spaces. Access is discreet, via a side lane and a private gate opening onto an intimate garden, sheltered from view. Set on a plot of approximately 200 sq.m, the house offers 135 sq.m of living space, 140 sq.m of floor area, arranged over three levels in addition to a basement. Its stone façade, enhanced by colourful period friezes, immediately reflects the character of historic homes, carefully preserved through successive renovations. Inside, the entrance hall retains all the charm of a character property. Original cement tiles with floral and geometric patterns, high ceilings of nearly 2.80 metres, and a turning wooden staircase with a wrought-iron handrail create an elegant atmosphere with distinctly Parisian accents. The ground floor features a bright living room with a fireplace, original parquet flooring and ceiling mouldings. Extending from this space, a large eat-in kitchen of over 16 sq.m provides a genuine family living area, both welcoming and practical for everyday life. Guest toilets complete this level. The first floor is dedicated to the sleeping quarters and comprises three bedrooms, a large fitted library area on the landing, a shower room with toilet, and a dressing area. Under the eaves, the second floor offers two additional bedrooms, a bathroom with dressing area, and separate toilets. Depending on family needs, this level could be used as a children's floor, a teenager's area, guest accommodation or a quiet home office. The basement completes the property with a laundry room, two cellars and a storage room. A garage accessible from outside, together with an additional parking space in the driveway, provides valuable everyday convenience. Renovated and carefully maintained, the house benefits in particular from a roof that was redone and insulated in 2025, as well as a recent boiler installed in 2020. Discreet in its access, bright in its living areas and functional in its layout, this family home stands out for its preserved charm, well-proportioned volumes and privileged location, in immediate proximity to transport, shops and schools. Your Barnes consultant, Priscilla Tchen: +33 7 85 82 69 71 / . Agency fees payable by vendor - Montant estimé des dépenses annuelles d'énergie pour un usage standard, établi à partir des prix de l'énergie de l'année 2021 : 3070€ ~ 4170€ - Les informations sur les risques auxquels ce bien est exposé sont disponibles sur le site Géorisques : www.georisques.gouv.fr - Priscilla TCHEN - Agent commercial - EI - RSAC 952 922 821

Ref. : 87054259

BARNES HAUTS DE SEINE SUD/OUEST

STE-MAXIME389 000 €

House for sale nous consulter - 4 rooms - 74

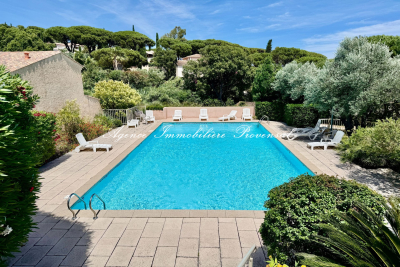
A must-see! Mazet for sale in Sainte Maxime, very close to the beach, located within a peaceful residence with a swimming pool. In the sought-after Nartelle neighborhood and just 250 m from the sea, this charming southeast-facing mazet will win you over with its total area of 74 m² (including 62 m² Carrez law + 12 m² of enclosed terrace loggia) spread over two levels. Upon arrival at the property, you will find a large private terrace with a barbecue of about 25 m². Then, you will have a living room, a fitted open kitchen with dining area, 3 bedrooms, a bathroom, a shower room, two toilets, and an enclosed loggia that can serve as a 4th bedroom or second living room. As a bonus, you will enjoy a beautiful pool within this very quiet family residence of only 9 units. Not to mention the double glazing for enhanced thermal comfort. You will also benefit from a communal parking area strictly reserved for the residence. If you have any questions or wish to schedule a visit, please do not hesitate to contact us. For more information on the risks this property is exposed to, please consult the Géorisques website.

Ref. : 300V4828M

AGENCE IMMOBILIERE PROVENSAL

ANTIBES760 000 €

Apartment for sale nous consulter - 4 rooms - 78

Superb 3-Bedroom Apartment with Sea View – Antibes Châtaignier

Ideally located in a sought-after residential area, this magnificent 3-bedroom garden-level apartment offers an exceptional living environment combining comfort, tranquility, and proximity to the town center. From the moment you enter, you will discover a bright living space opening onto a pleasant terrace extended by a private garden, perfect for enjoying sunny days in complete peace and privacy. The kitchen and living room benefit from large openings to the outdoors, creating a warm and welcoming atmosphere. The apartment comprises three bedrooms with built-in wardrobes, a bathroom with toilet, a shower room, and a separate guest toilet. A double lock-up garage in the basement completes the property. The residence features a swimming pool, ideal for relaxing and enjoying the Mediterranean climate. Located in a peaceful area, the property also benefits from lovely open views of the surrounding landscape. Its location is a real asset: shops, restaurants, schools, and all the amenities of central Antibes are easily accessible, while still enjoying a quiet and serene environment. A rare opportunity on the market, ideal for families or buyers seeking a pleasant lifestyle between the sea, nature, and urban living. A must-see property!

Ref. : 87100728

WRETMAN ESTATE & CONSULTING

MOUGINS1 395 000 €

House for sale nous consulter - 6 rooms - 164

4-Bedroom Villa with Swimming Pool in a Gated Estate – Mougins

CO – EXCLUSIVE Beautiful 4-bedroom villa located in a secure gated estate, within walking distance of the centre of Tournamy in Mougins. The villa features one bedroom with an en-suite bathroom on the ground floor. Upstairs, there are two additional bedrooms, each with its own bathroom, as well as a study or an extra small bedroom. The kitchen and living room create a spacious open-plan living area, enhanced by a large fireplace. This space opens onto a private outdoor dining area, perfect for entertaining. In the garden, an independent guest house is equipped with air conditioning. The outdoor areas also include a covered terrace with a barbecue and a comfortable lounge area. The property enjoys ideal sun exposure, with evening sunshine until sunset. With no overlooking neighbours, the villa is surrounded only by nature, offering complete peace, privacy and tranquillity.

Ref. : 86643847

WRETMAN ESTATE & CONSULTING

CANNES695 000 €

Apartment for sale nous consulter - 4 rooms - 188

Elegant, fuldstændig renoveret duplexhus med terrasser og garage - Cannes Stanislas

Ideally located in the Stanislas district, just a few minutes' walk from the beaches, Le Suquet, and the city center, this elegant, fully renovated house impresses with its high-quality features, beautiful materials, and remarkable tranquility. Benefiting from several independent entrances, including two on the ground floor, it offers a particularly functional layout and numerous possibilities for customization. The ground floor features a welcoming entrance hall, two spacious rooms with direct access to a pleasant terrace, offering the potential to create up to three bedrooms, as well as a laundry room and a shower room with WC. Upstairs, the light-filled living spaces comprise a large living room with a dining area, extending onto a lovely sunny terrace, and a fully equipped kitchen. A spacious master suite with a private bathroom, WC, and dressing room completes this level. The attic, with a surface area of ??approximately 57 m² and already connected to water and electricity, offers further development potential to suit your needs. Finally, a large garage of approximately 30 m² provides parking for several vehicles. A rare property combining comfort, spaciousness, and potential for expansion in one of Cannes' most sought-after areas.

Ref. : 87084277

WRETMAN ESTATE & CONSULTING

STE-MAXIME530 000 €

House for sale nous consulter - 4 rooms - 67

Beautiful mazet with fabulous sea view, in a secure estate - Sainte-Maxime

This charming and recently renovated terrced mazet is ideally located in the hills of Sainte Maxime and offers a magnificent seaview over the bay of Saint Tropez and Sainte Maxime. Its 67 m² habitable space is cleverly distributed over an entry level, where you are welcomed into a bright living area, continuing onto a balcony with a wide seaview. Opening out on this same balcony is a semi separate dining area. This level also features a modern fitted kitchen. On the garden level, the property offers two comfortable bedrooms. a shower room with WC, a separate WC and a practical laundry room. This terraced mazet offers a large terrace on entry level and a garden on the garden level allowing you to enjoy every moment of the day: one perfect for outdoor dining and a second sun terrace boasting breathtaking views over the Gulf of Saint-Tropez. It is located within the beautifully landscaped 36-hectare domaine of Les Collines de guerrevieille. This private estate provides full security and outstanding amenities including a large swimming pool. a clubhouse and restaurant. three tennis courts. and children's play areas. Ideally positioned close to the beaches and the lively town of Sainte-Maxime, this property is perfect as a holiday home or a refined investment opportunity.

Ref. : 86645451

WRETMAN ESTATE & CONSULTING