OK
More than Less than
  ok

Key-words : nous consulter

Houses and Apartments, your real estate specialist magazine offers a selection of ads that match with the keyword nous consulter. You can refine your search by specifying the area or price range in the navigation bar link Search for a House/Apartment.

VERSAILLES1 895 000 €

House for sale nous consulter - 6 rooms - 312

Versailles Clagny-Glatigny - 256m² (2,756 sq ft) house to renovate - Garden - Indoor swimming pool - Prime location.

Exclusive listing. Your Barnes consultant in Versailles – Damien Portail – is listing this beautiful ‘Mansart'-style home, set on a 450m² (4,844 sq ft) plot in the Clagny-Glatigny district. Located close to reputed schools (Saint Jean Hulst, Blanche de Castille, les Châtaigniers), shops and Rive-Droite station (line L to Paris-La Défense / Saint Lazare). Offering a surface area of 260m² or 2,799 sq ft (312m² or 3,358 sq ft of floor space), this house comes with a rare feature for the area: a heated indoor swimming pool! A unique property for sale in Versailles in need of renovation to restore its prestige and meet the needs of its future owners. Bright and very peaceful, it is laid out as follows: Garden level: entrance hall with marble inlaid floor, large 55m² (592 sq ft) lounge with a 3.20m (10.5ft) ceiling height and access to the terrace and garden, large eat-in kitchen, closet, guest toilet and cupboards. Upstairs, a landing and hallway lead to 4 bedrooms, 2 of which have a water supply, a shower room with toilet and a separate toilet. The full basement contains a vast swimming pool area open on the garden, incorporating a relaxation area and machine area. 9 x 5m (30 x 16ft) pool with cover, heated by solar panels. Two parking spaces on the plot complete this rare and spacious house, which is sure to delight discerning families looking for an elegant home with character, great volume, plenty of natural light and a peaceful setting, all whilst offering great potential for renovation and a prime location. Slate and zinc roof. Some interior renovation work required. Heating and hot water supplied by the heat pump, solar panels and mains-gas-fired boiler. EPC: in progress. Fees at 4% payable by the buyers (€1,822,150 net seller price). Your BARNES contact: Damien Portail +33 (0)6 60 42 72 23 “Information on the risks to which this property is exposed is available on the Géorisques website: www.georisques.gouv.fr” €1,822,150 Agency fees not included - Agency fees: 4% incl. tax Fees payable by the buyer - Damien Portail - Sales agent - EI - RSAC 892 234 196 1,822,150 € Agency fees not included - Agency commission: 4%VAT included Agency fees payable by buyer - Damien PORTAIL - Agent commercial - EI - RSAC 892 234 196

Ref. : 86804323

BARNES YVELINES

FAYENCE680 000 €

House for sale nous consulter - 5 rooms - 189

Villa with pool in a peaceful setting - Fayence

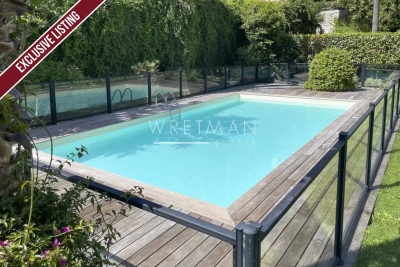
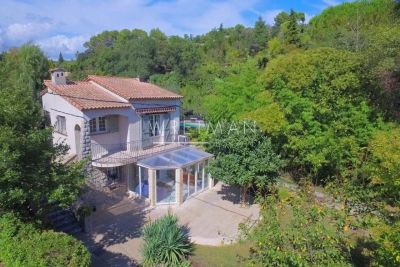
Located in a residential neighborhood 10 minutes from the village of Fayence, this villa is in the heart of a peaceful environment and surrounded by nature. The surface area of the villa is approximately 190 sqm on a flat, fenced plot of over 2000 sqm facing south with a superb open view of the Esterel massif all the way to Frejus. The entrance leads on one side to a beautiful open kitchen with large bay windows overlooking the garden, and on the other side to a huge cathedral-style through living room leading to the sleeping area. 3 bedrooms with mezzanine and 1 shower room are on the ground floor, along with a storage area and toilet. The master suite is upstairs with a magnificent view of the garden and the Varoise countryside as far as the eye can see. A superb free-shaped pool of about 5x10 meters with many relaxation areas surrounded by maritime pines gives this lovely Provençal villa a holiday home feel.

Ref. : 87102124

WRETMAN ESTATE & CONSULTING

LE CANNET-DES-MAURES647 000 €

House for sale nous consulter - 6 rooms - 176

Exclusivity-Villa with Provençal Charm and Sweeping Views – Le Cannet des Maures

Set within a beautiful mature Mediterranean garden, this Provencal villa enjoys complete privacy and a calm location, with magnificent views over the historic village of Le Vieux Cannet and the vineyards and mountains beyond. Combining authentic character with modern comforts, it offers a warm and tranquil retreat in the heart of the Var. The villa opens into a welcoming entrance hall that leads into a light-filled living room with high ceilings, exposed beams, and a fireplace. From here, large doors open onto a generous terrace with a barbecue—an ideal spot for outdoor dining and entertaining while taking in the panoramic landscape. The adjoining dining room and open kitchen enjoy equally stunning views across the countryside, creating a bright and elegant space for everyday living. Also on this level are three bedrooms: one currently used as a dressing room, one with its own shower area, and a third that opens directly onto the terrace. A stylish family bathroom with double sinks, a guest WC, and a spacious utility room complete the layout. Upstairs, a mezzanine offers a peaceful office or reading space, while the large master suite provides privacy with its own bathroom, double sinks, and a private balcony to enjoy the stunning views. On the garden level, a vast 100 m² space ready to receive four sets of French doors opening to its own veranda offers excellent potential—ideal for conversion into an independent apartment or studios, multi-generational living, or a generous extension of the home. A secure, air-conditioned wine cellar is a refined feature for collectors. The property is accessed via an electric gate and offers a spacious driveway with ample parking. An alarm system ensures additional security, and the home is fitted with low-maintenance PVC shutters throughout. The lush, tree-filled 2724 m² garden is a true highlight—shaded by mature oaks, olive, fig, and its feature palm tree. At its centre lies a stunning 40 m² free-form Diffazur saltwater pool, complete with pergola and solar shower—creating an idyllic setting for long summer afternoons. Ideally located just minutes from the charming village of Le Vieux Cannet and close to the motorway for easy access, this villa is a rare opportunity to enjoy Provençal living in complete peace and privacy. Perfect as a generous family home, a holiday rental opportunity, multi-generational residence or a serene retreat.

Ref. : 86235492

WRETMAN ESTATE & CONSULTING

MENTON595 000 €

Apartment for sale nous consulter - 3 rooms - 42

2-bedroom apartment with balcony, sea views - Menton Old Port

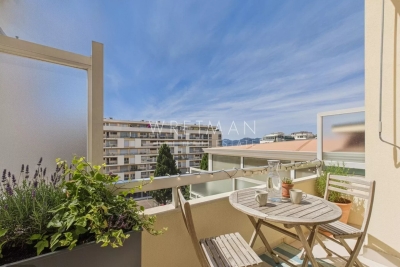
Facing the Old Port and the Bastion, only few steps from the Sablettes beach and the promenade, you will find this magnificent 2-bedroom with a balcony and sea view. This fully renovated apartment in a modern design with high quality finishes is sold furnished and equipped. It includes a living-room with open kitchen opening onto a large balcony overlooking the port, two bedrooms and a bathroom with toilets. Air conditioning. 20 m from the Sablettes public car park. Menton with its sunshine all year round, just 10 km from Monaco and 3 Km from Italy. A taste of the French Riviera' Dolce Vita !

Ref. : 87094371

WRETMAN ESTATE & CONSULTING

LES GETS220 000 €

Commercial real estate for sale nous consulter - 1 rooms - 100

**under offer** 100m2 workshop to renovate, a few steps from the center of Les Gets

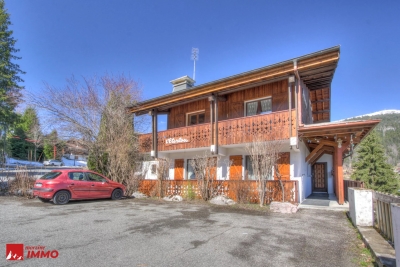
**under offer** 100m2 workshop to renovate, a few steps from the center of Les Gets Located at the entrance to the Turche district in Les Gets, this workshop is just a few minutes from the center of Les Gets village. Restaurants and bars are just 800 meters away. Access to the ski slopes is just 200 meters away. The workshop has a surface area of 100m2. It is sold with 2 cellars and 2 covered parking spaces. All networks are available in the workshop for easy renovation. The property is covered by co-ownership rules. For further information, please contact Morzine Immo. The natural geographic risks to which the property is exposed can be consulted on the website www.georisques.gouv.fr.

Ref. : 4112

MORZINE IMMOBILIER

LE CHESNAY840 000 €

House for sale nous consulter - 6 rooms - 125

Le Chesnay - Centre - charming townhouse with garden – 4 bedrooms – 2 parking spaces – 1 cellar

Barnes Versailles invites you to step inside this beautiful house, situated in “La Ferme du Roy” high-end residential condominium, located in the heart of Le Chesnay town centre. Offering 118m² (1,270 sq ft) of living space and a private 46m² (495 sq ft) east-facing garden, the property is laid out as follows: - ground floor: entrance hall with separate toilet and closet, spacious east/north-east facing living room opening onto the private terrace and garden via French windows, and a fitted kitchen opening onto the living room; - first floor: two bedrooms, large walk-in wardrobe, shower room, separate toilet, laundry area; - second floor: two bedrooms, shower room with toilet; - unused attic space. High-quality amenities for this house equipped with double glazing throughout, attractive parquet flooring and electric roller shutters. The house is sold with a cellar in the residence's basement and two parking spaces in the residence's basement; an additional parking space available at an additional cost. Rare opportunity in a well-preserved setting – there are very few houses available in this sought-after, high-end residence. Everything is within walking distance thanks to the central location, between Rue Pottier (a 4-minute walk) and the Parly 2 shopping centre (a 2-minute walk), with Picard and Naturalia just a 1-minute walk away – Access to all bus routes to Versailles, La Celle Saint Cloud or Vaucresson – Access to the A13 and N317 nearby Charges: €1,081/quarter (€4,234/year) - Shared ownership lots in the residence: 63. Service charges include: cold water, a concierge present every weekday, cleaning of common areas, maintenance of the residence's gardens, cellars and car parks, lift maintenance, and waste management by the concierge. EPC D/B: The property has a high energy performance rating thanks to its recent construction (2008), excellent insulation and new double glazing. Estimated annual energy costs (2021, 2022, 2023): between €2,280 and €3,140 per year. Individual electric heating - Individual hot water Property tax: €2,581 Price: €840,000 incl. agency fees Agency fees at 4% incl. tax payable by the buyers. Net seller price: €807,692 (excl. agency fees) Your BARNES contact: Nathalie Boue Tel: +33 (0)6 44 07 93 50 - email: Consultant - exclusive sector: Le Chesnay-Rocquencourt €807,692 agency fees not included - Agency fees: 4% incl. tax Fees payable by the buyer - Average amount of the share of charges €4,324/year - Estimated amount of annual energy costs for standard use based on 2021 energy costs: €2,280 ~ €3,140 807,692 € Agency fees not included - Agency commission: 4%VAT included Agency fees payable by buyer - Montant moyen de la quote-part de charges courantes 4,324 €/yearly - Montant estimé des dépenses annuelles d'énergie pour un usage standard, établi à partir des prix de l'énergie de l'année 2021 : 2280€ ~ 3140€

Ref. : 86910336

BARNES YVELINES

MONTAUROUX590 000 €

House for sale nous consulter - 4 rooms - 128

Charming Provençal House with Pool and Panoramic Views -Montauroux

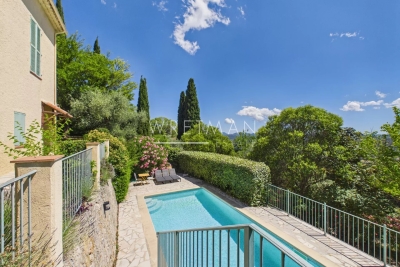
Located within walking distance of the medieval hilltop village of Montauroux and just a short drive from the French Riviera, this delightful property enjoys breathtaking views across the valley and a peaceful setting surrounded by nature. Built over two levels, the house offers comfortable and well-proportioned accommodation. The ground floor comprises an entrance hall, a bathroom with toilet, a welcoming sitting room with a fireplace, and a spacious kitchen with dining area. French doors open directly onto a sunny terrace, creating a seamless connection between indoor and outdoor living. The first floor features three additional bedrooms and two bathrooms with toilets. One of the bedrooms opens onto a private terrace, where spectacular panoramic views over the valley can be enjoyed. Outside, the charming terraced grounds are planted with mature Mediterranean vegetation, including beautiful old olive trees that add character and authenticity to the property. The swimming pool is perfectly positioned to enjoy the sunshine and tranquil surroundings, while several terraces provide ideal spaces for dining, entertaining, or simply relaxing while taking in the views.

Ref. : 87084249

WRETMAN ESTATE & CONSULTING

MENTON325 000 €

Apartment for sale nous consulter - 2 rooms - 54

1-bedroom flat in condominium with pool - Menton Gare Routière

** SOLE AGENT ** 1-bedroom apartment in very good condition on the second floor of a superb residence with a swimming pool completed in 2015. Located approximately a 5-minute walk from Menton town center and a 10-minute walk from the beaches. It comprises: an entrance hall, a spacious living room with an open-plan fitted kitchen opening onto an east-facing balcony, a bedroom with a large built-in wardrobe opening onto a west-facing balcony, and a bathroom with a toilet. Air conditioning throughout.

Ref. : 86800914

WRETMAN ESTATE & CONSULTING

CANNES800 000 €

Apartment for sale nous consulter - 4 rooms - 110

Charming 4-bedroom apartment with balconies and unobstructed views of the sea and hills - Cannes

Set within an elegant Art Deco building, ideally located right next to all amenities and just a few minutes from the sea and beaches, discover this charming 110-square-meter apartment on the 4th floor. In excellent condition, this bright four-room apartment charms with its spacious rooms and harmonious layout. Upon entering, you step into a pleasant living room opening onto a balcony. The separate kitchen, fully fitted and equipped, offers a functional and welcoming space. The sleeping area features a beautiful master suite with its own bathroom as well as a balcony offering an unobstructed view of the sea. A separate half-bath with a sink completes this area. Two additional bedrooms with built-in storage enjoy a pleasant, unobstructed view of the California hills. A shower room and a second bathroom with a toilet further enhance the apartment's comfort. An outdoor parking space and a storage unit complete this rare property, offering a privileged living environment between the city, the sea, and nature.

Ref. : 87094162

WRETMAN ESTATE & CONSULTING

MOUGINS849 000 €

House for sale nous consulter - 5 rooms - 121

Family house with pool and walking distance to the village - Mougins

A lovely family home featuring three bedrooms on the upper floor sharing a bathroom. On the ground floor, the living space includes an open-plan kitchen leading onto the living room with a fireplace. There is also a dining area and a comfortable lounge space. The landscaped garden offers plenty of parking spaces. At the rear of the property, you will find the swimming pool, along with an independent apartment located just next to it. The house is within walking distance of the old village, while the Tournamy area, with its shops and bakery, is even closer.

Ref. : 86819453

WRETMAN ESTATE & CONSULTING

LE CHESNAY1 150 000 €

House for sale nous consulter - 7 rooms - 133

Le Chesnay - Bas de Plateau - Stunning 1930s house – 5 bedrooms – Garden – No work required

Exclusive listing – Barnes Versailles is listing this detached house, fully renovated in 2018 and 2022, situated in a residential, family neighbourhood (Bas de Plateau). This magnificent 1930s house has retained its buhrstone foundations and the ornate ironwork characteristic of the period. Offering 125m² (1,345 sq ft) of living space (133m² or 1,432 sq ft of floor space), it is set on a 470m² (5,059 sq ft) plot and has a 250m² (2,691 sq ft) east-facing back garden free from overlook. Once through the front courtyard and up the steps leading to the back garden, the house is laid out as follows: - Ground floor: a magnificent entrance hall with original cement tiles welcomes you and leads to an east/west-facing, double-sized living room with parquet flooring and original fireplaces, offering a magnificent view of the garden; the fully fitted eat-in kitchen, installed in 2022, provides a comfortable living space for a family; separate toilet; - First floor: three bedrooms, one bathroom, separate toilet; - Attic providing additional storage space; - Garden level: bedroom with a dressing area opening directly onto the paved terrace and garden, fifth bedroom, bathroom with a toilet, and a laundry/boiler room. The house combines period charm and authenticity with modern comfort, without compromising on the choice of materials or the quality of the amenities. A true delight, free from all nuisances. No further work is required thanks to its extensive renovation and the great care it has received since then. Situated close to several reputable schools (Blanche de Castille, Saint Jean, Les Châtaigniers), its location also ensures easy access on foot to all bus routes to the stations in Versailles, La Celle-Saint-Cloud or Vaucresson. Excellent energy efficiency thanks to recent installations: Double glazing throughout with wooden frames (2020) – gas condensing boiler (2022) EPC rating: E/E Price: €1,150,000 including agency fees Fees: 3% incl. tax of the net seller price - payable by buyer Net Seller price (excl. fees): €1,116,505 Your BARNES contact: Nathalie Boue - Exclusive Sector consultant: Le Chesnay-Rocquencourt Tel: +33 (0)6 44 07 93 50 - email: €1,116,504.85 Agency fees not included - Agency fees: 3% incl. tax Fees payable by the buyer - Estimated amount of annual energy costs for standard use based on 2021 energy costs: €2,840 ~ €3,900 1,116,504.85 € Agency fees not included - Agency commission: 3%VAT included Agency fees payable by buyer - Montant estimé des dépenses annuelles d'énergie pour un usage standard, établi à partir des prix de l'énergie de l'année 2021 : 2840€ ~ 3900€

Ref. : 87002959

BARNES YVELINES

LORGUES800 000 €

House for sale nous consulter - 4 rooms - 158

Luxury contemporary single-storey villa with swimming pool – Lorgues

Just a 15-minute walk from the historic centre of Lorgues and its shops, this single-storey villa, built in 2015, stands out as a high-end property in a quiet, residential setting, set on a fully enclosed, private plot of 1,800 m². From the moment you enter, the quality of the finishes speaks for itself: marble floors in the living areas, aluminium joinery and electric shutters. The bright and elegant living room centres around a fully fitted, high-end open-plan kitchen, creating an atmosphere that is both refined and warm. The floor-to-ceiling windows open directly onto the terrace and swimming pool, inviting you to effortlessly enjoy the garden and the mild Var climate. The sleeping area comprises three bedrooms, including a master suite, served by a shower room and a bathroom clad in travertine, a noble material that lends a touch of Mediterranean serenity. A separate toilet completes the layout. A large utility room, accessible from both inside and outside, provides a truly self-contained service area. The large garage, meanwhile, offers real potential for conversion into a self-contained studio, should the need arise. The exterior has been designed for easy maintenance: ample parking on Portuguese cobblestone paving, an electric gate and a landscaped garden of 1,800 m². A rare property, delivered in immaculate condition, ready for you to move in.

Ref. : 87086676

WRETMAN ESTATE & CONSULTING

CHATEAUNEUF-GRASSE1 890 000 €

House for sale nous consulter -

Exceptional Villa with Sea and Mountain Views – Châteauneuf-de-Grasse

Perched on a dominant hillside, this unique property of nearly 7,000 sqm offers a breathtaking 180-degree panorama, stretching from the Mediterranean Sea to the peaks of the Prealps. Located within walking distance of the village shops and cafés, this generously proportioned residence represents a rare renovation opportunity to create a bespoke luxury estate in absolute peace. Upon entering, you are welcomed by a vast, light-filled living and dining area, complemented by a more intimate independent lounge and a separate kitchen with great potential for customization. The ground floor also hosts a master suite and a guest bedroom, both featuring their own bathrooms and direct garden access to enjoy the morning views. Upstairs, three additional bedrooms share a bathroom, including one that stands out with its private roof terrace and outdoor bathtub facing the mountains. At garden level, a fully self-contained apartment with a living room, kitchen, bedroom, and bathroom is ideal for guests, a caretaker, or holiday rentals. The mature wooded grounds surrounding the villa guarantee total privacy and feature multiple terraces perfectly oriented to follow the sun, as well as a beautiful pool area with a large sun deck. A large garage and numerous parking spaces complete the features of this uncompromising property, located just 30 minutes from Cannes and 40 minutes from Nice Airport.

Ref. : 87053035

WRETMAN ESTATE & CONSULTING

CANNES770 000 €

Apartment for sale nous consulter - 4 rooms - 109

Splendid 4-room apartment with sea view and garage in a residence with swimming pool - Cannes Montfleury

** EXCLUSIVE ** In the residential area of ??Montfleury, within a prestigious residence with a swimming pool, discover this magnificent 4-room apartment of approximately 110 m², offering a pleasant view of the sea and the Esterel mountains. From the moment you enter, the generous proportions and abundant natural light are immediately captivating. The spacious reception area, comprising a living room, a dining room, and a fully equipped, contemporary open-plan kitchen, creates a welcoming and elegant living space. This entire area opens onto a beautiful, ideally oriented terrace, allowing you to enjoy views of the Mediterranean and the Esterel hills. The sleeping area, completely separate, offers two true master suites in absolute tranquility. Each has its own private bathroom and direct access to a second terrace overlooking a superb, verdant, wooded park. A third bedroom harmoniously completes this space. This property offers all the desired comforts: a secure residence, a verdant setting, a swimming pool, spacious rooms, sea views, a private garage, and a cellar. A prime location to fully enjoy the relaxed lifestyle of Cannes, just minutes from the city center, shops, and beaches.

Ref. : 87030579

WRETMAN ESTATE & CONSULTING

NICE195 000 €

Apartment for sale nous consulter - Studio - 34

Rental investment - Bright 1-room apartment in the heart of the old town - Nice Old Town

EXCLUSIVE LISTING – TURNKEY INVESTMENT OPPORTUNITY IN THE HEART OF OLD NICE Located on the third floor of a charming building in the heart of Old Nice, this bright 34 m² studio apartment represents an excellent turnkey investment opportunity in one of the French Riviera's most sought-after neighborhoods. Currently rented on a long-term lease for €800 per month, the property generates an attractive gross rental yield of approximately 4.9%, providing immediate rental income from the day of purchase. Fully renovated in 2021, the apartment benefits from abundant natural light thanks to its south-east exposure and enjoys pleasant views over the colorful façades of Old Nice. It features a modern open-plan kitchen, a contemporary shower room with toilet, air conditioning, and ample built-in storage. Its prime location offers immediate access to restaurants, local shops, public transportation, and the vibrant atmosphere of the historic center, while the beach is only a five-minute walk away. Looking ahead, the property also offers excellent potential for rental optimization. As short-term rentals are authorized within the building, a future owner may consider operating the apartment under a mobility lease or as a short-term furnished rental (subject to applicable regulations), potentially increasing its rental returns. A rare opportunity in Old Nice, combining immediate income, a prime location, and strong long-term investment potential.

Ref. : 86940958

WRETMAN ESTATE & CONSULTING