OK
More than Less than
€  ok

Key-words : nous consulter

Houses and Apartments, your real estate specialist magazine offers a selection of ads that match with the keyword nous consulter. You can refine your search by specifying the area or price range in the navigation bar link Search for a House/Apartment.

PARIS 16EME1 330 000 €

Apartment for sale nous consulter - 4 rooms - 123 m²

Paris 16 - Auteuil /Jasmin - 3 bed apartment - Balcony

124m² (1,335 sq ft) dual-aspect apartment offering fantastic natural light and delightful unobstructed views plus wide balconies (22m² - 237 sq ft in total) on the 3rd floor of a semi-recent building with concierge. Comprising an entrance hall, a double-sized living room, a separate kitchen, three bedrooms overlooking a quiet garden, a bathroom with toilet, a shower room and a separate toilet. Ideal floor plan. A basement storage unit is also included. Parking space available in the building at an additional cost. Bicycle storage room. Jean-Baptiste Say school sector. (Fees of €52,000 payable by the buyer, i.e. €1,278,000 net seller) Property subject to shared ownership status. €1,280,000 Agency fees not included - Agency fees: 3.91% incl. tax Fees payable by the buyer - Average amount of the share of charges €6,040/year - Estimated amount of annual energy costs for standard use based on 2021 energy costs: €2,470 ~ €3,350 - Information on the risks to which this property is exposed is available on the Géorisques website: www.georisques.gouv.fr - Marion Guttieres - Sales agent - EI - RSAC 919 122 259 In the heart of the village of Auteuil, in Paris's 16th arrondissement, this address enjoys a sought-after residential setting, close to the Auteuil market and its fine food shops, where bakeries, butchers and cheesemongers set the rhythm of daily life. Hôtels particuliers, stone-built apartment buildings and private villas form a varied landscape that has kept the charm of a village within the capital. Metro lines 9 and 10 (Jasmin, Église d'Auteuil, Mirabeau), RER line C (Boulainvilliers) and several bus lines provide convenient links to the rest of Paris. Line 9 goes directly to the Trocadéro, Iéna and Alma-Marceau. Lovers of architecture and culture will appreciate the Art Nouveau Hôtel Mezzara, the Fondation Le Corbusier and the Maison de Balzac, while the church of Notre-Dame d'Auteuil, on the Auteuil hill, recalls the neighbourhood's village origins, and the Maison de la Radio et de la Musique offers a rich musical programme in its auditorium. The Parc des Princes, the Stade Jean-Bouin and Roland-Garros complete this offering for sports and outdoor enthusiasts. We hold a broad selection of off-market properties that are not visible online. To access these confidential offers, please contact our consultants at your BARNES Auteuil agency. 1,280,000 € Agency fees not included - Agency commission: 3.91%VAT included Agency fees payable by buyer - Montant moyen de la quote-part de charges courantes 6,040 €/yearly - Montant estimé des dépenses annuelles d'énergie pour un usage standard, établi à partir des prix de l'énergie de l'année 2021 : 2470€ ~ 3350€ - Les informations sur les risques auxquels ce bien est exposé sont disponibles sur le site Géorisques : www.georisques.gouv.fr - Marion GUTTIERES - Agent commercial - EI - RSAC 919 122 259

Ref. : 87102835
BARNES AUTEUIL

GRASSE1 100 000 €

House for sale nous consulter - 4 rooms - 151 m²

Grasse, Saint-Jean – 18th-century bastide – 3 bedrooms

SOLE AGENT Nestled in the heart of Grasse's most sought-after district, just a short walk from the Domaine de la Rose by Lancôme, this charming 18th-century bastide has been thoughtfully refreshed while preserving all the character and authenticity of its original period. The home features a fully equipped kitchen, an inviting dining room opening onto a cosy living room with a fireplace, all extending onto a delightful covered terrace, perfect for al fresco dining. The first floor offers two beautiful en-suite bedrooms, each with its own private bathroom. The entire second floor is dedicated to a spacious principal suite, complete with a dressing room and a bathroom with both a bathtub and a separate shower. Set on approximately 2,230 m² of landscaped grounds, the property boasts a beautiful Mediterranean garden with a 10 x 4 metre swimming pool, a vegetable garden, and a variety of fruit trees. A true haven of peace, offering privacy, tranquillity, and an exceptional quality of life. - Energy class : D – Climat class : B / estimated annual costs for standard use : between €2,169 and €2,935 (ref year 2023) Information on the risks to which this property is exposed is available on the Geohazards website : www.georisques.gouv.fr Property located in an area subject to compulsory brush clearance. Camille CHARLES: Consultant – Independent commercial agent (E.I.) RSAC: 977 664 762 Agency fees payable by vendor - Montant estimé des dépenses annuelles d'énergie pour un usage standard, établi à partir des prix de l'énergie de l'année 2023 : 2160€ ~ 2940€ - Emilie PAUL - Agent commercial - EI - RSAC 539 034 140

Ref. : 87107282

Barnes Valbonne

VALBONNE2 050 000 €

House for sale nous consulter - - 310 m²

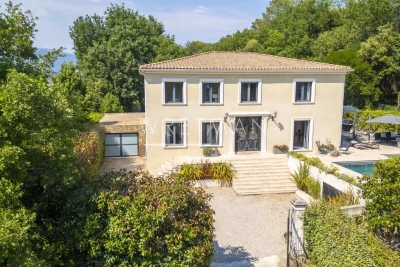
Contemporary Villa Close to the Village – Valbonne

Set on a flat 1,800 m² plot, this beautifully presented 265 m² villa combines classic Provençal architecture with a bright, contemporary interior, all within walking distance of the shops, cafés and market of Valbonne village. Stone steps lead to a striking double-height entrance, opening into a spacious hallway where a sculptural suspended staircase makes an immediate impression. The open-plan living and dining area is filled with natural light, featuring high ceilings and a fireplace that defines the space. Full-height glass doors open directly onto the covered terrace and flat garden. The adjoining modern kitchen includes a large central island, ideal for both family living and entertaining. On the ground floor, there is also a bedroom with en-suite bathroom, perfect for guests or multi-generational living, as well as a large laundry room. Upstairs, the master suite offers a dressing room and a beautiful bathroom with freestanding bathtub and double sinks, alongside three additional spacious bedrooms sharing a large family bathroom. Underfloor heating and cooling ensure year-round comfort. Outside, the flat south-facing garden surrounds the house and its beautiful swimming pool. The covered terrace is perfect for year-round outdoor dining, and a 48 m² garage provides secure parking and storage. A must-see property in one of the most sought-after villages on the French Riviera.

Ref. : 87154803

WRETMAN ESTATE & CONSULTING

SEILLANS825 000 €

House for sale nous consulter - 6 rooms - 175 m²

Villa in a quiet neighbourhood with pool and breathtaking view - Seillans

EXCLUSIVE LISTING Looking for a house with a view? You've found it! This bright villa enjoys exceptional panoramic views over the Canton de Fayence and, on a clear day, part of the Mediterranean Sea. The main level offers a spacious and light-filled living room with an open-plan kitchen and fireplace. Three sets of French doors flood the room with natural light throughout the day and open directly onto a terrace with beautiful views. A second large covered terrace with a barbecue area provides another ideal spot from which to enjoy the panorama. The master bedroom is located on the main floor and benefits from direct access to the terrace, a dressing room and a shower room with WC. Upstairs, the four additional bedrooms also enjoy beautiful views, along with two shower rooms and a laundry room. Outside, the 5 x 10 m infinity pool takes full advantage of the same exceptional panorama and is one of the property's standout features. The approximately 2,600 m² garden is attractively landscaped and offers several areas in which to relax, as well as a pétanque court and a large parking area below the stone walls. Garage, carport, utility room and cellar complete the property. An ideal villa for those looking for generous volumes, lovely outdoor spaces and, above all, remarkable views from throughout the house.

Ref. : 87485810

WRETMAN ESTATE & CONSULTING

NICE1 850 000 €

Apartment for sale nous consulter - 4 rooms - 117 m²

CAP DE NICE – EXCEPTIONAL TOP-FLOOR APARTMENT WITH PANORAMIC SEA VIEWS

Ideally located in Cap de Nice, this magnificent 117 sq m Carrez-law apartment occupies the top floor of a sought-after residence with a caretaker and swimming pool, and enjoys exceptional panoramic sea views. Its top-floor position and sea-facing terrace contribute to the privileged setting of this property. In perfect condition, the apartment offers generous volumes and a harmonious layout. The reception area comprises a spacious entrance hall, a bright living room opening onto a superb 37 sq m terrace facing the sea, and a separate kitchen extended by a pleasant patio. The layout provides several openings onto the outdoors, with both the main terrace and the patio, while maintaining a distinction between the reception areas. The sleeping area comprises three bedrooms, including two suites, each with its own en-suite shower room or bathroom and direct access to the outdoor areas. This configuration offers a functional layout, with dedicated sleeping spaces and outdoor access from the suites. A double garage and a large cellar complete this rare property, offering a privileged lifestyle in one of Nice's most sought-after areas. Residents also benefit from the residence's quality amenities, including a swimming pool and caretaker service. These facilities further enhance the apartment's appeal and contribute to residents' everyday comfort. Information on the risks to which this property is exposed is available on the Géorisques website: www.georisques.gouv.fr. Co-ownership: Yes | Number of lots: 89 | Annual service charges: €7,200 | No ongoing legal proceedings Eliza TORBICZ : Consultant - Independant commercial agent E.I RSAC : 790 569 107 Contact our agency for the full brochure and to arrange a personalised viewing. Agency fees payable by vendor - Nombre de lots dans la copropriété: 89 - Montant moyen de la quote-part de charges courantes 7,200 €/yearly - Montant estimé des dépenses annuelles d'énergie pour un usage standard, établi à partir des prix de l'énergie de l'année 2023 : 3120€ ~ 4300€ - Les informations sur les risques auxquels ce bien est exposé sont disponibles sur le site Géorisques : www.georisques.gouv.fr - Camille CHARLES - Agent commercial - EI - RSAC 977 664 762

Ref. : 86481401

BARNES Nice Beaulieu | Cap-Ferrat

TOURRETTES-SUR-LOUP1 190 000 €

House for sale nous consulter - 8 rooms - 245 m²

House two steps from the village with swimming pool – Tourrettes-sur-Loup

Just a few steps from the village of Tourrettes-sur-Loup, this spacious 245.60 sqm property offers a particularly sought-after lifestyle: enjoying all amenities within walking distance while benefiting from a peaceful setting. The house features 8 rooms, including 6 bedrooms, offering generous living spaces and numerous possibilities for accommodating family and friends. Its modern and functional layout combines comfort and elegance, with bright and welcoming interiors. The property also benefits from air conditioning in the main rooms, as well as large double-glazed windows, ensuring a pleasant level of comfort throughout the year. Outside, a beautifully landscaped and meticulously maintained garden features a swimming pool, ideal for making the most of sunny days and enjoying wonderful moments with family and friends. A property that perfectly combines space, comfort and, above all, a privileged location just a few steps from the heart of Tourrettes-sur-Loup, allowing you to fully enjoy all the advantages of village life on the French Riviera.

Ref. : 87447509

WRETMAN ESTATE & CONSULTING

LORGUES595 000 €

House for sale nous consulter - 7 rooms - 180 m²

Provencal villa with panoramic views

Charming Provençal home with panoramic views and an idyllic setting near the village of Lorgues Discover this authentic 180 m² Provençal home, built in 1986, offering breathtaking panoramic views across the valley and the Maures Massif, located just 1.5 km from the center of Lorgues. The property features a versatile layout comprising two adjoining units, offering rare flexibility to suit a wide range of plans. The first unit features a fitted kitchen and a bright dining area opening onto a terrace with stunning views, a living room with a fireplace for cozy evenings, a large bedroom, a bathroom, and a separate toilet on the ground floor. Upstairs, there are two spacious bedrooms. An additional lovely bedroom with a private shower and toilet is accessible from the ground-floor terrace and also boasts exceptional, unobstructed views of the valley. A carport is provided. On the garden level, an independent two-room apartment—featuring a kitchen, a spacious living-dining area, and a bedroom with a shower and separate toilet—is ideal for multi-generational living, seasonal rentals, or hosting family and friends in complete privacy. The property is nestled within an enchanting 3,600 m² Mediterranean garden, enhanced by terraced areas for enjoying the view and the Provençal climate, lush and diverse local vegetation, an 11x5m swimming pool for relaxing with family and friends, and a garage/workshop for added convenience. Whether you are looking for a primary residence, a holiday home, or a rental investment, this house perfectly combines space, light, and serenity. Its flexible layout and magnificent outdoor spaces make it an exceptional setting for enjoying unforgettable moments in Provence. Visit without delay – a rare opportunity not to be missed!

Ref. : 87450358

WRETMAN ESTATE & CONSULTING

CHATEAUNEUF-GRASSE2 250 000 €

House for sale nous consulter - 7 rooms - 239 m²

Chateauneuf-Grasse 5 bedrooms, quiet, sea views

Fully renovated to an exceptional standard, this fully south-facing villa of approximately 240sq.m delivers refined interiors with a natural flow between living spaces and the landscaped garden beyond. Mature olive trees set a quintessentially Mediterranean scene, while the upper-floor bedrooms enjoy sea views and open onto generous private terraces. The flat, easily maintained gardens of some 3,000 m2 sit in a completely quiet setting, and outside, a swimming pool and elegant pool house provide the perfect environment for entertaining, complemented by a large covered terrace off the main reception rooms. A double garage completes the property. Peaceful, private, and entirely turnkey — a rare find in one of Châteauneuf-Grasse's most sought-after addresses. Energy class : A – Climat class : A / estimated annual costs for standard use : between €1.315 and €1.779 (ref year 2023) Information on the risks to which this property is exposed is available on the Geohazards website : www.georisques.gouv.fr Property located in an area subject to compulsory brush clearance. Catherine MACFADYEN: Consultant – Independent commercial agent (E.I.) RSAC: 820 250 199 Agency fees payable by vendor - Montant estimé des dépenses annuelles d'énergie pour un usage standard, établi à partir des prix de l'énergie de l'année 2026 : 1310€ ~ 1780€ - Les informations sur les risques auxquels ce bien est exposé sont disponibles sur le site Géorisques : www.georisques.gouv.fr - Catherine MACFADYEN - Agent commercial - EI - RSAC 820250199

Ref. : 86832665

Barnes Valbonne

ROQUEFORT-LES-PINS1 490 000 €

House for sale nous consulter - 6 rooms - 300 m²

ROQUEFORT-LES-PINS – NEIGHBORING VILLAGES – ABSOLUTE CALM

In Roquefort-les-Pins, in a sought-after residential environment and absolute calm, this elegant family property of about 240 m2 living space (300 m2 of usable area) enjoys a beautiful landscaped park of 1,650 m 2, decorated with olive trees and Mediterranean species. Completely renovated in 2026, the villa offers contemporary amenities and optimal comfort: roofing and insulation, floors, kitchen, bathrooms, facade, heat pump heating and air conditioning have been fully realized. The property seduces with its beautiful volumes, exceptional brightness and large openings on the garden. The ground floor includes an entrance, a TV lounge, a large kitchen with dining area opening through large bay windows onto a large terrace, the garden and the pool. A bedroom en suite completes this level. Upstairs, a large living room with fireplace enjoys a beautiful light and magnificent views of the garden. A spacious master suite of about 30 m 2, as well as a third bedroom en suite, complete this level. The top floor features two beautiful additional bedrooms, along with storage rooms. Outside, the garden extends around a swimming pool and its surrounding sunbathing areas, harmoniously integrated into this Mediterranean setting. The property also has a closed garage, a wine cellar and benefits from mains drainage. A rare property in the area, offering a privileged living environment, beautiful contemporary amenities, being close to amenities. Energy class: A – Climate class: A Estimated annual energy expenditure for standard use: between €1 023 € and €1 383 by year (reference year 2021) Information on the risks to which this property is exposed is available on the website: www.georisques.gouv.fr Property located in an area subject to vegetation clearance. Emilie PAUL: Consultant - Commercial Agent EI - RSAC: 539 034 140 Agency fees payable by vendor - Montant estimé des dépenses annuelles d'énergie pour un usage standard, établi à partir des prix de l'énergie de l'année 2026 : 1020€ ~ 1390€ - Emilie PAUL - Agent commercial - EI - RSAC 539 034 140

Ref. : 87448516

Barnes Valbonne

BIOT4 680 000 €

House for sale nous consulter - 8 rooms - 450 m²

BIOT – Contemporary Villa

This remarkable contemporary villa, set in a highly sought-after residential area, and enjoying complete peace and quiet, sheltered from prying eyes, close to the iconic villages of Biot and Valbonne, delights with its elegant architecture, great volume and high-quality amenities. Set on a magnificent 4,500m² (48,438 sq ft) landscaped plot, the property offers a rare living environment that combines privacy, comfort, and a Mediterranean way of life. The 450m² (4,844 sq ft) villa boasts a particularly refined design and a carefully laid-out floor plan that offers large reception areas while maintaining comfort and privacy. The volume and light immediately catch the eye from the moment you enter. Large sliding glass doors extend the interior spaces towards the garden and swimming pool, creating a seamless flow between indoors and outdoors. The ground floor features an elegant entrance hall, a large living room and dining room, and a fully open-plan kitchen designed as a central social hub. This level also includes a master suite, several en-suite bedrooms, an office that could be converted into a fifth bedroom, a home cinema, a laundry room, and a guest toilet. Upstairs, a second suite offers a completely separate living area. The basement level harmoniously complements the property's amenities with a gym, a wine cellar and plenty of storage space and closets. Fully automated, the villa boasts a particularly comprehensive range of amenities and features: underfloor heating and cooling, reversible air conditioning, large sliding glass doors, automatic sprinkler system, water softener and state-of-the-art technical installations. Outside, the immaculately maintained, landscaped garden offers several areas for relaxation and socialising. A large swimming pool blends harmoniously into this leafy setting, along with an elegant pool house with shower and toilet, ideal for making the most of long, sunny days. The property also features a pétanque court, a vegetable garden, a large locked garage for two cars, and several outdoor parking spaces. A rare property in Biot, offering a particularly successful blend of contemporary architecture, high-end fittings, generous volumes and quality of life, in a prime residential area, just a few minutes from Valbonne and the main attractions of the French Riviera. Energy rating: A - Climate class: A Estimated annual energy costs for standard use: between €1,580 and €2,220 (reference year 2023) Information on the risks to which this property is exposed is available on the Géorisques website: www.georisques.gouv.fr The property is situated in an area subject to compulsory brush-clearing. Andréa MILAZZO: Consultant - Sales agent E.I. RSAC: 893,468,033 Montant estimé des dépenses annuelles d'énergie pour un usage standard, établi à partir des prix de l'énergie de l'année 2024 : 1160€ ~ 1580€ - Andrea MILAZZO - Agent commercial - EI - RSAC Antibes 893468033

Ref. : 86747769

Barnes Valbonne

BOULOGNE BILLANCOURT247 000 €

Apartment for sale nous consulter - 2 rooms - 30 m²

Boulogne - Reine - One bedroom apartment with garden

In the heart of Boulogne-Billancourt, between Boulogne Nord and the town centre, this charming 30 sqm dual-aspect one-bedroom apartment is located on the ground floor of a well-maintained condominium. Enjoying a peaceful setting, it is the only apartment in the building with direct access to the garden. It comprises a living room with an open-plan kitchen, a bedroom, a shower room with WC, and a lovely south-facing private garden. A cellar completes this property. The apartment benefits from excellent transport links, with Marcel Sembat metro station (Line 9) less than 600 metres away, Boulogne Jean Jaurès station (Line 10) approximately 650 metres away, and Porte de Saint-Cloud less than 750 metres away. Families will appreciate the proximity of Denfert-Rochereau primary school, less than 200 metres away, Maître Jacques primary school, approximately 300 metres away, Everest nursery school, less than 450 metres away, and the regional conservatory, less than 300 metres away. The Dupanloup Institution and Jacques Prévert secondary school are also within 850 metres. For everyday convenience, Les Passages shopping centre, less than 500 metres away, complements the surrounding shops, cafés and restaurants, while the Escudier-Jaurès and Billancourt markets are both within 900 metres. Sports enthusiasts will appreciate the proximity of the Parc des Princes stadium, approximately 550 metres away, and the iconic Roland-Garros tennis stadium, less than one kilometre away. The neighbourhood also boasts a rich cultural and architectural heritage. Sainte-Cécile Church, less than 300 metres away, along with the Musée des Années 30, the Paul Landowski Museum and the Town Hall designed by Tony Garnier, approximately 600 metres away, reflect Boulogne-Billancourt's remarkable history. We also offer an extensive selection of off-market properties that are not advertised online. To discover these exclusive opportunities, please do not hesitate to contact our consultants at your BARNES Boulogne agency. Contact BARNES: Julie Morel-Bonnard +33 6 83 60 87 20 Agency fees payable by vendor - Nombre de lots dans la copropriété: 23 - Montant moyen de la quote-part de charges courantes 1,496 €/yearly - Montant estimé des dépenses annuelles d'énergie pour un usage standard, établi à partir des prix de l'énergie de l'année 1160 : ~ 1010€ - Les informations sur les risques auxquels ce bien est exposé sont disponibles sur le site Géorisques : www.georisques.gouv.fr

Ref. : 87168917

BARNES BOULOGNE

ANTIBES599 000 €

Apartment for sale nous consulter - 4 rooms - 80 m²

4-room apartment with garden – Antibes

Located in a recent and secure residence in Antibes, this pleasant 4-room apartment of 80 m² is situated on the garden level. The apartment comprises an entrance hall, a bright living and dining area opening onto the terrace and garden, a fully equipped open-plan kitchen, three bedrooms and two bathrooms. The outdoor area features a terrace and a private south-east facing garden, offering an open view and plenty of natural light. The residence also benefits from a swimming pool, ideal for enjoying the sunny days. A large garage is included.

Ref. : 87352427

WRETMAN ESTATE & CONSULTING

TOURRETTES-SUR-LOUP3 900 000 €

House for sale nous consulter - 9 rooms - 332 m²

Authentic Robert Dallas stone house with sea views and a tennis court – Tourrettes-sur-Loup

This magnificent and charming stone house, designed by renowned architect Robert Dallas, is located within walking distance of the village. It offers 332 m² of refined living space, comprising nine bright and spacious rooms, including six comfortable en-suite bedrooms, each with its own bathroom and toilet. The property features an open-plan kitchen with direct access to a cosy covered terrace with a barbecue, as well as a spacious living and dining area and a separate office. All these spaces enjoy views over the swimming pool, landscaped garden and the sea. Featuring authentic stonework and elegant exposed beams, the villa exudes warmth and character, enhanced by a cosy fireplace and modern air conditioning throughout. Expansive windows flood the living areas with natural light and provide seamless access to the outdoors. The stylish fitted kitchen and inviting dining areas are ideal for entertaining family and friends. Set within beautifully landscaped grounds of 4,887 m², the property boasts a private swimming pool and a tennis court, perfect for enjoying the sunny Côte d'Azur lifestyle. Additional outdoor amenities include a large covered dining area, a carport, outdoor lighting and a secure, fenced perimeter. An electric gate and intercom system provide both security and convenient access. Nestled in a tranquil natural setting with scenic views of the surrounding hills and the Mediterranean Sea, this exceptional villa combines authentic Provençal charm with refined living. Whether relaxing by the pool, hosting gatherings on the covered terrace or enjoying a game of tennis, this property offers a wonderful private retreat just a short drive from the heart of the village.

Ref. : 87306294

WRETMAN ESTATE & CONSULTING

CANNES1 480 000 €

Apartment for sale nous consulter - 3 rooms - 50 m²

MAGNIFICENT GARDEN-LEVEL APARTMENT ON LA CROISETTE.

Cannes - la croisette. Outstanding south-facing garden-level apartment between the prestigious hôtel martinez and port canto, this exceptional garden-level apartment offers a truly rare privilege: completely independent, private gate opening onto la croisette, giving the property the feel of a house. Fully renovated with the top-of-the-range amenities , this 50 sqm apartment features a sun-bathed living/reception room enhanced by a large bay window, a fully equipped open-plan kitchen, and discreet ducted reversible air conditioning seamlessly integrated throughout. From the living area, you can enjoy pleasant views of the sea and la croisette. The living spaces extend onto a magnificent private garden of approximately 80 sqm, including nearly 30 sqm of teak decking, thoughtfully designed for outdoor dining, entertaining, or simply enjoying the mediterranean lifestyle. An outdoor shower with both hot and cold water allows you to return comfortably from the beach. The sleeping area comprises two bedrooms with bespoke built-in dressing rooms and an elegant shower room with toilet. More than just an apartment, this property offers a truly unique lifestyle on la croisette, where the garden becomes a genuine extension of the living space, perfect for entertaining and enjoying exceptional moments overlooking the mediterranean. Features & amenities: - exclusive private entrance from la croisette - approximately 80 sqm landscaped private garden with a 30 sqm teak terrace - sea views - high-end renovation with no work required - integrated ducted reversible air conditioning - custom-made dressing rooms - outdoor hot and cold shower an iconic address, ideal as a prestigious second home or an exceptional long-term investment on the french riviera.

Ref. : 87154748

Consultants Immobilier

MENTON299 000 €

Apartment for sale nous consulter - 3 rooms - 54 m²

Bright 2-bedroom apartment - Menton Old Town

On the pedestrians street and few meters from the Sablettes beach, in an old house with trompe l'oeil decorations on its facade, you will reach by a wide marble staircase this charming 2-bedroom apartment on the 2nd floor. Very bright, it consists of a living room with lovely view over a small square, a separate kitchen, a small bedroom and a bedroom with an en-suite bathroom, toilets and many storages. Nicely decorated with the colours of Provence, it will charm you with its high ceilings and its proximity to shops, restaurants and cafés. Sold fully furnished. 100 m from the Sablettes public car park. Number of units in the condominium: 10

Ref. : 87177197

WRETMAN ESTATE & CONSULTING
