OK
More than Less than
€  ok

Key-words : ni r 10

Houses and Apartments, your real estate specialist magazine offers a selection of ads that match with the keyword ni r 10. You can refine your search by specifying the area or price range in the navigation bar link Search for a House/Apartment.

PROVINS3 300 000 €

House for sale ni r 10 - 18 rooms - 828 m²

Neoclassical château 1 hour from Paris, 10 minutes from Provins

Less than 1 hour and 30 minutes from Paris via the A5 and 10 minutes from Provins, a medieval town renowned for its rich heritage, this exceptional 1,200 sqm estate enjoys a peaceful and preserved environment, ideal for those seeking both tranquillity and easy accessibility. Inspired by Neoclassical architecture, the 828 sqm château captivates with its elegant symmetry, generous openings, and its privileged setting at the heart of a beautifully wooded park of over 2 hectares. Bordered by a moat, the château asserts its historical character while maintaining a majestic and timeless presence. The exterior has retained all the charm of its original period, while the more contemporary interior offers a functional and comfortable living environment. The ground floor opens onto a splendid entrance gallery leading to several reception rooms: a dining room, a spacious living room, an office, and a billiard room — all bathed in natural light and boasting impressive volumes. On the first floor, six bedrooms and three bathrooms provide generous family space. The second floor offers seven additional bedrooms, five bathrooms, and an atelier, allowing for comfort and numerous layout possibilities according to individual needs. The estate also includes several outbuildings and covered garages. One of them houses a swimming pool with counter-current system and a large reception room with an independent kitchen, while a hunting lodge provides ideal accommodation for guests. Finally, a guardian's house and a chapel complete this remarkable property, combining historical character, exceptional volumes, and an outstanding natural setting.

Ref. : V0023APA

JOHN TAYLOR AROUND PARIS

MANIGOD329 000 €

Apartment for sale ni r 10 - 2 rooms - 59 m²

Apartment - Large Terrace & Flexible Layout

In Manigod, within a traditional farmhouse, this 59.8 sq m property, comprising two separate units sold together, enjoys an authentic mountain setting and a layout offering genuine flexibility of use. The main unit measures 42.4 sq m and is centred around a pleasant 25.5 sq m living area with an open-plan kitchen. This convivial and functional space forms the heart of the apartment and opens onto a 23.4 sq m north-facing terrace. A 10.3 sq m bedroom, together with a shower room and WC, completes this first unit. The second unit, measuring 17.4 sq m, currently has independent exterior access. It comprises a main room, a shower room and a WC. Its layout allows for a variety of uses: an independent bedroom, office, occasional accommodation or additional space for the main residence. The property could also potentially be reconfigured to combine the two units, creating a more cohesive and comfortable home, particularly for family use, subject to technical feasibility and any necessary authorisations. Two parking spaces complete the property, one of which is located directly in front of the main apartment. A character property offering a flexible layout, equally suited to a second home, rental investment or long-term property project. Référence agence : 3665

Ref. : WRFI-8WW-S2P

Agence ATHERAC - Transaction

ROQUEFORT-LES-PINS975 000 €

House for sale ni r 10 - 5 rooms - 152 m²

Charming Stone Mas – 4 Bedrooms, Panoramic Views, Pool, Near Valbonne & CIV

Rarely available in Roquefort-les-Pins, Mas Saint-Jacques is an authentic stone mas set in a sought-after location, offering absolute tranquillity and a beautifully green environment. Set on attractive south-east-facing landscaped grounds, this charming Provençal property combines character, privacy and a highly convenient location. The house features a bright and welcoming open-plan living area incorporating the sitting room, dining room and kitchen, flowing naturally onto the picturesque garden. Upstairs, the sleeping accommodation comprises 4 bedrooms, including a beautiful bedroom suite with its own shower room, providing comfortable accommodation for family living. Underfloor heating ensures year-round comfort. Outside, the landscaped garden features a beautiful swimming pool, creating an ideal setting for enjoying sunny days in complete privacy. A natural water source supplies the garden, while a 10,000-litre water reservoir provides an additional and valuable asset. A separate 37 sqm garage with space for two vehicles, a workshop and several additional parking spaces complete this charming property. Ideally located just 5 minutes from local shops and close to highly regarded schools, including CIV and Collège César, this stone mas in Roquefort-les-Pins offers an exceptional lifestyle combining nature, authentic Provençal charm and modern comfort, while remaining within easy reach of Valbonne and the main destinations of the French Riviera.

Ref. : 1232

Agence Hamilton SelectionMed

HYÈRES4 300 000 €

House for sale ni r 10 - 14 rooms - 370 m²

Exceptional Seafront Property on Île du Levant with Sea Access

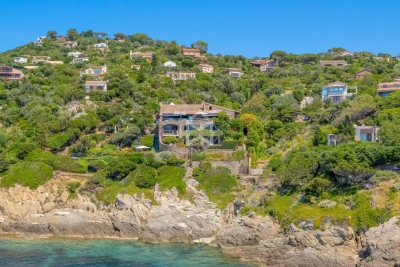
On Île du Levant, within the discreet hamlet of Héliopolis, this exceptional seafront property opens the door to a world apart. Perched on the rocks of the Pin Pignon coastline, it enjoys direct access to the sea via the coastal path and breathtaking views over the turquoise waters of the Mediterranean and the island of Port-Cros. Originally built in the 1950s, the property was entirely reimagined in 2023, preserving its character, natural light, and unique connection to the sea. The estate offers approximately 400 sq m of living space, set within 3,000 sq m of landscaped grounds, and features twelve independent en-suite bedrooms, nine enjoying sea views. The main villa is arranged on a single level around a spacious, light-filled living room, a professional kitchen, and a large terrace overlooking the water. It comprises three bedrooms, including a suite with its own shower room. Nine additional guest rooms are distributed throughout the landscaped grounds. Each benefits from a private terrace or balcony, aluminium double-glazed windows, and electric shutters. Outside, a secluded heated saltwater swimming pool (10 x 4 metres), sheltered from view, blends seamlessly into its natural surroundings. Expansive terraces, shaded relaxation areas, and a private staircase leading down to secluded coves create a true seaside garden, entirely oriented towards the Mediterranean. The quality of the renovation is reflected in the property's technical features, including three water storage tanks adapted to island living, a crawl space, a freight lift, full air conditioning, and a newly installed septic system. A rare opportunity on Île du Levant, equally suited as a private family retreat or a boutique guesthouse, in an unspoiled setting where the sea is ever-present. Just a short walk from the shops and restaurants of Héliopolis, the island can be reached by ferry in approximately 45 minutes from Le Lavandou and around one hour from Hyères.

Ref. : 83543

MAGREY&SONS SAINT-TROPEZ

CANNES17 500 000 €

House for sale ni r 10 - 10 rooms - 630 m²

For sale - New villa - 525m2 - Garage for 10 cars - Annexe - Panoramic sea view - Super Cannes

Located in the prestigious Super Cannes neighborhood, in a commanding position, in absolute calm and offering a panoramic sea view, discover this contemporary 500 m² villa with exceptional and bespoke amenities. It is composed as follows: Ground floor: an entrance, a double living room, a dining room, a equipped kitchen, and 2 en-suite bedrooms. Upstairs: a hall, a master bedroom with its bathroom and dressing room, and 2 en-suite bedrooms. Lower level: a 91 m² garage, a gym, a hammam, a cinema room, a laundry room, a wine cellar, a safety room, and a wine cellar. Exterior: a 121 m² terrace, a swimming pool, and many balconies. The villa also features an elevator. An annex of 25m2 also completes this exceptional property. New construction scheduled for 2026 involving reduced notary fees (2%) Information about the risks to which this property is exposed is available on the Géorisques website: www.georisques.gouv.fr.

Ref. : 85798757

Prestige & Properties

PARIS 19EME570 000 €

Apartment for sale ni r 10 - 4 rooms - 95 m²

2-bed apartment – Ourcq – Generous proportions and quiet surroundings

Exclusive listing – 95.29m² (1,026 sq ft) apartment, situated on the first floor of shared ownership building dating from 2004 with a lift, just a short walk from “Ourcq” metro station, shops and all amenities. It comprises an entrance hall with cupboards, a good-sized living room with a fitted and equipped open kitchen, a dining area and a lounge, two bedrooms, a bathroom with toilet, a shower room with laundry area, and a separate toilet. Cellar also included. Large parking space available at an additional cost. Bicycle storage room Contact - Florian Bou +33 (0)7 62 67 22 42 Fees payable by the seller - Number of lots in the building: 8 - Average amount of the share of charges €3,400/year - Estimated amount of annual energy costs for standard use based on 2021 energy costs: €1,720 ~ €2,340 - Information on the risks to which this property is exposed is available on the Géorisques website: www.georisques.gouv.fr Agency fees payable by vendor - Nombre de lots dans la copropriété: 8 - Montant moyen de la quote-part de charges courantes 3,400 €/yearly - Montant estimé des dépenses annuelles d'énergie pour un usage standard, établi à partir des prix de l'énergie de l'année 2021 : 1720€ ~ 2340€ - Les informations sur les risques auxquels ce bien est exposé sont disponibles sur le site Géorisques : www.georisques.gouv.fr

Ref. : 87573848

BARNES PARIS 10/19

ARCACHON1 320 000 €

Apartment for sale ni r 10 - 5 rooms - 160 m²

Spacious and Central Family Apartment

Michaël Zingraf Bassin d'Arcachon presents, on the second floor of a 2002 residential building comprising thirteen units, a 143.57 sq m Carrez law apartment. Facing East and set back at the rear of the building, this courtyard-facing position shelters the interior from boulevard traffic while placing the lively center of Arcachon within walking distance: the train station, shops, and services are all accessible without a car, offering quiet views of local architectural homes. The entrance opens via a 10 sq m vestibule connecting all rooms. The nearly 33 sq m living room and 21 sq m dining room flow in sequence under a 2.50 m ceiling height, extending onto a seven-meter-long balcony and an outdoor terrace. The fitted kitchen, spanning nearly 10 sq m, features a glass roof raising the height to three or four meters, accompanied by a 7 sq m pantry and laundry room. The sleeping quarters include three bedrooms measuring 17, 14, and 14 sq m sharing a bathroom, with the master bedroom featuring its own private shower room and a dressing area. The dual-aspect apartment is equipped with double-glazed PVC windows, aluminum roller shutters, and humidity-controlled mechanical ventilation. Individual gas heating and hot water ensure reliable thermal comfort, supported by good insulation reflected in its energy performance rating (DPE C). A cellar of approximately 10 sq m and a covered, secure parking space complete the property. The layout offers clear potential for updating the kitchen and bathrooms according to personal taste, with energy upgrades readily available. A large, peaceful, and centrally located family residence, available for viewing by appointment.

Ref. : MZIBA1492

MICHAEL ZINGRAF BASSIN ARCACHON

LA GARENNE COLOMBES1 175 000 €

Apartment for sale ni r 10 - 6 rooms - 165 m²

LA GARENNE COLOMBES - APARTMENT WITH GARDEN - “FEEL OF A HOUSE”

This duplex apartment boasts a spacious garden in a prime town-centre location on Rue Gabriel Péri close to Place du Marché and the shops on Rue Voltaire. The ground floor has an entrance, a separate kitchen and a double-sized living room with fireplace. A second 33m² (355 sq ft) living area extended in 1995 opens directly onto the kitchen and the living room. The 1st floor has three bedrooms and a shower room. An annexe (18.20m² or 196 sq ft studio apartment) at the bottom of the garden comprises a living room and a shower room with toilet. The extension to the living room provides step-free access to an indoor swimming pool in a glazed enclosure with large patio doors opening onto the south-facing garden planted with trees. Lean-to and storage space in the garden. A 33m² (355 sq ft) adjoining double garage, attic storage space and 3 large cellars round off this rare property. An apartment to renovate with fantastic potential, offering garden views in peaceful surroundings with no overlook. Shared ownership complex formed of 10 lots. Contact: +33 (0)6 03 84 60 34 Fees payable by the seller - Estimated amount of annual energy costs for standard use based on 2026 energy costs: €3,850 ~ €5,220 Agency fees payable by vendor - Montant estimé des dépenses annuelles d'énergie pour un usage standard, établi à partir des prix de l'énergie de l'année 2026 : 3850€ ~ 5220€

Ref. : 87560345

BARNES HAUTS DE SEINE NORD

PARIS 5EME1 195 000 €

Apartment for sale ni r 10 - 5 rooms - 98 m²

Quiet and bright 5/6-room family apartment – Place Monge / Latin

EXCLUSIVE – Paris 5th Arrondissement – Latin Quarter / Place Monge Located on a quiet, sought-after street in the 5th arrondissement, just steps from Place Monge, within a charming 17th-century condominium, discover this charming 5-room apartment with a Carrez-law area of 92.38 m² (98.38 m² of floor space), situated on the third floor of a four-story building. The property has been thoughtfully renovated to preserve all the charm of its historic character while offering a particularly well-optimized layout. It consists of an entryway, a pleasant living area with an open kitchen (26 m²), a separate living room, and three bedrooms located on the third floor (8.30 m², 11.20 m², and 8.20 m²). The attic, with a floor area of 7.40 m², is currently converted into a fourth bedroom, complementing the sleeping quarters. It is accessible both directly from the apartment via an interior ladder and through a separate door on the fourth floor. A bathroom with a toilet, a separate toilet, and a hallway complete the layout. The apartment charms with its smart layout, ample storage, and authentic character. Its dual east-west exposure provides beautiful natural light throughout the day, while its quiet surroundings offer a particularly pleasant living environment. The facade is well-maintained, and the roof was completely renovated three years ago, reflecting the care taken in its upkeep. Two basement storage rooms, measuring 3.55 m² and 4.65 m² respectively, as well as a storage closet on the landing, round out this property. Its location is a real asset: right next to Place Monge, neighborhood shops, renowned schools, public transportation, and the Jardin des Plantes, the apartment enjoys a prime setting in the heart of the Latin Quarter. A rare family apartment, combining old-world charm, an optimized floor plan, and a sought-after location in the heart of one of the capital's most desirable neighborhoods. Property subject to co-ownership status. Co-ownership comprising 50 lots. Proceedings pending: No Average annual charges: €3,040 Energy performance rating: C (154 kWh/m²/year) Greenhouse gas emissions: B (6 kg CO²/m²/year) Estimated annual energy costs for the property: between €1,380 and €1,900 per year. Transaction fees, including VAT, payable by the seller. Information on the risks to which this property is exposed is available on the Géorisques website: www.georisques.gouv.fr. Located in the heart of the highly sought-after 5th arrondissement in the Jardin des Plantes neighborhood, this apartment enjoys a prime setting that is at once residential, vibrant, and steeped in history. Just a short walk from Place Monge, it offers the charm of the Left Bank's quintessential streets and a genuine sense of neighborhood life. The area is well-served by public transportation, with the Place Monge (Line 7), Jussieu (Lines 7 and 10), and Censier-Daubenton (Line 7) stations all nearby. Several bus lines complement this network and make getting around the capital easy. Families will appreciate the proximity to numerous schools, including the Pierre Alviset middle school, the Sœur Rosalie school, and the Louise de Marillac high school. The neighborhood also offers a wide selection of local shops and services: grocery stores, the Place Monge market, boutiques, restaurants, and cafés—particularly around Rue Mouffetard. Green spaces and cultural attractions are another major draw of this location, with the Jardin des Plantes, the National Museum of Natural History, the Arènes de Lutèce, and the Grand Mosque of Paris all within walking distance. A sought-after location known for its authenticity, neighborhood atmosphere, rich cultural and commercial scene, as well as its proximity to public transportation and green spaces, in the heart of one of the most iconic areas of the Left Bank.

Ref. : W-04AVXM

ENGEL & VÖLKERS

NICE810 000 €

House for sale ni r 10 - 8 rooms - 133 m²

NICE - LINGOSTIERE - SINGLE STOREY VILLA - SWIMMING POOL - PANORAMIC MOUNTAIN VIEW

SOLE AGENT - This beautiful single-storey villa, with its infinity pool, offers panoramic views over the surrounding mountains and the famous Baou. The main house is organised around a beautiful living space, comprising a welcoming living room and an open, fully equipped kitchen, enhanced by an elegant glass roof (verrière), which is the true heart of the home. The sleeping area comprises four bedrooms, a shower room and a separate WC. The living area and one of the bedrooms open directly onto the terrace, which extends towards the pool area, inviting you to make the most of the sunny days. The entire house is fitted with low-temperature underfloor heating, compliant with the RT 2012 building regulations, for optimal comfort. The garden offers several parking spaces, including a covered carport for one car. The infinity pool is chlorine-treated. The villa sits on a 1,588 sqm plot, surrounded by natural, non-buildable agricultural land, which ensures peace and quiet and unobstructed views. A rare asset: the independent apartment. On the lower terrace, an 80 sqm apartment with its own separate entrance features its own kitchen, open onto a sunken living area inspired by Balinese style. The sofas face a future large picture window with views over the mountains and the Baou. It includes two bedrooms, a shower room and a separate WC. Built in 2013, the villa is in excellent condition, with quality materials, and is ready to move into. One point to note: the work on the lower apartment, carried out by the owner himself, is not entirely finished, which gives the buyer the opportunity to tailor the finishes to their own taste. All amenities are close by, via the upper part of the Saint-Isidore Eco-Valley, reachable in 10 minutes by car. The Promenade des Anglais, the airport and its high-speed train station are 13 km away, and the city centre is 15 km away. A unique property, ideal as a main or second home, for a buyer looking for outdoor space, views and tranquillity in the hills of the Nice countryside. Located in the Bellet area, not far from the château, this property enjoys a rare setting among the vineyards, a symbol of the Niçois art de vivre. Property located in an area subject to mandatory brush clearing (débroussaillement). Information on the risks to which this property is exposed is available on the Géorisques website: www.georisques.gouv.fr Clarisse BLANCHECOTTE Consultant – Commercial Agent (sole trader) – RSAC: 131 010 761 Montant estimé des dépenses annuelles d'énergie pour un usage standard, établi à partir des prix de l'énergie de l'année 2025 : 880€ ~ 1200€ - Les informations sur les risques auxquels ce bien est exposé sont disponibles sur le site Géorisques : www.georisques.gouv.fr

Ref. : 87472054

BARNES Nice Beaulieu | Cap-Ferrat

MANDELIEU-LA-NAPOULE3 990 000 €

House for sale ni r 10 - 10 rooms - 318 m²

SAINT JEAN DE CANNES - CONTEMPORY VILLA - PANORAMIC VIEW

SAINT JEAN DE CANNES : Located in a private and secure estate, only 10 minutes from the beaches of Mandelieu-la-Napoule, this elegant property enjoys a peaceful and green setting with complete privacy. The villa features spacious and light-filled living areas with an open-plan kitchen, opening onto large terraces and an infinity swimming pool. Designed for both family living and leisure, the property offers five bedrooms including several suites, a fully equipped private cinema, and a heated indoor pool. Set on beautifully landscaped grounds, the property includes multiple outdoor living areas, a pétanque court, and a rooftop solarium with summer kitchen offering beautiful open views. A double garage, additional parking shelter, and an independent chalet complete this exceptional property. Located between the Mediterranean Sea and the Estérel Mountains, Mandelieu-la-Napoule offers a highly sought-after lifestyle on the French Riviera. Often considered one of the most pleasant towns in the area, it combines quality of life, nature, amenities, and accessibility. An exceptional natural setting, with over 300 days of sunshine per year and 7 km of coastline featuring sandy beaches and coves. Immediate proximity to the Estérel Mountains. A strategic location just a few minutes from Cannes. About 30 minutes from Nice and its international airport. Quick access to the A8 highway for travel throughout the region. An SNCF train station providing easy access to the coast. A vibrant town year-round thanks to: Its local shops. Its markets. Its schools. Its sports and cultural facilities. Its active community organizations. Several golf courses among the most renowned in the region. Our BARNES agency in Théoule-sur-Mer is a leader in luxury real estate on the French Riviera. Thanks to its local expertise and the strength of its international network, the agency assists a discerning clientele with the sale, purchase, and rental of exceptional properties between Mandelieu, Théoule-sur-Mer, and Saint-Raphaël. Its personalized approach, in-depth knowledge of the market, and exclusive portfolio of high-end properties make BARNES a preferred partner for bringing projects to fruition. Agency fees payable by vendor - Montant estimé des dépenses annuelles d'énergie pour un usage standard, établi à partir des prix de l'énergie de l'année 2021 : 1290€ ~ 1750€ - Les informations sur les risques auxquels ce bien est exposé sont disponibles sur le site Géorisques : www.georisques.gouv.fr - Christophe GOURNAY - Agent commercial - EI - RSAC 501 162 648

Ref. : 86188144

BARNES THÉOULE-SUR-MER

LES GETS399 000 €

Apartment for sale ni r 10 - 2 rooms - 48 m²

Charming 2-Bedroom Apartment – Les Perrières, Les Gets

This charming two-bedroom apartment is the perfect Alpine retreat or an excellent rental investment. The property features a spacious wraparound balcony bathed in sunlight throughout the day. The main bedroom, with its high ceiling, direct balcony access, and built-in storage, combines comfort and elegance. A bunk room, a modern bathroom, and a bright, open-plan living area with a fully equipped kitchen complete the layout. The apartment also includes a secure private garage and a large cellar, offering ideal storage space for ski equipment or mountain bikes. The residence enjoys a prime location, with quick access to the ski slopes and lifts. All amenities — including the Sherpa supermarket, restaurants, bar, ski shop, and the Perrières chairlift — are within 500 metres of the property. Condominium fees cover heating and water, ensuring easy management and year-round comfort. A rare opportunity not to be missed in one of Les Gets' most sought-after areas. Fees to be paid by the seller. In a condominium of 10 lots. Average share of the estimated budget 2 727 €/year. No ongoing proceedings. Energy class C, Climate class C Estimated amount of annual energy expenditure for standard use: between 590.00 € and 860.00 € for the years 2021, 2022, and 2023 (including subscriptions). Information on the risks to which this property is exposed is available on the Geohazards website: www.georisques.gouv.fr.

Ref. : 1043-ACMIMMO

ACM IMMOBILIER

CANNES395 000 €

Apartment for sale ni r 10 - Studio - 25 m²

Cannes Palm Beach – 25m² studio on the second row – Sea view – Direct access to the beaches

AMANDA PROPERTIES is pleased to present this charming, fully renovated 25 m² studio with high-quality fittings, situated in Cannes Palm Beach, just a stone’s throw from the sea, offering sea views. The apartment enjoys direct access to Gazagnaire beaches, just a short walk from the sea, allowing you to make the most of the idyllic setting of the French Riviera. The studio comprises a bright living area, featuring a comfortable sofa bed, as well as two additional custom-made beds, optimising the space whilst offering maximum comfort. The open-plan, fully equipped and modern kitchen blends seamlessly into the living space. The studio opens onto a lovely 10 m² terrace, perfect for enjoying sunny days whilst admiring the sea view. This property combines high-end amenities with a prime location, right next to the beaches of Gazagnaire, shops and restaurants.

Ref. : OS9757V3

AMANDA PROPERTIES

CANNES1 270 000 €

Apartment for sale ni r 10 - 3 rooms - 98 m²

CANNES – BAS MONTFLEURY | 3-ROOM APARTMENT | PANORAMIC SEA VIEW

Located in one of Cannes’ most sought-after and prestigious residential areas, in Bas Montfleury, just a one-minute walk from the Montfleury sports complex and approximately 10 minutes on foot from Rue d’Antibes, this beautiful approximately 100 sqm apartment is situated on a high floor of a secure, high-quality residence. The apartment opens onto an elegant entrance hall leading to a spacious reception area, featuring a comfortable living and dining room together with a fully fitted and equipped open-plan kitchen. The entire living space opens onto a large terrace, creating a wonderful extension of the interior and offering stunning panoramic sea views. The sleeping area comprises two spacious en-suite bedrooms, each with its own shower room, providing comfort and privacy. Bright, peaceful and dual-aspect, the apartment has been completely renovated to a high standard. Its refined interior combines clean contemporary lines, quality materials and warm touches, creating an elegant and timeless atmosphere. A rare property combining highly sought-after features: a prestigious residential setting, absolute tranquillity, walking distance to the city centre, breathtaking sea views and the security and standing of a quality residence. The property is sold with a private garage and a cellar. A truly exceptional property, ideal as a primary residence or luxury pied-à-terre, just minutes from the Croisette.

Ref. : OS9962V2

AMANDA PROPERTIES

LE CANNET870 000 €

Apartment for sale ni r 10 - 5 rooms - 150 m²

LE CANNET - 3 BEDROOMS - TOP FLOOR - TERRACE

On the top floor of an elegant condominium built in 1970, this 5-room apartment of approximately 150 sq m (1,615 sq ft) enjoys an exceptional 260 sq m (2,800 sq ft) south/south-west-facing terrace. A true house on the rooftop, it offers generous volumes and remarkable brightness thanks to its large openings onto the outdoors, with open views over the hills and the town. From the moment you step inside, the spirit of the home is clear: spacious, light-filled rooms that open outwards. The vast living room opens directly onto the terrace and lets the sun in throughout the day. It extends into a dining room, ideal for entertaining, and an open-plan kitchen with its own balcony, a welcome asset for enjoying meals outdoors every day. The 260 sq m terrace is the true heart of this property. A natural extension of the living spaces, it allows for several different settings: an outdoor lounge, a dining area for lunches and dinners with friends, and a relaxation space. Its south/south-west exposure guarantees optimal sunshine until the end of the day, with the hills and the town as a backdrop. Such an outdoor surface on a top floor is rare and gives the apartment the feel of a house. The sleeping area comprises three bedrooms. The master suite has its own bathroom, fitted with a bathtub and a shower. The two other bedrooms share a separate shower room, for easy and comfortable living. A closed garage, an outdoor parking space and a cellar complete the property and meet everyday practical needs. The condominium comprises 115 lots, 38 of which are residential, giving it a measured size and a peaceful residential setting. Ideally located in the heights above Cannes, Le Cannet charms with its residential elegance, Provençal atmosphere and sought-after quality of life. Highly appreciated for its leafy neighborhoods, open views and immediate proximity to the Croisette, it offers a privileged setting that combines calm, refinement and quick access to the amenities of the French Riviera. This apartment will appeal to those seeking space, light and outdoor living, without giving up the proximity of Cannes. Agency fees payable by vendor - Nombre de lots dans la copropriété: 38 - Montant moyen de la quote-part de charges courantes 10,200 €/yearly - Montant estimé des dépenses annuelles d'énergie pour un usage standard, établi à partir des prix de l'énergie de l'année 2026 : 2940€ ~ 3990€ - Marine LEES-BUCKLEY - Agent commercial - EI - RSAC 953 495 025

Ref. : 87494459

BARNES Cannes