OK
More than Less than
€  ok

Key-words : ni r 10

Houses and Apartments, your real estate specialist magazine offers a selection of ads that match with the keyword ni r 10. You can refine your search by specifying the area or price range in the navigation bar link Search for a House/Apartment.

VENCE269 000 €

Apartment for sale ni r 10 - 4 rooms - 100 m²

VENCE - CENTER - 4 ROOMS - DUPLEX - TO RENOVATE

VENCE - at the entrance to Avenue du Général Leclerc - In a sought-after location close to all shops, transport and amenities, come and discover this spacious 4-room duplex apartment for renovation in a beautiful freestone building. It comprises an entrance hall leading to a vast 40 m² living room with open-plan kitchen, an 11 m² bedroom, a spacious 21 m² bedroom with access to a large, pleasant, south-facing terrace of over 10 m², an office, a bathroom with toilet and a separate toilet. Upstairs, a bright 18 m² room with velux window, offering a view of the rooftops and mountains. The property has approx. 50 m² of convertible attic space with high ceilings. The facade and roof are in very good condition. High renovation potential for investor or property developer. Possibility of division. Fees payable by the vendor. Information on the risks to which this property is exposed is available on the Géorisques website: www.georisques.gouv.fr

Ref. : 86665783

Reussite Immo Nice

PARIS 8EME5 600 000 €

Apartment for sale ni r 10 - 7 rooms - 317 m²

Family & Reception Apartment – 4 Spacious Suites – Champs-Élysée

In the heart of a sumptuous 1900 Haussmannian building of the highest standard, featuring magnificent communal areas, discover an exceptional apartment where period charm meets a contemporary renovation of the highest quality. From the entrance, the generous proportions impress, with 3. 40-metre ceilings and remarkable natural light thanks to its south-western exposure. A true reception apartment, it offers nearly 150 sq m of reception space, comprising a spectacular triple reception room opening onto an elegant wraparound balcony, as well as a spacious semi-open kitchen, creating an ideal setting for entertaining. The sleeping quarters consist of four large suites, each with its own shower room or bathroom and private toilet, ensuring absolute comfort and complete privacy. Fully renovated with high-end features, the apartment benefits from comprehensive air-conditioning via an air-to-air heat pump, collective heating supplied by an efficient district heating network, and controlled mechanical ventilation, ensuring optimum comfort throughout the year. The impeccably maintained building has a lift and a caretaker, and offers a particularly sought-after level of security thanks to the presence of an embassy within the building. This rare property also includes a parking space, a cellar and a large staff/service area measuring 53 sq m of floor space (23.65 sq m under the Carrez Law). The apartment may be sold furnished. A prestigious address, exceptional proportions, flawless renovation and rare features make this a unique property intended for a discerning clientele. Additional information - Co-ownership comprising 10 lots. - No proceedings pending. - Annual co-ownership charges: €18,500 (heating, caretaker, lift, water). Energy performance - Energy Performance Certificate (DPE): C – 169 kWh/sq m/year. - Greenhouse Gas Emissions (GES): C – 25 kg CO2/sq m/year. - Estimated annual energy costs: between €4,310 and €5,890. Transaction fees payable by the seller. Information about the risks to which this property is exposed is available on the Géorisques website: www.georisques.gouv.fr - In the highly sought-after 8th arrondissement of Paris, this apartment enjoys a prestigious address just steps from the Champs-Élysées. This iconic district combines Parisian elegance with internationally renowned shopping, gourmet restaurants, luxury hotels, art galleries and numerous discreet establishments. It provides quick access to the capital's main business, cultural and tourist districts. In the immediate vicinity of Avenue Montaigne, Rue du Faubourg Saint-Honoré, the Golden Triangle and Parc Monceau, this address appeals equally to residential and international clients seeking a refined, vibrant and secure lifestyle.

Ref. : W-04AX3O

ENGEL & VÖLKERS

NICE665 000 €

Apartment for sale ni r 10 - 4 rooms - 101 m²

Exclusive – 4-room apartment – Nice, Musicians' Quarter

In the heart of Nice's highly sought-after Musicians' district, discover this superb four-room apartment measuring approximately 101.59 sq m, dual-aspect (east–west), filled with natural light, carefully renovated and located in a very well-maintained, secure condominium. From the entrance, the apartment charms with its excellent layout and warm atmosphere. A welcoming hall provides harmonious access to the various areas: the bedrooms on one side and the living spaces on the other. This arrangement creates a pleasant separation between social areas and spaces dedicated to rest. The living room, with its dining area and open-plan kitchen, opens onto a 10.35 sq m outdoor space, ideal for enjoying sunny days, entertaining or simply extending time spent with family and friends. The fully equipped, carefully designed kitchen blends harmoniously into the living area, creating a convivial atmosphere that is as pleasant for everyday life as it is for entertaining. The beautiful parquet flooring adds warmth and character throughout. The quiet, east-facing bedroom area benefits from beautiful light from sunrise. It comprises three bedrooms, two spacious and one more intimate, perfectly suited to an office or child's bedroom. One of them, a true master bedroom, is accessed via a corridor that also leads to the shower rooms and toilets, creating a functional and comfortable sleeping area. The bedrooms enjoy unobstructed views over the city and Mont Boron, as well as access to a 5.20 sq m balcony running along the façade. Though shallow, it is ideal for creating a small reading corner, placing a few plants or enjoying breakfast in the sun. The apartment also offers plenty of storage, a genuine everyday advantage. For comfort, there is a bathroom with toilet, a shower room and a separate toilet, allowing for smooth daily organization. Ideally located, the property enjoys a prime setting in the immediate vicinity of shops, restaurants and public transport, and just a ten-minute walk from the beach. A delightful apartment combining generous proportions, natural light, peace and a privileged location—an opportunity not to be missed. Energy performance rating: C-122; greenhouse gas emissions: C-22 Estimated annual energy costs for the property: €1,136–€1,536 Condominium comprising 150 lots, including 85 residential lots Average annual charges: €3,873 Proceedings pending: No Transaction fees, including VAT, payable by the seller Information on the risks to which this property is exposed is available at the Géorisques website: www.georisques.gouv.fr The luxury real estate market on the French Riviera is one of the most attractive in the Mediterranean region. Holiday homes and second residences on the French Riviera not only offer an incomparable lifestyle and quality of life, but also represent, given the international economic climate, a secure investment and a smart retirement plan, particularly at premium addresses. Nice, the capital of the French Riviera and France's fifth-largest city, shines brightly. It has the charm of Mediterranean cities, where the douceur de vivre derives as much from the beauty of the city and its colourful façades as from its exceptional climate, with more than 300 days of sunshine a year. A city of art and culture, it is, after Paris, the city with the most museums. The flavours and traditions, charm and authenticity of Old Nice and its flower market, the splendour of the Baie des Anges, its beaches and luxurious hotels, and the historical richness of its many monuments, parks and grand mansions: Nice, an elegant, vibrant and popular city, lives to the rhythm of its two thousand cultural, festive and sporting events. Its international airport, spectacular because of its unique approach along the coastline, serves more than 100 direct destinations.

Ref. : W-04C9K9

ENGEL & VÖLKERS

PARIS 19EME450 000 €

Apartment for sale ni r 10 - 2 rooms - 46 m²

PARIS 19 - BELLEVILLE - RENOVATED BY AN ARCHITECT - TOP FLOOR - 1 BEDROOM - DUPLEX

On the fourth and top floor with lift access, this apartment offers 46.89m² (505 sq ft) of floor surface (39.59m² - 426 sq ft Carrez Law surface) with mezzanine in a former workshop converted to housing in the 2000s. Fantastic character for this shared ownership building that has retained all its original identity, also found in the apartment itself. Renovated by an architect, the apartment's layout has been carefully designed to include plenty of custom-built cupboards. Composed of a hall with built-in cupboards, a living room and kitchen facing west and a shower room with toilet, also with built-in woodwork elements. The mezzanine has been fitted out as a bedroom with an office area under the eaves. A skylight provides warming overhead light. The architect's renovation accentuates the generous proportions and optimises each space, combining character and comfort. Very good energy performance: EPC C. Tel contact Jordan Correia Vidal: +33 (0)6 10 87 05 97 Fees payable by the seller - Number of lots in the building: 75- Average amount of the share of charges €1,524/year - Estimated amount of annual energy costs for standard use based on 2021 energy costs: €660 ~ €950 - Information on the risks to which this property is exposed is available on the Géorisques website: www.georisques.gouv.fr - Jordan Correia Vidal - Sales agent - EI - RSAC 917 865 354 Agency fees payable by vendor - Nombre de lots dans la copropriété: 75 - Montant moyen de la quote-part de charges courantes 1,524 €/yearly - Montant estimé des dépenses annuelles d'énergie pour un usage standard, établi à partir des prix de l'énergie de l'année 2021 : 660€ ~ 950€ - Les informations sur les risques auxquels ce bien est exposé sont disponibles sur le site Géorisques : www.georisques.gouv.fr - Jordan CORREIA VIDAL - Agent commercial - EI - RSAC 917 865 354

Ref. : 87444761

BARNES PARIS 10/19

ST-JEAN-DE-LUZ1 290 000 €

Apartment for sale ni r 10 - 5 rooms - 121 m²

Saint-Jean-de-Luz center: T5 apartment of 121.83 m², beach 300 m away

For sale in the historic center of Saint-Jean-de-Luz, a T5 apartment of 121.83 m² Carrez law occupying the entire second floor of an old building built before 1949, about 300 meters from the Grande Plage. The entrance leads to a winter living room with fireplace, a large summer living room and a 23 m² kitchen with dining area, designed for entertaining. The sleeping area comprises a master suite with shower room and two bedrooms, complemented by a bathroom and separate toilets. An iron balcony and three small balconies extend the apartment. Individual gas heating. Here, everything can be done on foot: the Grande Plage in 5 minutes, the Halles in 4 minutes, the Saint-Jean-Baptiste church, where Louis XIV married the Infanta Maria Theresa in 1660, just steps away, Louis XIV square and the port in less than 10 minutes, the station 400 meters away. A rare address in the Basque Country, for a primary or secondary residence Property subject to co-ownership status: 5 lots. Annual current charges (share of the provisional budget): €1,462.50. No ongoing procedures. Information on risks to which this property is exposed is available on the Géorisques website: www.georisques.gouv.fr

Ref. : CB-2093-DDKBV

PRESTANT Luxury Realty

ANGLET3 800 000 €

House for sale ni r 10 - 8 rooms - 435 m²

Sublime renovated contemporary house

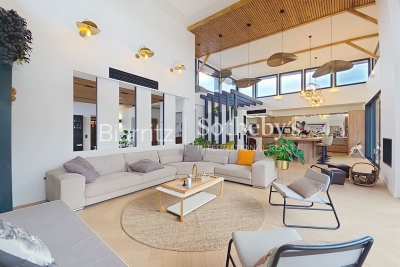
Near BIARRITZ, in the Cinq Cantons / Chiberta, in a peaceful setting with no overlooking neighbours, contemporary villa of over 400 sqm featuring exceptional volumes and abundant natural light. Cathedral-ceiling living room of 100 sqm with open kitchen, second lounge, cinema room, master suite, two additional suites, gym, study, utility room, wine cellar and independent apartment. Landscaped garden, terraces and pool. Biarritz airport and TGV station 10 minutes away.

Ref. : BI1-2568

BIARRITZ SOTHEBY'S INTERNATIONAL REALTY

ST CLOUD2 090 000 €

House for sale ni r 10 - 7 rooms - 239 m²

Exclusive - Saint-Cloud - Recent house with south-facing garden in Montretout

Former farmhouse, fully renovated and extended in 2021 to a contemporary design and set on a 500m² (5,382 sq ft) south-facing plot, located in the sought-after Montretout Plateau neighbourhood of Saint-Cloud, just 10 minutes from Paris. The entrance hall, with guest closet and access to the garage, leads to a family room, a cellar and a wine cellar. On the garden level, the living area comprises a bright lounge extending into a kitchen with a breakfast bar and a dining area, opening onto the terrace and garden. A bedroom with a wardrobe, a shower room and a terrace complete this level. Upstairs, a bedroom and an office (or small child's bedroom) share a shower room, and a master suite with bathroom features a large fitted wardrobe and two terraces overlooking the garden. In immaculate condition and close to local shops and the area's reputable schools (Passy-Buzenval, American School of Paris, German School), this property boasts a well-maintained outdoor area with a jacuzzi and enjoys great natural light. Large enclosed garage with charging points and a very good EPC rating (class C). Barnes contact Marta Perez-Embid: +33 (0)6 42 07 58 37 Fees payable by the seller - Estimated amount of annual energy costs for standard use based on 2025 energy costs: €2,300 ~ €3,120 Agency fees payable by vendor - Montant estimé des dépenses annuelles d'énergie pour un usage standard, établi à partir des prix de l'énergie de l'année 2025 : 2300€ ~ 3120€

Ref. : 87221153

BARNES HAUTS DE SEINE SUD/OUEST

ST-LAURENT-DU-VAR380 000 €

Apartment for sale ni r 10 - 3 rooms - 65 m²

PLATEAUX FLEURIS / SAINT LAURENT DU VAR

Saint-laurent-du-var? Plateau fleuri? 3-room apartment with private terrace - reversible air conditioning the centre agency offers you exclusively in the sought-after plateau fleuri area of saint-laurent-du-var, within a recent 2019 residence, discover this very pleasant 3-room apartment with a bright, open layout, benefiting from excellent lighting and an unobstructed view with a glimpse of the sea. Located on the 1st floor, but benefiting from a hillside position giving it a feeling of height equivalent to a second floor, the apartment offers a particularly pleasant layout. It consists of a beautiful entrance with storage, a living room with a high-quality furnished and equipped open-plan kitchen, opening onto a 14 m2 south-west facing terrace, ideal for fully enjoying the outdoors and the view. The sleeping area comprises two beautiful bedrooms with closed dressing rooms: one with its own shower room, the other with a bathroom and wc. A separate guest wc completes the ensemble. The apartment is bright, well laid out, and benefits from the amenities of a recent construction meeting accessibility standards. A double parking space in the basement, in tandem, completes this property. Close to all amenities, shops - intermarché 3 minutes away, shopping center (butcher, greengrocer, florist, tobacconist...) cap 3000, train station (7 minutes), airport (10 minutes), ravet primary schools, saint exupéry middle school...

Ref. : V10000676

L'AGENCE DU CENTRE

PARIS 18EME1 149 000 €

Apartment for sale ni r 10 - 3 rooms - 68 m²

PARIS 18 - MONTMARTRE - FEEL OF A HOUSE - 2 BEDROOMS - TERRACE - SOUTH-FACING - SKY VIEW - RENOVATED BY AN ARCHITECT

LEPIC - Magnificent apartment with the feel of a house, located in the heart of Montmartre and laid out over two levels with a wooded terrace offering sky views and plenty of charm. The centrepiece of this duplex is the living room, designed as an open and welcoming reception space. The high-end kitchen, created with contemporary materials and a meticulous finish, blends perfectly into the property and provides a natural extension of the space. Upstairs, accessed via a custom-built staircase, are two good-sized, bright bedrooms and a bathroom with bath and shower. Charm, light, fantastic outdoor space, high-quality renovation and a VIP address in the heart of one of Paris's most iconic neighbourhoods. A garage and two cellar units round off this exceptional property. Fees payable by the seller - Number of lots in the building: 1 - Average amount of the share of charges €2,340/year - Estimated amount of annual energy costs for standard use based on 2021 energy costs: €2,030 ~ €2,760 - Information on the risks to which this property is exposed is available on the Géorisques website: www.georisques.gouv.fr Agency fees payable by vendor - Nombre de lots dans la copropriété: 10 - Montant moyen de la quote-part de charges courantes 2,340 €/yearly - Montant estimé des dépenses annuelles d'énergie pour un usage standard, établi à partir des prix de l'énergie de l'année 2021 : 2030€ ~ 2760€ - Les informations sur les risques auxquels ce bien est exposé sont disponibles sur le site Géorisques : www.georisques.gouv.fr

Ref. : 86934990

BARNES MARTYRS

COLOMARS1 450 000 €

House for sale ni r 10 - 9 rooms - 331 m²

COLOMARS - 331 SQM FAMILY - POOL AND 2,262 SQM GARDEN

Located in a peaceful residential area of Colomars, just a few minutes from Nice, this property, built in 2010, offers approximately 331 sq.m. of living space and open views over the surrounding hills and mountains. Set on landscaped grounds of 2,262 sq.m. with a swimming pool, it comprises two independent living areas, each arranged over two levels. The main residence features an entrance hall, a living room of nearly 50 sq.m., a fitted kitchen, a utility room and a terrace on the ground floor. Upstairs are three bedrooms, a bathroom, a dressing room and a landing overlooking the living room. Two terraces, including a sun terrace, extend this living space. The second section comprises, on the garden level, a living room with an open-plan kitchen extended by a 23 sq.m. conservatory, a bedroom, a bathroom, a dressing room and a utility room. The upper level features a second bedroom, a shower room and a terrace. The property also offers potential for further development: an extension of approximately 20 sq.m. has been approved to create an additional room, which could be used as a bedroom, home office or gym, depending on requirements. A further 15 sq.m. of space could also be created by removing a partition wall. Outside, the 10.5 × 5.5 m swimming pool, numerous terraces and landscaped garden provide a pleasant setting for year-round family living. Several private parking spaces complete the property. The various outdoor areas allow residents to enjoy the garden and swimming pool at different times of the day. The property's layout also offers several possibilities for organising the spaces to suit individual needs, in a peaceful residential environment. Close to shops, schools and major roads, with easy access to Nice and the airport, this property is equally suited to a family home or a multigenerational living arrangement. Information regarding the risks to which this property is exposed is available on the Géorisques website: www.georisques.gouv.fr Eliza TORBICZ - Consultant - Agent commercial E.I RSAC : 790 569 107 Agency fees payable by vendor - Montant estimé des dépenses annuelles d'énergie pour un usage standard : 800€ ~ 1160€ - Eliza TORBICZ - Agent commercial - EI - RSAC 790 569 107

Ref. : 87314490

BARNES Nice Beaulieu | Cap-Ferrat

LES GETS532 500 €

Apartment for sale ni r 10 - 3 rooms - 65 m²

KEYSTONE C001 - 2 bedrooms

EXCLUSIVE REGENT ALPS – CHRISTIE'S INTERNATIONAL REAL ESTATE New 3-room apartment of 65.52 m² with 10.26 m² outdoor space – KEYSTONE Residence – Center of Les Gets Discover this superb new 3-room apartment with an area of 65.52 m², featuring an outdoor space of 10.26 m², located on the ground floor of the prestigious KEYSTONE residence, a new real estate development ideally located in the heart of the village of Les Gets, Haute-Savoie. Offered at a price of €532,500 excluding tax, this high-end apartment benefits from a southwest exposure, offering particularly enjoyable sunlight. Its private outdoor space allows you to fully enjoy the mountain environment. Its central location, in close proximity to ski slopes, shops, and restaurants, makes it a great opportunity for new real estate investment in Les Gets. KEYSTONE – A prestigious new residence in the heart of Les Gets Located in one of the most sought-after resorts in the French Alps, the KEYSTONE residence consists of 39 high-end new apartments with underground garages, within the famous Portes du Soleil ski domain. Developed by BIOTOPE IMMOBILIER and ASPEN IMMOBILIER, this real estate program combines traditional alpine architecture, contemporary elegance, and high-end amenities. The facades stand out through the use of noble and authentic materials: old wood cladding, natural local stone, and copper gutters. This architectural blend gives KEYSTONE the charm of the finest Savoyard chalets while meeting the comfort requirements of new construction. A new apartment with high-end amenities Designed to offer an elegant and comfortable living environment, this apartment features refined finishes and quality materials in a warm atmosphere inspired by mountain architecture. The KEYSTONE residence offers modern equipment and quality services, including: - Underfloor heating for optimal thermal comfort - Centralized electrical equipment - Electronic locks - Fully equipped kitchen and bathroom - Built-in closets with mirrored doors - Interior finishes in old wood - Wooden outdoor spaces depending on the unit - Private cellars and underground parking - Equipped kitchen included in the price The whole has been designed to provide a balance between alpine authenticity, modern comfort, and architectural refinement. A privileged location in the center of Les Gets Buying a new apartment in the KEYSTONE residence means benefiting from a sought-after address in the center of Les Gets, allowing easy access to shops, restaurants, services, and numerous resort activities. The village belongs to the prestigious Franco-Swiss Portes du Soleil ski domain, which offers about 600 km of slopes linking Les Gets, Morzine, Avoriaz, and several Swiss resorts. This location allows full enjoyment of mountain pleasures in all seasons, in an authentic and dynamic alpine environment. Les Gets – An attractive resort in summer and winter An emblematic destination of Haute-Savoie, Les Gets attracts with its Savoyard charm, friendly atmosphere, and year-round tourist appeal. In winter, the resort offers access to a vast ski area, with slopes suited to all levels and numerous winter activities. In summer, Les Gets becomes a must-visit destination for mountain biking, hiking, and golf enthusiasts, with its 18-hole course, Lake des Écoles, and many mountain trails. A real estate opportunity in the heart of the French Alps With its 65.52 m², 10.26 m² outdoor space, ground floor location, and southwest exposure, this new 3-room apartment represents a real estate investment opportunity in Les Gets within a tourist residence combining alpine charm, contemporary comfort, and central location. Well situated within a tourist residence. Price displayed excluding taxes (excl. VAT). Information on the risks to which this property is exposed is available on the Géorisques website: www.georisques.gouv.fr.

Ref. : KEYC001

REGENT ALPS - Christie's International Real Estate

MÉRIBEL3 072 000 €

Apartment for sale ni r 10 - 4 rooms - 158 m²

MERIBEL - Duplex 3 bedrooms

This duplex apartment, located on the 3rd and 4th floors of Chalet B at the Falcon resort, is ideal for 6 to 10 people. It has three double bedrooms and three en-suite bathrooms. The little extra: a private wellness area inside the apartment, including a hammam, sauna, whirlpool bath and additional bathroom. The wellness area can be converted into a 4th bedroom or dormitory. Located in the heart of Méribel, this exclusive "hamlet" offers all the comforts of a prestigious, chic and friendly resort: slope access 150 meters away, swimming pool, wellness area, ski room. Located in the Morel district of Méribel, at the heart of the world's largest ski area, Les 3 Vallées. Designed like a mountain village, the chalets and apartments are a single architectural element. Falcon blends in perfectly with its natural surroundings, thanks to a fine selection of materials such as wood and stone. Comprising 32 apartments and penthouses as well as 3 prestige chalets, Falcon offers comfort and space in a warm, friendly atmosphere. The fine balance between authentic and modern architecture is matched by unique amenities: reception with concierge service and private shuttle to the lifts and resort center, swimming pool, wellness area, ski room and underground parking. Sold subject to condominium status. Information on the risks to which this property is exposed is available on the Géorisques website: www.georisques.gouv.fr

Ref. : 11937

DOUGLAS ELLIMAN CANNES

ST-TROPEZ2 900 000 €

Apartment for sale ni r 10 - 4 rooms - 128 m²

SAINT-TROPEZ – LES PARCS PRIVATE ESTATE – APARTMENT WITH TERRACE

***SOLE AGENT*** Located within the private and secure Les Parcs de Saint-Tropez estate, in an attractive residence set in 7,000 sqm of landscaped grounds with a swimming pool, this dual-aspect garden-level apartment offers 128.13 sqm of Carrez Law living space (138 sqm of total living area). The apartment comprises an entrance hall, a living room opening onto a beautiful south-facing, tree-lined terrace and a 10 sqm conservatory, as well as a kitchen. The sleeping area features two en-suite bedrooms, each with its own bathroom and dressing room, as well as a shower room. There is also the possibility of creating a third bedroom. All rooms open onto the garden. The property is also sold with a separate staff apartment comprising an entrance hall, a living room with kitchen, one bedroom and a shower room. A large enclosed garage of approximately 30 sqm, together with two additional parking spaces, completes the property. Located close to the beaches and the centre of Saint-Tropez, in a peaceful and secure setting. Co-ownership comprising 34 lots. Annual service charges: €23,000. No ongoing legal proceedings. Information on the risks to which this property is exposed is available on the Géorisques website: www.georisques.gouv.fr. The property is located in an area subject to mandatory vegetation clearance requirements. For further information or to arrange a private viewing, the BARNES International Realty Saint-Tropez team is at your disposal on +33 (0)4 94 43 32 47.

Ref. : 87434058

BARNES SAINT-TROPEZ

MÉNERBES4 450 000 €

House for sale ni r 10 - 15 rooms - 450 m²

Ménerbes – A Provençal country house in a commanding location, at the foot of the village

Just a 10-minute walk from the village of Ménerbes, this elegant Provençal country house enjoys a prime location, perched high above the village, in the heart of a pristine natural setting with stunning views of the village, the Luberon, and the Monts de Vaucluse. Set on 5,210 m² of landscaped grounds and featuring approximately 450 m² of total floor area, the property consists of a main house with approximately 270 m² of living space and an annex of approximately 130 m², in addition to the pool house. The property harmoniously blends the spirit of Provençal homes with decidedly contemporary comfort. The spacious living areas, which open widely onto the terraces and garden, include a large living room with a fireplace and a superb kitchen-dining area—a truly inviting space that looks out onto the outdoors. The main house features five bedrooms, all with their own bathroom or shower room, while the annex offers four additional bedrooms. The annex also houses a space entirely dedicated to wellness, complete with a gym, sauna, jacuzzi, and steam room. Outside, the landscaped, tree-lined garden provides a particularly pleasant setting around a large, heated 14 x 6-meter pool and its pool house with a summer kitchen. A boules court, a multipurpose sports field, and numerous shaded patios round out this property, designed to let you fully enjoy the gentle Provençal lifestyle. A particularly well-designed property, offering space, privacy, and high-quality amenities, with the rare privilege of being within walking distance of one of the most beautiful villages in the Luberon.

Ref. : MZIGO3486

Michaël Zingraf Christies International Real Estate GORDES

LACANAU1 490 000 €

House for sale ni r 10 - 10 rooms - 280 m²

Family home with 7 bedrooms, swimming pool, 1569 m2 plot, La

Lacanau exceptional house near the ocean. A rare property, combining elegance, comfort, and the art of living. In lacanau, just a 10-minute bike ride from the ocean, discover this magnificent house in perfect condition, offering spacious rooms and high-quality features. Spread over three levels, it offers seven bedrooms, including a beautiful master suite with a bathroom, as well as a vast living area comprising a living room with an open-plan kitchen. A pleasant 16 sq M veranda, bathed in morning sun, extends the living spaces and offers a lovely view of the garden. Upstairs: three beautiful bedrooms, a tv room, and two shower rooms. The mezzanine level includes a 20 sq M dormitory bedroom and two additional 15 sq M bedrooms. Outside, enjoy a pleasant garden and a superb 5 X 10 M covered saltwater swimming pool, ideal for relaxing in any season. The property also benefits from a 30 sq M garage, several parking spaces, and radiant floor heating. A prime location: just a few minutes' bike ride from the beaches, this house offers an exceptional living environment between the ocean, nature, and tranquility. An ideal property for a primary or secondary residence, to be discovered without delay. Lacanau? The ocean within cycling distance, with added comfort. Please note: this house will not be available before september 2027

Ref. : 2770

Agence immobilière Brussol immobilier Lacanau