OK
More than Less than
€  ok

Key-words : ni r 10

Houses and Apartments, your real estate specialist magazine offers a selection of ads that match with the keyword ni r 10. You can refine your search by specifying the area or price range in the navigation bar link Search for a House/Apartment.

ANTIBES304 000 €

Apartment for sale ni r 10 - 3 rooms - 61 m²

CO-EXCLUSIVITY - Antibes Laval - Corner apartment with 3 rooms. Parking. Cellar. Swimming pool.

Ideally located in the Laval sector, 10 minutes walk from the center of Old Antibes, this 61 m² corner apartment benefits from a large terrace, a parking space, a cellar and a swimming pool. It consists of an entrance hall with closet, a pleasant and bright living room opening onto the terrace, and a fitted kitchen. The sleeping area includes two bedrooms with closets also overlooking the terrace, a bathroom, and separate toilets. The apartment is in close proximity to major roads, the highway, and the airport. Shops (bakery, pharmacy, supermarket) and public transport are accessible on foot. Share of charges: €284/month including hot/cold water and heating. Number of main lots: 230. Information on the risks to which this property is exposed is available on the Géorisques website: www.georisques.gouv.fr.

Ref. : ARL-1211-AA

AAA RIVIERA

VENCE2 690 000 €

House for sale ni r 10 - 11 rooms - 387 m²

Vence – Exceptional 8-Bedroom Property with One-Hectare Wooded Grounds, Swimming Pool and Guest Accommodation

Exclusive listing – Between Vence, Saint-Paul-de-Vence and Tourrettes-sur-Loup, within a private, secure gated community, this property enjoys a privileged natural setting. Offering complete tranquillity and privacy, it benefits from a south-west-facing aspect, open views and magnificent wooded grounds, close to local shops and the picturesque villages of the French Riviera hinterland. Set within approximately 10,170 m² of grounds, the property offers around 400 m² of living space and a total of 8 bedrooms across an architect-designed main house, a self-contained apartment and an independent studio. Inspired by modernist architecture, the main house features a layout that maintains privacy between the sleeping quarters and reception areas. It comprises a living room with a fireplace and wood-burning insert, a dining room opening onto the terraces, a fitted kitchen, a utility room and a wine cellar. Bedrooms, bathrooms and shower rooms, dressing rooms, a library lounge and a study complete the accommodation. The independent apartment and studio have been recently renovated. Each features a kitchen and outdoor areas with pergolas, providing comfortable, private accommodation for family and guests close to the swimming pool. Fully renovated in 2025, the swimming pool area combines Bali stone finishes with extensive travertine terraces. A pool house with a kitchen, a dining area and an outdoor shower create an inviting setting for entertaining. A recently installed hot tub beneath a gazebo and a pétanque court complete the leisure facilities. The grounds, extending to approximately one hectare, are a standout feature. Dotted with numerous oak trees, they combine landscaped gardens with preserved woodland. A seasonal stream borders the property, while a borehole and an automatic irrigation system serve the gardens. A recently renovated garage with a workshop, carports, ample additional parking and a chalet set within the grounds further enhance the property. A rare property in the French Riviera hinterland, combining privacy, natural surroundings, renovated guest accommodation and scope to enhance the main house, ideal as a family residence or holiday retreat. Energy class : E – Climat class : E / estimated annual costs for standard use : between €8,960 and €12,122 (ref year 2023) Information on the risks to which this property is exposed is available on the Geohazards website : www.georisques.gouv.fr Property located in an area subject to compulsory brush clearance. Represented by Amélie DOLLÉ, acting in his capacity as authorized service provider, with full powers for the purposes hereof. Agency fees payable by vendor - Montant estimé des dépenses annuelles d'énergie pour un usage standard, établi à partir des prix de l'énergie de l'année 2023 : 8960€ ~ 12122€ - Les informations sur les risques auxquels ce bien est exposé sont disponibles sur le site Géorisques : www.georisques.gouv.fr - Amélie DOLLÉ - Agent commercial - EI - RSAC 884 445 081

Ref. : 87333619

BARNES Saint-Paul de Vence

STE-MARIE-DE-GOSSE1 696 000 €

House for sale ni r 10 - 15 rooms - 417 m²

Château for Sale Near Bayonne – Character Property with Park, Swimming Pool and Tennis Court

Just 30 km from Bayonne, discover this remarkable character property dating back to 1845, nestled in a preserved and verdant setting. Recognizable by its elegant architecture and two imposing turrets, this property offers a rare living environment, combining heritage, nature, and space near the Basque Country and the Landes coast. Built on a magnificent 17,000 m² wooded plot, this property offers approximately 415 m² of living space and benefits from a particularly peaceful and secluded environment. The residence comprises 16 rooms, including 10 bedrooms, offering generous proportions and numerous possibilities for renovation. Its architecture, character features, and location within a vast park create a unique atmosphere, ideal for lovers of beautiful homes and heritage. The property also boasts numerous outdoor features: a vast wooded park of nearly 1.7 hectares a large swimming pool a tennis court a caretaker's house a garage and a peaceful, verdant natural setting. This prestigious property near Bayonne would be ideal for a family seeking an exceptional living space or for a buyer wishing to breathe new life into a historic residence. Its spaciousness, grounds, and amenities also offer interesting potential for a family or heritage project. A characterful château for sale at the gateway to the Basque Country, offering a rare combination of charm, privacy, and ample space. Agency fees: 6% including VAT, payable by the buyer. Price excluding agency fees: €1,600,000 PRESTANT Luxury Realty - Benoit VERDET - 06 71 40 54 58 - For more information about this property : (Item 64025247). Information on the risks to which this property is exposed is available on the Géorisques website: www.georisques.gouv.fr.

Ref. : CL-1998-MV-BV

PRESTANT Luxury Realty

FONTAINE CHAALIS1 450 000 €

House for sale ni r 10 - 9 rooms - 285 m²

Contemporary home within a 1.3-hectare park

Located in the charming village of Fontaine-Chaalis, just 10 minutes from the prestigious Morfontaine golf course and 15 minutes from Senlis, this contemporary home is nestled in the heart of nature. Fully renovated, the property spans approximately 285 m² and offers wide, unobstructed views over a landscaped 1. 3-hectare park, crossed by a lovely stream. Its elongated layout enhances the sense of space and natural light: a spacious west-facing living room opens directly onto the terrace. On the same level, you'll also find a lounge, a kitchen with dining area, three bedrooms, and a shower room. The upper floor is dedicated to an elegant master suite with walk-in closet and shower room. For relaxation, a wellness area with an indoor pool and sauna completes this idyllic setting. The park also features a covered garage and a wooden chalet, ideal for a nature getaway. A property that perfectly combines modern comfort with a bucolic atmosphere, less than an hour from Paris

Ref. : V0008APA

JOHN TAYLOR AROUND PARIS

CARQUEIRANNE2 000 000 €

House for sale ni r 10 - 8 rooms - 250 m²

Sea views, swimming pool and panoramic terraces in a sought-after neighbourhood

In the residential and discreet La Californie neighbourhood, on the heights of Carqueiranne, this family villa enjoys a fine, open outlook over the sea and the Giens peninsula. Surrounded by greenery, the property also benefits from direct access to the forested massif, offering a calm and preserved setting, between sea and nature. The property extends over more than 250 sqm of living space on landscaped grounds of over 1,500 sqm. The main level welcomes a light-filled living room with a fireplace, opened wide onto the outdoors by large sliding pocket windows. It extends into a fitted kitchen and a vast covered terrace, a true living room in fine weather, making full use of the maritime panorama. A principal suite with dressing room and private bathroom completes this level. Upstairs, two bedrooms each have their own shower room and open onto a tropézienne terrace with sea views. A level designed to preserve comfort and privacy, while keeping the same open outlook over the landscape. The garden level houses a second sitting room along with two bedrooms and their own living spaces, around 70 sqm in total. This space can easily function as a self-contained apartment while remaining linked to the main house by an interior staircase. Below the property, to the front of the house, the 10 x 15 metre saltwater pool has its own terrace, shielded from view. A garage, several parking spaces, solar panels, an alarm system, and fully renewed electrics, plumbing and septic system complete the property. It was entirely renovated in 2021. This family address will appeal for its Mediterranean setting, its light and its ease of everyday living, with the sea and nature as a backdrop, just minutes from the beaches and the centre of Carqueiranne.

Ref. : 83500

MAGREY&SONS SAINT-TROPEZ

VILLEFRANCHE-SUR-MER315 000 €

Building plot for sale ni r 10 - - 1200 m²

LAND FOR SALE IN VILLEFRANCHE-SUR-MER

1,200 m² plot of land for sale in the town of Villefranche-sur-Mer, in a peaceful location in the Saint Michel neighborhood. A 20 m² cottage has been built with triple exposure and a pergola. Possibility to build an additional 10% at present. A project is available on request. Agency fees due by the seller

Ref. : 86480324 VT P

NICOLAS PISANI & LAURENT ROMOR

MANDELIEU-LA-NAPOULE2 950 000 €

House for sale ni r 10 - 6 rooms - 330 m²

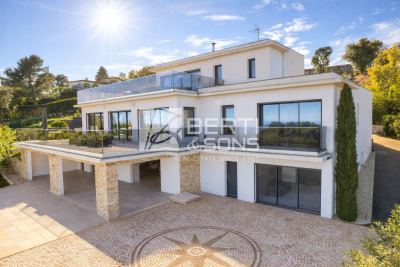
EXCEPTIONAL CONTEMPORARY PROPERTY - PANORAMIC SEA AND MOUNTAIN VIEWS

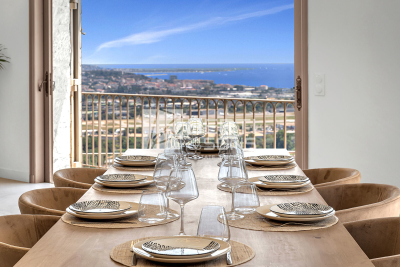
In the hills above Mandelieu (with motorway access and beaches 10 minutes away), the Berti & Sons Group is proud to present a prestigious contemporary property offering breathtaking 320° views stretching from the Mediterranean Sea to the Lérins Islands and the snow-capped Pre-Alps. This villa embodies a rare art of living, combining spectacular spaces, abundant natural light, and high-end amenities. The villa offers approximately 540 sq m of living space, including a vast reception area of over 80 sq m encompassing an entrance hall, living room with fireplace, dining room, and contemporary kitchen, all extending onto large terraces that offer panoramic views of the sea and mountains. There are also three elegant bedrooms on the ground floor, an office, a laundry room, and ample storage. Upstairs, a sumptuous master suite of approximately 45 sq m features a shower room, double dressing rooms, and exceptional views of the bay, the mimosa-covered hills, and the snow-capped peaks. The property boasts nearly 200 sq m of additional space, including a large garage that can accommodate up to four vehicles, as well as a 100 sq m annex dedicated to wellness and leisure (gym, private cinema, relaxation area, or apartment with shower room and WC). The exterior spaces have been designed for seamless indoor/outdoor living: large circular terraces, a bioclimatic pergola, and a superb heated swimming pool with a waterfall. As for amenities, comfort and technology abound: underfloor heating; comprehensive home automation; alarm and video surveillance; and recently installed solar panels. This fully secured property, requiring no work, is located at a private address, offers breathtaking views, and boasts refined features, making it ideal for discerning clients seeking an exceptional property on the French Riviera.

Ref. : MCVV500

AGENCE DE LA POSTE

MANDELIEU-LA-NAPOULE698 000 €

Apartment for sale ni r 10 - 3 rooms - 80 m²

EXCLUSIVE LISTING ? LE GRAND DUC ? MAGICAL PANORAMIC VIEWS ? EXQUISITELY RENOVATED 2-BEDROOM APARTMENT

BERTI & SONS Real Estate is proud to present this exclusive opportunity in the sought-after heights of Mandelieu: a magnificent air-conditioned 2-bedroom apartment offering 80.76 sqm of living space, located within the prestigious Le Grand Duc gated estate, featuring swimming pools, tennis courts, and a fitness club. The apartment comprises a bright 32.58 sqm open-plan living room with fully equipped kitchen, opening onto a beautiful 18.52 sqm terrace with breathtaking panoramic views of the Mediterranean Sea and the Esterel hills. The sleeping area includes a superb 27.93 sqm master suite with dressing room, en-suite shower room and separate WC, as well as a second bedroom of 10.93 sqm with built-in wardrobes, a family bathroom, and a separate WC. A private garage and a cellar complete this exceptional property. Ideally located just 35 km from Nice International Airport and 5 minutes from shops and amenities, this apartment combines an outstanding lifestyle with a prime location. A true gem not to be missed.

Ref. : JBA251

AGENCE DE LA POSTE

MANDELIEU-LA-NAPOULE349 000 €

Apartment for sale ni r 10 - 2 rooms - 52 m²

EXCLUSIVE - BEAUTIFUL 2/3 ROOM APARTMENT IN VERY GOOD CONDITION WITH LARGE TERRACE IN A SECURE GATED COMMUNITY

MANDELIEU DOMAINE DU GRAND DUC, the BERTI AND SONS GROUP exclusively offers for sale this magnificent two-room apartment with an adjoining room. It comprises: an entrance hall with a built-in wardrobe, a 27 sq m living room/kitchen, a large 14.46 sq m bedroom with a built-in wardrobe, a bathroom, and a separate WC. A real bonus: a separate room of over 10 sq m, ideal as an office or guest bedroom, with access from the terrace. The entire apartment opens onto a magnificent, sunny 27 sq m terrace, in a completely peaceful setting, offering unobstructed views of lush greenery and a glimpse of the sea. The apartment is in excellent condition, with classic, tasteful finishes. Sold with an underground parking space. Usable living area of 62.67 sq m. Access to a sports club (fitness center, tennis courts, swimming pool, etc., children's playground, recreation room) is available by membership; the large swimming pool is included in the service charges.

Ref. : MCVA1994

AGENCE DE LA POSTE

MANDELIEU-LA-NAPOULE690 000 €

House for sale ni r 10 - 5 rooms - 183 m²

CLEAR VIEW ON THE ESTEREL

Only 10 minutes from Mandelieu: Semi-detached house of 180m² surrounded by nature with swimming pool, jacuzzi, summer kitchen and garage, on a plot of 640m². It consists of: a large living room, a dining room under the veranda, an independent kitchen, three bedrooms, two bathrooms, two toilets, as well as an independent studio. Close to the sea, trade and schools by car. Contactez Stéphane CARRÈRE au +33664342348

Ref. : 86664023

LG PRESTIGE IMMOBILIER

LES ADRETS-DE-L'ESTÉREL990 000 €

House for sale ni r 10 - 6 rooms - 160 m²

LES ADRETS DE L'ESTEREL - Beautiful Provençal villa with panoramic views in very good condition

The BERTI AND SONS GROUP in MANDELIEU presents this beautiful Provençal-style villa in a peaceful, verdant residential setting. Facing south, it offers magnificent panoramic views of the Esterel Massif. Built in 2004 on a landscaped plot of 2,261 sqm, this property offers approximately 160 sqm of living space, complemented by numerous outbuildings: a 45 sqm double garage, an independent studio, a wine cellar, a laundry room, and a garden shed. The villa comprises a spacious and bright living area with a living/dining room, a fireplace, and high ceilings, opening onto a 55 sqm terrace, the garden, and the swimming pool. A high-quality, fully fitted and equipped open-plan kitchen completes the living space. The sleeping area includes three bedrooms, one of which is a master suite with an en-suite bathroom/shower. Outside, there is a perfectly maintained landscaped garden, a swimming pool with surrounding terraces, and an independent studio ideal for entertaining or generating rental income. High-quality features throughout - Impeccable condition. 12 minutes from Mandelieu-la-Napoule, 17 minutes from the beaches and 10 minutes from the motorway.

Ref. : MCVV1924

AGENCE DE LA POSTE

MANDELIEU-LA-NAPOULE1 990 000 €

House for sale ni r 10 - 7 rooms - 307 m²

MANDELIEU EXCEPTIONAL VILLA 307sqm BREATHTAKING SEA VIEW - 7 ROOMS - 4 BEDROOMS - HIGH-END RENOVATION -

The Berti and Sons real estate group offers for sale this exceptional villa, fully renovated with high-end materials, located on the residential hills of Mandelieu-La-Napoule. It offers breathtaking panoramic views of the sea, the Lérins Islands, and the Esterel Mountains. It is composed as follows: a large entrance hall leading to a bright living space of approximately 120 sqm opens onto the sea thanks to large bay windows. The living room, dining room, and open kitchen are harmoniously arranged in an elegant and contemporary atmosphere. The modern kitchen, fully equipped with high-end appliances, benefits from an adjoining pantry, ideal for storage and preparation. The same level also includes two bedrooms with storage, a bathroom, and a separate toilet. On the garden level: a large wine cellar, a cozy cinema room, and a third bedroom with a private bathroom. Upstairs, the master suite features a spacious dressing room, a bathroom with a bathtub and shower, and a private terrace offering a 180° sea view. The property has been carefully renovated, combining charm, modern comfort, and current technologies, including integrated reversible air conditioning. This property also features a 24 sqm garage with direct access to the house and a swimming pool facing the sea. Ideally located, just 10 km from Cannes and 25 minutes from Nice airport, this rare property in Mandelieu is an exceptional place to live, as pleasant as a main residence as it is as a vacation home. Contact us to arrange a visit and discover all the charm of this villa with its remarkable features!

Ref. : BMV1834

AGENCE DE LA POSTE

NICE495 000 €

Apartment for sale ni r 10 - 3 rooms - 78 m²

NICE CORNICHE FLEURIE – 2-BEDROOM APARTMENT OF 78 SQM FOR SALE – TOP FLOOR – DUAL ASPECT – SEA VIEW – TERRACE – GARAGE

NICE WEST / CORNICHE FLEURIE – Located in a prestigious residence with a caretaker, landscaped gardens and a swimming pool, this bright 2-bedroom apartment is situated on the top floor and benefits from a dual aspect and sea views. The apartment comprises an entrance hall with built-in cupboards, a spacious south-west facing living room with unobstructed views stretching all the way to the sea, a separate kitchen with balcony, two bedrooms, a shower room and a separate WC. The apartment is in perfect condition and requires no work. The property is sold with a basement garage, with the possibility of acquiring a second one. Shops and amenities are within immediate proximity, while the main road connections and Nice Côte d'Azur Airport are just 10 minutes away.

Ref. : Z-26106

Century 21 LAFAGE TRANSACTIONS - Cimiez

PARIS 17EME560 000 €

Apartment for sale ni r 10 - 2 rooms - 36 m²

Turnkey apartment in the heart of Batignolles with a 12 m² balco

Engel & Völkers presents a genuine outdoor space in the heart of Paris In the heart of the Batignolles district, this 36 m² apartment (Carrez floor area), located on the top floor of a character building dating from 1850 and fully renovated in 2020, offers a rare living environment in Paris. Its greatest asset: an exceptional 12 m² wraparound balcony encircling the entire apartment and serving as a genuine additional outdoor living room, inviting you to make the most of sunny days. Thanks to its corner position and dual northeast/northwest exposure, the apartment is remarkably bright throughout the day and offers a pleasant sense of space. Located on the 5th and top floor, the apartment also benefits from unobstructed views and particularly peaceful surroundings. Fully renovated in 2025, it is ready for immediate occupancy. It features modern triple-glazed French doors and roller shutters, ensuring excellent thermal and acoustic comfort. The apartment comprises one bedroom, a bright living room, a separate kitchen and a shower room. Ideal as a first purchase, a Paris pied-à-terre or a high-quality investment in one of the most sought-after areas of the 17th arrondissement. A cellar storage unit completes this property. Energy performance certificate: D (207 kWh/m²/year) Greenhouse gas emissions: B (8 kg CO?/m²/year) Estimated annual energy costs for the apartment: €750 to €1,060 Residential complex with 25 units Average annual service charges: €1,392 2025 property tax: €565. Ongoing legal proceedings: none The transaction fee, including VAT, is payable by the seller. Information on the risks to which this property is exposed is available on the Géorisques website: www.georisques.gouv.fr A location in the heart of Batignolles At the sought-after corner of Rue Truffaut and Rue Legendre, an ideally situated address awaits you in the heart of Batignolles, one of the most popular districts of the 17th arrondissement. Everything can be done on foot here. The neighborhood stands out for its village-like character, convivial atmosphere and particularly diverse range of shops, restaurants and services, while preserving the charm of a Parisian residential district. A truly neighborhood lifestyle For everyday needs, you benefit from a location surrounded by numerous local shops: artisan bakeries, butchers, fishmongers and grocery stores, as well as independent boutiques, workshops, jewelry stores, opticians and numerous café and restaurant terraces. The covered Batignolles market, a true neighborhood institution, complements this offering and allows you to fully enjoy Batignolles' distinctive way of life. Green spaces just minutes away The location also provides easy access to several green spaces. Place des Batignolles is just a few minutes' walk away and is ideal for a green escape in the heart of the neighborhood. Parc Martin Luther King, an expansive park particularly popular with residents of the 17th arrondissement, is also less than a 10-minute walk away. Excellent transport links in Paris The address benefits from excellent transport links, providing quick access to Paris's main districts: - Metro line 13 — Brochant and Place de Clichy - Metro line 14 — Pont Cardinet - Metro line 2 — Rome - Transilien line L — Pont Cardinet - Bus line 66 nearby An exceptionally convenient location—for daily commutes, leisure activities or business travel. The spirit of Batignolles at your fingertips Surrounded by everyday shops, culinary destinations, green spaces and transport links, this address offers a particularly sought-after lifestyle: a lively, elegant and convivial Paris where everything needed for daily life is just steps away.

Ref. : W-04B4F1

ENGEL & VÖLKERS

FAYENCE12 000 000 €

House for sale ni r 10 - 16 rooms - 856 m²

Exceptional estate in the heart of Fayence country

This exceptional 10-hectare estate in Fayence combines Provençal charm with high-end amenities, in a quiet and preserved environment near the Terre Blanche Golf & Spa Resort. The main property, spread over four levels, offers generous volumes with nine ensuite bedrooms, spacious reception areas, a private cinema, a billiard room, a wine cellar, as well as a wellness area with a gym and sauna. Outside, the estate features a 20-meter pool with a pool house, a summer pavilion with an outdoor kitchen, a tennis court, a skatepark, a children's play area, and equestrian facilities. The landscaped park also hosts a 250-tree truffle orchard, cherry trees, apple trees, an aromatic herb garden, as well as large pastures, creating a rare and authentic Mediterranean atmosphere. An independent caretaker's house completes the property. Just 45 minutes from Cannes and near the village of Fayence, this unique property embodies Provençal living in all its elegance.

Ref. : V0011FAY

JOHN TAYLOR FAYENCE