OK
More than Less than
  ok

Key-words : new home

Houses and Apartments, your real estate specialist magazine offers a selection of ads that match with the keyword new home. You can refine your search by specifying the area or price range in the navigation bar link Search for a House/Apartment.

VERSAILLES2 200 000 €

House for sale new home - 8 rooms - 349

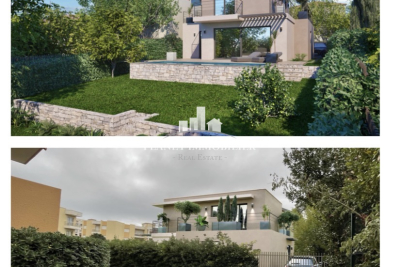
Versailles Clagny-Glatigny - 587m² (6,318 sq ft) building plot - Serviced - Building permit filed for a 250m² (2,690 sq ft) house - Ideal location.

Exclusive listing. Your Barnes consultant in Versailles - Damien Portail - has the exclusive listing of this rare opportunity in Versailles, in the sought-after Clagny-Glatigny area: almost 600m² (6,458 sq ft) of building land! Ideally located in a coveted area, this level plot planted with trees is set in quiet surroundings and faces primarily south. This serviced building plot comes with a building permit that has been approved with no appeals lodged for the construction of a house offering approximately 250m² (2,690 sq ft) of living space with a full basement spanning almost 100m² (1,076 sq ft) and outdoor parking for 2 cars (floor plans and detailed plans available). A rare opportunity in Versailles for a family in search of a home in a highly coveted area, close to the top schools (Saint Jean Hulst, Les Châtaigniers, Blanche de Castille...) and offering both peace and quiet and space, all guaranteed in a new-build house bathed in light and designed in a contemporary architectural style. Truly unique! Fees at 4% payable by the buyers (€1,153,850 net seller price). Your BARNES contact: Damien Portail +33 (0)6 60 42 72 23 “Information on the risks to which this property is exposed is available on the Géorisques website: www.georisques.gouv.fr” €1,153,850 Agency fees not included - Agency fees: 4% incl. tax Fees payable by the buyer - Damien Portail - Sales agent - EI - RSAC 892 234 196 2,115,385 € Agency fees not included - Agency commission: 4%VAT included Agency fees payable by buyer - Damien PORTAIL - Agent commercial - EI - RSAC 892 234 196

Ref. : 86863982

BARNES YVELINES

STE-MAXIME4 990 000 €

House for sale new home - 6 rooms - 350

New contemporary villa with ocean views – Sémaphore neighborhood

In the heart of Sainte-Maxime's prestigious Sémaphore district, this contemporary villa of approximately 350 sqm embodies the very essence of refined Mediterranean living. Nestled within one of the most sought-after residential areas of the Gulf of Saint-Tropez, it enjoys a privileged setting where tranquillity, privacy and close proximity to the beaches blend seamlessly. From its terraces, delightful sea views accompany every moment of the day, creating an atmosphere of serenity, natural light and understated luxury. Set on beautifully landscaped grounds of approximately 1,700 sqm, this newly built property captivates from the very first moment with its contemporary architecture, clean lines and exceptional quality of construction. Every detail has been carefully designed to create the perfect balance between comfort, elegance and functionality, resulting in a home where sophistication is felt throughout. Upon entering, generous volumes and expansive floor-to-ceiling windows flood the interiors with natural light while seamlessly connecting the living spaces with the outdoor terraces. The spacious living room forms the heart of the home, providing an elegant and welcoming setting for entertaining family and friends. The open-plan kitchen integrates perfectly with the reception areas, combining contemporary design with everyday conviviality and creating a harmonious living environment. The reception rooms extend naturally onto a beautiful terrace enhanced by a peaceful patio and an elegant fountain. This outdoor living space becomes a true extension of the home, inviting residents to enjoy the exceptional climate of the French Riviera, whether for sun-filled lunches, relaxed summer evenings or quiet moments accompanied by the gentle sound of flowing water. The villa offers six beautifully designed rooms, including five magnificent bedroom suites, each created to provide absolute comfort, privacy and independence. Every suite benefits from its own bathroom or shower room, ensuring a level of luxury worthy of the finest contemporary residences. This exceptional layout is perfectly suited to both family living and welcoming guests while preserving each person's privacy. The interior amenities reflect a constant pursuit of excellence. An elegant hammam provides the perfect place to relax after a day spent by the pool or exploring the Riviera. A fully equipped fitness room allows residents to maintain an active lifestyle without leaving the comfort of their home, while wine enthusiasts will appreciate the dedicated wine cellar, designed to showcase and preserve prestigious collections in an elegant setting. Outside, the beautifully landscaped garden creates a peaceful oasis where every perspective has been carefully designed to enhance the property's architectural elegance. The swimming pool blends perfectly into its surroundings and naturally becomes the centrepiece of long summer days. Overlooking the sea, it offers an idyllic setting for relaxation while the expansive terraces provide multiple areas for outdoor dining, entertaining and enjoying the exceptional Mediterranean lifestyle. A spacious garage completes the outstanding amenities of this exceptional residence, perfectly meeting the expectations associated with a property of this calibre. Sainte-Maxime remains one of the most desirable destinations in the Gulf of Saint-Tropez. Its marina, sandy beaches, renowned restaurants, boutiques and relaxed Mediterranean lifestyle continue to attract both French and international buyers seeking an exceptional quality of life. The Sémaphore district ranks among the town's most prestigious addresses, where contemporary villas of this standard remain exceptionally rare. Combining approximately 350 sqm of living space, six beautifully proportioned rooms, five luxurious suites, pleasant sea views, landscaped gardens, a swimming pool, hammam, fitness room, wine cellar and premium amenitie

Ref. : MZIST1899

MICHAËL ZINGRAF CHRISTIE'S INTERNATIONAL REAL ESTATE SAINT-TROPEZ

LACANAU649 000 €

House for sale new home - 8 rooms - 116

House on 1050 m2 located 700 m from the beach

Come and discover this new house situated on a large plot of 1056 m2 offering excellent potential for expansion, just 700 m from the north beach. This house consists of 4 independent apartments of 30 m2, a garage and a 12 m2 laundry room. A unified layout is possible, requiring a redistribution of rooms according to preferences, to create a family home; the land is suitable for a swimming pool. or the whole thing can be kept as is and then rented out Please note that the interior photos have been modified by AI to give a more contemporary furniture presentation. The price is EUR624,000 for the seller and EUR25,000 commission payable by the buyer. Information on the risks to which this property is exposed is available on the Géorisques website:

Ref. : 2459

Agence immobilière Brussol immobilier Lacanau

STE-MAXIME725 000 €

House for sale new home - - 100

NEW – PRIVATE ESTATE WITH SWIMMING POOL – BEAUTIFUL OPEN VIEWS

Located in a peaceful estate with a swimming pool in Sainte-Maxime, this charming house of approximately 100 sqm will appeal to you with its warm atmosphere and its beautiful unobstructed views over the surrounding hills. The property features a lovely living room opening onto a superb terrace, offering stunning open views of the surrounding countryside. The fully equipped kitchen and the three bedrooms perfectly complete the living space, ensuring everyday comfort. You will also enjoy access to a large shared swimming pool, ideal for cooling off during the summer months. This house is perfect as either a main residence or a holiday home, offering a peaceful setting while remaining close to amenities and beaches.

Ref. : 5039V

AGENCE BIRD

RAYOL-CANADEL-SUR-MER1 400 000 €

Building plot for sale new home - 9 rooms - 255

Exceptional Plot with Building Permit – Sea View & Walking Distance to Beaches

Voici une traduction soignée, élégante et vendeuse, parfaitement adaptée au marché immobilier de prestige anglophone : Exceptional Plot with Building Permit – Sea View & Walking Distance to Beaches Located in Rayol-Canadel-sur-Mer, this exceptional plot is sold with an approved building permit for a brand-new contemporary property, designed by a renowned architect. The project boasts spectacular sea views, an ideal south-west exposure, and a rare location less than a 10-minute walk from the beaches and just steps away from the village center's shops and restaurants. Set on a landscaped plot of approximately 1,000 sqm, the building permit allows for the construction of a villa with around 255 sqm of living space spread over three levels. The home will feature vast, sun-drenched terraces, an infinity pool, and a garage of over 100 sqm. The architectural design includes: Main Level: An entrance hall and a spacious 92 sqm through-living area combining the lounge, dining room, and fully equipped kitchen with a back kitchen. This beautiful living space opens onto a covered terrace with an outdoor kitchen, as well as a sea-view bedroom with its own bathroom. Upper Level: Three en-suite bedrooms, including a master suite with a large walk-in closet and a private terrace overlooking the sea. Garden Level: A wellness area with a hammam, a laundry room, and utility rooms. The file also includes a complete, high-end interior design study curated by an interior designer. A remarkable turnkey project, ready to build without the wait for planning permission. Complete file available upon request.

Ref. : V2171ST

JOHN TAYLOR SAINT TROPEZ

VENCE1 745 000 €

House for sale new home - 6 rooms - 180

Contemporary Elegance in the Vence Countryside

Overlooked by the majestic silhouette of the Baou de Vence, this beautiful recently built villa perfectly combines Provençal charm with contemporary elegance. Nestled within an intimate private estate comprising just two twin villas, the property immediately captivates with its absolute tranquillity, natural light and high-quality finishes. The villa offers four comfortable bedrooms, including one on the garden level, each benefiting from its own en-suite shower room, ensuring both privacy and comfort. The spacious living areas are flooded with natural light thanks to large openings onto the garden, creating a seamless flow between indoor and outdoor living. A discreet and practical utility room completes the main living space. Outside, the landscaped garden invites relaxation around an elegant swimming pool in an exceptionally peaceful setting. Modern without being ostentatious, this home exudes a serene and harmonious atmosphere. Particular care has been given to the use of noble materials, showcased through the property's striking entrance, beautifully crafted stone façades, exquisite Burgundy stone flooring, a reinforced solid oak front door, and refined finishes throughout. The villa is ready for its future owners to add their personal touch and begin a new chapter in one of the most sought-after areas of the Côte d'Azur hinterland. Just minutes from the historic centre of Vence, the property enjoys an exceptional environment, combining unspoilt nature with a rich cultural heritage.

Ref. : 87102051

Cote d'Azur Villas

MOUGINS3 900 000 €

House for sale new home - - 322

Mougins – Renovated family villa in a secluded estate

Just minutes from some of the region's most renowned international schools, within an exclusive residential estate bordering a forest, this superb property, entirely renovated and extended, offers an exceptional lifestyle combining comfort, conviviality, and refined living. Set on a magnificent flat plot of approximately 4,600 sqm, the villa enjoys a lush and unspoiled environment, ideal for family life. The outdoor areas have been designed as true spaces for relaxation and entertaining, featuring a swimming pool, a jacuzzi area, a pergola, and expansive lawns perfectly suited to leisure activities and social gatherings. Offering approximately 350 sqm of living space, the property impresses with its generous volumes, abundant natural light, and seamless flow throughout. Thanks to its numerous openings and dual aspect, the living areas benefit from optimal sunshine throughout the day while enjoying peaceful views over the garden and the various outdoor living spaces. Arranged over two levels, the villa comprises a spacious double reception room, a large family kitchen designed as the true heart of the home, and five en-suite bedrooms. An additional area offers the possibility of creating an independent studio, a gym, or an extra bedroom according to individual requirements. The current layout would also easily allow for the creation of a sixth, or even a seventh bedroom. Designed to welcome family and friends in complete comfort, this property truly embodies convivial living, offering multiple areas for gathering and entertaining while preserving the privacy of each occupant. A double garage with direct access to the house completes this turnkey property, ready to welcome its new family.

Ref. : MZIMO2888

MICHAËL ZINGRAF CHRISTIE'S INTERNATIONAL REAL ESTATE MOUGINS

ARCACHON2 999 500 €

House for sale new home - 9 rooms - 430

Beautiful, spacious new house in winter town

Michael Zingraf agency invites you to discover this magnificent new home in the sought-after Ville d'Hiver district, offering over 300 m² of living space. South-facing, this property benefits from abundant natural light and unobstructed views of the surrounding forest, creating a peaceful and serene setting. With 7 spacious bedrooms and an independent studio, this home is ideal for families looking for space and comfort. Every room has been carefully designed, combining aesthetics and functionality. What's more, this home is energy-efficient, a valuable asset in today's climate. This rare property combines luxury, tranquility and respect for the environment, making it an exceptional opportunity on the real estate market. Don't wait any longer to visit this exceptional property that combines modernity and charm, and let yourself be seduced by its idyllic setting.

Ref. : MZIBA1369

MICHAEL ZINGRAF BASSIN ARCACHON

LE CHESNAY800 000 €

Building plot for sale new home - - 285

Le Chesnay/edge of Versailles - Plateau Saint-Antoine - 278m² (2,992 sq ft) building plot with permit for a new contemporary house

Exclusive listing. Barnes Versailles is listing a rare opportunity in Le Chesnay, on the edge of Versailles, on the Plateau Saint-Antoine: a 278m² (2,992 sq ft) building plot. The plot faces east/west and is located in the sought-after Plateau Saint-Antoine district near Place Laboulaye and reputable schools (Saint-Jean d'Hulst, Blanche de Castille, Les Châtaigniers, etc.). This serviced plot is sold with building permit already submitted and approved with no appeals lodged for the construction of a new house with 200m² (2,153 sq ft) of living space and 4/5 bedrooms over 3 levels (ground floor, 1st floor, attic) and a full basement level. The property will include two parking spaces in the front courtyard and a garden to the rear of the house. A modifying permit for a house with a smaller surface area and a different architectural style more attuned to the future buyers' tastes can be submitted, with support from an architect. Barnes can provide assistance with this service. The future house will be able to incorporate the latest high-performance building and insulation materials. Depending on the future owners' preferences, it could include aluminium window frames, motorised shutters and/or blinds, state-of-the-art home automation, heating provided by a reversible heat pump, a new-generation wood-burning insert fireplace, and more. Set on a beautiful flat plot planted with trees in completely quiet surroundings, this stunning house will enjoy natural light from both east and west. Drawings available on request following a viewing. A rare opportunity in Le Chesnay for a family looking to live in a new, contemporary house in a highly exclusive neighbourhood Fees at 4% payable by the buyers (€769.230 net seller price). Your BARNES contact: Nathalie Boue +33 (0)6 44 07 93 50 and email “Information on the risks to which this property is exposed is available on the Géorisques website: www.georisques.gouv.fr” €845,000 Agency fees not included - Agency fees: 4.14% incl. tax Fees payable by the buyer 769,230 € Agency fees not included - Agency commission: 4%VAT included Agency fees payable by buyer

Ref. : 86827623

BARNES YVELINES

CAGNES-SUR-MER865 000 €

House for sale new home - 5 rooms - 205

NEW LISTING – LES COLLETTES, CAGNES-SUR-MER In one of the most sought-after areas of Cagnes-sur-Mer, set within a particularly peaceful and leafy residential neighbourhood, discover this contemporary villa with 205m² of living space, offering significant potential for development. Built on a plot of 1,668 m², complemented by an adjoining plot classified as a nature reserve, it enjoys completely unobstructed views of the surrounding greenery and lasting tranquillity. The currently habitable part has been fitted to a high standard: natural stone flooring, large sliding glass doors, a heat pump with underfloor heating and cooling, home automation for the roller shutters, and high-quality materials and finishes. On the ground floor, opening onto the garden, it comprises an entrance hall leading to a spacious, light-filled living room, a master bedroom with a walk-in wardrobe and a bathroom fitted with a wall-mounted heated towel rail, a kitchen with a pantry, a utility room, a separate toilet with a washbasin, and three further bedrooms. All rooms on this level benefit from direct access to the outdoor areas. Upstairs, two large spaces remain to be fitted out according to your wishes. In particular, they will allow for the creation of a superb living area with an open-plan kitchen and office space, extended by a terrace overlooking the entire property and offering breathtaking views of the surrounding countryside. The spacious garage, measuring approximately 50 m², also offers a wide range of conversion possibilities: you could create an additional en-suite bedroom with a bathroom and toilet, or other ancillary spaces tailored to your needs. The current layout allows you to live comfortably in the house whilst completing the remaining work at your own pace. Outdoor improvements are also required to realise the property's full potential, including the construction of terraces, landscaping of the garden and the organisation of parking spaces. Finishing work on the façade and certain windows and doors also remains to be done. Several parking spaces are available on the property. Land suitable for a swimming pool. A privileged living environment, combining absolute tranquillity, nature and proximity to amenities, less than 10 minutes from the centre of Cagnes-sur-Mer, shops and major transport links. A rare property offering comfort, high-quality construction and exceptional potential for conversion. Are you looking for a contemporary property offering both immediate comfort and potential for conversion? This villa is well worth your attention. Contact me to discover all its possibilities. Céline DEL GIUDICE - 06 09 44 95 02 Your REMAX SUNSET estate agent Legal Mentions (in French) : Honoraires à la charge du vendeur. Les informations sur les risques auxquels ce bien est exposé sont disponibles sur le site Géorisques : www.georisques.gouv.fr .

Ref. : 1040

RE/MAX SUNSET

MORZINE2 650 000 €

House for sale new home - 8 rooms - 292

Luxury Detached Chalet with Panoramic Mountain Views – Morzine

Luxury Detached Chalet with Panoramic Mountain Views – Morzine This recently built, detached luxury chalet is ideally located just a 10-minute walk from the centre of Morzine, offering a rare combination of privacy, space and easy access to the village. Set within a great plot of land of over 1,500sqm and enjoying panoramic mountain views, the chalet has been finished to a high specification throughout and is presented in turnkey condition. Arranged over three levels, the chalet centres around a stunning open-plan living, dining and kitchen area with vaulted ceilings and large openings onto a superb panoramic terrace, creating an exceptional space for entertaining and year-round Alpine living. Key Features -Detached, recently built luxury chalet -Approx. 10-minute walk to Morzine centre -Arranged over three levels -Five en-suite bedrooms, all generously proportioned -Spacious open-plan living, dining and kitchen area -Vaulted ceilings and excellent natural light -Direct access onto a large terrace with panoramic mountain views -Games room -Landscaped garden surrounding the chalet -Secure garage with additional storage -High-end finishes and quality build throughout -Ideal as a main residence, second home or premium Alpine retreat A stunning opportunity for someone who would like a luxury new build chalet ready to use immediately upon completion. For more information and plans, please contact Morzine Immobilier an International associate of Savills in Morzine. The natural geographic risks to which the property is exposed can be consulted on the website www.georisques.gouv.fr.

Ref. : 4157

MORZINE IMMOBILIER

ST CYR SUR LOIRE98 000 €

Apartment for sale new home - 2 rooms - 30

EXCLUSIVE!!! ST CYR sur Loire, in a beautiful, fully renovated and secure residence with 5 apartments, A lovely 2-room apartment of 30m² with parking. Prime location near Auchan in St Cyr, an excellent rental investment or first home. Everything is new, high-quality finishes. Description: Entrance, bright living-dining room, open kitchen, bedroom, bathroom, toilet. Apartment sold furnished.

Ref. : 623V536A

Cad-Invest

TOURRETTES3 200 000 €

House for sale new home - 5 rooms - 220

Exceptional furnished villa in the prestigious Domaine de Terre Blanche

Located in the heart of the famous Domaine de Terre Blanche, one of Europe's most exclusive residential and golf complexes, this superb new villa blends Provencal elegance with contemporary modernity. The private, secure estate 24H/24 extends over 300 hectares of unspoilt nature. It is home to two internationally renowned 18-hole golf courses, a 5-star hotel, an exceptional spa, several gourmet restaurants and a top-of-the-range sports and wellness center. Residents also benefit from a private helipad, offering fast, direct access to and from Monaco, Saint-Tropez or Nice international airport. By car, Monaco is less than an hour away. Nestled on a landscaped 1,866 m² plot, this villa offers 220 m² of living space, top-of-the-range amenities and turnkey comfort. Sold furnished, it comes with a golf cart included in the sale price. First floor: Spacious, bright living/dining room with fireplace and open, fully-equipped kitchen. Master bedroom with en suite bathroom. First floor: Three bedrooms, each with en suite shower room. Two of them open onto a large terrace, offering beautiful views of the garden and surrounding vegetation. Exterior and equipment Superb, flat, carefully landscaped garden. Private heated swimming pool. Triple garage 68 m². Summary: Living area: 220 m² Land area: 1 866 m² Suites: 4 (one on first floor) Garage: triple (68 m²) For sale: furnished, with golf cart Estate assets: 2 golf courses, spa, restaurants, 24-hour security, helipad Location: Domaine de Terre Blanche - less than 1 h from Monaco This rare property combines elegance, comfort and exclusivity. An exceptional property in unspoilt surroundings, ideal for lovers of the Provencal art of living, golf and absolute tranquillity.

Ref. : 86385914

WALDHOF REAL ESTATE

VIROFLAY1 190 000 €

House for sale new home - - 225

Viroflay Rive-Droite - 300m² (3,229 sq ft) building plot – Planning application submitted for a two-storey 170m² (1,830 sq ft) house – Ideal location, very rare find.

Exclusive listing. Your Barnes consultant in Versailles - Damien Portail - has the exclusive listing of this rare opportunity in Viroflay, in the sought-after Rive-Droite area: 300m² (3,229 sq ft) plot of building land! This flat, tree-lined plot is in a very peaceful setting and enjoys a mainly south-facing aspect, in a prime location in a sought-after location, a 5-minute walk from Viroflay Rive-Droite station, primary schools and Fausse-Reposes forest, and 7–8 minutes from the town centre's shops and the market square (held twice a week), This serviced building plot comes with a building permit pending approval for the construction of a new house offering 170m² (1,830 sq ft) of living space with a basement, possible garage and outdoor parking for two cars (floor plans and detailed plans available soon). A rare opportunity in Viroflay for a family in search of a home in a highly coveted area, close to all amenities and offering both peace and quiet and space, all guaranteed in a new-build house bathed in light and designed in a contemporary architectural style. Truly unique! Fees at 4% payable by the buyers (663.462 net seller price). Your BARNES contact: Damien PORTAIL +33 (0)6 60 42 72 23 “Information on the risks to which this property is exposed is available on the Géorisques website: www.georisques.gouv.fr” €663,462 Agency fees not included - Agency fees: 4% incl. tax Fees payable by the buyer - Damien Portail - Sales agent - EI - RSAC 892 234 196 1,144,231 € Agency fees not included - Agency commission: 4%VAT included Agency fees payable by buyer - Damien PORTAIL - Agent commercial - EI - RSAC 892 234 196

Ref. : 87197034

BARNES YVELINES

FONTENAY SOUS BOIS1 325 000 €

Apartment for sale new home - 6 rooms - 148

Architect-designed duplex apartment - New project in Vincennes

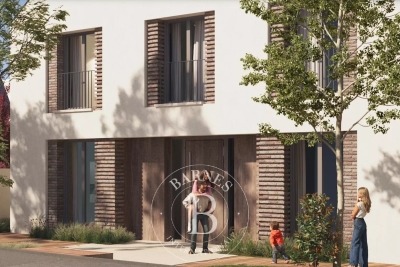
In a new building, Engel & Völkers invites you to discover this splendid 148 m² apartment with a private 11 m² terrace, featuring top-of-the-range contemporary finishes. The floor plans of this duplex offer great flexibility and can be redesigned to suit your wishes and lifestyle, giving future buyers the opportunity to create a unique home with generous, light-filled spaces. This exceptional property, with high-end performance, stands out for its atypical and eco-responsible character, and for quality materials such as natural wood parquet flooring, oiled wood joinery, a timber-frame building clad in light bricks, and large openings. All built around a majestic century-old cedar. The building's architecture, combining aesthetics and performance, meets the requirements of the RE 2020 thermal regulations, ensuring optimal comfort in every season. Option to divide the apartment into a four-room apartment and an independent studio. Option to purchase parking spaces 300 m away. Advanced shell completed / Expected delivery: end of September 2026. Reduced notary fees (from 2% to 3%) Information on the risks to which this property is exposed is available on the Géorisques website: www.georisques.gouv.fr Ideal location near schools (3–10 min on foot and 2 min on foot from Vincennes' new international high school). Less than 5 min on foot from the future Les Rigollots metro station (Line 1 extension) RER A: 15 min on foot

Ref. : W-04A16J

ENGEL & VÖLKERS