OK
More than Less than
  ok

Key-words : new home

Houses and Apartments, your real estate specialist magazine offers a selection of ads that match with the keyword new home. You can refine your search by specifying the area or price range in the navigation bar link Search for a House/Apartment.

CANNES399 000 €

Apartment for sale new home - 3 rooms - 51

3-Room Duplex Apartment Cannes City Centre A stylish, fully renovated duplex just minutes from Rue d'Antibes, the Carré d'Or and the Croisette Discover this beautiful 3-room duplex apartment, completely renovated with great taste and featuring high-quality finishes and amenities. Located just 5 minutes on foot from Rue d'Antibes, the Carré d'Or and the Croisette, the apartment enjoys a highly sought-after central location in Cannes, perfect for enjoying everything the city has to offer. Spread over two levels, the apartment offers a particularly well-designed layout: Ground floor: a beautiful living area with a spacious, welcoming lounge and an open-plan, fully fitted kitchen. Upper floor: two bedrooms, a dedicated home-office area and a shower room, creating a comfortable and private sleeping area. Completely renovated and never occupied since the renovation, the apartment combines a contemporary atmosphere with elegant décor, quality materials and carefully selected finishes. The property is offered fully furnished, with tasteful and harmonious interior design, and is sold turnkey. There is nothing to renovate or arrange simply unpack your suitcase and enjoy your new home. Key Features Prime central location Just 5 minutes' walk from Rue d'Antibes, the Carré d'Or and the Croisette Unique and charming duplex layout Completely renovated Never occupied since renovation Two bedrooms Dedicated home-office area Spacious living room Open-plan fitted kitchen High-quality finishes and amenities Sold fully furnished Turnkey property A rare opportunity, ideal as a main residence, luxury pied-à-terre or rental investment, in one of Cannes' most sought-after areas. Early viewing is highly recommended.

Ref. : 7277
CENTURY 21 ADHERE TRANSACTIONS

CANNES1 700 000 €

House for sale new home - 8 rooms - 193

Charming Villa in the Heart of La Californie – Walking Distance to Cannes City Centre

Offered by Amanda Properties, this charming character property is nestled in the heart of the prestigious La Californie district of Cannes, one of the most sought-after addresses on the French Riviera. Hidden from view in an exceptional residential setting, this former 19th-century mill beautifully combines authentic charm, elegance, and the Mediterranean art of living, just a few minutes from the Croisette. Set within approximately 900 sqm of beautifully landscaped gardens, a true green oasis planted with Mediterranean and tropical species, the property offers a privileged lifestyle where peace, privacy, and serenity prevail. A superb heated swimming pool, perfectly integrated into its natural surroundings, provides the ideal setting to enjoy the exceptional Côte d'Azur climate throughout the year. Offering approximately 195 sqm of living space, this unique residence has carefully preserved the authenticity of its original architecture while providing warm, comfortable, and inviting interiors. The accommodation comprises an entrance hall, an elegant dining room, a welcoming living room with fireplace opening onto the terraces and gardens, as well as six bedrooms and four shower rooms, comfortably accommodating both family and guests. The property has undergone a comprehensive technical renovation, including a brand-new roof, completely renewed electrical and plumbing systems, ensuring modern comfort and complete peace of mind. It is also connected to the public mains drainage system, an important advantage for a property of this character. A double garage, an outbuilding, and a garden shed further enhance this rare opportunity on the Cannes property market. Carefully selected by Amanda Properties for its unique character and exceptional location, this remarkable home will appeal to discerning buyers seeking a residence steeped in history, offering complete privacy, lush surroundings, and an outstanding quality of life in one of Cannes's most prestigious neighborhoods, just moments from the sea, the Croisette, and all amenities. A viewing is highly recommended to fully appreciate the charm, authenticity, and unique atmosphere of this exceptional property. #Photos optimized to provide enhanced visibility for buyers and investors, while faithfully preserving the property's proportions, architecture, and overall harmony.

Ref. : 983-5263VAC

AMANDA PROPERTIES

BORDEAUX420 000 €

Apartment for sale new home - 3 rooms - 55

PUBLIC GARDEN - 2-BEDROOM APARTMENT WITH TERRACE - JOHN TAYLOR

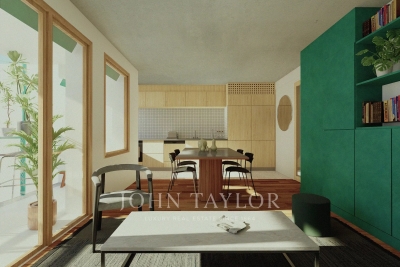
Just a stone's throw from the Jardin Public, Cours Portal, and Rue Notre-Dame: a superb two-bedroom apartment on the first floor, with dual-aspect views, a south-facing loggia, high-quality finishes, and sustainable materials. Key features: * New building: understated and sustainable architecture * Prime location: residential neighborhood, with shops and green spaces within walking distance. * Bright, dual-aspect apartment with a south-facing terrace (outdoor dining area, electrical outlet, and lighting). * High-end finishes: oak hardwood floors in the living room, bedrooms, and entryway; large-format terrazzo-style tiles (60×120) in the kitchen and bathroom. * Custom-built varnished wood cabinetry: built-in storage, TV cabinet, closets, and home office area. * Built-in wood kitchen (stainless steel countertop, sink, cooktop, range hood, appliance slots). * Bathroom with a 120×90 shower, vanity, and heated towel rack; separate toilet. * Technical amenities: reversible heat pump (heating/cooling) with concealed split units, single-flow mechanical ventilation, fiber-optic pre-wiring, and electric fabric blinds. * Performance and sustainability: high-quality insulation, durable materials, and rooftop solar panels contributing to energy production. * Functional common areas: bicycle storage, trash room, secure access (digital keypad/intercom/access card). * Customization options (TMA) — contractual description attached to the deed of sale. Complete property file and private viewing available by appointment with John Taylor Bordeaux

Ref. : V0797BX

JOHN TAYLOR BORDEAUX

LACANAU649 000 €

House for sale new home - 8 rooms - 116

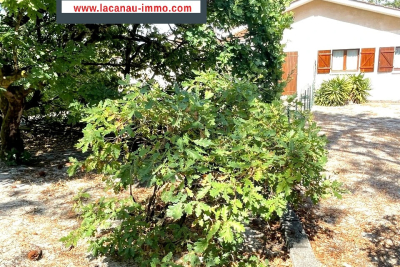
House on 1050 m2 located 700 m from the beach

Come and discover this new house situated on a large plot of 1056 m2 offering excellent potential for expansion, just 700 m from the north beach. This house consists of 4 independent apartments of 30 m2, a garage and a 12 m2 laundry room. A unified layout is possible, requiring a redistribution of rooms according to preferences, to create a family home; the land is suitable for a swimming pool. or the whole thing can be kept as is and then rented out Please note that the interior photos have been modified by AI to give a more contemporary furniture presentation. The price is EUR624,000 for the seller and EUR25,000 commission payable by the buyer. Information on the risks to which this property is exposed is available on the Géorisques website:

Ref. : 2459

Agence immobilière Brussol immobilier Lacanau

MOUGINS2 650 000 €

House for sale new home - 8 rooms - 400

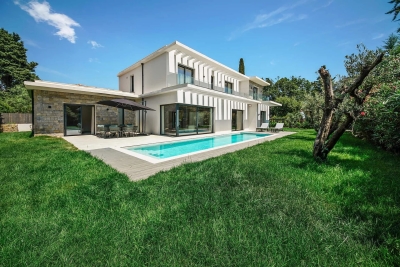
MOUGINS - NEW VILLA 400 m2 VERY QUIET - HIGHLY SOUGHT-AFTER AREA

Ideally located in a very quiet environment in Mougins, in the immediate vicinity of Mougins School, which can be reached on foot in a few minutes, this recently completed villa offers an ideal living quality. It includes a spacious living room, 4 bedrooms, a well-equipped open kitchen, as well as a large swimming pool and a terrace with a small garden at the back. A beautiful basement equiped with a large gym, a fully equipped wine cellar, a home cinema and a wellness area. A very rare and sought-after location, a must-visit!

Ref. : 85773803

ERIC LABOURÉ IMMOBILIER

BIOT2 290 000 €

House for sale new home - 6 rooms - 232

NEW 2024 VILLA-SEA VIEW-QUIET-DOMAINE-POOL-GARAGE

Exclusive listing. Newly built villa (2024), located in a quiet and residential domain in Biot / Saint Julien. Very peaceful surroundings, surrounded by villas only, offering a true sense of privacy while remaining close to all amenities. The villa is well designed and organized into three distinct living areas, making it especially comfortable for family living. Ground floor: a bright and spacious living area with an open-plan kitchen, opening directly onto the garden and the pool. An office space is also located on this level, ideal for working from home. First floor: the master level with two bedrooms, dressing rooms, and a terrace with a pleasant sea view, offering a more private atmosphere. Top floor: two additional bedrooms, perfect for children or guests. Living area of approximately 191 sqm (232 sqm total), set on a plot of around 1100 sqm. Comfortable and easy-to-maintain garden with a swimming pool equipped with a counter-current swimming system. Modern villa with quality features: air conditioning, underfloor heating, high-level thermal and acoustic insulation. East, West, and South exposure, ensuring optimal natural light throughout the day, with open sea views. Les informations sur les risques auxquels ce bien est exposé sont disponibles sur : www.georisques.gouv.fr

Ref. : 86930364

Coldwell Banker Standing Realty

VALBONNE949 000 €

House for sale new home - 6 rooms - 154

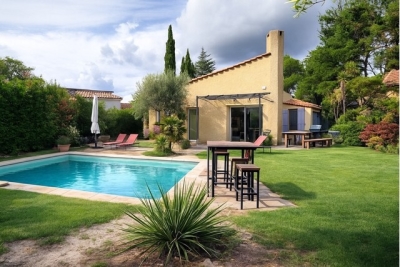
House Over 150 sqm – 5 Bedrooms – Private Pool – Val d’Azur Estate

CITYA PHENIX is pleased to present this spacious house of over 150 sqm, featuring 5 bedrooms, including two with mezzanine levels, ideally located within the highly sought-after Val d’Azur private estate. This property offers excellent potential and enjoys a privileged setting, making it ideal for those seeking a peaceful, secure and green environment. The house provides a high level of privacy and tranquillity and is surrounded by a large private garden featuring its own swimming pool and volleyball court, perfect for enjoying the Mediterranean lifestyle with family and friends. Set in the heart of a beautiful wooded environment, the Val d’Azur estate is particularly sought after for its exceptional setting and extensive leisure facilities. Residents benefit from three tennis courts, a swimming pool, table tennis facilities and a volleyball court, all within the estate. Whether you are a family looking for a spacious new home or an investor seeking a property with strong potential, this house offers a wide range of possibilities. A rare opportunity in a highly desirable residential estate. Contact us for further information or to arrange a viewing.

Ref. : 601167

CITYA PHENIX MANDELIEU

PARIS 18EME450 000 €

Apartment for sale new home - 3 rooms - 67

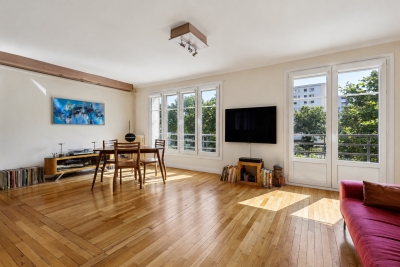
Turnkey - Quiet & Bright - Courtyard-facing Room

Engel & Völkers offers you this superb turnkey 67.5 m² dual-aspect apartment, ideally located in the quiet part of Porte de la Chapelle. Located on the 2nd floor with elevator in a 1930s building, this property offers generous volumes and optimized circulation. It benefits from plenty of natural light and has been tastefully renovated. The apartment comprises a large bedroom overlooking a very quiet courtyard, a fully equipped kitchen separated by a glass partition and open onto a spacious 37 m² living room with a large dining area, as well as a shower room with toilet, finished with quality materials. It is perfectly suited as a pied-à-terre, for a first purchase or as a main residence. Its layout also makes it easy to create a comfortable second bedroom. A 2 m² balcony and a cellar complete this property. EPC: E (244 kWh/m²/year) GHG: E (60 kg CO2/m²/year) Estimated annual energy costs for the home: €1,960 to €2,700 Condominium of 11 lots Average annual charges: €3,084/year Ongoing proceedings: No Transaction fees incl. VAT payable by the seller Information on the risks to which this property is exposed is available on the Géorisques website: www.georisques.gouv.fr La Porte de la Chapelle is now one of the most dynamic areas in northern Paris, driven by a major urban transformation. A former industrial district, it is benefiting from significant public investment supporting its renewal. The opening of the Adidas Arena, the creation of Chapelle Charbon Park, the development of Chapelle International, the redevelopment of Rue de la Chapelle, and the nearby Campus Condorcet are helping to shape a new living environment. These changes are attracting young professionals, students, and families looking for a fast-growing neighborhood. Thanks to this momentum, La Porte de la Chapelle is establishing itself as one of the most promising real estate markets in northern Paris, offering strong potential for value growth in the medium and long term.

Ref. : W-04ADFW

ENGEL & VÖLKERS

CASSIS1 790 000 €

House for sale new home - 8 rooms - 226

FOR SALE - CASSIS - LES JANOTS - FAMILY HOME - SWIMMING POOL - OUTBUILDING

BARNES is pleased to offer for sale this family villa located in the heart of the sought-after Janots neighborhood. Set on a 2,000-square-meter lot in a quiet, natural setting, this 190-square-meter villa and its fully separate 35-square-meter guest house enjoy superb natural light throughout the day. The main villa features 4 bedrooms, including a master suite on the ground floor, a beautiful living room, a new kitchen open to the dining room, an office, and a laundry room. The annex features a living room, a bedroom, a kitchen, and a bathroom. The entire property offers a magnificent, unobstructed view of the hills. Photo gallery available upon request. Contact : Maureen BERNARD Tél : +33 (0)6 27 33 31 27 Mail : Agent commercial EI (RSAC 912409299) Les informations relatives aux risques auxquels ce bien est exposé sont disponibles sur le site Géorisques : www.georisques.gouv.fr Agency fees payable by vendor - Montant estimé des dépenses annuelles d'énergie pour un usage standard, établi à partir des prix de l'énergie de l'année 2021 : 1730€ ~ 2350€ - Les informations sur les risques auxquels ce bien est exposé sont disponibles sur le site Géorisques : www.georisques.gouv.fr - Maureen BERNARD - Agent commercial - EI - RSAC 912 409 299

Ref. : 86885897

BARNES MARSEILLE CASSIS LITTORAL

EXCENEVEX799 000 €

Apartment for sale new home - - 113

For Sale: Magnificent 5-Room (T5) Penthouse at the "Batteur d'Or" Residence – Excenevex

Experience the extraordinary within the last gold-leaf beating manufactory in France. This masterful 113.4 m² penthouse is not merely an apartment: it is a private belvedere set on the top and final floor of an exclusive residence of just six units. Here, industrial history meets contemporary luxury in perfect harmony. As a vibrant tribute to its prestigious past, the residence's original façades are adorned with genuine gold leaf, catching every ray of sunlight to shimmer brilliantly on the lakeshore. An Architecture of Volume and Light Cross the threshold and the magic begins. Beneath monumental ceiling heights, the original beams tell the story of the building's soul, framing a 46 m² living room bathed in light. Roof windows sculpt the natural daylight, creating an airy, prestigious volume where every detail breathes elegance. The "Waterfront" Illusion The living room opens onto a majestic 28.5 m² terrace. The view over Lake Geneva and the Dent d'Oche is not only breathtaking but immersive: the incline creates that rare, striking sensation of plunging straight into the blue of the lake. A living painting of which you are the sole spectator. A Solar Symphony: From Sunrise to Sunset Designed to capture every play of light, this property features two terraces with complementary orientations that mark the rhythm of your day: Dawn by the Lake: Begin your day on the 28.5 m² terrace, savoring a coffee in the gentle morning air. Facing the silvery reflections of the awakening water, this suspended moment offers unparalleled serenity. The Private Sunset: A second terrace of 32.1 m², facing due west, becomes your sanctuary for evenings bathed in the gold of the setting sun, in total privacy. Refinement and Superior Finishes Sleeping Quarters: Four spacious bedrooms, including a master suite with private shower room, lake view, and direct terrace access. Kitchen: Modern and fully equipped with quality appliances and a ceramic worktop. Finishes: High-end shower rooms with recessed Hansgrohe fittings. Peace of Mind: The building is nestled within a secure residential area, with access to the private lane protected by a gate at the entrance. The Ultimate Privilege: In addition to direct, private access to the lake, future residents will benefit from priority access to secure a mooring ring on the pontoon at the foot of the residence. This rare privilege offers the possibility of mooring your boat right in front of your home. In Summary Surface Area: 113.4 m² (5-Room / T5) – Top floor (no elevator). Outdoor Space: Over 60 m² of terraces suspended between sky and lake. Extras: Cellar and two private parking spaces. Location: A serene, historic setting in Excenevex, protected from any new construction by the French coastal law ("loi littoral"). Heritage: Gold-leafed façades, in the same tradition as the Statue of Liberty or the dome of Les Invalides. An unrivaled heritage investment, a collector's address. Don't miss the opportunity to own one of the two jewels of the "Batteur d'Or" residence. Contact us for a private viewing.

Ref. : 87282017

MORZINE IMMOBILIER

ST-ANTOINE-SUR-L'ISLE255 000 €

House for sale new home - 4 rooms - 125

CONTEMPORARY HOUSE

Discover this contemporary single-story home, built in 2022, which impresses with its spacious layout, modern features, and excellent value for money. Upon entering, you are greeted by a magnificent, light-filled living area of ??nearly 70 m² featuring a perfectly integrated semi-open kitchen—an ideal, welcoming space for entertaining family and friends. The sleeping area comprises three bedrooms, including a master suite with a private en-suite shower room, ensuring both comfort and privacy. A double garage completes the property, providing ample space for parking and storage. In terms of amenities, every detail has been designed for your comfort: Ducted heating and air conditioning Electric roller shutters with central control Motorized gate Modern features and high-quality materials The home is in impeccable condition, both inside and out. There is no work required: simply move in and enjoy your new home! A rare opportunity for buyers seeking a modern, functional, and move-in-ready home. In Fine, schedule your visit today!

Ref. : 87110803

In Fine Properties

VILLEFRANCHE-SUR-MER495 000 €

Apartment for sale new home - 3 rooms - 75

VILLEFRANCHE SUR MER - GROUND FLOOR OF A VILLA TO RENOVATE - PARKING - SEA VIEW

Our agency, ALP, offers for sale a 76 m² ground-floor apartment—spanning the full depth of the building—in need of renovation. It is located in a villa situated just below the Col de Villefranche, with immediate access to shops, amenities, and transport. The layout comprises an entrance hall leading to a living room that opens onto a south-facing terrace with lovely views of the sea and greenery, a large separate kitchen, two spacious bedrooms, a bathroom, and a separate toilet. An outdoor parking space is included with the property. The apartment requires renovation and modernization to optimize the living space, representing a genuine opportunity for a personal home or an investment project in Villefranche. The property is currently part of a single-ownership building; a new division plan is being prepared to define common areas, co-ownership rules, and the service charges applicable to the units to be created. Agency fees of 5.31% (incl. tax) are payable by the buyer (€470,000 excluding fees). Information regarding the risks to which this property is exposed is available on the Géorisques website: www.georisques.gouv.fr.

Ref. : 521

AZUR LUXE PROPERTIES

VERSAILLES2 200 000 €

House for sale new home - 8 rooms - 349

Versailles Clagny-Glatigny - 587m² (6,318 sq ft) building plot - Serviced - Building permit filed for a 250m² (2,690 sq ft) house - Ideal location.

Exclusive listing. Your Barnes consultant in Versailles - Damien Portail - has the exclusive listing of this rare opportunity in Versailles, in the sought-after Clagny-Glatigny area: almost 600m² (6,458 sq ft) of building land! Ideally located in a coveted area, this level plot planted with trees is set in quiet surroundings and faces primarily south. This serviced building plot comes with a building permit that has been approved with no appeals lodged for the construction of a house offering approximately 250m² (2,690 sq ft) of living space with a full basement spanning almost 100m² (1,076 sq ft) and outdoor parking for 2 cars (floor plans and detailed plans available). A rare opportunity in Versailles for a family in search of a home in a highly coveted area, close to the top schools (Saint Jean Hulst, Les Châtaigniers, Blanche de Castille...) and offering both peace and quiet and space, all guaranteed in a new-build house bathed in light and designed in a contemporary architectural style. Truly unique! Fees at 4% payable by the buyers (€1,153,850 net seller price). Your BARNES contact: Damien Portail +33 (0)6 60 42 72 23 “Information on the risks to which this property is exposed is available on the Géorisques website: www.georisques.gouv.fr” €1,153,850 Agency fees not included - Agency fees: 4% incl. tax Fees payable by the buyer - Damien Portail - Sales agent - EI - RSAC 892 234 196 2,115,385 € Agency fees not included - Agency commission: 4%VAT included Agency fees payable by buyer - Damien PORTAIL - Agent commercial - EI - RSAC 892 234 196

Ref. : 86863982

BARNES YVELINES

VERSAILLES700 000 €

Apartment for sale new home - 5 rooms - 107

Versailles Mairie - 3-bed house in the city centre

Barnes invites you to discover this 96.27m² or 1,036 sq ft (Carrez Law surafce) 3-bed house (107.72m² or 1,159 sq ft of floor space) in the heart of Versailles, close to Rive Gauche and Chantiers stations. Just a stone's throw from the town hall you'll discover a private courtyard, closed to the public, where time seems to stand still. No noise, no hustle and bustle of the city: just the peace and quiet of a natural, wooded and planted setting, meticulously maintained. A shared oasis within a small shared ownership complex. Once inside, you step into a whole new atmosphere. You feel as though you have been transported far from Versailles, to a holiday home, lulled by birdsong and the shade of the trees. Built in 2009, the house combines privacy and charm with all the comforts of a modern construction. On the ground floor, a living room with an open kitchen overlooks an 18m² (194 sq ft) private courtyard, a true haven of peace where you can forget the city. Upstairs, two bedrooms and a bathroom with toilet offer a cosy refuge. On the second floor, a large bedroom, a shower room and a storage area complete this rare property. A cellar and a double parking space (available at an additional cost of €35,000) round off the property. A VIP location and a unique atmosphere: the lifestyle of Versailles, with the feel of the countryside. Shared ownership complex formed of 30 lots. Charges €4,000/year. EPC rating: D/B Property tax: €1,100 Fees payable by the buyer at 5% incl. tax. Net seller price: €700,000. Your BARNES contact: Vadim Souedet +33 (0)6 61 88 82 05 “Information on the risks to which this property is exposed is available on the Géorisques website: www.georisques.gouv.fr” €700,000 Agency fees not included - Agency fees: 5% incl. tax fees payable by the buyer - Number of lots in the building: 10 - Average amount of the share of charges €4,000/year - Estimated amount of annual energy costs for standard use based on 2021 energy costs: €1,850 ~ €2,520 667,000 € Agency fees not included - Agency commission: 4.95%VAT included Agency fees payable by buyer - Nombre de lots dans la copropriété: 10 - Montant moyen de la quote-part de charges courantes 4,000 €/yearly - Montant estimé des dépenses annuelles d'énergie pour un usage standard, établi à partir des prix de l'énergie de l'année 2021 : 1850€ ~ 2520€

Ref. : 87004042

BARNES YVELINES

MONTRIOND1 300 000 €

House for sale new home - 7 rooms - 1200

Detached 6-bedroom chalet on a 1,200 m² plot in prime Montriond

Detached 6-bedroom chalet on a 1,200 m² plot in prime Montriond A fabulous detached chalet occupying a private 1,200 m² plot in one of the most sought-after residential areas of Montriond. The chalet enjoys a superb south-west facing position with magnificent mountain views and extensive gardens laid mainly to lawn. The location offers an excellent balance between tranquillity and accessibility, with the centre of Morzine just 1.3 km away — a pleasant stroll from its bars, restaurants and shops. The area now also benefits from a free bus service providing access to the Ardent cable car and directly into the heart of the Portes du Soleil ski area. Presented in good condition, the chalet offers generous accommodation arranged over three floors. The main living areas open directly onto the terraces and gardens, making the most of the chalet's sunny orientation and providing excellent indoor-outdoor living throughout the warmer months. The current owners have also recently installed a new kitchen. Ground floor The entrance hallway provides access to two double bedrooms, a family bathroom and a useful utility room. There is also a single garage with direct internal access to the chalet. First floor The principal living floor is centred around a large open-plan living and dining area with the newly installed kitchen. Large openings lead directly onto the exterior terraces and extensive gardens. Outside, there is a private hot-tub deck together with a covered dining terrace, creating an excellent space for entertaining and enjoying the south-west facing aspect. This floor also provides a double bedroom with an en-suite bathroom. Top floor The upper floor comprises three further double bedrooms, each benefiting from its own en-suite bathroom. The chalet is currently heated by an electric system. A rare opportunity to acquire a substantial six-bedroom detached chalet with a large private garden in a prime Montriond location. With its excellent orientation, magnificent views and easy access to both Morzine and the Portes du Soleil ski area, the property would make an exceptional holiday home or a comfortable permanent residence. For further information or to arrange a viewing, please contact Morzine Immobilier. Information on the risks to which this property is exposed is available on the Géorisques website

Ref. : 4124

MORZINE IMMOBILIER