OK
More than Less than
€  ok

Key-words : new home

Houses and Apartments, your real estate specialist magazine offers a selection of ads that match with the keyword new home. You can refine your search by specifying the area or price range in the navigation bar link Search for a House/Apartment.

MEGÈVE3 436 000 €

Apartment for sale new home - 6 rooms - 156 m²

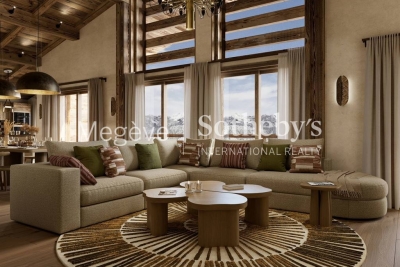
Apartment La Belle aux Bois D-003 - New residences near Megève's village center

In the heart of the Calvaire district, known for its sunshine and peaceful atmosphere, La Belle aux Bois offers a privileged setting. From the balconies, residents enjoy open views and the nearby church bell tower, just five minutes away on foot. The four chalets each include one penthouse and two triplex units. Every home is designed for comfort, featuring a fitness room, sauna, ski room, shower, and garage. The interior design, entrusted to a well-known French Alps architect, blends mountain spirit with contemporary lines. Layouts can be adapted and personalized. The properties are sold VAT-included, with upgrade options and the possibility of furnished or turn-key delivery. Available units can be viewed in the New Developments section.

Ref. : PM1-651

Megeve Sotheby's International Realty (Or Immo Megeve)

MEGÈVE6 900 000 €

House for sale new home - 10 rooms - 460 m²

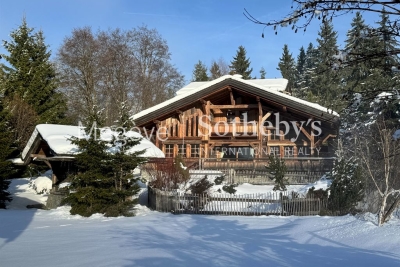
Chalet Bella Vista : 460 sqm of authenticity nestled in the heights of Megève

Perched in the heights of Megève, this chalet seamlessly blends alpine authenticity with modern amenities for absolute comfort. Offering panoramic views and optimal sunlight, this property, neighboring the Nordic ski area, benefits from a preserved setting protected by urban planning regulations that ensure no new constructions in front. Its meticulously designed outdoor spaces invite relaxation, perfectly harmonizing with the surrounding nature. The interior architecture features generous volumes under the roof, enhanced by an exposed massive wood frame, adding a timeless elegance to the space. Spanning four levels and totaling over 400 m², with an additional 45 m² garage, the chalet offers 4 en-suite double bedrooms, 3 children's rooms, and an independent studio. The main living area, located on the garden level, includes a spacious kitchen, a bright living room with a fireplace, and large balconies and terraces, covering over 100 m². The lower level is dedicated to wellness and leisure, featuring a hammam, a children's playroom, and a home cinema. Megève - Sotheby's International Realty, your reference for buying and selling exceptional properties in Megève.

Ref. : PM1-522

Megeve Sotheby's International Realty (Or Immo Megeve)

LA MOTTE585 000 €

House for sale new home - 4 rooms - 102 m²

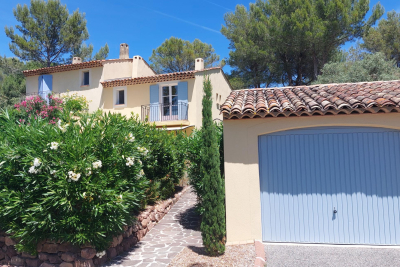
Beautiful 4-bedroom house in Domaine de St-Endréol

Buy your dream home at Domaine de St-Endreol. This 3-bedroom house + garage (20 m2) has been tastefully renovated. The ground floor living space includes an entrance with guest toilet, a living/dining room (air-conditioned) and a kitchen with laundry facilities. The ground floor includes new flooring, a new kitchen, and new French doors opening onto the terrace. The boiler has been replaced. The upper floor has three bedrooms: a master suite with an en-suite shower room and balcony, and two further bedrooms sharing a shower room. There is also a separate toilet. All three bedrooms are air-conditioned. The garden (south) has been redesigned with artificial turf, beautiful plants and shrubs. The irrigation system has also been modernized. The facade of the house (and garage) has been repainted.

Ref. : CM PH 4

S.E.G.S.E. LE DOMAINE DE ST-ENDRÉOL

MEGÈVE1 965 000 €

Apartment for sale new home - 4 rooms - 114 m²

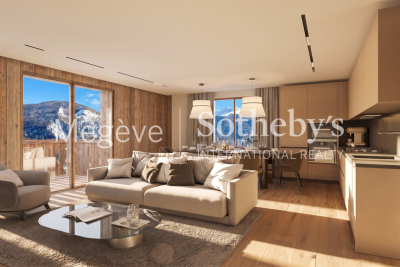
Apartment 101 Zen Haven - New residence close to the center of Megève

Zen Haven consists of six apartments across three levels and a mezzanine. True to the architectural codes of Megève's alpine chalets, it highlights façades carefully crafted in the spirit of traditional farmhouses. Sizes range from 61 m² to 145 m² of total floor space, with the option to enlarge and reorganize spaces according to buyers' expectations. Each apartment includes underground parking, a ski room, and bicycle storage, with elevator access to all floors. A turnkey service is available for those seeking a ready-to-live home. Just five minutes' walk from the Hôtel du Fer à Cheval, the development enjoys a prime location close to Megève's historic center, pedestrian streets, and shops. Apartment 101, on the first floor, offers 114.87 m² of living space. It features a master suite, two en-suite bedrooms, a spacious living area, and a 10.88 m² balcony. In a market where new construction will be restricted by urban planning regulations, Zen Haven stands out as a rare investment opportunity. Delivery is scheduled for spring 2027, with acquisition under para-hotel status allowing 20% VAT recovery and reduced notary fees of 2%.

Ref. : PM1-628

Megeve Sotheby's International Realty (Or Immo Megeve)

GORDES3 200 000 €

House for sale new home - - 275 m²

Stone house with incredible views and pool in the Luberon.

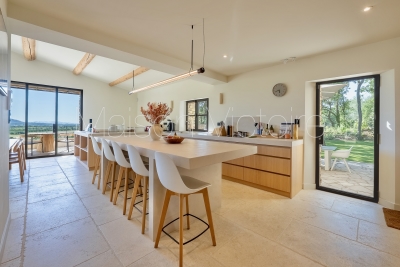
Set between the sought-after villages of Gordes and Ménerbes, in a peaceful and wooded setting, this remarkable stone property enjoys exceptional panoramic views across the Luberon and as far as the Alpilles. Completely renovated by an architect using premium materials, it combines the timeless charm of Provence with contemporary comfort and design. Offering close to 320m2 of usable living space, the house features great volumes, light-filled living areas and five bedrooms, including a superb principal suite with a private spa. The shops of Coustellet and the heart of Gordes are just a few minutes away. The ground floor comprises: entrance hall with built-in storage and guest WC; spacious, light-filled sitting room with fireplace opening directly onto a terrace with outstanding panoramic views; fully equipped kitchen complemented by a pantry and utility room. The garden level comprises: magnificent principal suite with dressing room, bathtub, walk-in shower and private sauna; two additional bedrooms sharing a shower room; separate WC. All bedrooms enjoy direct access to a terrace overlooking the surrounding countryside. The first floor offers: two further bedrooms, each with its own en suite shower room; room currently used as a games room; additional space ready to be finished according to the new owner's needs. The property is set within 1.68 acres of beautifully landscaped grounds arranged over traditional stone terraces and planted with mature pine and oak trees. An electric gate opens onto a parking area, while several terraces provide a variety of outdoor living spaces from which to enjoy the spectacular views across the Luberon and towards the Alpilles. The heated 12m x 5m swimming pool is complemented by an elegant pool house, complete with a summer kitchen, dining area, barbecue, “brasero” fire pit, and separate WC. An outdoor jacuzzi and a pétanque court complete this exceptional setting, perfectly designed for entertaining and embracing the Provençal lifestyle. The property features a Sonos sound system that extends from the house all the way to the pool house. Ameneties include: ducted air-conditioning throughout; fireplace; heated 12m x 5m swimming pool with electric cover; pool house; summer kitchen; outdoor jacuzzi; home cinema; fibre-optic internet; automatic watering system; video intercom; alarm system; electric vehicle charging point; “pétanque” court. A comprehensive home automation system controls: heating and air conditioning; lighting; security cameras; Sonos audio system throughout the house and pool house; electric gates. This turnkey property stands out for the exceptional quality of its renovation, its high-end amenities, and its breathtaking views over the Luberon valley. Nestled in an unspoilt setting while remaining just minutes from the shops of Coustellet and the renowned village of Gordes, it offers an outstanding primary or secondary residence, combining tranquillity, comfort and the very best of Provençal living. __________Information on the risks to which this property is exposed is available on the Géorisques website: payable by the seller

Ref. : V03243.02009L

Maison Victoire

NICE739 000 €

Apartment for sale new home - 3 rooms - 82 m²

Roseland Abbey, Nice West, superb 3-room apartment on a high

In one of the most beautiful residences in Nice with a 33 m long swimming pool, restaurant, tennis court, park, shops, guards and 24/7 security and only 900 meters from the Promenade des Anglais, we offer you this very beautiful apartment type 3 rooms renovated two years ago with high quality materials (Daikin reversible air conditioning, Paal double-glazed aluminum bay windows, new electric roller shutters and awnings, armored door, beautiful home automation, etc.) In addition to the comfort of the residence, you will appreciate the calm that reigns in the apartment, the care taken by its owners and its charming sea view surrounded by greenery. It consists of a beautiful star-shaped entrance, a living room of 28m2, two bedrooms of twelve square meters with cupboards, a dressing room, an independent toilet with hand basin, shower and window as well as a superb Italian-style shower room with its toilet with hand shower, towel dryer, double shower and window. Finally, a kitchen with its independent laundry room and a large circular terrace serves all the rooms of this bright apartment. Huge collective parking available, possibility of purchasing a large garage with automatic door in the building. Call us to visit this turnkey apartment without delay.

Ref. : DSVAP40000431

Dray and Partners

MEGÈVE3 484 000 €

Apartment for sale new home - 6 rooms - 155 m²

Apartment La Belle aux Bois A-003 - Brand-New Penthouse in Megève

Nestled in the sought-after Calvaire district of Megève, renowned for its sunshine and tranquillity, this brand-new 155 m² penthouse accommodates up to 10 people in an exceptional setting. La Belle aux Bois A-003 charms with its sophisticated alpine luxury ambience, where noble wood and refined materials create a warm, contemporary interior. From the balcony, an unobstructed view invites you to savour a drink at sunset, just a five-minute walk from the church bell tower. The property spans two levels. The first level comprises a laundry room, three en-suite double bedrooms, a kitchen, a living room and a dining room, designed for family and friends alike. The second level houses a fourth en-suite double bedroom as well as a mountain corner, a cosy space dedicated to relaxation. Private annexes complete the property: fitness area, sauna, shower, ski room and garage, valuable assets for skiing and wellness enthusiasts. This brand-new penthouse is aimed at buyers seeking an exceptional second home or a patrimonial investment in Megève. Between the calm of the Calvaire district and proximity to the village, La Belle aux Bois A-003 offers a rare setting to buy in the mountains, with garage and private amenities included, combining elegance, comfort and potential for value appreciation.

Ref. : PM1-667

Megeve Sotheby's International Realty (Or Immo Megeve)

ST-LAURENT-DU-VAR890 000 €

House for sale new home - 4 rooms - 120 m²

Contemporary 120 sqm Family Home with Eco Mini-Pool for Sale in Central Saint-Laurent-du-Var (06700)

Abriculteurs is pleased to present this house for sale, located in Central Saint-Laurent-du-Var (06700). Less than 10 minutes from Nice, in the heart of Saint-Laurent-du-Var, discover this beautiful recent home combining comfort, modernity, and energy efficiency (Energy Rating A), nestled in a quiet small street close to schools, shops, transport, the SNCF train station, restaurants, and the new Bénès square. On the ground floor, the house opens onto a beautiful bright living space of over 50 sqm (south-west facing), comprising a spacious living room and a fully fitted and equipped open kitchen, with an adjoining pantry and a utility door. Large bay windows open directly onto the terrace and garden, allowing you to fully enjoy the nice weather. An entrance with storage and a guest WC with a window complete this level. Upstairs, a landing with storage serves three comfortable bedrooms: a bright master suite with a private shower room and dual exposure, a bedroom with a custom-made dressing room, and a third room ideal as a guest bedroom or office. A large bathroom with bathtub, shower, and window, plus a separate second WC, bring comfort and practicality. The house benefits from access through a motorized gate, in a quiet environment just steps from amenities. Shops, leisure facilities, kindergarten, and public transport are at the end of the street, the SNCF station is accessible in less than 5 minutes by car or 20 minutes on foot, and beaches and Cap3000 are quickly reachable by foot, bike, or public transport. Property highlights: - Private garden of 300 sqm and sunlit terrace of 30 sqm - Eco-friendly mini-pool (

Ref. : WRGT0053_CD_1009_11

abriculteurs

ARCACHON2 999 500 €

House for sale new home - 9 rooms - 430 m²

Beautiful, spacious new house in winter town

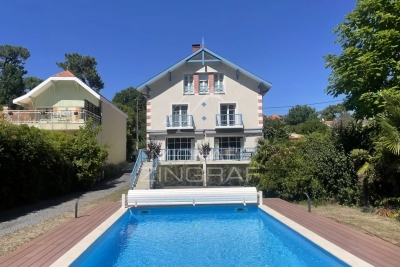
Michael Zingraf agency invites you to discover this magnificent new home in the sought-after Ville d'Hiver district, offering over 300 m² of living space. South-facing, this property benefits from abundant natural light and unobstructed views of the surrounding forest, creating a peaceful and serene setting. With 7 spacious bedrooms and an independent studio, this home is ideal for families looking for space and comfort. Every room has been carefully designed, combining aesthetics and functionality. What's more, this home is energy-efficient, a valuable asset in today's climate. This rare property combines luxury, tranquility and respect for the environment, making it an exceptional opportunity on the real estate market. Don't wait any longer to visit this exceptional property that combines modernity and charm, and let yourself be seduced by its idyllic setting.

Ref. : MZIBA1369

MICHAEL ZINGRAF BASSIN ARCACHON

STE-MAXIME725 000 €

House for sale new home - - 100 m²

NEW – PRIVATE ESTATE WITH SWIMMING POOL – BEAUTIFUL OPEN VIEWS

Located in a peaceful estate with a swimming pool in Sainte-Maxime, this charming house of approximately 100 sqm will appeal to you with its warm atmosphere and its beautiful unobstructed views over the surrounding hills. The property features a lovely living room opening onto a superb terrace, offering stunning open views of the surrounding countryside. The fully equipped kitchen and the three bedrooms perfectly complete the living space, ensuring everyday comfort. You will also enjoy access to a large shared swimming pool, ideal for cooling off during the summer months. This house is perfect as either a main residence or a holiday home, offering a peaceful setting while remaining close to amenities and beaches.

Ref. : 5039V

AGENCE BIRD

RAYOL-CANADEL-SUR-MER1 400 000 €

Building plot for sale new home - 9 rooms - 255 m²

Exceptional Plot with Building Permit – Sea View & Walking Distance to Beaches

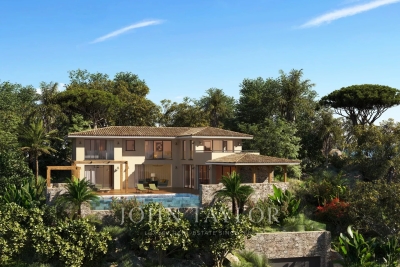
Voici une traduction soignée, élégante et vendeuse, parfaitement adaptée au marché immobilier de prestige anglophone : Exceptional Plot with Building Permit – Sea View & Walking Distance to Beaches Located in Rayol-Canadel-sur-Mer, this exceptional plot is sold with an approved building permit for a brand-new contemporary property, designed by a renowned architect. The project boasts spectacular sea views, an ideal south-west exposure, and a rare location less than a 10-minute walk from the beaches and just steps away from the village center's shops and restaurants. Set on a landscaped plot of approximately 1,000 sqm, the building permit allows for the construction of a villa with around 255 sqm of living space spread over three levels. The home will feature vast, sun-drenched terraces, an infinity pool, and a garage of over 100 sqm. The architectural design includes: Main Level: An entrance hall and a spacious 92 sqm through-living area combining the lounge, dining room, and fully equipped kitchen with a back kitchen. This beautiful living space opens onto a covered terrace with an outdoor kitchen, as well as a sea-view bedroom with its own bathroom. Upper Level: Three en-suite bedrooms, including a master suite with a large walk-in closet and a private terrace overlooking the sea. Garden Level: A wellness area with a hammam, a laundry room, and utility rooms. The file also includes a complete, high-end interior design study curated by an interior designer. A remarkable turnkey project, ready to build without the wait for planning permission. Complete file available upon request.

Ref. : V2171ST

JOHN TAYLOR SAINT TROPEZ

MENTON445 000 €

Apartment for sale new home - 2 rooms - 49 m²

MENTON GARAVAN LUXURY BUILDING ON THE SEASIDE

Situated in the prestigious and sought-after Garavan district of Menton—facing the new marina and just steps from the sea—this elegant one-bedroom apartment is located on the third floor of the renowned Hambury Palace residence. Built in 2010, this residential complex offers a range of high-end amenities, including a dedicated concierge, a modern gym, a luxurious spa (featuring a Jacuzzi, steam room, and sauna), and a swimming pool with a counter-current system, ensuring absolute comfort and relaxation. Spanning 36.25 m², the apartment stands out for its functional and optimized layout. The fully equipped kitchen and the sleeping area create a warm, peaceful atmosphere, perfect for enjoying magnificent views of the sea and the surrounding hills. Reversible air conditioning ensures optimal comfort year-round. To complete this exceptional offering, the apartment includes a basement storage unit and a secure parking space, providing maximum convenience. Located just minutes from Monaco and a stone's throw from Italy, Menton is one of the French Riviera's most desirable destinations, renowned for its unique microclimate, stunning beaches, and rich cultural heritage. With its prime location—only 45 minutes from Nice—Menton is the ideal choice for a prestigious holiday home or a high-end real estate investment.

Ref. : X52310

GIOTTO Riviera Real Estate

BEAUSOLEIL990 000 €

Apartment for sale new home -

Villa 33 – Prestigious residence under construction just steps from Monaco

In the residential heart of Beausoleil, right next to the border with the Principality of Monaco, Villa 33 is a new high-end development offering open views over the Mediterranean and the city of Monaco. The construction site is currently in an advanced phase, with delivery scheduled for March 2028. Built according to RE2020 energy standards, the residence ensures excellent insulation, living comfort and energy performance. The apartments feature heat-pump air conditioning, individual hot water, double glazing, PVC frames, electric shutters, reinforced door, fibre optics and videophone. Common areas include a lift, PRM access and charging stations for electric vehicles. Villa 33 offers apartments ranging from one-bedroom to five-room units, with bright interiors, refined finishes and large terraces boasting magnificent sea views. Parking is included in the price — a rare and highly appreciated advantage in this area. Availability is extremely limited: only two penthouse units remain for sale, both with stunning sea views and parking included: Penthouse 1703 – €990,000, parking included Penthouse 1603 – €1,177,000, parking included Rare and highly sought-after properties, ideal as a main residence, second home or rental investment, also benefiting from reduced notary fees. The location is strategic: just minutes from the centre, services, transport and the sea, in a quiet and prestigious setting at the gates of Monaco.

Ref. : VILLA 33 NOUVEAU PROGRAMME

ITALGEST GROUP INTERNATIONAL REAL ESTATE

ST-RAPHAËL1 795 000 €

House for sale new home - 9 rooms - 235 m²

SAINT-RAPHAËL - NEW VILLA WITH OPEN VIEWS UP TO THE SEA

Boulouris. A villa at the end of a dead-end street in an elevated position offering nice views all the way to the sea, with a floor area of approximately 220 sm, featuring 4/5 bedrooms, one of which is on a single level, and fully renovated in 2025. Set in a quiet location, with a plot of over 1,000 sqm featuring a large terrace with bioclimatic pergolas and a saltwater swimming pool, this property offers a rare opportunity to purchase a fully renovated home close to all amenities and with views stretching all the way to the sea. Agency fees payable by vendor - Montant estimé des dépenses annuelles d'énergie pour un usage standard, établi à partir des prix de l'énergie de l'année 2021 : 1070€ ~ 1500€ - Guillaume GARCIA-MOREAU - Agent commercial - EI - RSAC 889 764 221

Ref. : 86909246

BARNES THÉOULE-SUR-MER

EPAGNY METZ-TESSYNew property

House for sale new home - 6 rooms - 132 m²

Domaine des Érables

€1,120,000 Ideally located on the heights of Épagny and Bromines, in the heart of a peaceful and green residential area, Domaine des Érables enjoys a prime setting facing the mountains, with Lake Annecy as a stunning backdrop. This contemporary timber home by Dunoyer features a beautiful living area, 4 bedrooms and suites, a home office, storage spaces, a garage, and a cellar, all set on a magnificent large 1,064 sq m plot. It benefits from its proximity to Grand Épagny (3 minutes away), schools, and shops, with quick access to the motorways towards Geneva and Switzerland. With panoramic views over the surrounding mountains and Lake Annecy in the background, the Bromines district in Sillingy offers an exceptional living environment with many attractions to discover, just minutes from Épagny and Annecy. Its strategic location at the crossroads of major road networks and the motorway towards Geneva and Lyon makes it ideal for both family life and professional commitments. Épagny offers a wide range of local amenities, including shops, schools, two libraries, a performance venue, and numerous sports and community associations. The area also benefits from a cycle path towards Lake Annecy, numerous walking trails, and a weekly market. Dunoyer contemporary timber homes are instantly recognisable through their distinctive architectural signature based on the Axe&D system, a unique concept that removes the need for load-bearing walls. This sophisticated and high-performance construction approach creates a remarkable continuity between indoor and outdoor spaces. Filled with natural light thanks to their large openings, warm and sustainable through the use of timber, and intelligently designed with optimised layouts, Dunoyer homes create an immediate sense of well-being and a true emotional connection. Each project is unique, fully designed by our architects and manufactured in our workshops near Annecy, ensuring perfect adaptation to the highest sustainability standards. Off-plan sales new home: the indicated price includes the land, the turnkey house construction, outdoor landscaping, studies, and insurances. Notary fees (reduced rate) and kitchen are not included. Non-contractual photos.

Ref. : Villa 5

GROUPE DUNOYER