OK
More than Less than
€  ok

Key-words : new home

Houses and Apartments, your real estate specialist magazine offers a selection of ads that match with the keyword new home. You can refine your search by specifying the area or price range in the navigation bar link Search for a House/Apartment.

CAP-D'AIL526 900 €

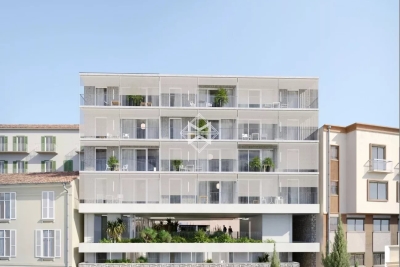
Apartment for sale new home - 2 rooms - 40 m²

New apartment at the gateway to Monaco

Discover this exceptional new residential development nestled in the heart of Cap-d'Ail, offering an unparalleled quality of life. Located just minutes from the Mediterranean Sea, this residence immerses you in an idyllic setting where sunshine, the sea, and nature blend together in perfect harmony. The development stands out for its contemporary and elegant architecture. The apartments, ranging from 40.48 to 60.76 sq m (approximately 436 to 654 sq ft), offer one-bedroom (2-room) and two-bedroom (3-room) layouts, perfectly suited to a variety of lifestyles. Each home features a spacious balcony that extends the living space and offers spectacular views of the surrounding area. Key features: • Generous balconies for enjoying outdoor living • Exclusive, boutique-style residence • Premium specifications and high-quality finishes • Built in compliance with current energy efficiency standards (RT2012), ensuring optimal comfort and controlled energy consumption Schools and childcare facilities are just a short walk away. Cap-d'Ail's peaceful, green surroundings promise an exceptional quality of life, with immediate access to beaches and scenic walking trails. Sold with a parking space. Scheduled for completion in Q3 2028 Agency fees payable by vendor

Ref. : 9654B

MAGREY AND SONS

LE CHESNAY-ROCQUENCOURT450 000 €

House for sale new home - 4 rooms - 46 m²

Le Chesnay – Molière neighbourhood – Single-level house with garden – 261m² (2,809 sq ft) plot – Great potential for development

Barnes Versailles is listing this charming 47m² or 506 sq ft (Carrez Law) single-level house (71m² or 764 sq ft of floor space including the outbuilding, pantry and garage), set on a 261m² (2,809 sq ft) plot, in a particularly quiet and leafy residential setting in the heart of the highly sought-after Molière neighbourhood. A great opportunity for renovation enthusiasts or families wishing to create a home that reflects their own style. Set back from the street, a pleasant courtyard planted with trees leads to the entrance porch and immediately lends the house a peaceful atmosphere. The house comprises an entrance hall leading to a separate kitchen overlooking the street, and a spacious, dual-aspect, east-west facing living area with parquet flooring, combining the lounge and dining room and opening onto the back garden. A large bedroom, which could easily be partitioned to create a second bedroom, completes the sleeping area, along with a shower room and a separate toilet. The outbuildings are a real asset: a pantry/boiler room at the rear and a large garage, with an upper section leading to the attic space, offer plenty of storage or conversion potential. The garden at the rear of the house, sheltered from prying eyes and with no overlook, provides a pleasant extension to the living spaces and contributes to the peaceful character of this property. The 261m² (2,809 sq ft) plot offers potential for extension, subject to planning permission and current town planning regulations, enabling an extension project tailored to future needs or the complete reconstruction of a new building to suit the tastes of the future owners. Particularly sought-after location for its quality of life: A stone's throw from shops and bus routes serving all stations in Versailles and Vaucresson, the house also benefits from easy access on foot to reputable schools (including Le Village des Enfants, Blanche de Castille, Saint-Jean Hulst and Les Châtaigniers). A property with great potential, to be redesigned to suit your needs, in one of the most sought-after areas of Le Chesnay-Rocquencourt. Gas boiler and hot water tank – EPC: F/F - Estimated annual energy costs (baseline year 2021): between €1,290 and €1,780/year Property tax: €847 Price: €450,000 incl. agency fees Fees payable by the buyer: €20,000 incl. VAT (4.651% of net seller price). Net seller price (excl. commission): €430,000 For further information or to arrange a viewing: Your Barnes consultant: Nathalie Boue Exclusive sector consultant: Le Chesnay-Rocquencourt Tel: +33 (0)6 44 07 93 50 - Email: €430,000 Agency fees not included - Agency fees: 4.65% incl. tax Fees payable by the buyer - Estimated amount of annual energy costs for standard use based on 2021 energy costs: €1,290 ~ €1,780 430,000 € Agency fees not included - Agency commission: 4.65%VAT included Agency fees payable by buyer - Montant estimé des dépenses annuelles d'énergie pour un usage standard, établi à partir des prix de l'énergie de l'année 2021 : 1290€ ~ 1780€

Ref. : 87218973

BARNES YVELINES

MANDELIEU-LA-NAPOULE925 000 €

Apartment for sale new home - 4 rooms - 140 m²

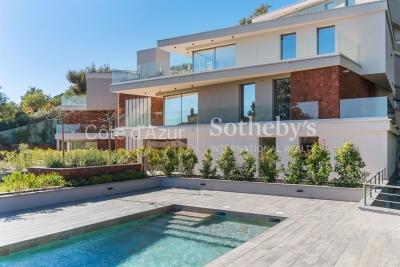
New luxury apartment with terrace and sea glimpse near Mandelieu, French Riviera

Located in Les Adrets de l'Estérel, near Mandelieu and the beaches, this new build apartment offers approximately 140 sqm of living space within a prestigious residence completed in 2025, composed of only nine units. The property benefits from a strategic location on the French Riviera, just five minutes from the motorway and thirty minutes from Nice International Airport, while offering a calm and residential environment. The apartment features a bright living room opening onto a garden level terrace with a sea glimpse. Floor to ceiling sliding glass doors provide excellent natural light and seamless indoor outdoor living. The fully fitted high end Italian kitchen is integrated into the living space. A separate office completes the layout. The property includes two bedrooms, a bathroom, a shower room, separate toilets and a utility room. Features include underfloor heating, ducted reversible air conditioning, home automation system, security double glazing, fiber optic internet and high quality finishes. The secure residence offers landscaped gardens and a swimming pool. Optional additional features include the possibility to acquire a cellar, a garage or a private parking box. This apartment represents an excellent opportunity to acquire a modern property on the French Riviera, suitable as a primary residence, a second home or an investment. For further information or to arrange a private viewing, contact Côte d'Azur Sotheby's International Realty.

Ref. : CA15-083

COTE D'AZUR SOTHEBY'S INTERNATIONAL REALTY

CAGNES-SUR-MER2 500 000 €

House for sale new home - 7 rooms - 296 m²

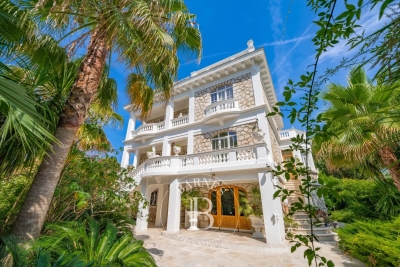
Cagnes-sur-Mer - An Italian Palazzo in a tropical haven, just metres from the beach

SOLE AGENT - Just a few steps from the beaches of Cagnes-sur-Mer, Villa Aïda lies hidden within approximately 1,800 sqm of lush tropical gardens, offering a rare sense of privacy close to the sea. Built in 1933, this remarkable Italian and Belle Époque-inspired residence offers approximately 340 sqm of living space. Its pale stone façade, elegant columns, balustrades and majestic stairways recall the grand holiday homes of the French Riviera. The generously proportioned reception rooms reveal a theatrical yet refined atmosphere, enhanced by herringbone parquet flooring, ornate mouldings, wrought-iron details, crystal chandeliers and a fireplace. The living room opens onto a balcony, while the dining room, kitchen and study create an elegant and inviting setting. Reached by a magnificent marble staircase, the top floor features an impressive principal suite with a fireplace, private terrace and bathroom, together with two additional bedrooms, one of which also opens onto a terrace. Two further bedrooms, a bathroom and a laundry room are located on the ground floor. Outside, the luxuriant gardens envelop the villa in greenery, creating an intimate and timeless retreat. An independent caretaker's house completes the property. The villa has undergone significant renovation, including the roof, electrical system and plumbing, as well as the installation of a new gas boiler. Double glazing, an electric gate and video surveillance provide additional comfort and security. A spectacular and soulful residence, combining the elegance of an Italian palazzo with the gentle Riviera lifestyle, just moments from the Mediterranean. Energy rating: D – Climate rating: D / Estimated annual energy costs for standard use: between €4,100 and €5,590. Information on the risks to which this property is exposed is available on the Géorisques website: www.georisques.gouv.fr Represented by Amélie DOLLÉ, acting in his capacity as authorized service provider, with full powers for the purposes hereof. Agency fees payable by vendor - Montant estimé des dépenses annuelles d'énergie pour un usage standard : 4100€ ~ 5590€ - Les informations sur les risques auxquels ce bien est exposé sont disponibles sur le site Géorisques : www.georisques.gouv.fr - Amélie DOLLÉ - Agent commercial - EI - RSAC 884 445 081

Ref. : 87156845

BARNES Saint-Paul de Vence

ST-RÉMY-DE-PROVENCE600 000 €

Building plot for sale new home - - 1200 m²

An exciting new opportunity in Saint-Rémy-de-Provence - exceptional building plot: Discreetly set in a quiet location close to local shops this very attractive, serviced building plot of 1200 m² is available without being tied to any constructor. The plot is zoned Uda, with a 40% footprint and a maximum roof height of 9 metres. This is a great opportunity to purchase a plot of land that will enable you to build a home in a peaceful, natural Provencal residential setting in which to fully enjoy life in Provence with family and friends. Nestled in a privileged area in the heart of one of the most sought-after villages in the Alpilles, the advantage of the location is being close to schools and services whilst being slightly removed from the hustle and bustle. The address combines tranquillity with everyday practicality and an immediate proximity to Saint-Rémy town centre (8 minutes' walk) along with excellent transport links.

Ref. : 207

Colpaert et Wehrle

BEAUSOLEIL545 000 €

Apartment for sale new home - 2 rooms - 46 m²

Stunning One-Bedroom Apartment with a 112 m² Terrace Near Monaco

This stunning one-bedroom apartment features a spacious terrace of nearly 112 m² and is located on the fourth floor of a brand-new residence with a lift, scheduled for completion in the second quarter of 2027. Ideally situated in the renowned town of Beausoleil, a sought-after destination just minutes from Monaco, the Mediterranean Sea, and all amenities, this property is perfect as a primary residence, a holiday home, or an investment opportunity. Notary fees are included! An underground parking space is available at an additional cost of €50,000. A complete sales brochure is available upon request.

Ref. : 87239042

DEPLANCHE IMMOBILIER

MEGÈVE2 390 000 €

Apartment for sale new home - 5 rooms - 144 m²

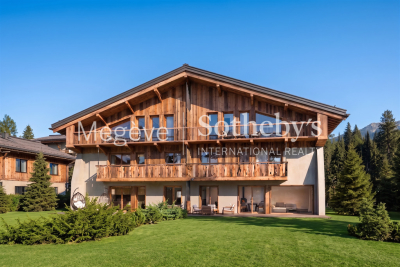
Apartment 201 Zen Haven - New residence close to the center of Megève

Zen Haven consists of six apartments across three levels and a mezzanine. True to the architectural codes of Megève's alpine chalets, it highlights façades carefully crafted in the spirit of traditional farmhouses. Sizes range from 61 m² to 145 m² of total floor space, with the option to enlarge and reorganize spaces according to buyers' expectations. Each apartment includes underground parking, a ski room, and bicycle storage, with elevator access to all floors. A turnkey service is available for those seeking a ready-to-live home. Just five minutes' walk from the Hôtel du Fer à Cheval, the development enjoys a prime location close to Megève's historic center, pedestrian streets, and shops. Apartment 201, located on the top floor under the eaves, offers 145 m² of living space. It features a master suite, two en-suite bedrooms, a mezzanine with sleeping arrangements, a spacious living area, and a balcony. In a market where new construction will be restricted by urban planning regulations, Zen Haven stands out as a rare investment opportunity. Delivery is scheduled for spring 2027, with acquisition under para-hotel status allowing 20% VAT recovery and reduced notary fees of 2%.

Ref. : PM1-673

Megeve Sotheby's International Realty (Or Immo Megeve)

MEGÈVE1 690 000 €

Apartment for sale new home - 4 rooms - 114 m²

Apartment 001 Zen Haven - New residence close to the center of Megève

This intimate chalet comprises only six apartments across three levels and a mezzanine. Inspired by Megève's alpine chalets, it showcases carefully crafted façades that echo the spirit of traditional farmhouses. Sizes range from 61 m² to 145 m² of total floor space, with the option to create larger spaces tailored to buyers' expectations. Each apartment comes with underground parking, a ski room, and bicycle storage, with elevator access to all floors. A turnkey service is available for those seeking a ready-to-live home. Just five minutes' walk from the Hôtel du Fer à Cheval, the development enjoys a prime location close to Megève's historic center, pedestrian streets, and shops. Apartment 001, located on the garden level, offers 114,87 m² of living space. It features a master suite, two en-suite bedrooms, a spacious living area opening onto a terrace, and a garden with outdoor jacuzzi. In a market where new construction will be restricted by urban planning regulations, Zen Haven stands out as a rare investment opportunity. Delivery is scheduled for spring 2027. Acquisition under para-hotel status allows 20% VAT recovery and reduced notary fees of 2%.

Ref. : PM1-672

Megeve Sotheby's International Realty (Or Immo Megeve)

BOULBON1 850 000 €

House for sale new home - 8 rooms - 290 m²

Elegant 19th-century stone property with swimming pool.

Originally built in 1850 and since renovated with great care and elegance, this beautiful south-facing stone property enjoys an enviable position in the lively village of Boulbon, directly opposite its splendid 11th-century fortress and with panoramic views over the surrounding countryside. Offering approximately 320m2 of living space, six bedrooms and six bathrooms with air conditioning throughout, it makes an enchanting Provençal home. On the ground floor, the accommodation comprises: entrance hall; generous 40m2 sitting room; dining room; brand-new bespoke kitchen; utility room. The first floor is composed of: five bedrooms, each with en suite bathroom. One of these is particularly special, with its own garden and access to a private terrace commanding breathtaking views. Connected to the main house yet enjoying its own private access and a spacious terrace overlooking the village, a beautifully equipped apartment comprises: 30m2 open-plan kitchen/dining room opening onto the terrace; bedroom with en suite bathroom — ideal for guests or extended family. The gardens are an absolute delight, featuring a heated 'bassin'-style swimming pool, a covered terrace, a summer kitchen ideal for al fresco dining through the warmer months, and discreet parking beneath a magnificent wisteria. Amenities include: air conditioning throughout; individual thermo-dynamic water heaters in every bathroom; heat pump serving both the house and the swimming pool; traditional open fireplace; pellet stove; automatic watering system; wine cellar with Roman remains; new roof and insulation. The village of Boulbon is lively throughout the year, with restaurants, boutiques, bakeries and a café all within easy reach. Avignon lies just 17 km away, Saint-Rémy-de-Provence 22 km and Les Baux-de-Provence 25 km. A rare and enchanting property, sure to captivate the most discerning of buyers. Information on the risks to which this property is exposed is available on the Géorisques website: payable by the seller.

Ref. : V03293.02010L

Maison Victoire

SOSPEL795 000 €

House for sale new home - 8 rooms - 300 m²

A Ranch in Sospel

40 minutes from Monaco and 25 minutes from the center of Menton, easy to access because located between the tunnel and the village of Sospel, you can access this property of almost 2 hectares, fully enclosed by a beautiful gate and an access path lined with poplars. Welcoming at first glance, a central courtyard with its hundred-year-old lime tree is surrounded by the main building (200m2 Carrez), the 60m2 annex building including its summer kitchen area, the garage (for two large vehicles + motorcycles) and the workshop of almost 40m2, both with very high ceilings. At a glance, you can see the charm of this hilly terrain, which currently accommodates horses. With the exception of the annex building, which is older and requires renovation, all the buildings were constructed in 1995 and are in excellent condition. The 200 square meter mansion is on three levels: on the ground floor, two large rooms each of 40m2 with heights of 4 meters under the ridge, one of which is a generous kitchen/dining room in a 'Ranch' spirit followed by a living room with its large library, each of the rooms having its beautiful fireplace. On the lower floor, a very generous night space with a 40m2 master bedroom with its numerous cupboards/dressing rooms, its 11m2 bathroom and a laundry area. Independently accessible, a 45m2 guest apartment (2 bedrooms, a bathroom and a living room) is on the lower level of the house, knowing that it would be easy to connect it with the upper level. The property is well-maintained, with some new features, including the spring water storage and filtration system that supplies the house. The sanitation system is self-contained. Located in an agricultural area, it opens up possibilities for those who would like to use it as a professional agricultural destination. Its easy access would allow, for example, the creation of a farm inn. Other destinations are of course available: a property dedicated to horses, dog breeding, a healing and wellness center, or simply a vacation home for city dwellers in need of recharging their batteries, a large family or a group of friends.

Ref. : 362

PRINCESSE IMMOBILIER

ST-RAPHAËL1 415 000 €

House for sale new home - 8 rooms - 197 m²

500 M FROM THE BEACHES

In the heart of the highly sought-after Boulouris district, just 500 meters from the beaches and shops, yet in absolute tranquility. A truly exceptional setting. This superbly renovated contemporary villa boasts spacious rooms and high-end amenities. The vast majority of living areas, both on the ground floor and the upper floors, offer direct access to comfortable and beautifully situated terraces. The villa comprises an entrance hall with cloakroom, a guest WC with washbasin, a brand-new open-plan kitchen with a large central island and dining area, a double living/dining room, and a ground-floor master suite with en-suite shower room and WC. Upstairs, a large landing leads to two further master suites, each with an en-suite shower room and WC, as well as three additional bedrooms, each with a full bathroom (bath and shower). You'll find an attached garage with direct access to the house, as well as an infinity pool with a large, sunny paved deck. It's a real gem thanks to its location, surroundings, spaciousness, and all the high-end features offered, such as underfloor heating, ducted reversible air conditioning, complete home automation, fiber optic internet access, etc.

Ref. : 00840

MILLESIME IMMOBILIER BOULOURIS

L'ISLE-SUR-LA-SORGUE360 000 €

House for sale new home - 3 rooms - 77 m²

Town-centre property with parking, patio and swimming pool.

Located right in the heart of L'Isle-sur-la-Sorgue, this detached single-storey property benefits from a highly desirable location in one of Provence's most vibrant market towns. Famed for its antique shops, waterways and lively Sunday market, the town offers an exceptional selection of restaurants, cafés and boutiques, all readily accessible on foot. Beyond the town itself, some of the Luberon's most beautiful villages, including Gordes, Ménerbes and Bonnieux, lie just a short drive away, placing the best of Provence within easy reach. Accessed through electric gates, the property provides secure parking for three vehicles in addition to a large garage with storage space and utility area. Fully air-conditioned throughout, the house has been thoughtfully updated with modern comforts including new electrics, reversible air conditioning and a fitted kitchen. The accommodation comprises: comfortable sitting/dining room, bright and spacious eat-in kitchen opening onto the outdoor terrace; sunroom that creates an additional living space filled with natural light; two bedrooms each with fitted closets; bathroom with WC; separate guest WC. To the rear, a south-facing courtyard garden offers a private outdoor retreat. Designed for easy upkeep, it features a swimming pool protected by a telescopic cover and ample space for al fresco dining or relaxing in the Provençal sunshine. Amenities include: reversible air-conditioning in the sitting room and bedrooms; electric radiators; electric fireplace; double-glazing; mains drains and water; fibre internet; electric gates; intercom; arge garage with laundry and storage; parking for 3 cars. With its recent renovations (new electrics, fitted kitchen, reversible air-conditioning), secure parking and highly sought-after location within walking distance of the town centre, this turnkey property would make an ideal lock-up-and-leave holiday home, rental investment or comfortable year-round residence in one of Provence's most popular market towns.

Ref. : V03197.02015L

Maison Victoire

CANNES398 000 €

Apartment for sale new home - 3 rooms - 52 m²

Charming Renovated Apartment - Cannes Petit Juas

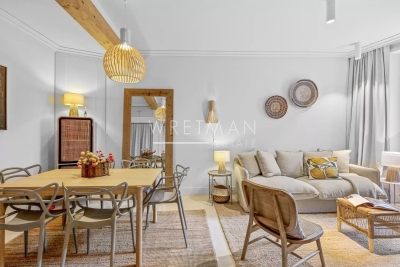
** EXCLUSIVE ** Welcome to this magnificent, fully renovated apartment, where Scandinavian design meets the Côte d'Azur lifestyle. Located in the quiet residential neighborhood of Petit Juas, with little traffic, it is just a 10-minute walk from the Palais des Festivals, the Croisette, the beaches, the train station, shops, and restaurants. The approximately 52m² apartment features two bedrooms, a bright living room, a fully equipped separate kitchen, and a modern bathroom with a toilet. High-end materials and timeless design lend this property a rare elegance, ready to welcome its new owners. The property is sold with high-quality Scandinavian-style designer furniture. The furniture is sold separately, at an additional cost to the apartment's sale price. Thanks to its prime location and high-end amenities, this apartment also offers excellent rental potential, making it an ideal choice both as a second home and as an investment on the French Riviera.

Ref. : 87216447

WRETMAN ESTATE & CONSULTING

CANNES498 000 €

Apartment for sale new home - 2 rooms - 69 m²

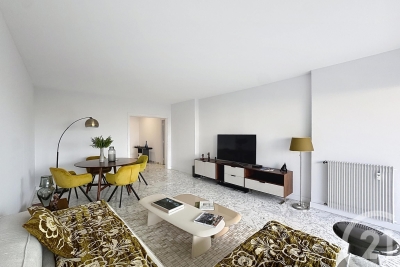
NEW Cannes Oxford | Elegant One-Bedroom Apartment in a Prestigious Residence Nestled in the highly sought-after Oxford district of Cannes, this superb one-bedroom apartment of approximately 69 sqm is located within an exclusive residence offering premium amenities, including a swimming pool, tennis courts, beautifully landscaped gardens, and a 24-hour concierge service. Filled with natural light and presented in immaculate condition, the apartment boasts generous living spaces and a peaceful setting. It comprises an inviting entrance hall, a fully fitted and equipped separate kitchen, a spacious living room, and a comfortable en-suite bedroom. Both the living room and the bedroom open onto a lovely terrace of over 15 sqm, enjoying an open view over the surrounding greenery with complete privacy. A cellar and a private underground parking space complete this exceptional property, ideally suited as either a primary residence or a luxurious holiday home, just minutes from Cannes city centre and all amenities.

Ref. : 7047

CENTURY 21 ADHERE TRANSACTIONS

VALBONNE1 995 000 €

House for sale new home - 5 rooms - 195 m²

Le Rouret, Modern New Build, Pool, 4 bedrooms

A superb newly built contemporary villa, set in a highly sought-after and peaceful residential area of Le Rouret, within walking distance of the village and enjoying open views across the valley, and just a few minutes from the village of Valbonne, and around 20 minutes to the coast. The property offers around 195 sq.m of luminous living space, including a vast open-plan living area with lounge, dining room and kitchen, as well as four ensuite bedrooms and an office. Large bay windows open onto spacious terraces, and the villa is fully air-conditioned for year-round comfort. The landscaped Mediterranean garden is particularly charming, featuring a beautiful swimming pool and an elegant, fully equipped pool house and boules court. With easy access and ample parking, and a garage, this property is ideal as a primary residence or a perfect lock-up-and-leave second home. Key information • Total surface: 195 sq.m plus annexes • Habitable surface: 195 sq.m • Land: 1,800 sq.m • 5 rooms Energy class : B – Climat class : A / estimated annual costs for standard use : between €1,070 and €1,530 (ref year 2023) Information on the risks to which this property is exposed is available on the Geohazards website : www.georisques.gouv.fr Property located in an area subject to compulsory brush clearance. Catherine MACFADYEN : Consultante - Agent commerciale E.I. RSAC : 820 250 199 Agency fees payable by vendor - Montant estimé des dépenses annuelles d'énergie pour un usage standard, établi à partir des prix de l'énergie de l'année 2023 : 1110€ ~ 1510€ - Catherine MACFADYEN - Agent commercial - EI - RSAC 820250199

Ref. : 86341978

Barnes Valbonne