OK
More than Less than
€  ok

Key-words : new home

Houses and Apartments, your real estate specialist magazine offers a selection of ads that match with the keyword new home. You can refine your search by specifying the area or price range in the navigation bar link Search for a House/Apartment.

PARIS 11EME425 000 €

Apartment for sale new home - 2 rooms - 40 m²

Charming Parisian Apartment with Fireplace in Folie-Méricourt

Discover the allure of Parisian living in this bright 2-room apartment nestled in the heart of Folie-Méricourt, Paris 11th. Spanning 41.73 m², the space features exposed beams, beautiful natural light from double-glazed windows, and a cozy living area with a charming fireplace, perfect for relaxing evenings at home. The apartment offers a well-appointed kitchen and dining space, with access to high-speed optical fiber for all your connectivity needs. Your security and convenience are ensured by a digicode entry system, reinforced security door, and the presence of a concierge. Bike rental services are available, making it easy to explore the vibrant local neighborhood. Ideally situated in a sought-after area, this property combines comfort, style, and practicality. Whether you are looking for your new home or a pied-à-terre in Paris, you'll appreciate the thoughtful details and serene atmosphere, all just steps from shops, cafes, and excellent transport links.

Ref. : 86904426

VANEAU LUXEMBOURG

GRASSE235 000 €

Apartment for sale new home - 3 rooms - 62 m²

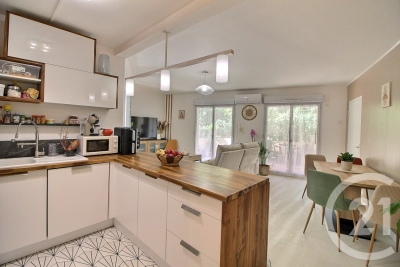
A Must-See Opportunity in Grasse! Exclusively available, this beautiful 2-bedroom apartment is located on the ground floor of a secure residence with a swimming pool, offering a private terrace perfect for enjoying the Mediterranean lifestyle. Fully renovated and equipped with air conditioning, the apartment features a well-designed layout, including a bright living room with an open-plan kitchen leading directly onto the terrace, a spacious master suite with a walk-in dressing area and en-suite bathroom, a home office that can easily be used as a guest bedroom, and an additional shower room with WC. A secure private garage in the underground parking completes this property. No renovation work is requiredsimply move in and start enjoying your new home. Asking Price: €235,000

Ref. : 773

CENTURY 21 Visa Immobilier

MOUANS-SARTOUX549 000 €

House for sale new home - 3 rooms - 51 m²

Building lot with a panoramic view in the Castellaras area

In Mouans-Sartoux, in the heart of the highly sought-after Castellaras area, this superb 2,578 m² building lot offers a rare living environment, combining elegance, nature, and immediate proximity to amenities. Set on terraced slopes, it enjoys a privileged setting with an exceptional panoramic view of the surrounding mountains as well as the charming village of Plascassier. Its orientation and layout make it ideal for building a high-end contemporary or Provençal-style home that blends seamlessly into the landscape. A small, approximately 50 m² house in need of renovation is currently on the property. It can serve as the foundation for an expansion to create a home tailored to your vision. Depending on your needs, the existing structure can also be demolished to make way for a new build or converted into a garage, offering great flexibility in design. The lot has a building coverage ratio (CES) of 12% and allows for a floor area of up to 618 m², offering significant development potential for a luxury villa with a pool, entertaining spaces, and outbuildings. Connected to the public sewer system, it combines modern comfort with a high quality of life. A rare advantage: shops, schools, and amenities are within walking distance, in a quiet, residential setting. A discreet and sought-after location to bring an exceptional real estate project to life on the French Riviera.

Ref. : V3780VA

JOHN TAYLOR VALBONNE

EXCENEVEX679 000 €

Apartment for sale new home - - 96 m²

For Sale: Magnificent 4-Room (T4) Penthouse at the "Batteur d'Or" Residence – Excenevex

Reimagine lakeside living. Nestled within the history-steeped walls of the former Batteur d'Or gold-leaf manufactory, this 96.5 m² property stands as a true collector's piece of real estate. Crowning the site on the top and final floor, this penthouse offers an intimate, exclusive setting within a small residence of just six units. Here, echoes of an industrial past blend subtly with the codes of contemporary luxury to create an atmosphere that is truly one of a kind. Sculptural Volumes and Historic Character From the entrance, the space reveals itself through soaring volumes and an exposed original timber frame that give the place an authentic soul. The living room, the true beating heart of the apartment, enjoys constant natural light. From artisanal finishes to noble materials, every element has been designed to elevate this prestigious, timeless setting. An Immersive Panorama: Lake Geneva and the Dent d'Oche Extending from the living room, a vast private terrace of 28.5 m² opens onto a breathtaking panorama. Facing Lake Geneva and the majestic silhouette of the Dent d'Oche, this outdoor space becomes a sanctuary of serenity, ideal for watching the changing light play across the water and peaks. A "wide-angle" visual experience that gives the sensation of looking straight down over the shoreline. Picture It: A Day at the Batteur d'Or Imagine waking up here: the sun rising over the peaks, bathing your master suite in golden light. After a coffee facing the silver mirror of the lake, spend a day drifting along the water. Thanks to direct shore access, move from your terrace to a swim or a boat trip in just moments. As the day winds down and you return to your cocoon, your 45 m² living room becomes the stage for suspended moments; you welcome loved ones into a setting steeped in history, as the reflections of the sunset join you at the table. This is a way of life where every hour is a privilege. Superior Finishes Sleeping Quarters: Three spacious bedrooms, including an exceptional master suite with its own shower room and direct terrace access. Kitchen: A modern entertaining space, fully equipped with quality materials and a ceramic worktop. Details & Finishes: High-end shower rooms fitted with Hansgrohe fixtures, combining design and durability. Peace of Mind: The building is nestled within a secure residential area, with access to the private lane protected by a gate at the entrance. The Ultimate Privilege: In addition to direct, private access to the lake, future residents will benefit from priority access to secure a mooring ring on the pontoon at the foot of the residence. This rare privilege offers the possibility of mooring your boat right in front of your home. In Summary Surface Area: 96.5 m² (4-Room / T4) – Top floor (no elevator). Outdoor Space: Nearly 30 m² of terraces suspended between sky and lake. Extras: Cellar and two private parking spaces. Location: A serene, historic setting in Excenevex, protected from any new construction by the French coastal law ("loi littoral"). Heritage: Gold-leafed façades, in the same tradition as the Statue of Liberty or the dome of Les Invalides. A Rare Heritage Opportunity More than just an apartment, this penthouse is a haven of authenticity. Its direct lake access and exclusive setting make it a premier real estate investment in Excenevex. Let yourself be won over by this lifestyle where luxury meets history. Contact us for a private viewing of this exceptional property.

Ref. : 87282030

MORZINE IMMOBILIER

ABONDANCE390 000 €

Apartment for sale new home - 5 rooms - 65 m²

Magnéfique Appartement

EXCLUSIVE – Magnificent Fully Renovated 3-Bedroom Apartment in Abondance Located on the top floor of a charming small condominium, this superb 89.30 m² apartment, fully renovated in 2026, will immediately appeal to lovers of nature, peace, and open spaces. Its location is simply exceptional: nestled in a peaceful and green environment, the apartment enjoys breathtaking panoramic mountain views with no overlooking neighbors, as well as a South-East exposure providing beautiful natural light throughout the day. Tastefully renovated using quality materials, the interior offers a warm atmosphere combining Alpine authenticity with modern comfort. The apartment features: a fully fitted and equipped independent kitchen,a bright living area,three beautiful bedrooms,a contemporary bathroom,and a pleasant balcony of approximately 9 m², perfect for fully enjoying the exceptional natural surroundings.But the true rare asset of this property is undoubtedly its magnificent independent barn/outbuilding offering 66 m² on the ground floor and spread over two levels. This space offers incredible potential: indoor parking for several vehicles, a workshop, storage space, professional premises, an artist's studio, a leisure room, or a DIY workspace… the possibilities are endless. (Please note: at present, it is not permitted to convert this outbuilding into residential accommodation. However, a future evolution of the local urban planning regulations (PLU) could potentially open new opportunities.) This rare property on the market is perfectly suited as a primary residence in an exceptional natural setting, in the heart of the Portes du Soleil area. A unique place for those seeking tranquility, space, and authenticity. Property exclusively listed by Alpesvente Immobilier. For further information or to arrange a viewing, please contact: Kim Dekker ? +33 7 72 51 01 12 ?? Information regarding potential natural and technological risks affecting this property is available on the Géorisques website: www.georisques.gouv.fr. About Abondance: Located in the heart of the Abondance Valley and the Portes du Soleil ski area, the village of Abondance is renowned for its authenticity, exceptional natural surroundings, and outstanding quality of life. Both in summer and winter, the village offers an ideal environment for mountain lovers, hikers, skiers, and anyone seeking nature and outdoor activities. The Abondance ski resort is just a few minutes away, with quick access to the vast Portes du Soleil ski domain. The village also benefits from schools, local shops, restaurants, rich cultural heritage, and a lively community throughout the year. A true Alpine haven of peace, perfectly suited both for year-round living and as a charming second home. Fees to be paid by the seller. In a condominium of 7 lots. Average share of the estimated budget 150 €/year. No ongoing proceedings. Energy class E, Climate class C Estimated amount of annual energy expenditure for standard use: between 1860.00 € and 2540.00 € for the years 2021, 2022, and 2023 (including subscriptions). Information on the risks to which this property is exposed is available on the Geohazards website: www.georisques.gouv.fr. This property is offered to you by a commercial agent (Sole proprietorship).

Ref. : 19445-ALPESVENTE

ALPESVENTE.COM

CANNES11 800 000 €

House for sale new home - 10 rooms - 624 m²

NEAR CANNES - BRAND NEW CONTEMPORARY VILLA - PANORAMIC SEA VIEW

Located in the quiet, residential area of Golfe-Juan, this contemporary 10-room villa of 575 sq m (approximately 6,190 sq ft) offers a panoramic sea view stretching from Cap d'Antibes to the Lérins Islands, with greenery and the town as a backdrop. Designed by the renowned architect CochetPaïs and completed in 2022, the property offers exceptionally high-quality amenities. Its south, south-west and south-east exposure ensures remarkable sunshine throughout the day. From the moment you enter, the house reveals the scale of its volumes and the quality of its design. The spacious, light-filled living area is organized around a vast living room with dining area, open to the landscape with the sea as its focal point, ideal for entertaining as well as for everyday living. The high-end, fully equipped kitchen meets the expectations of cooking enthusiasts, while an office provides a quiet, functional space for working from home. The sleeping area comprises five bedrooms, all en suite. Three elegant bedrooms, each with a private bathroom and a dressing room, include a master suite with a private terrace. These bedrooms enjoy a 180° sea view and access to the terrace, for waking up facing the Mediterranean. Two further en suite bedrooms, one of which opens onto the patio, complete this area and make it possible to welcome family and friends with comfort and privacy. The amenities of this exceptional property include a garage able to accommodate up to six cars, a wine cellar, a cinema room, a gym and a laundry room. These spaces, dedicated to leisure and well-being as well as to practical living, make this villa a home designed to be enjoyed to the fullest. Outside, a carefully landscaped plot of 2,652 sq m (approximately 28,550 sq ft), surrounded by fruit trees, features an infinity pool, providing an idyllic setting for relaxation, with the sea on the horizon. Ideally located, this unique villa offers quick access to the sea, to the center of Golfe-Juan and to the prestigious towns of Cannes and Antibes. It will appeal to those seeking an exceptional living environment that combines contemporary architecture, space, light and sea views. Agency fees payable by vendor - Montant estimé des dépenses annuelles d'énergie pour un usage standard, établi à partir des prix de l'énergie de l'année 2021 : 1836€ ~ 2484€

Ref. : 85737181

BARNES Cannes

PORT-GRIMAUD265 000 €

Apartment for sale new home - 2 rooms - 32 m²

NEW PRICE - 2-ROOM APARTMENT IN THE HEART OF PORT GRIMAUD, GULF OF ST TROPEZ

On the main square, an apartment with an entrance hall, a living room with a kitchenette, extending onto a balcony with a view of Port Grimaud. One bedroom, a shower room and toilet. Parking. Elevator. Ideal holiday home.

Ref. : A2598

Logi Service Immobilier

ST-TROPEZ More than 2 300 000 €

House for sale new home - 23 rooms - 1700 m²

Exceptional Mediterranean waterfront property – 83990 Saint-Tropez

Overlooking the Mediterranean, within one of Saint-Tropez's last remaining unspoiled sanctuaries, lies a property of the kind that comes to market only once in a generation. It is a timeless haven where nature, the sea, and architecture converse with timeless elegance. Located just minutes from the village of Saint-Tropez and the legendary beaches of Pampelonne, the property enjoys an exceptional setting that balances absolute tranquility with the Mediterranean art of living. Set within approximately 3 hectares of landscaped grounds featuring Mediterranean flora, the estate offers spectacular sea views—framed by majestic umbrella pines—and a privilege that has become a rarity: private access to the sea. Secluded from view—in a realm where privacy is the ultimate luxury—this property has long hosted a discerning international clientele, drawn by the estate's exclusivity and its unspoiled natural beauty. Clad entirely in stone, the main residence spans nearly 1,700 m². Its generous proportions, 23 rooms (including ten suites), and extraordinary potential for reimagining offer a unique opportunity to create one of the peninsula's finest private residences. Designed to blend comfort with the art of entertaining, the home features an indoor pool, wellness areas, a wine cellar, staff quarters, and expansive spaces that can be reinvented to suit any vision or project. Outdoors, the estate's exceptional amenities are complemented by an elegant heated pool with a heated deck, spacious light-filled terraces, a pool house with a hammam, sauna, and fitness room, and an underground garage accommodating up to eight vehicles. Finally, as the ultimate privilege, a delightful seaside house of approximately 50 m²—nestled below the main grounds and accessible on foot or by golf cart—offers an intimate connection with the Mediterranean. This is a truly rare asset, lending the property a unique stature as a legacy estate. Some properties stand out for their amenities; others for their location. The rarest combine both. Le Capon represents the most exclusive expression of this blend. An exceptional legacy opportunity for a clientele seeking a unique setting, where every detail invites you to envision a new lifestyle facing the sea. An exclusive, discreet address. Full dossier available upon request and submission of proof of funds. For further information, please contact: Jeanine MELCHIOR Tel.: +33 (0)6 61 13 84 12 Email:

Ref. : CP2-041

CONFIDENTIAL PROPERTIES

ARGELÈS-SUR-MER365 000 €

Apartment for sale new home - 4 rooms - 80 m²

66700 - ARGELES SUR MER, CASTELL DE MAR is located in a quiet residential neighborhood just 600 meters from the beaches, close to the town center and the harbor. The residence offers brand-new apartments ranging from two to four rooms, featuring high-end finishes. Each home is designed to maximize your comfort, with beautiful terraces or ground-floor gardens and air conditioning. On the first floor, a T4-type apartment includes an entrance with hallway, a separate toilet, a shower room, 3 bedrooms-one with two closets and another with an ensuite shower room-and a living room with an open, fitted kitchen. Loggia of 13.80m². Two parking spaces. RE 2020 Delivery scheduled for late December 2026.

Ref. : 433V2213A

Nathalie Huc Immobilier

LA CROIX-VALMER8 500 000 €

House for sale new home - 15 rooms - 560 m²

LA CROIX-VALMER – PRIVATE DOMAIN - 7 BEDROOM VILLA

Located in a gated estate in Gigaro, this new villa offers 560 m² of living space on a landscaped plot of approximately 1 hectare, just minutes from the beaches and 9 km from Saint-Tropez. Spread over three levels, the house includes an entrance, a very bright living room with a fireplace, a dining room, a fully equipped kitchen with a pantry, 6 en-suite bedrooms, as well as an independent studio with a kitchenette. The amenities include a gym, a massage room, a home cinema, a laundry room, and a spacious garage that can accommodate up to 8 vehicles. The outdoor areas are well maintained, featuring a garden, a swimming pool, and a pool house. Transfer of shares in a company holding this real estate asset. “Information about the risks to which this property is exposed is available on the Géorisques website: www.georisques.gouv.fr.” The property is located in an area subject to brush clearance obligations.

Ref. : 86190387

BARNES SAINT-TROPEZ

MANDELIEU-LA-NAPOULE769 000 €

House for sale new home - 5 rooms - 133 m²

MANDELIEU HOUSE WITH SEA VIEW SWIMMING POOL NEAR THE CENTER

Sector: Capitou – Mandelieu-la-Napoule _ A few steps from the center of Capitou, in full renewal with the arrival of new shops and a market, this charming house of 133 sqm delights with its generous volumes, garden with swimming pool, and pleasant sea and mountain views Ideal for a family, as well as for a second home, _ It offers a perfect setting for daily life and to host friends and fully enjoy holidays. _ Highlights: _ * Double A rating in energy performance * Garden of about 300 sqm with swimming pool * Sea view and unobstructed view (Mountains) * Possibility to create an independent studio * Numerous parking spaces * Quiet, at the end of a cul-de-sac _ On the garden level, a large living area combines the living room, dining room, open kitchen, and a linear TV lounge, offering generous spaces for the whole family. A bedroom, laundry room, and an independent access also make it easy to set up an independent studio. _ Upstairs, the sleeping area includes three spacious and bright bedrooms, all with a lovely sea view, as well as two water rooms and a bathroom, a real asset for maintaining everyone's comfort and privacy. _ Outside, on a 918 sqm plot, the lush garden, perfectly exposed, is a true haven of peace. _ Without overlooking, surrounded by vegetation, and with open views, the house enjoys a privileged environment. Under the magnificent pergola covered with a raspberry vine, no doubt: this is Provence. _ The heated swimming pool can be enjoyed from sunrise to the last rays of the day even off-season, in a calm and intimate setting. _ Healthy and perfectly maintained, this house requires no work. Fully air-conditioned, equipped with solar panels, and rated AA in energy performance, it allows you to enjoy air conditioning all year round while making significant energy savings. Visit without delay - ask for more photos

Ref. : 1296

Cannisimmo Théoule Mandelieu

CAP-D'AIL712 600 €

Apartment for sale new home - 2 rooms - 40 m²

New Apartment at the gateway to Monaco

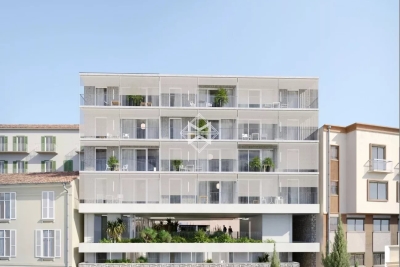
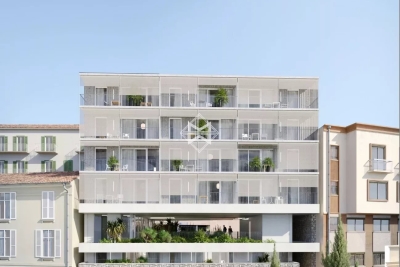
Discover this exceptional new residential development nestled in the heart of Cap-d'Ail, offering an unparalleled quality of life. Located just minutes from the Mediterranean Sea, this residence immerses you in an idyllic setting where sunshine, the sea, and nature blend together in perfect harmony. The development stands out for its contemporary and elegant architecture. The apartments, ranging from 40.48 to 60.76 sq m (approximately 436 to 654 sq ft), offer one-bedroom (2-room) and two-bedroom (3-room) layouts, perfectly suited to a variety of lifestyles. Each home features a spacious balcony that extends the living space and offers spectacular views of the surrounding area. Key features: • Generous balconies for enjoying outdoor living • Exclusive, boutique-style residence • Premium specifications and high-quality finishes • Built in compliance with current energy efficiency standards (RT2012), ensuring optimal comfort and controlled energy consumption Schools and childcare facilities are just a short walk away. Cap-d'Ail's peaceful, green surroundings promise an exceptional quality of life, with immediate access to beaches and scenic walking trails. Sold with a parking space. Scheduled for completion in Q3 2028 Agency fees payable by vendor

Ref. : 9654D

MAGREY AND SONS

ST-RAPHAËL1 730 000 €

House for sale new home - 7 rooms - 425 m²

SAINT-RAPHAËL - NEW HOME RECENT VILLA HIGH-END FEATURES

NEW! Located less than 10 minutes by car from downtown Saint-Raphaël, this property benefits from a residential environment, while offering quick access to amenities. The Diane shopping center is about 3 minutes by car, beaches within 10 minutes by car. Built in 2017 according to RT 2012 thermal regulations, this elegant contemporary villa offers 251 sqm of living space and enjoys a full south exposure, providing remarkable brightness at all times of the day. The ground floor opens onto a hallway leading to a superb south-facing living room, flooded with light thanks to its large glazed bays opening onto a bioclimatic pergola of 23 sqm and the pool. The fully equipped and fitted American kitchen extends to a particularly functional back kitchen. The living room, enhanced by an elegant through fireplace, creates a warm and friendly atmosphere. A large master suite with its dressing room and bathroom, as well as a second suite, complete this level harmoniously. Upstairs, a spacious mezzanine used as an office provides access to two bedrooms, including a master suite, a separate WC, and a large additional room that can easily be transformed into a fourth bedroom, a playroom, or a telecommuting space. The lower level is entirely dedicated to wellness and leisure. It features a true spa area including a sauna, a Jacuzzi, a massage lounge, a gym, as well as a garage and a workshop. This property stands out for its elegant architecture where natural stone blends harmoniously with noble wood species, creating a warm, refined, and timeless atmosphere. Each material was carefully selected to offer remarkable finishing quality and a unique identity. Designed according to RT 2012 standards, the villa also benefits from excellent energy performance, combining comfort, energy control, and compliance with modern construction standards. High-end features complete this exceptional ensemble: stunning saltwater Balinese pool 10 x 5 meters with an electric roller shutter, independent ducted air conditioning in each room, through fireplace, 23 sqm bioclimatic pergola, comprehensive indoor and outdoor video surveillance system. Villa sold fully furnished. Contact me for more information.

Ref. : EC-3854

Maison BONAPARTE

CANNES2 190 000 €

House for sale new home - 6 rooms - 148 m²

CANNES OXFORD – Stunning and fully renovated 6-room villa

Located in the sought-after Oxford area, in the heart of the residential neighborhood of Penchaï, just 5 minutes from downtown and 10 minutes from the highway, this magnificent villa enjoys a prime location, within walking distance of all amenities. Set on a flat, south-facing lot of 750 m², this bright home offers spacious rooms and high-quality finishes. It features a welcoming entryway, a spacious living area with a living room and dining room, a brand-new, fully equipped kitchen, as well as 4 bedrooms—including a master suite—and an office. The villa features full air conditioning, adjustable room by room, ensuring optimal comfort year-round. Outside, you'll enjoy a pleasant garden with a superb heated pool, perfect for sunny days. Several private parking spaces complete this property, making it easy to accommodate family and guests. A rare asset with strong potential: an adjacent building lot is also included, with a building permit already granted and free of any appeals, offering the possibility of building a second modern villa of approximately 140 m². An ideal opportunity for a family project, a guest house, offices, or a rental investment. A rare property in Cannes, combining comfort, location, and potential for development.

Ref. : 10912

DOUGLAS ELLIMAN CANNES

CAP-D'AIL526 900 €

Apartment for sale new home - 2 rooms - 40 m²

New apartment at the gateway to Monaco

Discover this exceptional new residential development nestled in the heart of Cap-d'Ail, offering an unparalleled quality of life. Located just minutes from the Mediterranean Sea, this residence immerses you in an idyllic setting where sunshine, the sea, and nature blend together in perfect harmony. The development stands out for its contemporary and elegant architecture. The apartments, ranging from 40.48 to 60.76 sq m (approximately 436 to 654 sq ft), offer one-bedroom (2-room) and two-bedroom (3-room) layouts, perfectly suited to a variety of lifestyles. Each home features a spacious balcony that extends the living space and offers spectacular views of the surrounding area. Key features: • Generous balconies for enjoying outdoor living • Exclusive, boutique-style residence • Premium specifications and high-quality finishes • Built in compliance with current energy efficiency standards (RT2012), ensuring optimal comfort and controlled energy consumption Schools and childcare facilities are just a short walk away. Cap-d'Ail's peaceful, green surroundings promise an exceptional quality of life, with immediate access to beaches and scenic walking trails. Sold with a parking space. Scheduled for completion in Q3 2028 Agency fees payable by vendor

Ref. : 9654B

MAGREY AND SONS