OK
More than Less than
€  ok

Key-words : near

Houses and Apartments, your real estate specialist magazine offers a selection of ads that match with the keyword near. You can refine your search by specifying the area or price range in the navigation bar link Search for a House/Apartment.

LES HOUCHES1 350 000 €

House for sale near - 6 rooms - 176 m²

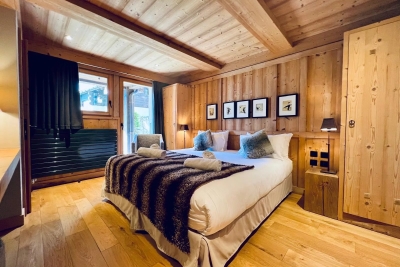
4-Bedroom Chalet for Sale in Les Chavants – Les Houches, Close to the Ski Slopes

Discover this high-quality 176 sqm chalet, including 147 sqm under the French Carrez Law, ideally located in the highly sought-after Les Chavants area of Les Houches, in the heart of the Chamonix-Mont-Blanc Valley. Built in 2006 and designed by a renowned Savoyard architect, the chalet enjoys a privileged position on the sunny slopes above Les Houches, in a peaceful setting with excellent year-round sunshine, just 2 minutes from the ski slopes and the Prarion gondola. Arranged over three levels, the chalet offers 4 en-suite bedrooms, a spacious living area with fireplace, two balconies with outstanding views of the Mont Blanc mountain range, and a private sauna. Another significant advantage is that the chalet is not subject to any commercial lease, giving its owner full freedom of occupancy and use, subject to the condominium regulations and applicable legislation. A 176 sqm Chalet with 4 En-Suite Bedrooms On the garden level, the chalet comprises two bedrooms, each with a private bathroom or shower room, as well as a sauna and technical room. The main floor features an attractive living area of nearly 40 sqm, centred around a fireplace and opening onto a balcony with **uninterrupted views of the Mont Blanc range**. A fully equipped kitchen and the main entrance complete this level. On the upper floor, there are two further bedrooms, each with its own en-suite bathroom. One of the bedrooms also benefits from a private balcony. Additional Features and Amenities The property also includes a cellar, ski room and private underground parking space. The residence also provides access to a wellness area with swimming pool and spa, as well as a restaurant, offering the perfect setting to relax after a day of skiing or hiking in the mountains. Chalet in Les Chavants, Close to the Les Houches Ski Slopes Les Chavants is one of the most sought-after residential areas of Les Houches. Renowned for its peaceful atmosphere, favourable exposure and excellent sunshine, it provides quick and convenient access to the **Les Houches ski area and the Prarion gondola. The chalet is also within easy reach of the centre of Les Houches and Chamonix-Mont-Blanc, while enjoying a preserved Alpine setting and magnificent views of the surrounding mountains. With its 4 en-suite bedrooms, 176 sqm of floor space, proximity to the ski slopes, Mont Blanc views and no commercial lease**, this chalet represents a rare opportunity on the **Les Houches and Chamonix Valley property market. A character chalet in Les Chavants, free from any commercial lease, ideal as a main residence, second home or family Alpine retreat. Contact us for further information or to arrange a viewing of this chalet for sale in Les Houches.

Ref. : 114

ALPS PROPERTY

BORMES-LES-MIMOSAS3 730 000 €

House for sale near - - 217 m²

EXCLUSIVE - BORMES-LES-MIMOSAS - GAOU BENAT - NEAR THE SEA - POOL - LARGE GARDEN

Set in the heart of the private Gaou Bénat estate, just a few minutes' walk from the beach and the tennis courts, this house of approximately 220 m² stands on a enclosed, landscaped plot of 2,700 m². It features a living area opening onto the terraces and swimming pool, a kitchen with a utility room and a bioclimatic pergola, as well as a master bedroom suite, two further bedrooms and a study. On the garden level, there are two additional bedrooms, a shower room, a wine cellar and a spacious room dedicated to leisure activities. A 70 m² double garage, storage spaces and a carport complete the facilities. This property is located in an area subject to mandatory brush-clearing regulations. Information regarding the risks to which this property is exposed is available on the Géorisques website: www.georisques.gouv.fr Agency fees payable by vendor - Montant moyen de la quote-part de charges courantes 2,735 €/yearly - Montant estimé des dépenses annuelles d'énergie pour un usage standard, établi à partir des prix de l'énergie de l'année 2023 : 2050€ ~ 2820€ - Les informations sur les risques auxquels ce bien est exposé sont disponibles sur le site Géorisques : www.georisques.gouv.fr

Ref. : 87356788

BARNES SANARY LUXURY REALTY

ST-AYGULF1 490 000 €

House for sale near - 8 rooms - 250 m²

FOR SALE: VILLA WITH SEA VIEW IN SAINT AYGULF, DOUBLE GARAGE, SWIMMING POOL, 6 BEDROOMS

In Saint-Aygulf, in a sought-after area, discover this elegant 250 sq m Provençal-style villa boasting pleasant sea views and set on approximately 1,500 sq m of level land. The property opens onto an entrance hall with a guest WC, leading to a spacious, light-filled living area comprising a living room with a fireplace and an open-plan kitchen, all enjoying unobstructed sea views and providing access to a lovely terrace. Upstairs, the sleeping area offers two bedrooms, a bathroom, a separate WC, and a master suite. On the lower level, you will find a large bedroom that could easily be divided into two, a full bathroom, and a WC. The villa impresses with its generous proportions and the high ceilings in the living room with exposed beams, lending it authentic charm and a warm atmosphere. The exterior spaces have been designed to fully enjoy the good life: a large swimming pool, a covered and inviting terrace, and an outdoor bar near the pool, creating a true relaxation area. A separate apartment completes this villa, featuring a living room, an open-plan kitchen leading to the outside, a bedroom, and a shower room with WC. Ideal for hosting family or for rental purposes. A large garage accommodating up to three vehicles, spacious finished basements with a wellness area (jacuzzi, hammam), an annex of approximately 25 sqm, and a wine cellar further enhance the amenities of this characterful property. The villa offers high-quality features such as reversible air conditioning and underfloor heating/cooling. Early viewing is highly recommended!

Ref. : 4320PP

SEA VIEW PROPERTY / GROUPE AGENCE DU CAP

RUEIL MALMAISON1 249 000 €

House for sale near - 6 rooms - 211 m²

Rueil-Malmaison – Golden Triangle – 4-bedroom house with south-facing terrace

In the Golden Triangle of Rueil-Malmaison, close to the city center and about a 10-minute walk from the RER A station, the BONAPARTE House offers this 135 sqm house, built on a 364 sqm plot. Renovated with an interior architect in 2021, it features a south-facing terrace, outdoor space, and a courtyard allowing parking for several vehicles. On the ground floor, a spacious entrance with plenty of storage leads to a double living room with a fireplace, a large separate dining kitchen, an office of about 9 sqm, and a WC. Upstairs are four bedrooms, including a master suite with dressing room and bathroom, as well as a bathroom with a walk-in shower and an independent WC. The full basement of 75 sqm includes a room of nearly 32 sqm, capable of hosting a recreational room, a gym, or a workspace, as well as a laundry room. The rest of the level offers storage spaces and potential for customization. The attic, currently undeveloped, represents 31 sqm of additional measured area. Any development will require the necessary inspections and approvals. The Les Trianons elementary school is just a stone's throw from the house, and the Les Martinets nursery school is about a 5-minute walk away. Some photos show AI-generated layout projections.

Ref. : BM - 3608

Maison BONAPARTE

JUAN-LES-PINS250 000 €

Apartment for sale near - 2 rooms - 32 m²

1-bedroom apartment with terrace in central Juan-les-Pins

This one-bedroom apartment of approx. 33 sqm is located on the second floor of a well-maintained building in central Juan-les-Pins, close to the sea. The property features an entrance hall with a fitted kitchenette, a spacious living room, a compact bedroom with space for a double bed and storage, and a bathroom. Both the living room and the bedroom open onto a terrace of nearly 13 sqm with a south-east orientation, offering plenty of sunshine and a lateral sea view. The apartment enjoys great natural light and a smart layout that maximizes every square meter. The building is in good condition, benefits from a resident caretaker, and is just a stone's throw from the beaches of Juan-les-Pins as well as everything the town center has to offer, including restaurants and shops. A comfortable, compact home with practical spaces and a generous outdoor area where you can walk down to the beach in your flip-flops.

Ref. : 87404790

WRETMAN ESTATE & CONSULTING

PARIS 17EME3 600 000 €

Apartment for sale near - 9 rooms - 318 m²

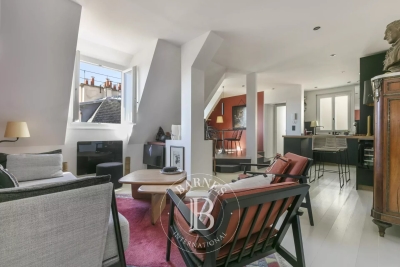
Paris 17th – Malesherbes / Carnot – Exceptional 7 bedrooms Duplex Apartment on the top floors

Paris 17th – Malesherbes / Carnot – Exceptional Duplex Apartment on the top foors. Located in the prime Plaine Monceau neighborhood, close to Lycée Carnot, this former plumbing workshop was converted into a residence in 1920. Housed in a handsome 1898 building, this unique property offers 318 sq.m (3,423 sq.ft) of living space across two levels. Quietly set off the courtyard, the apartment features striking architectural volumes. On the third floor, the entrance leads to a guest walk-in closet, an expansive living room featuring nearly 6-meter (20-foot) high ceilings, and a bedroom accessed by its own dedicated staircase. Positioned beneath it are a bathroom, a second bedroom, and access to a private elevator. A dining room, two additional bedrooms, a separate kitchen, and an independent restroom complete this level. The fourth floor comprises a home office, three bedrooms, a bathroom, an independent restroom, a laundry room, and extensive storage spaces, including one providing access to the attic. A truly one-of-a-kind property offering extraordinary proportions and vast potential for reconfiguration. Agency fees payable by vendor - Montant moyen de la quote-part de charges courantes 18,748 €/yearly - Montant estimé des dépenses annuelles d'énergie pour un usage standard, établi à partir des prix de l'énergie de l'année 2026 : 5260€ ~ 7130€ - Les informations sur les risques auxquels ce bien est exposé sont disponibles sur le site Géorisques : www.georisques.gouv.fr - Stéphanie LEVERT - Agent commercial - EI - RSAC 920 404 126

Ref. : 87331511

BARNES COURCELLES

NEUILLY SUR SEINE650 000 €

Apartment for sale near - 2 rooms - 62 m²

Neuilly-Sablons - Top floor - Fully renovated apartment - 1-bed - Unobstructed views - Near shops and Metro line 1

Fully renovated 56m² (603 sq ft) apartment with a refined contemporary interior, offering unobstructed views of Mont Valérien, situated on the seventh and top floor (with a lift to the 6th floor) of an old shared ownership building with a concierge's apartment at the rear, close to shops and Sablons L1 metro station. This property comprises an entrance hall, a wardrobe, a fitted and equipped open kitchen leading to a living/dining room, a bedroom with a separate toilet, a bathroom and plenty of custom-built cupboards. Bright and sunny - Top floor - Unobstructed views with no overlook - Optimised and coherent layout (“a living area/a sleeping area”) - Close to shops and Sablons Metro station - Fully renovated - Property subject to shared ownership status €650,718 Agency fees not included - Agency fees: Fees at 4.5% incl. tax payable by the buyer - Number of lots in the building: 74 - Average amount of the share of charges €2,370/year - Estimated amount of annual energy costs for standard use based on 2021 energy costs: €1,230 ~ €1,700 - Information on the risks to which this property is exposed is available on www.georisques.gouv.fr 622,000 € Agency fees not included - Agency commission: 4.5%VAT included Agency fees payable by buyer - Nombre de lots dans la copropriété: 74 - Montant moyen de la quote-part de charges courantes 2,370 €/yearly - Montant estimé des dépenses annuelles d'énergie pour un usage standard, établi à partir des prix de l'énergie de l'année 2021 : 1230€ ~ 1700€ - Les informations sur les risques auxquels ce bien est exposé sont disponibles sur le site Géorisques : www.georisques.gouv.fr

Ref. : 86904413

BARNES PIED-A-TERRE NEUILLY

PARIS 15EME820 000 €

Apartment for sale near - 4 rooms - 81 m²

PARIS 15 - PARC GEORGES BRASSENS - 3-BED APARTMENT WITH BALCONY OVERLOOKING A GARDEN - QUIET AND BRIGHT

In the heart of a coveted area of the 15th arrondissement, near the popular Parc Georges Brassens, discover this highly functional family apartment totalling around 82m² (882 sq ft) and complete with a 7m² (75 sq ft) east-facing balcony. Located on the 6th floor of a high-end building dating from 1972. Facing entirely over the building's garden, the apartment has a well designed layout in addition to its natural light and tranquillity in central Paris. The entrance hall leads to all of the rooms and is fitted with tailor-made cupboards. The bright living room and open-plan kitchen open directly onto the 7m² (75 sq ft) balcony. The three good-sized bedrooms (10m², 10.5m² and 12.5m² - 107 sq ft, 113 sq ft and 135 sq ft) overlook the peaceful garden. A modern shower room and a separate toilet round off this ideal layout. The quality amenities have been designed to optimise comfort for the whole family. The property also includes a damp-free cellar on the basement level. A private parking space in the residence is available at an additional cost of €20,000. The shared ownership building has optimum security and the reassuring presence of a live-in concierge couple. Close to the green paths of Parc Georges Brassens, local shops, schools and public transport services. Fees payable by the seller - Number of lots in the building: 129 - Average amount of the share of charges €4,200/year - Estimated amount of annual energy costs for standard use based on 2026 energy costs: €1,430 ~ €1,940 Agency fees payable by vendor - Nombre de lots dans la copropriété: 129 - Montant moyen de la quote-part de charges courantes 4,200 €/yearly - Montant estimé des dépenses annuelles d'énergie pour un usage standard, établi à partir des prix de l'énergie de l'année 2026 : 1430€ ~ 1940€

Ref. : 87333545

BARNES CHAMP DE MARS

PARIS 6EME990 000 €

Apartment for sale near - 3 rooms - 57 m²

EXCLUSIVE LISTING Paris 6 - Seine / Saint-Germain-des-Prés - 2-bed apartment to renovate - Top floor - Bright

Between the River Seine and Saint-Germain-des-Prés, we have the exclusive listing of this apartment spanning 57.36m² (617.4 sq ft) of Carrez Law surface and 93.64m² (1,008 sq ft) of floor surface in a secure shared ownership with concierge and a remarkable history. On the 4th floor with lift access, the property will delight with its prestigious location near the Pont des Arts. Facing East and West, it guarantees abundant natural light as well as magnificent volumes thanks to the 4m (13ft) ceiling height. Floor plan: living room, separate kitchen, bedroom, second bedroom or dining room, mezzanine level used as a home office, bathroom and separate toilet. Cellar also included. Blank EPC. €1,333,333.33 Agency fees not included - Agency fees: 5% incl. tax fees payable by the buyer - Number of lots in the building: 144 - Average amount of the share of charges €1,520/year - Information on the risks to which this property is exposed is available on the Géorisques website: www.georisques.gouv.fr - Alexandre Millo - Sales agent - EI - RSAC 829 467 786 942,857.14 € Agency fees not included - Agency commission: 5%VAT included Agency fees payable by buyer - Nombre de lots dans la copropriété: 144 - Montant moyen de la quote-part de charges courantes 1,520 €/yearly - Les informations sur les risques auxquels ce bien est exposé sont disponibles sur le site Géorisques : www.georisques.gouv.fr - Peter LAWSON - Agent commercial - EI - RSAC 795 281 864

Ref. : 85951764

BARNES PIED-À-TERRE SAINT-GERMAIN-DES-PRÉS

BOULOGNE BILLANCOURT260 000 €

Apartment for sale near - 2 rooms - 30 m²

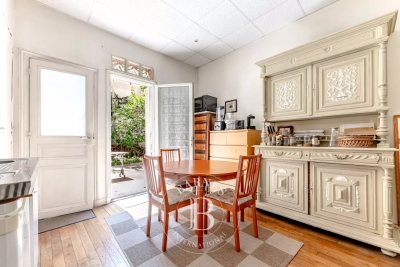
Boulogne - Reine - One bedroom apartment with garden

Located on Route de la Reine, between Boulevard Jean Jaurès and Avenue Victor Hugo, charming 30 sqm one-bedroom apartment on the ground floor, offering a peaceful dual-aspect layout and direct access to the garden, a unique feature within the residence. Set within a well-maintained condominium, the apartment features a living room with an open kitchen, a bedroom, a bathroom with a toilet, and a lovely south-facing garden. Ideally located near shops and public transportation. A storage unit completes this property. Property subject to the co-ownership regime Contact BARNES: Julie Morel-Bonnard +33 6 83 60 87 20 Agency fees payable by vendor - Nombre de lots dans la copropriété: 23 - Montant moyen de la quote-part de charges courantes 1,496 €/yearly - Montant estimé des dépenses annuelles d'énergie pour un usage standard, établi à partir des prix de l'énergie de l'année 1160 : ~ 1010€ - Les informations sur les risques auxquels ce bien est exposé sont disponibles sur le site Géorisques : www.georisques.gouv.fr

Ref. : 87168917

BARNES BOULOGNE

LAMBESC900 000 €

House for sale near - 7 rooms - 289 m²

Aix countryside – A superb period property

This superb late 18th century property set in a peaceful garden with a swimming pool is located in the heart of a village under 30 minutes from Aix en Provence and 10 minutes from Mallemort golf course. Entirely revamped in 2005 and meticulously maintained since, it includes an over 85 sqm living/reception room featuring a remarkable marble fireplace, an open-plan kitchen with a skylight, and a terrace accessing a suite. Upstairs a library area leads to a master suite with a bathroom, and two further bedrooms sharing a bathroom. A spare bedroom with a washroom is in the attic. With a recently renovated studio apartment with a kitchen and shower room, a 33 sqm garage, a utility room, a boiler room and a near 100 sqm vaulted cellar. The property can also include a separate 63 sqm area comprising three offices, two of which are currently rented.

Ref. : 87029652

DANIEL FÉAU PROVENCE

MENTON500 000 €

Apartment for sale near - 4 rooms - 71 m²

ORIGINAL BOURGEOIS APARTMENT IN MENTON GARAVAN WITH GARAGE

A four-room ground-floor flat with a garage, attractive external features, in a quiet location with a south-facing aspect. This property is situated in an upmarket block of flats comprising fifty-four main units, with a lift and intercom; monthly service charges are €395. This 71.90 m² Carrez apartment comprises a kitchen opening onto the living room with a mezzanine bedroom above, a hallway, two shower rooms, one bedroom and another mezzanine bedroom, a storage room and a garage. The two mezzanine bedrooms and one shower room have areas not included in the Carrez measurement, totalling 29.72 m². This property is situated in the town of Menton, in the Garavan district near the new harbour, close to a supermarket, beaches and a primary school. Ideal as a main residence in a prestigious, upmarket block of flats. Estate agent's fees payable by the buyer.

Ref. : L17142

AGENCE MARTINI

EZE9 900 000 €

House for sale near - 5 rooms - 353 m²

Villa in Eze Seafront - Swimming Pool - Panoramic Sea View

Ideally located just moments from Monaco, within a peaceful and highly sought-after residential environment, this outstanding newly built contemporary villa enjoys full south-facing exposure together with spectacular panoramic sea views overlooking the Bay of Èze and Cap Ferrat. Set on a rare flat plot of approximately 1,160 sqm, the villa in Eze offers around 353 sqm of living space and features exceptional high-end finishes combining contemporary architecture, generous volumes and premium materials throughout. Designed to maximise natural light and sea views, the villa benefits from impressive reception areas enhanced by spectacular full-height electric sliding windows, creating a seamless transition between indoor and outdoor living spaces. The spacious main living area, featuring beautiful ceiling heights, opens directly onto the terraces, landscaped gardens and the Mediterranean Sea. An elegant fully equipped open-plan kitchen completes this refined contemporary living environment. The property further benefits from approximately 200 sqm of terraces, including nearly 40 sqm of covered outdoor living areas, perfectly designed to enjoy the Riviera lifestyle all year round. A large outdoor parking area can accommodate up to four vehicles. The ground floor also includes a guest bedroom suite, guest toilets and a laundry room. Upstairs, the magnificent principal suite of approximately 80 sqm enjoys breathtaking sea views and direct access to an expansive panoramic terrace. It features separate dressing rooms together with a spacious bathroom and shower room finished to an exceptional standard. Two further en-suite bedrooms with dressing rooms and private bathrooms complete this level. Ducted reversible air conditioning, latest-generation joinery, elegant minimalist architecture, floor-to-ceiling openings and carefully selected materials throughout: this exceptional property perfectly embodies contemporary luxury living on the French Riviera. A rare opportunity in Eze at the gateway to Monaco.

Ref. : 85999166

AGENCE BRISTOL

ST NOM LA BRETECHE1 365 000 €

House for sale near - 7 rooms - 214 m²

Private estate near the Saint-Nom-la-Bretèche golf course - House with 4 bedrooms - Large landscaped garden with swimming pool - Garage.

Barnes Yvelines is listing, in the very sought-after secure private estate of Les Vergers de la Ranchère in Saint-Nom-la-Bretèche, this elegant family property that is sure to appeal with its high-quality renovation, generous volumes and prime residential environment very close to the Saint-Nom-la-Bretèche golf course with very fast access to Versailles and Paris. Set on a magnificent landscaped plot spanning over 3,000m² (32,300 sq ft) and sheltered from prying eyes, the house prones indoor-outdoor living thanks to its vast terraces, heated swimming pool and elegant pool house, ideal for entertaining during the summer. The ground floor opens on a hall leading to bright living rooms: a refined lounge featuring an open hearth, a convivial dining room and a contemporary fully equipped and fitted kitchen. A lovely suite on the same floor comprising a vast bedroom and a shower room rounds off this level. Upstairs, the master suite has its own bath and shower room. Two other bedrooms, a wardrobe and a shower room with a toilet form a sleeping area that is perfectly suitable for family life. The completely tiled full basement comprises a utility room, wine cellar, workshop as well as several storage spaces and a garage. A separate double garage rounds off the property. The property also offers potential for extension according to its future owners' projects and needs. Just a few minutes from the shops, transport links and bus stops for the renowned schools in the area and the stations of Saint-Nom-la-Bretèche and Villepreux, this home elegantly combines residential peace and quiet, contemporary comfort and a sought-after quality of life to the west of Paris. EPC D / GHG D. Individual gas boiler heating and hot water. Fees payable by the buyers: i.e. €1,300,000 net seller and €65,000 incl. VAT agency fees (5% incl. tax). Your BARNES contact: Antoine Béthune +33 (0)6 74 92 04 89 Information on the risks to which this property is exposed is available on the Géorisques website: www.georisques.gouv.fr €1,300,000 Agency fees not included - Agency fees: 5% incl. tax Fees payable by the buyer - Estimated amount of annual energy costs for standard use based on 2021 energy costs: €2,370 ~ €3,210 - Information on the risks to which this property is exposed is available on the Géorisques website: www.georisques.gouv.fr - Antoine Béthune - Sales agent - EI - RSAC 884652892 1,300,000 € Agency fees not included - Agency commission: 5%VAT included Agency fees payable by buyer - Montant estimé des dépenses annuelles d'énergie pour un usage standard, établi à partir des prix de l'énergie de l'année 2021 : 2370€ ~ 3210€ - Les informations sur les risques auxquels ce bien est exposé sont disponibles sur le site Géorisques : www.georisques.gouv.fr - Antoine BETHUNE - Agent commercial - EI - RSAC Paris 884652892

Ref. : 87057307

BARNES YVELINES

NICE750 000 €

Apartment for sale near - 2 rooms - 48 m²

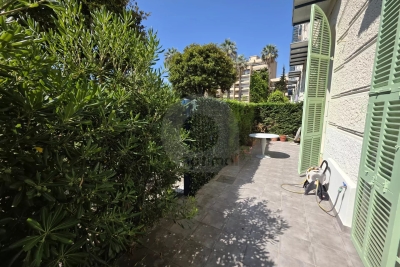
Nice - Mont Boron / The port - Two exceptional rooms

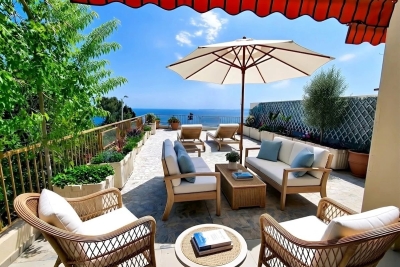
Mont Boron just a short walk from the Nice port, Come discover this superb two-room apartment of nearly 50 m², fully furnished, located in a secure residence. This rare property offers a bright living room opening onto a huge terrace with a breathtaking view of the Mediterranean Sea. Large bay windows, space optimization, and careful decoration guarantee you absolute comfort on a daily basis. You will benefit from high-end amenities: complete renovation, air conditioning, double glazing, electric roller shutters, electric blinds and awnings, as well as automatic watering for easy terrace maintenance. A 60m2 garden completes this exceptional property. Ideally located near amenities and beaches, this apartment is perfect for a main residence or a prestigious pied-à-terre on the French Riviera. Possibility to acquire, additionally, a parking space. An exceptional property to discover without delay.

Ref. : 87093270

Agence Riviera Real Estate