OK
More than Less than
€  ok

Key-words : near

Houses and Apartments, your real estate specialist magazine offers a selection of ads that match with the keyword near. You can refine your search by specifying the area or price range in the navigation bar link Search for a House/Apartment.

LACANAU2 070 000 €

House for sale near - 7 rooms - 140 m²

House and 3000 m2 plot of land facing the lake, first line L

Exceptional property on the beachfront of lake lacanau - a confidential and privileged address this property is for those who are primarily looking for a rare place to LIV, capable of bringing together several worlds: the privacy of a vast wooded plot, the peaceful beauty of the lake, privileged access to the water thanks to the private pontoon and the immediate proximity of the ocean. A family residence, a holiday home or a custom renovation project : the potential of this property allows you to imagine a unique place, reflecting the image of its future owners. A rare address in lacanau, where the lake becomes the garden, where the ocean is just minutes away, and where every day can be lived to the rhythm of nature, sport and the aquitaine way of life. A rare location, between the lake and the ocean in a privileged and particularly sought-after environment, this exceptional property benefits from a unique location on the front line of lake lacanau, in the heart of a green setting of nearly 3,000 m2. Here, the lake offers itself as a natural extension of the garden. Opposite the property, a private pontoon allows you to fully enjoy this exceptional environment and directly access nautical pleasures: boat trips, paddleboarding, kayaking, sailing or simply swimming and relaxing moments by the water. The property develops a rare atmosphere, where nature, intimacy and the art of living come together on a daily basis. A house with generous proportions the house offers beautiful living spaces and an ideal layout for hosting family and friends. It includes five bedrooms, two bathrooms, a large living room and a separate kitchen. Outside, the property reveals numerous spaces dedicated to well-being and leisure, with a heated and covered swimming pool, an attached garage, a second independent garage in the garden as well as a garden shed of approximately 10 m2. Renovation work will reveal the full potential of this residence and give it a new identity, according to the wishes of its future owners. An extension of approximately 30 m2 is permitted. However, the creation of an additional floor is not possible. The art of living between lake and ocean one of the great privileges of this property lies in its location: living on the edge of the lake while being just minutes from the atlantic ocean. Just 5 km away, the ocean beaches of lacanau offer a spectacular setting and a multitude of activities. An iconic destination on the atlantic coast, lacanau is as appealing for its long sandy beaches as for its vibrant atmosphere and its strong focus on sports and leisure. Surfing, bodyboarding, kitesurfing, paddleboarding, cycling, golf, tennis, sailing or walks in the pine forests: everyone can find their own rhythm and pleasures. The area also benefits from a lively atmosphere throughout the seasons, with restaurants, shops, markets, water sports, sporting events and summer entertainment. Come and visit directly with mr. Alain brussol 05 56 03 15 52

Ref. : 24-67
Agence immobilière Brussol immobilier Lacanau

PARIS 17EME595 000 €

Apartment for sale near - 2 rooms - 46 m²

Paris 17 - Exclusive listing - Apartment in immaculate condition – 1 bedroom

This very attractive dual-aspect apartment, located near Boulevard Pereire, shops and transport services, delights with its peaceful surroundings, natural light and period charm. In immaculate condition and tastefully renovated, it is situated on the 4th floor of a shared ownership building with a lift. Comprising a double-sized living room with parquet flooring, mouldings and two fireplaces, a separate kitchen, a bedroom overlooking a courtyard, a shower room and a separate toilet. Possibility to create a second bedroom. Cellar also included. Fees payable by the seller - Number of lots in the building: 26 - Average amount of the share of charges €2,200/year - Marie-Sophie LETELLIER - Sales agent - EI - RSAC 837822402 Agency fees payable by vendor - Nombre de lots dans la copropriété: 26 - Montant moyen de la quote-part de charges courantes 2,200 €/yearly - Marie-Sophie LETELLIER - Agent commercial - EI - RSAC 837822402

Ref. : 87021543

BARNES PIED-A-TERRE COURCELLES

NICE1 285 000 €

Apartment for sale near - 3 rooms - 114 m²

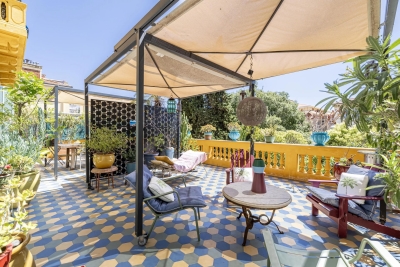
Nice - Bas-Cimiez – Exceptional 110m² apartment with a 70m² terrace in a Belle Epoque Mansion

Exclusive! // Nice - Bas Cimiez // In one of the most sought-after areas of Nice, in the heart of Bas Cimiez, renowned for its residential calm and its immediate proximity to the city center, discover this rare property located within an elegant late 19th-century mansion. Occupying the noble floor of this characterful home, this reception apartment spans approximately 110 m² and immediately appeals with its remarkable volumes, brightness, and the authenticity of its well-preserved Belle Epoque architecture. A large entrance hall distributes the various living rooms. The double living room, enhanced by exceptional ceiling height, benefits from an elegant integrated kitchen and opens widely onto a superb southwest-facing terrace of nearly 70 m². This outdoor space, rare in the city, offers unobstructed views of greenery without any vis-à-vis. The apartment retains all the refinement of its era: chevron solid hardwood parquet, original woodwork with French openings, and architectural features give the whole a unique atmosphere filled with elegance and charm. Two large bedrooms, one opening onto the terrace. Two bathrooms. Originally designed with three bedrooms, the apartment can very easily revert to its original layout. For optimum daily comfort, the property also has a storage room, a cellar, and a private outdoor parking space. A discreet and privileged address for lovers of character properties, combining the prestige of the old, exceptional volumes, and a unique outdoor space just minutes from the Nicese hypercenter. Highlights: - Bas Cimiez, highly sought-after residential area - Belle Époque Mansion from 1895 - Noble floor - Approximately 115 m² of living space - 70 m² terrace facing southwest - Unobstructed greenery view - Exceptional ceiling height - Double reception with integrated kitchen - Chevron solid hardwood parquet - Woodwork and French openings - Two bedrooms and two bathrooms - Storage room and cellar - Private outdoor parking - Quiet location close to the city center An exceptional property, particularly rare on the Nice market. Property subject to coproperty status: 10 main lots Annual current charges: €5,520/year Fees payable by the seller The ERRIAL report on the risks to which this property is exposed is available at:

Ref. : 87363962

MAISON CINO Real Estate

ST-PAUL-DE-VENCE3 990 000 €

House for sale near - 8 rooms - 310 m²

CHARACTER ESTATE WITH PANORAMIC VIEWS AND LANDSCAPED GROUNDS

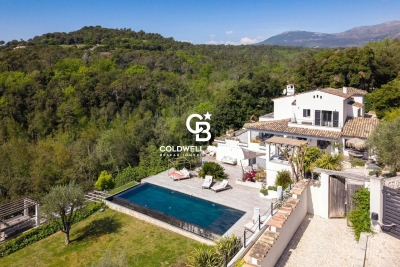
Just a 15-minute walk from the charming village of Saint-Paul-de-Vence, this beautiful property enjoys a highly sought-after location and an elevated setting with sweeping views over the surrounding hills and a distant glimpse of the Mediterranean. Offering approximately 310 sqm (3,336 sq ft) of living space, the villa is filled with natural light and enjoys open views of the surrounding landscape, creating a serene and private atmosphere. The 4,800 sqm (approximately 1.2 acres) landscaped grounds, arranged across three generous terraces, feature Mediterranean plantings and inviting outdoor living areas, as well as parking for up to five vehicles. At the heart of the property, a swimming pool with jacuzzi opens to the panoramic setting, offering an ideal place to relax while enjoying the beauty and tranquility of the countryside. The architecture blends timeless Provençal character with contemporary design elements. Generous volumes and large openings flood the interiors with natural light and create a seamless indoor-outdoor flow, naturally extending the living spaces onto the terraces. The main living areas feature a spacious living room highlighted by elegant arched openings leading to the terraces, complemented by a refined dining room and a fully equipped kitchen with pantry and wine cellar. Upstairs, the primary suite offers a dressing room, a spacious bathroom, separate toilets, an outdoor shower, and a private terrace with panoramic views. A second bedroom with its own shower room completes this level. The garden level includes an additional lounge with kitchen and three en-suite bedrooms, each opening onto a terrace with beautiful views of the surrounding natural landscape. A sauna with shower and restroom, located near the pool area, further enhances the amenities of the property. Perfectly suited as either a family residence or a refined French Riviera retreat, the home offers easy access to Nice, its international airport, and Monaco, while enjoying the timeless charm of Saint-Paul-de-Vence, one of the Riviera's most iconic villages, celebrated for its artistic heritage and exceptional lifestyle. Complete file and private showing upon request.

Ref. : 87359198

Coldwell Banker Art Realty

ST-PAUL-DE-VENCE745 000 €

House for sale near - 4 rooms - 104 m²

A CHARMING HOUSE WITH NICE GARDEN NEAR THE VILLAGE OF SAINT PAUL DE VENCE

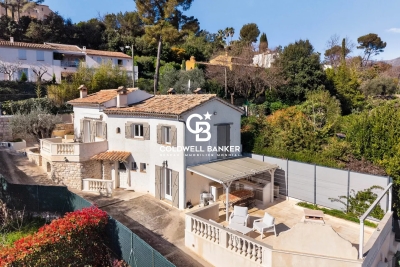
Located in the heart of a prime residential neighborhood in Saint-Paul-de-Vence, this elegant 104 m² villa, set on approximately 1,000 m² of land, offers a harmonious living environment that combines sophistication, functionality, and high-quality finishes. The main level features a spacious, light-filled living room with a dining area, opening onto a generously sunny terrace. The kitchen, crafted from lava stone, captivates with its aesthetic appeal and high-quality finishes. A bedroom with an en-suite bathroom completes this level. On the garden level, two additional bedrooms are situated alongside a large, fully fitted walk-in closet, a spacious bathroom, and a laundry room. A remarkable terrace of approximately 70 m², featuring a fully equipped outdoor kitchen, overlooks a landscaped garden maintained with the utmost care. Amenities include reversible air conditioning, a motorized gate, a generously sized enclosed garage, several outdoor parking spaces, a pétanque court, and an outbuilding offering potential for additional conversion. A charming property, ideal as a primary residence or a second home. Located a 10-minute walking distance from the village of Saint Paul de Vence.

Ref. : 87359173

Coldwell Banker Art Realty

MANDELIEU-LA-NAPOULE849 000 €

Apartment for sale near - 4 rooms - 120 m²

APARTMENT AND TERRACE LIKE A VILLA In Mandelieu-la-Napoule, within a prestigious residence with on-site caretaker, ideally located just steps from shops and amenities while enjoying absolute peace and quiet, discover this superb 118 sqm apartment extended by an exceptional 190 sqm terrace, offering generous volumes and quality features. The apartment opens onto an entrance hall leading to a spacious, light-filled living room, as well as a beautiful independent kitchen, both functional and welcoming, with direct access to a section of the terrace perfect for outdoor dining. The night area comprises a master bedroom with its en-suite bathroom and built-in wardrobe, two additional comfortable bedrooms with fitted closets, a bathroom with window providing natural light and ventilation, and a separate guest WC. The property is enhanced by a remarkable terrace of nearly 190 sqm wrapping around almost the entire apartment. A true additional living space, it allows for multiple outdoor settings summer lounge, relaxation area, entertaining space while enjoying open views over the hills stretching to the sea, all in a particularly peaceful environment. The apartment is in excellent condition and benefits from air conditioning, collective underfloor heating and collective hot water, ensuring optimal comfort throughout the year. A private garage and a cellar complete this property. The residence itself is highly sought after for its prime location, within walking distance of all amenities yet perfectly quiet. Residents enjoy a swimming pool, caretaker service, large visitor parking and beautifully landscaped gardens, creating a secure and pleasant living environment. An exceptional property, ideal as a primary residence or a luxury holiday home, combining generous space, extraordinary outdoor living and a prime location on the French Riviera.

Ref. : 19087

Century 21 Immobilier Conseil

GORDES2 480 000 €

House for sale near - 7 rooms - 212 m²

Gordes – A renovated period property with an olive grove

This superb stone-built property commanding an open view of the Luberon hillsides was renovated throughout in 2020. Offering about 210 sqm of living space, it includes a bright triple-aspect living/reception room opening onto terraces and the garden, a contemporary kitchen, a dining room, and a master suite with a shower room. Upstairs are two bedrooms and a shower room. The garden-level comprises two further bedrooms each with a shower room. Reversible air conditioning, double glazing. With a 10 x 5 metre heated salt-filter swimming pool with a motorized shutter and a car port. The Canal de Provence provides water for automatic sprinkling of the near three hectares of grounds with a landscaped garden, an olive grove producing about 200 litres of oil/annum, truffle oaks and an orchard.

Ref. : 86842741

Daniel Feau Provence / Lourmarin

SALERNES1 200 000 €

House for sale near - 11 rooms - 315 m²

SUPERB ESTATE WITH EQUESTRIAN FACILITIES SALERNES

Extender Immobilier presents a Unique and Exceptional 2-hectare Estate in the heart of Green Provence in the commune of Salernes. This property is dedicated to lovers of space, nature and animals... Come and discover this superb, perfectly maintained, single-storey neo-Provençal building of 315m2 which houses 2 villas connected by a majestic entrance, a double garage, a summer kitchen, a stone pool house, a superb 11x4 swimming pool, all on a perfectly landscaped park, full of flowers and maintained by passionate gardeners... The estate offers a near-professional equestrian property with its private entrance, its boxes that can accommodate up to 7 horses with direct access to different paddocks, a 20mx30m demountable training arena with lighting and watering and a geotextile floor which extends onto a 15mx20m arena, a tack room, a hay shed, meadows as far as the eye can see surrounded by oak forests? When does a dream become reality? The main house opens onto a sumptuous entrance hall with storage and a guest toilet; the view extends over the beautifully landscaped park and then to the surrounding forest. The two single-story villas, each approximately 150m2, are situated on either side of the entrance; each offering its own privacy. The first villa consists of a double living/dining room with fireplace insert, a semi-open equipped kitchen, plenty of storage, two suites (bedroom, bathroom, toilet and storage), the master suite of which also benefits from a dressing area, and then an office. The second villa consists of a double living room with fireplace insert, a semi-open equipped kitchen, plenty of storage, an office, 2 bedrooms, a bathroom with shower, a toilet, and then a superb, intimate 30m2 veranda. All these rooms extend onto a superb south-facing terrace. Another highlight of the villa is its relaxation area: its 11x4 salt water pool protected by an underwater cover, this beautiful beach surrounded by a sumptuous landscaped cover, its stone summer kitchen protected by a PVC enclosure, its technical room and its storage annex. The property benefits from a well and an irrigation canal. Regarding parking, a double garage, a carport and numerous parking spaces are available on this beautiful property... A unique estate offering a gentle way of life and total disconnection, 7 minutes from the heart of the village of Salernes, 10 minutes from Cotignac, 30 minutes from the Verdon, 50 minutes from the sea. For any further information, please contact Valérie Boutemy at 06 18 94 06 16 or

Ref. : 459

Extender immobilier

GRASSE2 079 000 €

House for sale near - 8 rooms - 353 m²

GRASSE Peyloubet Hill - 40 minutes from NICE Airport and CANNES Riviera - 3 golf courses within 15 minutes - Classic Grasse country bastide - Clean lines and volumes - living area of 305 m² plus an additional room (independent apartment) of 43 m². It is nestled in the heart of an olive grove and about thirty citrus trees - 13,000 m² terraced land (90 olive trees) in a very residential rural area offering complete peace and tranquility. South and west facing with a panoramic, almost Florentine view in the foreground, extending from the Grasse hills to the sea. Beautiful entrance with cathedral ceiling leading to the living room of nearly 62 m² - Equipped separate kitchen and laundry room - also opening onto a veranda room and terrace. On the same level, a small bedroom (1), a study/library, and a pantry. Staircase leading to the first floor - spacious master suite (2) with walk-in closet and full bathroom including shower, bathtub, and toilet. Bedroom (3) - separate bathroom - bedroom (4) en suite with bathroom - two other bedrooms (5 and 6), a shower room, and another separate bathroom. On the lower ground floor: an independent living space of 43 m² with bathroom, suitable for various uses (dormitory, playroom, etc.) The property includes three closed garages (70 m²) and a wood shelter. Space for a large number of parking spots. Overall features: Air conditioning, Fireplace, Double glazing, Intercom, Internet, pétanque court - ''Information on the risks to which this property is exposed is available on the Géorisques website: www.georisques.gouv.fr.'' Fees payable by the buyer.

Ref. : 561V8088M

opio-rouret-immobilier

CANNES810 000 €

Apartment for sale near - 3 rooms - 67 m²

CANNES GALLIA - NEW - 3 ROOMS - POOL

29 Isola Bella is nestled in a sought-after residential area, ideally located. It offers easy access, in just a few minutes on foot, to the Rue d'Antibes and the Croisette with its beaches and iconic seafront. This desirable area attracts a discerning clientele, seeking a high-end property in the heart of a refined neighborhood, offering both comfortable living and prestigious real estate. The apartments in the condominium are distributed across four buildings and a house, carefully restored while preserving its original character. Clad in light-colored render, the clean, minimalist facades open onto the outdoors with deep balconies and projecting terraces. This 2-bedroom apartment on the second floor offers 66.41 sqm of living space and a terrace of nearly 30 sqm. It features a spacious living room/kitchen, two bedrooms, a bathroom with toilet, and a shower room with toilet. Two underground parking spaces are included. Other apartments are available, please inquire for details. High-quality amenities in a fully fenced and secure residence with video intercom and key fob access control, reinforced front door, and underground parking. Complete customization of the apartments : large 80x80 cm tiles throughout, bathrooms and shower rooms tiled to the ceiling and equipped with vanity units, mirrors, and lighting, thermo-lacquered aluminum window and door frames, centrally controlled electric roller shutters, individual reversible air conditioning, thermostatic faucets, shower screens, bath screens, towel warmers and shower columns, and wall-hung toilets. Delivery scheduled for the end of 2028. Reduced notary fees.

Ref. : 87053149

LILAMAND REAL ESTATE SAS

LE LAVANDOU3 250 000 €

House for sale near - 6 rooms - 230 m²

Overlooking Aiguebelle beaches, close to the beach

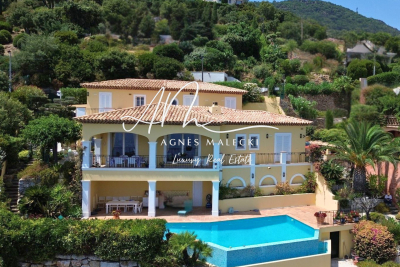
In Aiguebelle, near the beaches and in a sought-after area, this property of approximately 230 sq m sits on a landscaped plot of over 2,000 sq m, offering panoramic sea views. Renovated by a renowned architect, the villa features a fluid layout on two levels, with balanced volumes and living spaces that open generously to the outdoors. The bright living room extends onto the terraces overlooking the infinity pool, creating a seamless transition between the interior and the landscape. The separate, fully equipped kitchen completes this reception area. The sleeping quarters comprise a master suite with a dressing room and bathroom featuring a bathtub facing the sea, as well as three additional bedrooms and two shower rooms. A garage and indoor parking complete the property. The landscaped and well-structured grounds offer potential for subdivision, providing opportunities for development or capital appreciation. This property combines architectural quality, location, and potential in one of the most desirable areas of Le Lavandou. In Aiguebelle, close to the beaches and set within a highly sought-after environment, this property of approximately 260 sqm is nestled on landscaped grounds of over 2,000 sqm, enjoying a dominant panoramic sea view. Renovated by a renowned architect, the villa offers a fluid layout over two levels, with well-balanced volumes and living spaces largely open onto the outdoors. The bright living room extends seamlessly onto the terraces and the infinity pool, creating a natural continuity between the interior and its surroundings. A fully equipped independent kitchen completes this reception area. The night area includes a master suite with dressing room and en-suite bathroom, featuring a bathtub oriented towards the sea, as well as three additional bedrooms with two shower rooms. A garage and several indoor parking spaces complete the property. The landscaped and structured grounds offer potential for subdivision, providing an opportunity for future development or long-term capital appreciation. A property combining architectural quality, prime location and potential, in one of the most sought-after areas of Le Lavandou.

Ref. : 2_VVI40008825

AGENCE AGNES MALECKI - GOLFE DE SAINT TROPEZ

ST-CYPRIEN PLAGE545 000 €

House for sale near - 7 rooms - 196 m²

IN SAINT CYPRIEN PLAGE 66750.RARE, Near Sea and Shops, traditional Villa with 3 exposed sides and a Swimming Pool. Comprising on the ground floor a large living area with kitchen of 70m², 3 bedrooms, a bathroom, a laundry room, and a separate toilet.Upstairs, 3 bedrooms, a shower room, a solarium, and a toilet.A garage and 3 parking spaces.

Ref. : 433V2532M

Nathalie Huc Immobilier

CALLIAN1 285 000 €

House for sale near - 21 rooms - 575 m²

Exceptional 7 Hectare Estate - Heart of the Fayence Countryside

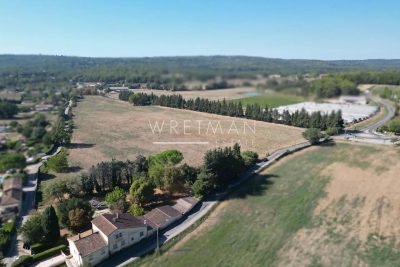
In the heart of the Fayence region, in the sought-after municipality of Callian, discover this rare property offering remarkable potential for a residential, tourist, equestrian, or professional project. Set on land of over 7 hectares, in a calm and preserved environment, the estate benefits from a strategic location near the main hubs of the French Riviera: Montauroux about 8 minutes • Fréjus 35 minutes • Cannes 45 minutes A RARE LAND AND A LARGE-SCALE PROPERTY The property extends over more than 7 hectares of land, notably including about 5,000 sqm for commercial use, fully fenced, as well as significant agricultural areas. The estate also has a functional well and city water, particularly interesting elements given the size of the land and various exploitation possibilities. The property includes approximately 573 sqm of built space to be renovated, spread across several buildings. It notably includes: an old inn-hotel-restaurant on 3 levels, with about 10 rooms to be redesigned; an annexe with 3 studios of about 20 sqm each; an independent residence of about 60 sqm; several barns and annex spaces; a hayloft; a swimming pool with terraces; and two ruined structures, offering additional potential subject to administrative and urban planning permissions. A PROJECT TO BE IMAGINED Thanks to its location, the size of its land, its built volumes, and its former use as a reception site, this property presents a particularly attractive opportunity for an investor or project developer. The configuration of the estate allows for different orientations, subject to applicable regulations and the necessary permissions: equestrian activity, stables and boarding, tourist accommodations, hotel project, catering, events, professional or commercial activity. Proximity to Cannes, Fréjus, and the French Riviera enhances the site's attractiveness and its potential for a tourist or economic project. A PROPERTY WITH GREAT POTENTIAL This estate currently offers a true blank page to reinvent, with large volumes, exceptional land, and a strategic location in the heart of the Var hinterland. A unique and rare property on the market, intended for a buyer wishing to enhance a large-scale property and develop a personalized project in a privileged environment.

Ref. : 87351180

WRETMAN ESTATE & CONSULTING

CAVALAIRE-SUR-MER1 890 000 €

House for sale near - 7 rooms - 207 m²

STUNNING SEA VIEWS FROM THIS PROPERTY!

CAVALAIRE, NEAR THE BEACHES AND TOWN CENTRE - In a residential area with a splendid location, this charming property, built in the 2000s, boasts a breathtaking sea view. Fully air-conditioned, it spans two levels and offers 225 sq m of living space on a 1046 sq m plot. The property also features a swimming pool with a pool house and a large garage. The ground floor comprises a living/dining room with an inset fireplace, an office, a bar, an open-plan kitchen with access to the garden and surrounding terraces, a billiard room, a pantry, a large bedroom with a dressing room, and a bathroom with shower and WC. The first floor includes an entrance hall, a shower room, a terrace, three bedrooms (one with a solarium), and a WC. Additional features include a large garage, paved driveway, automatic watering system, Mediterranean plants, a pool house, and a pétanque court. The grounds are fully landscaped. This villa is fully air-conditioned and of exceptional quality.

Ref. : 1_V10008812

AGENCE AGNES MALECKI - GOLFE DE SAINT TROPEZ

MOUGINS3 995 000 €

House for sale near - 8 rooms - 440 m²

RENOVATED BASTIDE 6BR - PERFECT CONDITION

Near MOUGINS - Located in a green setting, in absolute peace and quiet, this 440 m² renovated bastide is built on 2500 m² of land with a swimming pool. Ground floor: 100 m² living room with open-plan kitchen, all opening onto the countryside. First floor: 4 en suite bedrooms, including 1 master bedroom with dressing room and bathroom. Basement: 1 reception area, 1 sports room and a 40m² room that could be converted. Additional features: 1 studio flat, 1 pool house, 1 double garage and many parking spaces. We are a real estate agency that focuses on the needs of its customers. Our team of experienced professionals works rigorously to facilitate each step of the transaction. « Informations on the risks to which this property is exposed is available on the Géorisques website : www.georisques.gouv.fr »

Ref. : 83882841

Luximmo