OK
More than Less than
€  ok

Key-words : near

Houses and Apartments, your real estate specialist magazine offers a selection of ads that match with the keyword near. You can refine your search by specifying the area or price range in the navigation bar link Search for a House/Apartment.

PARIS 9EME335 000 €

Apartment for sale near - Studio - 25 m²

Elegant, quiet, light-filled Haussmannian studio just steps from

Engel & Völkers is delighted to exclusively present this elegant, fully renovated Haussmann-style studio apartment, located just a few minutes' walk from Saint-Lazare station. Its optimized layout provides a functional distribution and makes full use of every space. The large windows provide abundant natural light, while the ceiling height of nearly 3 metres gives the property a wonderful sense of volume. The studio retains the features that give period properties their charm, notably its parquet flooring and fireplace, combined with meticulous renovation and high-quality amenities. It also benefits from a quiet and pleasant setting in a particularly sought-after area. A double entrance—one from outside and the other from the building's communal areas—completes the layout and provides highly flexible access. Saint-Lazare station is just a 7- to 8-minute walk away. The neighbourhood offers excellent public transport links, as well as a wide range of shops, restaurants, cafés and services nearby. An elegant and functional apartment, ideal as a primary residence, Paris pied-à-terre or investment property. Property subject to co-ownership status: Number of lots: 67 Proceedings pending: None Annual co-ownership charges: €776 Energy performance diagnosis (DPE): F / 433 kWh/m²/year Greenhouse gas emissions (GES): E / 17 kg CO2/m²/year Estimated annual costs: between €1,040 and €1,450 per year Property with excessive energy consumption: F Energy prices indexed as at 01/01/2023 Transaction fees including VAT payable by the seller Information on the risks to which this property is exposed is available on the Géorisques website: www.georisques.gouv.fr Located in the highly sought-after Saint-Georges district, in the heart of the 9th arrondissement, this location benefits from an elegant residential setting, valued for its quality of life. The area is renowned for its rich architectural heritage, numerous local shops, restaurants, cafés and cultural venues. The proximity of Saint-Lazare station and several metro lines provides excellent access to Paris's various districts.

Ref. : W-04AVF1

ENGEL & VÖLKERS

ARCACHON13 650 000 €

House for sale near - 7 rooms - 400 m²

Exceptional beachfront villa in Arcachon

The Michael Zingraf agency is pleased to present an absolutely exceptional property, undoubtedly one of the most beautiful villas in Arcachon. Built in the late 19th century, around 1890, this remarkable beachfront Arcachon villa elegantly combines the timeless charm of local architecture with high-end contemporary amenities. Spanning nearly 400 m² of living space in the heart of a magnificent landscaped lot of approximately 1,700 m², this rare residence enjoys a unique location facing the Bassin, in close proximity to shops and amenities. The villa features superb, light-filled living spaces, including a spacious living room opening onto the exceptional panorama of the Arcachon Basin, as well as an open kitchen seamlessly integrated into the living areas. The sleeping quarters consist of four bedrooms, including two magnificent master suites, as well as a large children's dormitory, designed to accommodate family and guests in absolute comfort. Outside, the terraces, the pool facing the Arcachon Basin, and the meticulously landscaped gardens create a unique living environment, where every moment is set against a spectacular backdrop. A garage completes this exceptional property. A rare property for sale, emblematic of the Arcachon lifestyle, intended for clients seeking a truly extraordinary home.

Ref. : MZIBA1438

MICHAEL ZINGRAF BASSIN ARCACHON

LACANAU420 000 €

House for sale near - 4 rooms - 73 m²

2 chalets located 800 meters from the beach in Lacanau

Who can imagine two small chalets, the beach nearby? And so many possibilities! What if your next getaway started here? Near the beach, discover this complex consisting of two chalets , ideal for enjoying holidays, welcoming family and friends or imagining a rental project. The first chalet? 19 m2 A cozy and functional space with a small living room and kitchenette, a bathroom with shower, toilet and double vanity. A luggage room that can accommodate up to 4 people completes this first chalet. Outside: a lovely sunny terrace , perfect for enjoying coffee in the sun or an aperitif after a day at the beach! The second chalet? 50 m2 More spacious, it offers a living room with kitchenette, a bathroom with shower and WC, then two beautiful bedrooms upstairs . Outside, the focus is on creating a convivial atmosphere with two terraces : an intimate terrace extending from the living room; a second terrace with summer kitchen , ideal for barbecues, meals with friends and long summer evenings! Two chalets, several atmospheres and above all, great potential! A few renovation works will give them a more contemporary touch and reveal all their charm. Whether you dream of a pied-à-terre near the sea , a place to gather family and friends or a rental project, this complex is really worth a look.

Ref. : 2465

Agence immobilière Brussol immobilier Lacanau

LE PLAN-DE-LA-TOUR1 990 000 €

House for sale near - 14 rooms - 260 m²

Near Port Grimaud Recently Renovated Provençal Estate on N

Near Port Grimaud, this recently renovated Provençal estate offers approx. 260 sqm on 11,700 sqm of land, with open hill views and no overlooking neighbours. Never lived in since renovation, it features a spectacular living room with fireplace and 6.60 m ceiling height, a separate living/dining room with kitchen to be fitted, 4 en-suite bedrooms and potential for a 5th. Outside: 100 sqm of terraces, 108 sqm pool, clubhouse, pergola and barbecue area. Potential for tennis court, garage, summer lounge and vineyard with estate wine production. Close to Saint-Tropez. EUR1,990,000

Ref. : 2026-08-001 Mil

SHOWROOM IMMOBILIER DE SAINT-TROPEZ

MÉRIGNAC728 000 €

House for sale near - 5 rooms - 143 m²

Mérignac - St Augustin - Family home 150 sqm - 4 bedrooms - Garden - Swimming pool

In Mérignac, very close to Saint Augustin, the Monique Lecomte Immobilier agency offers for sale this 1930s house, extended in 2005 by approximately 150 sqm, on a 406 sqm plot, in a quiet location with no overlooking neighbors. The ground floor comprises an entrance hall, a living room of over 50 sqm with a wood-burning stove opening onto a terrace and a heated swimming pool, two bedrooms, and a full bathroom. Upstairs, a landing leads to two further bedrooms and a shower room. A front garden and a cellar complete this charming house, conveniently located near shops, schools, and public transport (tram line A).

Ref. : JL-454

MONIQUE LECOMTE IMMOBILIER

PARIS 7EME1 330 000 €

Apartment for sale near - 3 rooms - 83 m²

For sale - Apartment - 2 bedrooms - Balcony - View of the Eiffel Tower - Paris 7

RUE SEDILLOT - 83.18 sq.m (895 sq ft) apartment (Carrez Law surface) on the 5th floor via a lift, on an exclusive street near shops and public transport services. Floor plan: large living room and eat-in kitchen opening onto a wide balcony affording a view of the Eiffel Tower, and two bedrooms each with their own bathroom. Light-filled apartment offering an excellent floor plan. 11.70 sq.m (126 sq ft) independent studio apartment (Carrez Law surface) included in the sale price, on the 6th floor with a shower and toilet.

Ref. : 6694

AGENCE VARENNE PARIS 6E

VALBONNE1 170 000 €

House for sale near - 5 rooms - 147 m²

VILLA WITH SWIMMING POOL NEAR SCHOOLS

In one of the most sought-after estates in Valbonne, a few minutes from shops, schools, and all amenities, with quick access to Sophia Antipolis, discover this beautiful family villa benefiting from a dominant position and south exposure, guaranteeing optimal sunshine throughout the day. From the entrance, you will be captivated by its generous volumes and layout designed for the comfort of the whole family. The ground floor comprises a welcoming entrance, a fully equipped kitchen, a spacious warm lounge with a fireplace, a dining room, an office ideal for remote work, as well as a ground-floor bedroom with its shower room and toilet. On the first floor, the sleeping area offers three beautiful bedrooms, including one with its private shower room, a second with its own bathroom, offering everyone comfort and privacy. Outside, a magnificent landscaped garden surrounds the property and invites relaxation. A beautiful swimming pool completes this privileged environment, a true invitation to fully enjoy the Mediterranean climate with family or friends. Living in Valbonne means choosing a unique way of life, between Provençal authenticity and economic dynamism. Its famous village, numerous shops, restaurants, a renowned market, sports and cultural facilities, as well as its immediate proximity to Sophia Antipolis, make it one of the most coveted municipalities on the French Riviera. Families will also appreciate the quality of educational establishments, both French and international, accessible in just a few minutes on foot, making this address a privileged choice for a main residence. An ideal property for those seeking a quality residential environment, an exceptional living setting just a few minutes from all amenities.

Ref. : 1233

Agence Hamilton SelectionMed

VILLAZ395 000 €

House for sale near - Studio - 130 m²

Villaz - Old farmhouse to renovate - great potential

Located in the commune of Villaz, in a quiet and sought-after hamlet, this former 19th-century barn offers a rural setting with a pleasant southwest exposure. With a floor area of approximately 130 sqm, the building currently comprises several spaces requiring complete reorganization and a full renovation to realize its full potential. Situated on a plot of approximately 800 sqm with a predominantly southwest exposure and no overlooking neighbors, this property presents significant transformation potential, ideal for creating a characterful home or a multi-unit residential development after renovation. Key features: - Quiet and authentic environment - Beautiful southwest exposure - Original character (stone, volumes) - Living space - Sought-after area near Annecy. This former barn for renovation will appeal to lovers of old stone and traditional architecture, eager to breathe new life into a building steeped in history. Its existing layout offers numerous possibilities for development, allowing for the creation of a distinctive main residence with generous living spaces and a fully personalized interior design. The approximately 800 sq m plot is a real asset, offering a verdant setting and privacy. Its southwest exposure allows for pleasant and sunny outdoor spaces. A RURAL SETTING NEAR ANNECY Nestled in a peaceful hamlet of Villaz, this property benefits from a sought-after location, combining rural charm with proximity to the Annecy basin. An ideal project for renovation enthusiasts looking to create a unique living space while enhancing the existing architectural heritage. Any alterations or subdivisions are subject to the necessary planning permissions. A rare find, intended for discerning buyers seeking a high-value project in a privileged setting near Annecy.

Ref. : 3083

Vallat Immobilier

ANNECY1 150 000 €

Apartment for sale near - 5 rooms - 157 m²

ANNECY - nearly 158 sqm top floor

In the quiet and highly sought-after Golden Triangle area of Annecy, ideally located between the Nouvelles Galeries department store and the lake, discover this spacious 158 sq m (1,694 sq ft) open-plan apartment on the top floor of a small building with an elevator. Bathed in light thanks to its excellent exposure and generous proportions, this rare property offers numerous interior design possibilities to create a unique living space that reflects your style. The apartment is appealing due to its potential, prime location, and peaceful atmosphere, while being within easy reach of shops, the city center, and the lake. Four cellars totaling over 34 sq m (366 sq ft) complete this property. One covered and one outdoor parking space are included in the price. Several additional indoor and outdoor parking spaces are available for an extra charge. A SPACE TO REIMAGINE ACCORDING TO YOUR DESIRES With nearly 160 sq m (1,722 sq ft) to be developed, this open-plan apartment represents a rare opportunity on the Annecy market. Its generous proportions allow for various layouts, adapted to the needs and lifestyle of its future occupants. You could envision a spacious reception room with an open-plan kitchen, several bedrooms, a master suite with a dressing room, or even an office space. Each project can be studied according to the technical possibilities and the necessary permits. THE PRIVILEGE OF A TOP FLOOR IN THE GOLDEN TRIANGLE Located on the top floor with elevator access, this property benefits from abundant natural light and a peaceful environment, highly sought after in the city center. Its location allows you to fully enjoy Annecy life: walks along the lake, the shops of the Nouvelles Galeries department store, restaurants, and everyday services are all within walking distance. The four cellars and included parking spaces are also valuable assets in this neighborhood where parking is particularly appreciated. A wonderful opportunity to create a characterful apartment at a prime address in Annecy. A property with multiple possibilities, ideal for a family primary residence or a high-end renovation project.

Ref. : 3061

Vallat Immobilier

PARIS 16EME2 380 000 €

Apartment for sale near - 7 rooms - 170 m²

PARIS 16 - LA MUETTE - 4 or 5-bed family apartment - Renovated by an architect

Near Trocadéro and the shops in Passy, this family apartment is also suited to entertaining and offers a particularly coveted lifestyle, in an elegant 1928 building. Fully renovated by an architect in 2024, this turnkey apartment boasts quality fittings, generous proportions and a 3.10m (10ft) ceiling height. The apartment is bathed in light thanks to its southern aspect and affords a clear view, creating an appreciable feeling of space and luminosity throughout the day. A good-sized entrance hall with closet leads to the different rooms. The reception spaces include a vast double-sized living room with fireplace and a fully equipped kitchen, extended by the dining room. The sleeping area, meanwhile, comprises a master suite with bathroom, three additional bedrooms, one of which has its own shower room, and a home office that could be converted to a fifth bedroom. A second bathroom and separate toilet complete the property. The apartment offers optimum comfort with no work needed thanks to its modular floor plan, ample storage space and quality renovation. Ideally located for family life, close to the shops in Passy, public transport services and reputable schools. Cellar also included. Parking space available at an additional €70,000. Property subject to shared ownership status. Information on the risks to which this property is exposed is available on the Géorisques website: www.georisques.gouv.fr. Fees payable by the seller - Average amount of the share of charges €8,292/year - Estimated amount of annual energy costs for standard use based on 2025 energy costs: €4,230 ~ €5,730 - Information on the risks to which this property is exposed is available on the Géorisques website: www.georisques.gouv.fr Agency fees payable by vendor - Montant moyen de la quote-part de charges courantes 8,292 €/yearly - Montant estimé des dépenses annuelles d'énergie pour un usage standard, établi à partir des prix de l'énergie de l'année 2025 : 4230€ ~ 5730€ - Les informations sur les risques auxquels ce bien est exposé sont disponibles sur le site Géorisques : www.georisques.gouv.fr

Ref. : 87449639

BARNES PASSY-LA MUETTE

ANNECY670 000 €

Apartment for sale near - 4 rooms - 94 m²

ANNECY CENTRE - 95 SQM 3-BEDROOM APARTMENT WITH 2 BALCONIES - NEAR LAKE, BONLIEU AND HARAS

Just steps from shops and amenities, and in close proximity to Bonlieu, the Haras (National Stud Farm), and Lake Annecy, discover this beautiful 95 sq m (1023 sq ft) 3-bedroom apartment in a building with an elevator. Ideal for a family or those who love city living, this apartment impresses with its generous proportions, abundant natural light, and functional layout, allowing you to fully enjoy downtown Annecy. A BRIGHT, READY-TO-MOVE-IN FAMILY APARTMENT Offering a pleasant, dual-aspect layout, this property comprises: - A bright living room opening onto a first balcony. - A fully equipped, separate kitchen with its own balcony. - Three good-sized bedrooms, offering comfort and flexibility in layout. - A shower room. - A separate toilet. - No work required: the apartment is ready to welcome its future occupants. PRACTICAL EVERYDAY FEATURES - 95 sq m (1023 sq ft) dual-aspect apartment. - Two balconies. - Three spacious bedrooms. - Residence with elevator. - Central gas heating. - A cellar and an attic, offering additional storage space. A SOUGHT-AFTER LOCATION IN THE HEART OF ANNECY. Its location is a real asset: shops, services, restaurants, and public transport are easily accessible, as are the Bonlieu cultural center, the Haras (National Stud Farm), and the shores of Lake Annecy. A particularly pleasant living environment, combining residential comfort, proximity to green spaces, and the vibrancy of the city center. A great opportunity to acquire a 95 sq m family apartment with two balconies, in the heart of a sought-after area of Annecy. To arrange a viewing, contact VALLAT Immobilier Annecy at 33 4 50 45 11 77.

Ref. : 3229

Vallat Immobilier

LE CANNET449 000 €

House for sale near - 4 rooms - 92 m²

Le Cannet, near Croix des Gardes

In Le Cannet, near Croix des Gardes, close to shops and a supermarket, a 5-minute drive from the centre of Cannes, in a completely peaceful setting within a small, secure development of four semi-detached villas connected by the garage via a private lane. A lovely townhouse in perfect condition, featuring a garage with direct access into the property; a front door opening onto a hallway with a cupboard, leading to a new, fitted kitchen with windows, a guest toilet, and a comfortable, very light-filled living and dining room opening onto a terrace and a lovely outdoor area where you can enjoy the sun and have barbecues Upstairs there are 3 bedrooms with fitted wardrobes, a bathroom with a toilet, and a shower room with a toilet

Ref. : 87218135

ERIC LABOURÉ IMMOBILIER

CANNES795 000 €

Apartment for sale near - 2 rooms - 63 m²

Cannes - Spacious 2-bedroom apartment near Rue d'Antibes

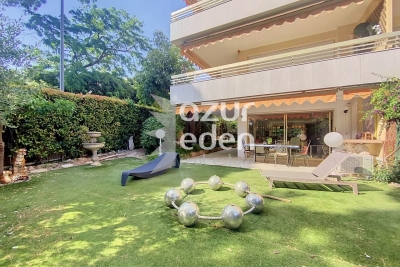
Just a stone's throw from downtown Cannes and 100 meters from Rue d'Antibes, a spacious 2-room garden-level apartment measuring 63.59 m² (Carrez law), comprising: An entryway with a storage closet, a 28-square-meter southwest-facing living room opening onto a terrace/garden of approximately 220 square meters, a separate, fully equipped kitchen facing west, a bedroom facing west, a bathroom with a toilet, and a walk-in closet. Outside, a small shower area with a toilet Can be converted into a 3-romm unit. An underground parking space and a cellar complete this property.

Ref. : 87076426

AZUR EDEN IMMOBILIER

ANNECY-LE-VIEUX260 000 €

Apartment for sale near - 3 rooms - 24 m²

Exclusive listing - 2-bedroom apartment (48 sqm floor area / 23.84 sqm living space) - Annecy-le-Vieux - Near the University Institute of Technology (IUT) - 2 parking spaces

2-bedroom apartment on the top floor - small 4-unit building - low maintenance fees - 2 parking spaces. Exclusively listed, discover this 2-bedroom apartment located on the top floor of a small, 4-unit building in a quiet and sought-after area on the hillside of Annecy-le-Vieux. With a floor area of 48 sqm (23.84 sqm living space), it offers a functional layout with 2 bedrooms equipped with built-in wardrobes, a living room with a kitchen, and a shower room. Includes 2 parking spaces and a cellar. Layout: Living room with kitchen, 2 bedrooms with built-in wardrobes, shower room, WC, 2 private parking spaces and a cellar. Property Highlights: EXCLUSIVE LISTING. Top floor, 48 sqm floor area / 23.84 sqm living space (Carrez Law), 2 bedrooms, 2 parking spaces, low condominium fees, small condominium of 4 units, quiet environment, close to the Annecy-le-Vieux University Institute of Technology (IUT), individual electric heating. A rare find in this area, ideal for a first-time buyer, a pied-à-terre, or a rental investment. An exclusive property not to be missed!

Ref. : 3212

Vallat Immobilier

VEYRIER-DU-LAC379 600 €

Apartment for sale near - 2 rooms - 41 m²

VEYRIER-DU-LAC - VILLA VERI - NEW 1-BEDROOM APARTMENT WITH BALCONY - FNR

VEYRIER-DU-LAC - NEW DEVELOPMENT VILLA VERI - Near Lake Annecy, discover a brand new 1-bedroom apartment of 41.11 sqm with a balcony, in a residence boasting elegant and contemporary architecture. Located at 7-9 Route de la Tournette in Veyrier-du-Lac, the VILLA VERI residence blends harmoniously into its surroundings, combining contemporary lines, traditionally inspired materials, and Savoyard architectural charm. Within Building A, comprising only 6 apartments and a commercial space, discover this 1-bedroom apartment of 41.11 sqm located on the 1st floor, ideal for a primary residence, a pied-à-terre near Lake Annecy, or a real estate investment. The apartment, unit A05, comprises: A living room of 22.59 sqm, offering ample space to personalize to your liking. A separate bedroom of 11.23 sqm. An entrance hall of 3.17 sqm. A shower room of 4.12 sqm. A balcony of 5.53 sqm, a true extension of the interior space. The VILLA VERI residence impresses with its refined architecture, blending wood, stone, and large windows, in a prime location in the heart of Veyrier-du-Lac. The advantages of this new development: - Sought-after address in Veyrier-du-Lac, near Lake Annecy. - Intimate residence. - Contemporary architecture with Savoyard influences. - New apartment sold off-plan (VEFA - sale in a future state of completion). - Private balcony. Parking space available for purchase, subject to availability. Estimated delivery: no later than the 4th quarter of 2028. Sale price: EUR379,600 including VAT, excluding any parking space. An opportunity to acquire a new apartment in Veyrier-du-Lac, in a highly sought-after area on the shores of Lake Annecy. For more information on the VILLA VERI development, floor plans, and availability, please contact Stéphane NOVARETTI at VALLAT Immobilier Annecy on 33 6 22 61 61 50.

Ref. : 3271

Vallat Immobilier