OK
More than Less than
  ok

Key-words : near

Houses and Apartments, your real estate specialist magazine offers a selection of ads that match with the keyword near. You can refine your search by specifying the area or price range in the navigation bar link Search for a House/Apartment.

VALLAURIS2 790 000 €

House for sale near - 6 rooms - 427

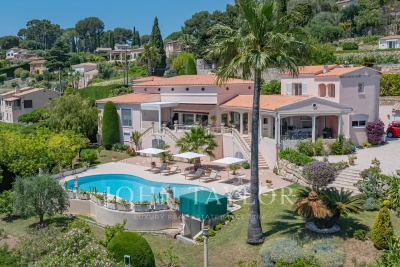
Mediterranean-style villa with unobstructed sea view

Perched on the heights of Golfe Juan near the roads, this Mediterranean-style villa offers a panoramic view of the sea and Cap d'Antibes. With an area of approximately 420 m², it is composed as follows: - On the ground floor: entrance, guest toilets, living room with fireplace opening onto the terrace, dining room, fully equipped independent kitchen, and service entrance, en-suite bedroom, dressing room, office, and a bedroom with its bathroom. - Upstairs: living room, bedroom with its bathroom opening onto a terrace. - Pool level: large adaptable space with gym and storage rooms, showers and toilets, and a sauna. Gateskeeper's accommodation of about 70 m² over two levels. Landscaped grounds of approximately 2,067 m² with pool, jacuzzi, garage for one car, and numerous parking spaces.

Ref. : V6338CA

JOHN TAYLOR Cannes

PARIS 4EME680 000 €

Apartment for sale near - 2 rooms - 54

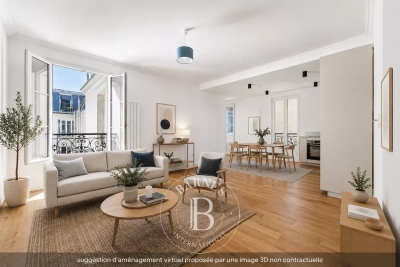
Apartment for sale - Paris 4 - Upper floor - Lift - 1 bedroom - Sunny - Peace and Quiet - Renovated

Pleasant fully renovated apartment on the fifth floor of a shared ownership with concierge and lift, situated in a stone Haussmann-style building, just off Place des Vosges, near Port de l'Arsenal and Place de la Bastille. Comprising an entrance hall, a spacious and attractive 32m² (344 sq ft) living room with fitted and equipped kitchen, a bedroom, a large walk-in wardrobe, and a shower room with toilet. The apartment boasts fantastic natural light, an ideal layout and peace and quiet, all in the heart of Paris and close to shops and public transport services. Fees payable by the seller - Number of lots in the building: 47 - Average amount of the share of charges €1,740/year - Estimated amount of annual energy costs for standard use: €1,060 ~ €1,490 - Elodie BAGGI - Sales agent - EI - RSAC 835 110 339 Agency fees payable by vendor - Nombre de lots dans la copropriété: 29 - Montant moyen de la quote-part de charges courantes 1,740 €/yearly - Montant estimé des dépenses annuelles d'énergie pour un usage standard : 1060€ ~ 1490€ - Elodie BAGGI - Agent commercial - EI - RSAC 835 110 339

Ref. : 87042280

BARNES LE MARAIS

ST-RAPHAËL1 300 000 €

House for sale near - 9 rooms - 220

Beautiful 5-Bedroom Villa for Sale in Boulouris, Saint Raphael with Sea and Greenery Views

Discover this charming contemporary villa located in the desirable Boulouris area of Saint Raphael, France. Priced at €1,300,000, this spacious 220 m² home sits on a 692 m² plot with beautiful sea and greenery views facing south. The villa features 9 rooms including 5 bedrooms, a large 58 m² living room with an open fireplace, and a modern fully equipped American-style kitchen. The property includes 1 bathroom, 2 shower rooms, and 3 toilets, with reversible air conditioning throughout and an electric water heater. Enjoy outdoor living with 2 terraces totaling 70 m², a balcony, and a 3.5m x 9.5m swimming pool. Additional amenities include an alarm system, electric rolling shutters, double-glazed aluminum windows, and a cellar. The villa is built with brick and is in good condition, requiring only garden finishing and partial fencing. Parking is available outside. The home is conveniently located near several schools such as Collège de l'Estérel, École maternelle Boulouris, and École primaire Boulouris, as well as local amenities including bakeries, pharmacies, supermarkets, dentists, post offices, and the Boulouris sur Mer station. This property offers a peaceful and comfortable lifestyle with easy access to essential services. Contact Agence du Cap - Immogolf for more information or to schedule a viewing.

Ref. : 3918

IMMOGOLF

BEAUSOLEIL270 000 €

Apartment for sale near - Studio - 28

Horizon Marine – Unit 111 – Studio under construction with sea view, Beausoleil near Monaco border

In the new Horizon Marine development, currently under construction in Beausoleil, in immediate proximity to the Principality of Monaco, we offer a 28.98 m² studio located on the first floor. It benefits from a south-east exposure, excellent natural light and a partial sea view. Construction starting immediately. Its privileged location on the Monaco border makes it an ideal pied-à-terre or rental investment, suitable for both seasonal and long-term stays in a high-demand area. Scheduled delivery: June 2028. Reduced notary fees.

Ref. : HORIZON MARINE STUDIO 111

ITALGEST GROUP INTERNATIONAL REAL ESTATE

LA GARDE-FREINET1 480 000 €

House for sale near - 6 rooms - 248

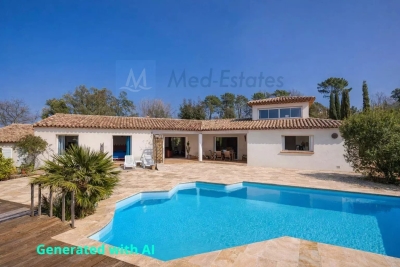
Character house with swimming pool and outbuildings near the village

A few minutes from the village of La Garde-Freinet, this pleasant property of approximately 248 sqm is appealing due to its generous volumes, its peaceful and green environment, and its many possibilities for use. Built on a beautiful plot of about 2,500 sqm facing southwest, it offers a privileged living environment, ideal for a family residence, a holiday home, or a hosting project. The main house offers a spacious and cozy living room with a fireplace, a separate kitchen, a pantry, and direct access to the garage and cellar. A beautiful master bedroom with a private bathroom and WC, as well as a guest WC, complete this level. Upstairs, a second bedroom benefits from its own shower room. One of the major assets of the property lies in its independent spaces. A bedroom with a shower room and WC comfortably accommodates family or friends, while two independent apartments, each with a kitchen and shower room, offer great flexibility: family accommodation, guest hosting, a space for a professional activity, or rental potential. Outside, the garden benefits from a lovely southwest exposure and offers several living areas around an free-form pool. The various terraces allow full enjoyment of the Mediterranean climate, while a double carport and multiple parking spaces complete the amenities. The property also features double glazing, a laundry room, a ground-floor bedroom, and a spa/hot tub area. A generous property full of potential, offering both privacy, comfort, and independence, very close to one of the most sought-after villages in the Gulf of Saint-Tropez.

Ref. : 86802725

MED-ESTATES

SCEAUX1 150 000 €

House for sale near - 6 rooms - 140

Marie Curie School Catchment Area, Family Townhouse in Meulière Stone with a Small Private Garden

Exclusively with Barnes, in Sceaux, within the sought-after Marie Curie school catchment area, just a short walk from Robinson RER station and local shops, this late 19th-century meulière stone townhouse offers a rare balance of period charm, timeless elegance and generous family living spaces. Access is discreet, via a side lane and a private gate opening onto an intimate garden, sheltered from view. Set on a plot of approximately 200 sq.m, the house offers 135 sq.m of living space, 140 sq.m of floor area, arranged over three levels in addition to a basement. Its stone façade, enhanced by colourful period friezes, immediately reflects the character of historic homes, carefully preserved through successive renovations. Inside, the entrance hall retains all the charm of a character property. Original cement tiles with floral and geometric patterns, high ceilings of nearly 2.80 metres, and a turning wooden staircase with a wrought-iron handrail create an elegant atmosphere with distinctly Parisian accents. The ground floor features a bright living room with a fireplace, original parquet flooring and ceiling mouldings. Extending from this space, a large eat-in kitchen of over 16 sq.m provides a genuine family living area, both welcoming and practical for everyday life. Guest toilets complete this level. The first floor is dedicated to the sleeping quarters and comprises three bedrooms, a large fitted library area on the landing, a shower room with toilet, and a dressing area. Under the eaves, the second floor offers two additional bedrooms, a bathroom with dressing area, and separate toilets. Depending on family needs, this level could be used as a children's floor, a teenager's area, guest accommodation or a quiet home office. The basement completes the property with a laundry room, two cellars and a storage room. A garage accessible from outside, together with an additional parking space in the driveway, provides valuable everyday convenience. Renovated and carefully maintained, the house benefits in particular from a roof that was redone and insulated in 2025, as well as a recent boiler installed in 2020. Discreet in its access, bright in its living areas and functional in its layout, this family home stands out for its preserved charm, well-proportioned volumes and privileged location, in immediate proximity to transport, shops and schools. Your Barnes consultant, Priscilla Tchen: +33 7 85 82 69 71 / . Agency fees payable by vendor - Montant estimé des dépenses annuelles d'énergie pour un usage standard, établi à partir des prix de l'énergie de l'année 2021 : 3070€ ~ 4170€ - Les informations sur les risques auxquels ce bien est exposé sont disponibles sur le site Géorisques : www.georisques.gouv.fr - Priscilla TCHEN - Agent commercial - EI - RSAC 952 922 821

Ref. : 87054259

BARNES HAUTS DE SEINE SUD/OUEST

GASSIN1 749 000 €

Apartment for sale near - 5 rooms - 127

Elegant villa-apartment with sea view just steps from Saint-Tropez

At the entrance of Saint-Tropez, within walking distance of the mythical village, is this superb ground-floor villa-apartment of about 139 m² (128 m² Carrez Law), with spacious terraces. Completely renovated in 2015 with high-end materials, it combines the charm and privacy of a villa with the comfort and practicality of an apartment. An ideal address, both for a main residence and a secondary residence. Located within a small, quiet, and well-maintained co-ownership, set on a landscaped land of 3,500 m², this property benefits from a magnificent sea view, from both the living room and the main terrace. The living spaces, filled with light, offer a large living room with a fireplace, a convivial dining room, and a custom open kitchen, fully equipped. The sleeping area includes three bedrooms each with its own private bathroom. Generous built-in storage throughout the house guarantees both comfort and functionality. Currently fitted out with two bedrooms and a room serving as a reading lounge, the property offers the possibility and style necessary to create the space you desire, according to your wishes. Reversible air conditioning throughout the apartment ensures optimal comfort in every season. Outside, the features are just as attractive: in front, a superb terrace of about 50 m² with a sea view; at the back, a south-facing private garden of about 200 m² with an outdoor kitchen and barbecue, opening directly onto the landscaped gardens of the co-ownership and its swimming pool. The heated pool of 12 × 4 meters, equipped with an automatic roller shutter, allows year-round swimming. Two cellars in the basement and four parking spaces (usage rights) complete this exceptional property. A rare opportunity combining high-end services, Mediterranean elegance, and a privileged location in Gassin, near Saint-Tropez.

Ref. : 87152820

MED-ESTATES

NICE1 950 000 €

House for sale near - 8 rooms - 250

Charming property with swimming pool, sea view and extension potential – Gairaut area

Located in one of the most sought-after districts of Nice – Gairaut, this elegant character villa enjoys a green setting while remaining perfectly connected to major transport links. The tramway can be reached within minutes, Nice International Airport is 15 minutes away, and Monaco approximately 20 minutes. Built in the 1920s, the property offers around 250 sqm of living space and sits on a 2,233 sqm landscaped plot, carefully maintained and sheltered from view. The villa is in excellent condition, combining authenticity with modern comfort. The interior features generous, light-filled spaces: The lower level comprises three bedrooms, one with an en-suite shower room, a home office area, utility rooms, and a large garage. The main level features an entrance hall, a spacious double living room with fireplace opening onto a terrace with sea views, a fully fitted and equipped kitchen, and a separate guest toilet. Upstairs, two large en-suite bedrooms benefit from built-in storage and private bathrooms. The outdoor areas are designed to fully enjoy the Mediterranean climate, with a beautiful swimming pool area, summer kitchen, several relaxation and entertaining spaces, and independent sanitary facilities. A rare asset in this area: the plot still offers potential for an extension or additional construction of approximately 180 sqm (subject to current planning permissions). The property also benefits from two separate vehicle accesses: a main access located at the upper part of the plot near the house, and a second independent access at the lower part, offering multiple development possibilities. Agency fees payable by the seller. Property tax: €4,784 per year. Information on potential risks to which this property is exposed is available on the Géorisques website: www.georisques.gouv.fr

Ref. : 86667021

Coldwell Banker Standing Realty

GRIMAUD15 000 000 €

House for sale near - 7 rooms - 538

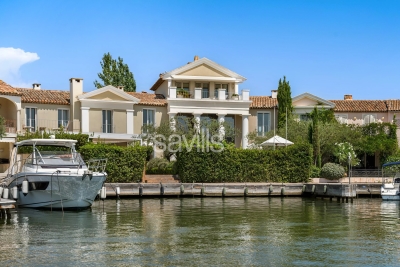
Property in Port-Grimaud with two private moorings.

A unique waterfront property for sale, this villa, located in the heart of Port Grimaud, offers an exceptional lifestyle in one of the most sought-after addresses in the Gulf of Saint-Tropez. Spanning nearly 550 sq m over three levels, this exceptional property enjoys a private and secure setting, with remarkable views over the sea and the canals of Port Grimaud. It benefits from two private moorings, offering a rare capacity of 24 metres in length by 13 metres in width, as well as four parking spaces, including two outdoor spaces and two enclosed garages. The reception areas open southwards onto the outdoor spaces and have been designed to provide an exceptional setting for entertaining in absolute comfort. The ground floor features a living room with fireplace, a dining room also with a fireplace, and two kitchens equipped with professional-grade appliances. A dedicated entertaining and tasting area further enhances the property, with a wine cellar equipped with an Enomatic wine preservation and dispensing system, a cigar cellar, and facilities specifically designed for entertaining. Outside, the spaces are arranged around a mirror pool, a professional bar, a lounge and a summer dining area. The terrace naturally extends towards the private jetty, providing direct access to both moorings and creating a seamless connection between the villa, the canals and the sea. The first floor comprises several private areas arranged across different wings. The first wing includes a bedroom with terrace, shower room and WC, a children's bedroom, as well as a fully equipped gym featuring professional Technogym equipment and a sauna with shower room. A separate second wing comprises a bedroom with en-suite bathroom and WC. A fourth bedroom also benefits from a fully equipped bathroom. The principal bedroom, spread over two levels, forms a particularly private and privileged retreat. The first level includes a dressing room and a full bathroom overlooking the sea. On the upper level, the sleeping area opens onto a terrace with sea views. An elevator serves all three levels. A fully equipped laundry room, together with extensive storage areas, completes the interior amenities. The entire villa benefits from high-end equipment, including a professional indoor and outdoor Bose and Sonos sound system. The residence, strictly private and confidential, benefits from a comprehensive video surveillance network, a dedicated security team and several security guards, with access restricted to authorised persons. The villa itself is equipped with an alarm system, video surveillance and armoured glazing. A waterfront Maison de Maître, featuring two private moorings, exceptional volumes and amenities worthy of the most exclusive properties on the French Riviera, with privileged access to the sea.

Ref. : STZ260441

SAVILLS SAINT-TROPEZ

LA LONDE-LES-MAURES2 000 000 €

House for sale near - 8 rooms - 200

Family villa 100 m from the beach, Domaine de l'Argentière

SOLE AGENT At the heart of the Domaine de l'Argentière, one of the few private, gated and guarded estates of the Var coast, this villa of nearly 200 sqm sits on a flat plot of more than 1,000 sqm, bathed in light and naturally sheltered from the wind, in a preserved and intimate setting. The sea and its fine sandy beaches are 200 metres away on foot. Renovated with care, the property brings together the character of its Provençal volumes and the comfort of a contemporary villa. The ground floor is organised around a vast, light-filled sitting room with fireplace, whose sliding bay windows open generously onto the covered terrace and the garden. The fully equipped kitchen extends in the same continuity toward the outside, and a ground-floor study naturally extends the layout. The principal suite, with dressing room and shower room, opens onto the garden on a single level. Upstairs, a second suite with shower room enjoys a sea glimpse from its balcony, while two further bedrooms share a shower room. At garden level, a fully independent apartment completes the property: a living space with kitchen, bedroom, shower room, cellar and workshop, with its own private outdoor access. A self-contained space to welcome family and friends, or to open the way to seasonal rental income in discretion. Outside, the Mediterranean garden, planted with umbrella pines, palms and Florence cypresses and punctuated with bougainvilleas, draws several shaded lounges around the pool. Two covered terraces frame the swimming area, equipped with a counter-current swimming system and hydromassage jets. The pergola, automatic irrigation and shaded corners of the flat garden compose a setting designed for outdoor living. A few minutes' walk from the beaches of l'Argentière, Pellegrin and Léoube, and from the seafront restaurants, a villa designed for year-round living as much as for villégiature, in a preserved estate where one lives with the doors open and where the sea is a walk away.

Ref. : 83397

MAGREY&SONS SAINT-TROPEZ

COGOLIN1 650 000 €

House for sale near - 5 rooms - 400

A peaceful villa with unobstructed views of the countryside

Property offering approximately 237 sq m of living space, set in absolute calm surroundings on landscaped grounds of more than 2,300 sq m. With open views over the countryside, the single-level villa comprises an entrance hall, a study, and a spacious reception room ideal for entertaining of nearly 55 sq m, featuring a fireplace and a cathedral ceiling with exposed beams. It also includes a fully equipped kitchen and a utility room. The sleeping area offers three bedrooms, one bathroom, two separate toilets, as well as a principal bedroom with its own full bathroom and toilet. On the lower ground floor, there is an additional surface of approximately 200 sq m including a garage, a wine cellar and numerous rooms and storage areas. Perfectly maintained, the property offers optimal comfort with underfloor heating and cooling, as well as low energy consumption thanks to solar panels. A pétanque court and a parking area complete the property. There is also the possibility to build an additional structure, subject to the evolution and provisions of the local urban planning regulations.

Ref. : STZ260356

SAVILLS SAINT-TROPEZ

ST-JEAN-DE-LUZ5 565 000 €

Apartment for sale near - 7 rooms - 200

Top-floor apartment with spectacular ocean views and terrace

Occupying the top floors of a historic residence in Saint-Jean-de-Luz, this exceptional apartment offers a remarkable lifestyle between ocean and mountains, just moments from the heart of town. Spanning nearly 200 sqm of living space and 352 sqm of total floor surface, the property is centred around a beautifully light-filled main apartment. The generous living area opens onto a 14 sqm loggia, overlooking the bay. Two suites and two additional bedrooms with a bathroom complete this level. The upper floor takes the property to an entirely different level. A spectacular rooftop terrace of over 140 sqm reveals breathtaking 360 degre views across the bay, the ocean and the surrounding mountains. On either side, two independent living spaces offer complete flexibility: a 31 sqm studio directly connected to the main apartment and a separate 38 sqm studio with its own sleeping area. The property also benefits from two private parking spaces. Presented in impeccable condition and requiring no renovation, this remarkable duplex brings together a combination of features rarely found in Saint-Jean-de-Luz: panoramic views, the privacy of the top floors, generous proportions, exceptional natural light, expansive outdoor spaces, lift access and two private parking spaces. A truly one-of-a-kind property on the Basque Coast.

Ref. : BI1-2774

BIARRITZ SOTHEBY'S INTERNATIONAL REALTY

RAMATUELLE4 590 000 €

House for sale near - 8 rooms - 320

Ramatuelle - Escalet | 6 bedroom villa with pool near the sea

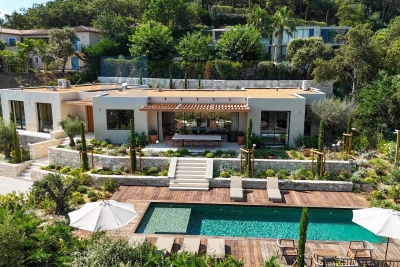
A Contemporary Gem in the Heart of Ramatuelle Just steps from the pristine coves of L'Escalet and the vibrant energy of Pampelonne, this brand-new, exceptional residence redefines Mediterranean luxury living. Its privileged location offers a serene, open view over the surrounding wooded hills in a peaceful and highly sought-after setting. Set on a lush 1,700 m² landscaped lot, this impressive modern property delivers approximately 320 m² of thoughtfully designed living space. Upon entering, the main reception area captivates with its dual aspect and abundant natural light. Large sliding glass doors create a seamless transition to the outdoor terraces. The interior design emphasizes soft tones, blending raw, noble materials with custom finishes to achieve an atmosphere that is both contemporary and inviting. Designed to accommodate family and guests in absolute comfort, the estate features 6 private suites, each complete with its own dedicated dressing space and en-suite bathroom. The lower level elevates the property further with spaces dedicated to leisure and wellness: a private workout area, a custom cinema room, and a fully functional laundry facility. The landscaped grounds surround a refreshing swimming pool, bordered by a sun deck perfect for summer relaxation. Convenient access is provided by a spacious, secure parking area easily accommodating up to four vehicles. A unique, turn-key property where modern sophistication meets tranquility.

Ref. : 87226523

MED-ESTATES

MARSEILLE 8EME750 000 €

Apartment for sale near - 5 rooms - 145

Marseille 8th District – An ideal family apartment

Périer neighbourhood, near the transport networks, the shops and the schools. This renovated apartment offering 132 sqm of floor space and 127 sqm of living space as defined by the Carrez law is on the 6th floor of a mid 20th century residence. It includes a sunny dual-aspect living/reception room, an equipped kitchen with a loggia/utility room, three bedrooms including a master suite with an adjacent bathroom and wc, a shower room and a separate wc. A 4th bedroom would be possible. A 6 sqm balcony enjoys open views. With a cellar. A garage at the foot of the building is available.

Ref. : 87332271

Daniel FEAU Marseille & Littoral

MURS775 000 €

House for sale near - 8 rooms - 163

Exclusive - Charming Provençal stone house with a pool in the heart of the Luberon

Exclusive Listing - Just a few minutes' walk from the charming hilltop village of Murs, in the heart of the Luberon, this beautiful Provençal stone house enjoys a peaceful and privileged setting. With approximately 163 m² of living space, it offers spacious rooms and a functional layout. The ground floor features an entry hall, a kitchen-dining area with a pantry, a spacious living room with a fireplace that opens onto a south-facing terrace, as well as a covered terrace facing west. This level also includes two bedrooms—one with direct access to the terrace—a shower room, and a separate half-bath. Upstairs, the sleeping area consists of three bedrooms—one of which has its own private terrace—a bathroom, and a separate half-bath. A garage and a basement complete the property. Outside, the enclosed garden, beautifully landscaped with trees, is perfect for relaxation. It features a 9 x 4-meter heated pool as well as a pleasant shaded living area under a pergola, near a pizza oven—ideal for enjoying beautiful Provençal days. A charming property, ideal as a primary residence or vacation home in one of the most sought-after areas of the Luberon.

Ref. : MZIGO3481

Michaël Zingraf Christies International Real Estate GORDES