OK
More than Less than
€  ok

Key-words : near

Houses and Apartments, your real estate specialist magazine offers a selection of ads that match with the keyword near. You can refine your search by specifying the area or price range in the navigation bar link Search for a House/Apartment.

THÉOULE-SUR-MER4 500 000 €

House for sale near - 6 rooms - 234 m²

Near Cannes – Family Villa with Sea View – Théoule-sur-Mer

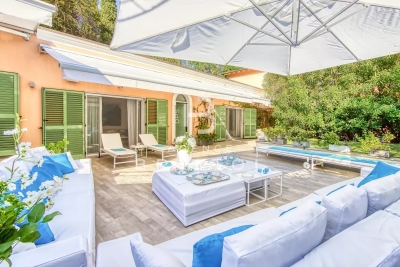
In the heart of the highly sought-after Miramar district, this elegant property of approximately 244 sqm enjoys breathtaking panoramic views over the Mediterranean Sea and the surrounding hills. Set on a beautifully landscaped, level plot of 1,070 sqm, the villa is arranged over two levels and offers an exceptional Mediterranean lifestyle, combining generous living spaces, seamless indoor-outdoor living, and sun-drenched terraces. The main level features a spacious dual-aspect living and dining room opening onto a south-facing terrace, the perfect setting to enjoy privileged moments while taking in the spectacular scenery. A second shaded terrace, adjoining the kitchen, provides a peaceful and refreshing outdoor retreat. A bedroom with its en-suite bathroom completes this floor. On the garden level, four elegant en-suite bedrooms create a refined sleeping area, two of which enjoy direct access to the garden. Surrounded by lush greenery, the swimming pool forms a true haven of tranquility, complemented by a pool house and a closed garage. A discreet address in Miramar, just opposite the beaches, the marina and waterfront restaurants, where every detail reflects the timeless charm and relaxed elegance of the French Riviera.

Ref. : MZIMD259

MICHAËL ZINGRAF CHRISTIE'S INTERNATIONAL REAL ESTATE ESTEREL

PARIS 9EME6 700 000 €

House for sale near - 9 rooms - 542 m²

Paris 17- Marché Lebon - Jardins Pereire - Exceptional private mansion - 5 bedrooms + garden and pool

Paris 17- Marché Lebon - Jardins Pereire - Exceptional private mansion - 5 bedrooms + garden and pool Close to Marché Lebon and the Jardins Pereire, this stunning private mansion spans approximately 430m² (4,628 sq ft) on five levels served by a lift. Set in a prime residential area, it comes with a 107m² (1,152 sq ft) garden facing southeast, complete with a 6m² (65 sq ft) terrace and an indoor swimming pool. The entrance hall leads to a vast reception space combining a lounge and dining room with fireplace, enhanced by an elegant floor-to-ceiling window under a remarkable 5.80m (19ft) high ceiling. This light-filled living space opens directly onto the garden. A fully equipped open kitchen with central island and dining area rounds off this space. The first floor has a family room that could be converted to a home cinema, and an office overlooking the lounge, providing access to a terrace. This level also has a separate toilet and laundry room. The second floor is devoted to the bedrooms. Four good-sized bedrooms in total, two of which are air-conditioned with views over the garden (one is currently used as a dressing room), a shower room with toilet, and a bathroom with shower and toilet. The air-conditioned master suite on the third floor has an ethanol fireplace and has been designed to be comfy and cosy, complete with a vast dressing room and an elegant bathroom with a double shower and a large washbasin. A separate toilet rounds off this level. The basement level, also air-conditioned, is devoted to wellness and leisure. It contains a home gym, swimming pool, shower room, sauna, pool plant room, and cellar. Accessed via the lounge and the basement, the 107m² (1,152 sq ft) wooded garden extends the living spaces and offers a rare outdoor space in the city. Adjoining the entrance is a garage with space to park a small city car or two-wheelers. This rare private mansion guarantees privacy and boasts an excellent layout, offering exceptional quality of life, high-end fittings and generous spaces, close to shops, public transport services, schools and the Jardins Pereire. Located on Boulevard Pereire, at the heart of the 17th arrondissement, between Ternes, Plaine Monceau and Porte Maillot, this coveted residential sector combines Haussmannian elegance and the dolce vita. Connected by metro line 3 (Pereire and Wagram stations) and the RER C in Pereire-Levallois. The nearby Porte Maillot transport hub is served by metro line 1, the RER C, tram line T3b and the RER E, with Haussmann-Saint-Lazare and La Défense just one station away. Families will appreciate the Carnot school complex, offering lower and upper secondary level classes as well as acclaimed preparatory classes; its large glass-roofed central hall was designed by the workshops of Gustave Eiffel. A green lung in the centre of the boulevard, the Promenade Pereire extends for nearly 1.5km (1 mile) with lawns, rose bushes, fruit trees and pergolas, while Parc Monceau and the Bois de Boulogne are within easy reach. For sports, the Tennis Pereire courts are frequented by local clubs and players, while culture buffs can enjoy the Musée National Jean-Jacques Henner, installed in a neighbouring private mansion. Daily life centres around Poncelet market, Place des Ternes and Rue Laugier, lined with food stores, boutiques, cafés and restaurants, not forgetting the village atmosphere of Place Saint-Ferdinand. Lastly, the neighbourhood owes its name to the Pereire brothers, Émile and Isaac, Second Empire financiers who were behind the creation of the Auteuil rail line, whose former 1854 railway route shaped this unique urban landscape. Fees payable by the seller - Estimated amount of annual energy costs for standard use based on 2025 energy costs: €5,460 ~ €7,390 - Nathalie Conigliano - Sales agent - EI - RSAC 877489237 Agency fees payable by vendor - Montant estimé des dépenses annuelles d'énergie pour un usage standard, établi

Ref. : 87509564

BARNES COURCELLES

LE CANNET595 000 €

Apartment for sale near - 3 rooms - 86 m²

Top-floor apartment with panoramic sea views in Le Cannet near Cannes

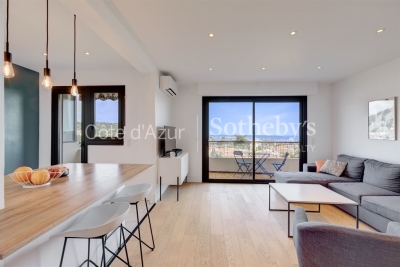
Top-floor apartment with panoramic sea views near Cannes Located in the sought-after Europe district of Le Cannet, only minutes from Cannes, La Croisette, the beaches and all local amenities, this elegant top-floor apartment enjoys a privileged residential setting together with spectacular panoramic views over the Bay of Cannes, the Lérins Islands and the Mediterranean Sea. Situated on the fourth and top floor of an intimate residence, the property offers a bright reception room opening directly onto a spacious terrace overlooking the coastline. The fully equipped open-plan kitchen integrates perfectly with the living area, creating an ideal space for entertaining while enjoying uninterrupted sea views. The apartment features two bedrooms, each benefiting from direct access to a private terrace, including one with beautiful sea views. A bathroom and a separate shower room complete the accommodation. The property is presented in excellent condition and also includes a private cellar and secure underground parking. Offering a highly desirable top-floor position, multiple terraces, exceptional sea views and immediate proximity to Cannes, this apartment represents an outstanding opportunity for buyers seeking a refined primary residence, an elegant holiday home or a premium investment on the French Riviera. Presented by Côte d'Azur Sotheby's International Realty. Complete sales documentation and confidential private viewings are available upon request.

Ref. : CA6-3135

COTE D'AZUR SOTHEBY'S INTERNATIONAL REALTY

EZE895 000 €

Apartment for sale near - 3 rooms - 105 m²

Apartment Eze - Near The Sea - Renovated - Swimming Pool

This lovely apartment-villa is definitely a little paradise only a few steps from the beach in Eze bord de mer. Enjoying beautiful terraces completely fitted including a proper summer kitchen, it has an independent access giving the feeling to be in a house at all time. Inside, it offers a living/dining room with open kitchen equipped, 2 large bedrooms each with shower room ensuite and toilet, as well as dressing or cupboards. Air conditioning in every room. Swimming-pool in the residence. Parking for several cars. A real crush! Total surface area 105 m² Surface Loi Carrez 77.19 m²

Ref. : 7060611

AGENCE BRISTOL

CAVALAIRE-SUR-MER389 000 €

Apartment for sale near - 3 rooms - 55 m²

Beautiful 2-room apartment with pool near Gigaro

Beautiful first-floor apartment located in one of the most popular private residences between La Croix Valmer and Cavalaire-sur-Mer, just 250 meters from the beach and renowned beach clubs of the bay. Approximately 50 m², the property benefits from a well-thought-out layout including an entrance, a fully equipped kitchen, a master bedroom, a smaller second bedroom, a shower room, and a bright living room opening onto a spacious 15 m² terrace with views of a landscaped park adorned with palms. A private 6 m² cellar completes the set. Outside, within the carefully maintained landscaped gardens, residents enjoy exclusive private use of a tennis court, a large swimming pool, and a paddling pool for children. The building has many parking spaces. The apartment is in good general condition and the residence is perfectly maintained. Gigaro beach is 2.5 km away, the town center is 2 km away, and the port with its restaurants is just a few minutes away. A rare opportunity in a calm and well-maintained estate.

Ref. : 87109816

MED-ESTATES

STE-MAXIME6 400 000 €

House for sale near - 9 rooms - 760 m²

SAINTE-MAXIME – 760 SQM VILLA – CLOSE TO TOWN CENTRE – GARAGE – SWIMMING POOL

Located in the highly sought-after residential neighbourhood of Le Sémaphore in Sainte-Maxime, this magnificent contemporary villa, built in 2026, enjoys a privileged setting with open views over the Mediterranean Sea and Sainte-Maxime town centre. Set within beautifully landscaped grounds of approximately 1,650 sqm, the property offers nearly 760 sqm of total floor space, including 488 sqm of living accommodation, and stands out for its elegant architecture, impressive proportions and exceptional finishes. Inspired by the finest standards of luxury hospitality and yachting, the villa has been thoughtfully designed to provide an exclusive lifestyle combining sophistication, absolute comfort and privacy. On the upper level, an outstanding reception area of approximately 170 sqm, flooded with natural light, features a spacious living room, a fully equipped open-plan kitchen and a separate preparation kitchen. Large openings seamlessly connect the interiors to a generous terrace enjoying beautiful sea views. A luxurious master suite with an en-suite bathroom and dressing room completes this level. On the pool level, an elegant entrance leads to five beautifully appointed en-suite bedrooms, each featuring built-in wardrobes and direct access to the outdoor areas. A spacious terrace with a summer kitchen extends the living space, creating the perfect setting for enjoying the Mediterranean climate. A glass-enclosed wine cellar, additional storage areas and a secure room further enhance this level. On the lower level, the villa benefits from an impressive 90 sqm garage, a 17 sqm cellar and approximately 165 sqm of additional storage space, offering exceptional potential for a private cinema, fitness room, spa or wellness area. A separate laundry room and a seventh bedroom complete this level. Outside, the beautifully landscaped gardens are arranged around a magnificent heated swimming pool, complemented by expansive terraces, elegant lounge areas and a pétanque court. Every outdoor space has been designed to offer an atmosphere of relaxation, privacy and refined Mediterranean living. Built using reinforced concrete construction and premium-quality materials, the property offers an outstanding level of comfort and craftsmanship, including a lift serving the different floors, concealed ducted air conditioning, bespoke fittings and meticulously selected finishes. A rare opportunity in Sainte-Maxime, combining a prestigious address, beautiful sea views, remarkable volumes and exceptional amenities. An outstanding property, perfectly suited as either a luxurious primary residence or an exclusive holiday home on the French Riviera. Sale subject to recoverable VAT and reduced notary fees, provided the applicable legal requirements are met. Agency fees payable by vendor

Ref. : 87432400

BARNES Sainte-Maxime

BORDEAUX2 625 000 €

House for sale near - 9 rooms - 260 m²

Bordeaux-Caudéran - Elegant Townhouse 260m2 - Garden 1950m2 - Swimming Pool - Garages - Outbuilding

BORDEAUX-CAUDÉRAN - 264sqm ELEGANT HOUSE - 1950sqm GARDEN - SWIMMING POOL - GARAGES - OUTBUILDING. In a sought-after residential area, the Monique Lecomte Immobilier agency offers for sale this elegant bourgeois house of approximately 260sqm of living space on a 1950sqm plot. Located at the end of a paved driveway, in the heart of a landscaped park, it offers absolute peace and privacy. A spacious entrance hall leads to the bright living areas, all opening onto the garden: a living room with a fireplace, moldings, and herringbone parquet flooring; a second living room; and a dining room with a fireplace opening onto the kitchen. All rooms open onto a large southwest-facing stone terrace overlooking the heated swimming pool. A bedroom with an en-suite shower room completes the ground floor. Upstairs, there is a master suite with a balcony, dressing room, and bathroom, three further bedrooms, two shower rooms, a laundry room, and a gym. An outbuilding, a four-car garage, and ample parking complete the property. Built in 2012, this residence combines the charm of classic architecture with the comfort of modern construction. Ideally located near the shops of Bordeaux-Caudéran, the Parc Bordelais, and the Grand Lebrun, l'Assomption, and Tivoli schools, this family home is a five-minute walk from the Bus Express G, which provides direct access to Bordeaux city center and the Saint-Jean train station. A rare find.

Ref. : ML-461

MONIQUE LECOMTE IMMOBILIER

PARIS 8EME1 050 000 €

Apartment for sale near - 4 rooms - 76 m²

1/2-bedroom renovated apartment with balcony - Saint-Philippe du

EXCLUSIVE - Paris 8th - Saint-Philippe du Roule/Champs-Élysées Ideally located on a high- 5th floor with elevator in a post-Haussmann building with caretaker and well-maintained common areas, a 72.5 sqm Carrez Law apartment, dual-aspect with a continuous balcony of 7 sqm offering unobstructed views. The entrance leads into a spacious reception area comprising a double living room of 24 m² featuring a fireplace, creating a warm and welcoming atmosphere, which extends onto a large balcony. An adjoining open-plan kitchen-diner of 14.6 m² allows for a smooth flow between rooms and a functional layout. The master bedroom, with a generous floor area of 12 sqm, is accompanied by a second room that can be used as a home office or an extra bedroom, as required. The property is completed by a shower room, a separate toilet and a storage area that extends the kitchen/dining area. This apartment has retained all the charm of the old. A cellar completes this property. A service room of over 9.6 sqm (Carrez law) and 14 sqm floor area (on the top floor, situated above the master bedroom) is sold separately from the price. RARE property on the market. Quiet setting while being in the immediate vicinity of shops and transport. Property subject to co-ownership status. Co-ownership of 143 lots. Proceedings in progress: No Average annual charges: €3,190 EPC: C 126 kWh/m²/year) Greenhouse gas emissions: C 27 kg CO²/m²/year) Estimated annual energy costs for the dwelling: between 940 and €1,320 per year. Transaction fees incl. VAT payable by the seller. Information on the risks to which this property is exposed is available on the Géorisques website: www.georisques.gouv.fr. Located in the Saint-Philippe-du-Roule district, near the famous Faubourg Saint-Honoré, Boulevard Haussmann and Boulevard Malesherbes, its location offers many advantages: shops, boutiques, restaurants, schools, museums, and close to one of Paris's finest gardens, Parc Monceau, as well as numerous shops and restaurants and the renowned Parisian department stores. Prestigious schools and transport links are in the immediate vicinity.

Ref. : W-04B3XM

ENGEL & VÖLKERS

AIX-EN-PROVENCE2 495 000 €

House for sale near - 10 rooms - 400 m²

Aix en Provence - A magnificent 19th century property

This near 300 sqm “bastide” set in about 1.3 hectares of peaceful grounds is located in the Bibémus hillsides dear to Cezanne and just five minutes from the centre of Aix. Featuring 3.50 metre high ceilings and bathed in sunshine, it includes a spacious living/reception room opening onto a wide sunny terrace, an elegant dining room, a recently renovated kitchen, a study, a master suite with a study and dressing room, and five further bedrooms, some opening onto terraces. An annex comprises two near 50 sqm apartments, ideal to welcome friends and family or to generate a potential rental income. The landscaped grounds are crossed by a stream and feature beautiful cypress trees, statues, fountains and a water feature. With a heated 9 x 5 metre swimming pool and parking space for several cars. A rare opportunity on the market.

Ref. : 87433981

DANIEL FÉAU PROVENCE

PARIS 3EME895 000 €

Apartment for sale near - 4 rooms - 61 m²

Apartment for sale - Paris 3 - Arts et Métiers - Renovated - 2 bedrooms

BARNES is listing this superb 62m² (667 sq ft) 2-bed apartment, fully renovated by an interior designer, located in the vibrant Vertbois neighbourhood. Situated on the second floor overlooking the courtyard, it comprises a large living-dining area, an open kitchen, a shower room, a separate toilet and two bedrooms. In a quiet location, this apartment will delight with its custom-built woodwork elements and subtle, elegant colour scheme, in a dynamic neighbourhood at the crossroads of fashion and gastronomy. This property is sure to delight with its high-quality materials and amenities, as well as its elegant décor. This sought-after area in the heart of the 3rd arrondissement lies within the historic Haut Marais, near Square du Temple and Enfants Rouges market. A well-preserved, avant-garde neighbourhood, it offers a unique quality of life, punctuated by contemporary art galleries, independent showrooms and designer boutiques. With its elegant architecture, handsome paved courtyards and prestigious townhouses, the neighbourhood offers a peaceful residential setting right in the heart of the capital. It is popular with families and executives seeking a rich cultural life, and also benefits from a first-class educational environment thanks to its proximity to reputable establishments such as Quatre-Fils primary school, Victor Hugo middle school and Turgot high school. The area enjoys excellent transport services, with ideal access to Filles du Calvaire (line 8), Temple (line 3), and Arts et Métiers (lines 3 and 11) stations, offering seamless connectivity across the capital. Cellar also included. Furniture available for sale separately at an additional cost. Exclusive listing - Caroline Baudry - +33 (0)6 84 01 09 10 Fees payable by the seller - Number of lots in the building: 26 - Average amount of the share of charges €1,380/year - Estimated amount of annual energy costs for standard use: €1,790 ~ €2,470 - Information on the risks to which this property is exposed is available on the Géorisques website: www.georisques.gouv.fr Agency fees payable by vendor - Nombre de lots dans la copropriété: 26 - Montant moyen de la quote-part de charges courantes 1,380 €/yearly - Montant estimé des dépenses annuelles d'énergie pour un usage standard : 1790€ ~ 2470€ - Les informations sur les risques auxquels ce bien est exposé sont disponibles sur le site Géorisques : www.georisques.gouv.fr

Ref. : 87322343

BARNES LE MARAIS

LACANAU2 070 000 €

House for sale near - 7 rooms - 140 m²

House and 3000 m2 plot of land facing the lake, first line L

Exceptional property on the beachfront of lake lacanau - a confidential and privileged address this property is for those who are primarily looking for a rare place to LIV, capable of bringing together several worlds: the privacy of a vast wooded plot, the peaceful beauty of the lake, privileged access to the water thanks to the private pontoon and the immediate proximity of the ocean. A family residence, a holiday home or a custom renovation project : the potential of this property allows you to imagine a unique place, reflecting the image of its future owners. A rare address in lacanau, where the lake becomes the garden, where the ocean is just minutes away, and where every day can be lived to the rhythm of nature, sport and the aquitaine way of life. A rare location, between the lake and the ocean in a privileged and particularly sought-after environment, this exceptional property benefits from a unique location on the front line of lake lacanau, in the heart of a green setting of nearly 3,000 m2. Here, the lake offers itself as a natural extension of the garden. Opposite the property, a private pontoon allows you to fully enjoy this exceptional environment and directly access nautical pleasures: boat trips, paddleboarding, kayaking, sailing or simply swimming and relaxing moments by the water. The property develops a rare atmosphere, where nature, intimacy and the art of living come together on a daily basis. A house with generous proportions the house offers beautiful living spaces and an ideal layout for hosting family and friends. It includes five bedrooms, two bathrooms, a large living room and a separate kitchen. Outside, the property reveals numerous spaces dedicated to well-being and leisure, with a heated and covered swimming pool, an attached garage, a second independent garage in the garden as well as a garden shed of approximately 10 m2. Renovation work will reveal the full potential of this residence and give it a new identity, according to the wishes of its future owners. An extension of approximately 30 m2 is permitted. However, the creation of an additional floor is not possible. The art of living between lake and ocean one of the great privileges of this property lies in its location: living on the edge of the lake while being just minutes from the atlantic ocean. Just 5 km away, the ocean beaches of lacanau offer a spectacular setting and a multitude of activities. An iconic destination on the atlantic coast, lacanau is as appealing for its long sandy beaches as for its vibrant atmosphere and its strong focus on sports and leisure. Surfing, bodyboarding, kitesurfing, paddleboarding, cycling, golf, tennis, sailing or walks in the pine forests: everyone can find their own rhythm and pleasures. The area also benefits from a lively atmosphere throughout the seasons, with restaurants, shops, markets, water sports, sporting events and summer entertainment. Come and visit directly with mr. Alain brussol 05 56 03 15 52

Ref. : 24-67

Agence immobilière Brussol immobilier Lacanau

CANNES954 000 €

Apartment for sale near - 3 rooms - 65 m²

CANNES CALIFORNIE - 2 BEDROOMS - TERRACE - PANORAMIC SEA VIEW

Nestled at the top of a confidential residence, in the heart of one of Cannes' most sought-after neighborhoods, this top floor resembles a true refuge suspended between sky and sea. Located in the sought-after area of La Californie, just a few minutes from the famous Croisette, it benefits from spectacular sea views. From the entrance, the volumes and brightness immediately attract. The 33 sqm living room, bathed in light, opens onto a contemporary kitchen perfectly integrated, with the whole extending onto a terrace offering an exceptional panorama of the sea. The master suite of 19 sqm, with its recently renovated bathroom, also has access to a southeast-facing terrace, ideal for enjoying the first light of the day. A second space, which can serve as a bedroom or office, with direct access to the east terrace, completes the set, accompanied by an elegant shower room. This rare property perfectly combines luxury, tranquility, and privacy within a secure residence. Air conditioning ensures optimal comfort in all seasons. A closed garage with an adjoining cellar and an independent parking space complete this exceptional property. A unique place, designed to offer a privileged living environment on the French Riviera. The property is subject to the co-ownership regime. The co-ownership includes 12 lots for residential use. Located in the Californie neighborhood, this property benefits from a desirable residential environment between iconic villas, Belle Époque residences, and lush landscapes. Renowned for its calm and panoramic views of the Cannes bay and the Esterel massif, the sector seduces with its refined and residential lifestyle. Known worldwide for its elegance and way of life, Cannes is charming with its iconic beaches, the Croisette, renowned restaurants, and luxury boutiques. Considered the best global destination for hosting festivals and events, the city hosts prestigious events such as the Cannes Film Festival, MIPIM, and Cannes Lions every year at the Palais des Festivals. Ideally located between Monaco and Saint-Tropez, near Nice International Airport and Cannes-Mandelieu aerodrome, Cannes offers an exclusive lifestyle in the heart of the French Riviera. A major player in high-end real estate and ambassador of the French art of living, Maison BARNES deploys an integrated network of 159 agencies in 21 countries and 75 destinations, supporting its clients in all their life projects. Agency fees payable by vendor - Nombre de lots dans la copropriété: 11 - Montant moyen de la quote-part de charges courantes 3,730 €/yearly - Montant estimé des dépenses annuelles d'énergie pour un usage standard, établi à partir des prix de l'énergie de l'année 2021 : 1250€ ~ 1730€ - Les informations sur les risques auxquels ce bien est exposé sont disponibles sur le site Géorisques : www.georisques.gouv.fr

Ref. : 86920401

BARNES Cannes

MEGÈVE8 900 000 €

House for sale near - 7 rooms - 687 m²

Chalet Alicia - Tradition and refinement close to the Princesse ski slopes

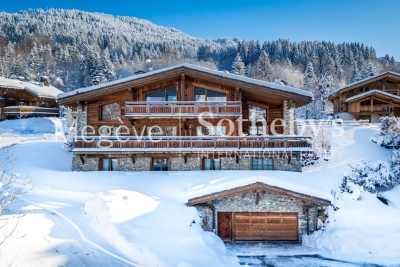
Ideally located near the center of Megève while enjoying privileged access to the Princesse ski slopes, Chalet Alicia embodies the alpine tradition with its tinted wood facades and natural stone, giving it a unique identity. Inside, the elegance of contemporary design blends seamlessly with the warmth of wood, creating spacious and refined interiors. The layout of the chalet prioritizes comfort and privacy, ensuring a luxurious and welcoming living environment. Built on a 1,819 m² plot, this exceptional chalet spans 687 m² across four levels: Ground Floor: Wellness area with swimming pool, gym, sauna, and massage room Cinema and billiard room Fully equipped ski room Enclosed garage First Floor: A 162 m² level entirely dedicated to the night area, featuring four en-suite bedrooms with dressing rooms and balconies offering an unobstructed view Second Floor: A 140 m² open-plan living area, including a double-height lounge with a central fireplace, a dining room opening onto a shaded terrace, and a modern kitchen Balcony facing west / northwest Third Floor: A magnificent 80 m² master suite under exposed beams, featuring a private balcony, dressing room, and en-suite bathroom An elevator serves all floors, and the exterior provides a large parking area. Chalet sold in € TTC. Megève - Sotheby's International Realty, your expert in luxury chalets and prestigious apartments in Megève.

Ref. : PM1-657

Megeve Sotheby's International Realty (Or Immo Megeve)

ANNECY650 000 €

Apartment for sale near - 4 rooms - 136 m²

ANNECY - Courier - quiet 136sqm apartment

In the heart of the Courier district, in a well-maintained building, discover this 136 sq m apartment in a peaceful setting. The key feature of this apartment is its spaciousness: the entrance opens onto a living room with a dining area, or office space, spanning over 45 sq m, and a 14 sq m south-facing terrace with no overlooking neighbors. The separate, fully equipped kitchen, over 22 sq m, has access to a 12 sq m balcony. The first sleeping area comprises a bathroom, a toilet, and a bedroom. A hallway leads to the second sleeping area, offering two bedrooms, a shower room, and a toilet. The apartment benefits from abundant natural light thanks to its east and south-facing exposure. Heating and hot water are communal. Some updating is needed, allowing you to personalize the space to your taste in decoration and finishes. A cellar of nearly 6 sq m is included, and there is the option to purchase two underground parking spaces.

Ref. : 3219

Vallat Immobilier

MENTON220 000 €

Apartment for sale near - 2 rooms - 43 m²

Menton Garavan Sea Front Building

Menton Garavan near center, sea front facing the beaches, in a beautiful bourgeois building for sale 2 rooms on the 2nd floor, 31.30 habitable + mezzanine of 7.58 m2, open view of hills, in good condition. Rented furnished lease 1200 €/month

Ref. : X51063

GIOTTO Riviera Real Estate