OK
More than Less than
€  ok

Key-words : meter meter

Houses and Apartments, your real estate specialist magazine offers a selection of ads that match with the keyword meter meter. You can refine your search by specifying the area or price range in the navigation bar link Search for a House/Apartment.

LE MUY389 000 €

House for sale meter meter - 5 rooms - 123 m²

Here is a refined and optimized listing text designed to highl

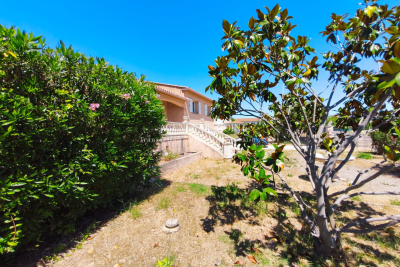
Here is a revised and optimized listing text designed to highlight the dual potential (family home and/or private practice/offices) while ensuring a smooth, engaging, and well-organized read. ? Family Home with High Added Value - Perfect for Living or Private Practice / Offices Strategic Location in Le Muy (83490) Set in a quiet, sought-after neighborhood close to the town center, shops, and just 300 meters from schools and the middle school. ? Excellent Access: 5 minutes from the toll station, 15 minutes from the TGV train station, 20 minutes from the sea, and at the gateway to the Verdon region. ? Exceptional Potential (Professional & Family Use) Why not a private practice or offices? Thanks to its 3 levels, separate entrances, ample parking spaces, and a plot zoned UC under the local urban plan (allowing up to 40% ground coverage), this property offers an ideal layout for professionals (doctors, nurses, osteopaths, lawyers) or coworking! ? Property Description (123 m² living space - Built in 1985) Well-maintained, bright house facing southeast, with a pleasant city view: Living Areas: Generous 34 m² through-living room with a wood-burning insert fireplace. Separate fitted and equipped kitchen. Convenient laundry room. Sleeping Area: 4 bedrooms, including a master suite with private shower room and toilet. 1 additional bathroom. 1 separate toilet. Features & Comfort: Double glazing (partly with electric roller shutters). Central vacuum system. Fiber optic internet connection. Two sunny terraces. ? Outdoor & Features (Plot of nearly 1,000 m²) Easy parking: At least 3 private parking spaces on the property (a major advantage for welcoming clients or a large family). Solid outbuilding: Many layout possibilities (independent studio, separate office, garage, workshop, cellar...). Pool-ready garden supplied by a working well. ? Contact & Viewings For further information or to schedule a visit: ? David DORDOR: 06 84 08 05 22

Ref. : 718V1937M

Agence du coin GM

VALBONNE2 980 000 €

House for sale meter meter - 7 rooms - 338 m²

Superb modern villa with panoramic views and sea view

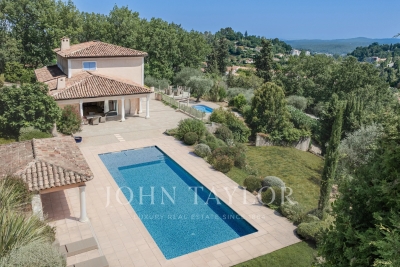
Located in Valbonne, in the heart of a privileged environment, this contemporary, south-facing villa offers over 300m² of living space and is distinguished by its refined design and functional layout. Built on a mature plot of over 1700m², the property benefits from a beautifully landscaped garden, offering sea views and panoramic views of the surrounding countryside. The bright, spacious interior opens onto a large living area comprising a lounge and dining room, creating a friendly, flowing living environment. The layout is optimized by the use of sliding doors that allow a perfect transition between the interior spaces and the outdoor terraces, ideal for enjoying the climate and exceptional views. The villa features four elegant suites, including an upstairs master suite with a private south-facing terrace, perfect for relaxing moments. A laundry room, fully equipped cinema room and wine cellar complete this property, adding a touch of comfort and luxury. Outside, you can enjoy a 20-meter-long swimming pool. The garage offers space for two vehicles, while ample parking is available for your guests. An exceptional property combining modernity, comfort and tranquility, waiting to be discovered.

Ref. : V3413VA

JOHN TAYLOR VALBONNE

LA COLLE-SUR-LOUP5 900 000 €

House for sale meter meter - 10 rooms - 317 m²

The Excellence of an architect's villa facing the Mediterranean

SOLE AGENT In the heart of the highly sought-after Domaine des Hauts de Saint-Paul, this sumptuous stone villa, signed by the famous architect Louis Sorridente, offers a living environment of rare elegance. Enjoying an exceptional panoramic view of the sea, a south-facing exposure, and an environment of absolute tranquility, it benefits from optimal sunlight throughout the day, enhancing living spaces filled with light. From the entrance, an elegant hall welcomes visitors and leads to four beautiful bedrooms, accompanied by two bathrooms and shower rooms, offering a comfortable and perfectly designed sleeping area for family or guests. The garden level is the true heart of the property. Designed for elegant entertaining, it features a spectacular cathedral living room with fireplace, widely open to covered and sunlit terraces facing the sea. The dining room naturally extends to a contemporary kitchen recently renovated, with high-end amenities, completed by a back kitchen with laundry. Outside, a large covered terrace becomes, during the beautiful days, a genuine additional living space. Organized around a generous summer lounge with fireplace and a large outdoor dining area, it allows comfortably hosting about fifteen guests, while enjoying the shade and mild Mediterranean climate. Also on the same level, the impressive master suite offers a space entirely dedicated to comfort and privacy. A true private apartment, it includes a bedroom, a dressing room, an office, a TV lounge, a sauna, and a large bathroom with shower. The whole opens onto a private terrace, covered and open to the sky, offering a true haven of peace, ideal for preserving the owners' privacy when entertaining guests. Built in the heart of a beautifully landscaped garden meticulously maintained, the property is enhanced by an elegant heated swimming pool measuring 12 × 5 meters, perfectly integrated into its environment. Two car shelters and a petanque court complete the amenities of this exceptional property, where every detail has been thought out to offer a rare art of living on the French Riviera.

Ref. : V2779CO

JOHN TAYLOR SAINT PAUL DE VENCE

MENTON395 000 €

Apartment for sale meter meter - 2 rooms - 41 m²

MENTON city center, 100 meters from the sea – 41m² with 10 m² terraces

Menton, near the Casino, 2 rooms with a large terrace. Magnificent apartment in a new building. Large bay windows flood the interiors with natural light and offer a pleasant atmosphere throughout the day. The apartment consists of a modern kitchen open to the living room, which opens onto a large 10 m² terrace. The comfortable bedroom also accesses this terrace, enjoying a west exposure. Located in a sought-after residential setting, this property combines modern comfort, new amenities, a strategic location, and an exceptional quality of life. The residence is designed to meet the strict requirements of the RT 2012 Thermal Regulation -10% and will benefit from NF Habitat HQE certification, thus guaranteeing high standards in terms of energy performance, comfort, and construction quality. • DPE: Virgin (under renovation) • Investment type: LMP – LMNP ?? An ideal opportunity for a rental investment or a pied-à-terre, combining modern comfort, quality of life, and strategic location.

Ref. : JG395GeoV

ISIT Immobilier

NICE895 000 €

Apartment for sale meter meter - 2 rooms - 58 m²

Sea-view bourgeois apartment for sale, Quai des États-Unis, Nice

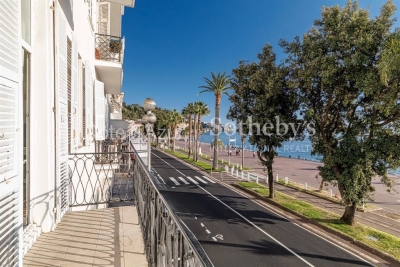
Exclusive – Bourgeois apartment with sea view, Quai des États-Unis in Nice Located on the prestigious Quai des États-Unis, one of Nice's most emblematic addresses, this 58.15 sqm bourgeois apartment offers an exceptional sea view over the Bay of Angels and the Château de Nice. With immediate access to the Old Town and Place Masséna, it benefits from a highly sought-after location. The bright living room features nearly four meters of ceiling height and preserved original parquet flooring, highlighting the authenticity of the building. Large openings provide a clear, panoramic sea view. The layout includes an independent kitchen, a bedroom overlooking the courtyard with its own balcony, a bathroom, and a separate WC. The property also benefits from two balconies, including one south-facing with a direct sea view. Modernisation works will allow the full potential of this rare property to be revealed. With its address, panoramic view, and remarkable volumes, this apartment represents a valuable opportunity in one of Nice's most desirable sectors. Presented by Côte d'Azur Sotheby's International Realty, specialist in luxury real estate on the Côte d'Azur.

Ref. : CA14-597

COTE D'AZUR SOTHEBY'S INTERNATIONAL REALTY

RAMATUELLE5 340 000 €

House for sale meter meter - 7 rooms - 483 m²

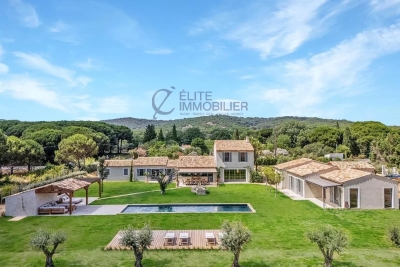
Elite real estate offers you this magnificent property of 380 m², nestled in the heart of a park of over one hectare. This large outdoor space offers many possibilities for development, including the creation of an olive grove or the development of a guesthouse activity. An old sheepfold fully renovated, the main building boasts a bright living room, open to an elegant dining room and a friendly kitchen. An office and a laundry room complete this level. The sleeping area includes a bedroom with a private bathroom as well as a sumptuous 45 m² master suite. A second stone building already hosts three guest rooms, each with its own bathroom, offering strong potential for an immediately exploitable or developable welcoming activity. It also includes a workshop, easily transformable into a gym, with direct access to the swimming pool area and its pool house. The swimming pool, with generous dimensions (15 x 4 meters), blends perfectly into this privileged environment. Finally, two double garages of 40 m² and 35 m² ensure comfortable and secure parking.

Ref. : 169

ELITE IMMOBILIER SAINT-TROPEZ

CANNES2 900 000 €

House for sale meter meter - 6 rooms - 400 m²

CANNES PETIT JUAS - NEW TOWNHOUSE - 4 BEDROOMS

Cannes: Located in the sought-after residential neighborhood of Petit Juas, this contemporary villa spans approximately 270 m² of living space on a total surface of about 400 m² on a 650 m² plot. The first level hosts a wellness area with a gym, a cinema room, a spa with a Jacuzzi, a wine cellar, and a laundry room. The second level offers a spacious living room with an open kitchen. The third level consists of three en-suite bedrooms with private bathrooms. The property features an elevator serving all levels. The villa also includes an independent studio with a kitchenette and a shower room (private access). Outside, the landscaped garden includes an exposed south-facing terrace extended by a 7 x 4 meter saltwater pool and a pétanque court. A large garage of about 100 m² completes this property. Located in the Petit Juas residential area, this property benefits from a quiet and elegant environment just minutes from downtown Cannes and La Croisette. Appreciated for its peaceful atmosphere, beautiful homes, and proximity to shops, schools, and restaurants, this sector offers a privileged living environment combining discretion and the Cannes art of living. Reputed worldwide for its elegance and way of life, Cannes captivates with its iconic beaches, La Croisette, renowned restaurants, and luxury boutiques. Considered the global destination for hosting festivals and events, the city annually hosts prestigious events such as the Cannes Film Festival, MIPIM, and Cannes Lions at the Palais des Festivals. Ideally situated between Monaco and Saint-Tropez, close to Nice International Airport and Cannes-Mandelieu Airfield, Cannes offers an exclusive lifestyle in the heart of the French Riviera. A major player in high-end real estate and ambassador of the French art of living, Maison BARNES deploys its integrated network of 159 agencies across 21 countries and 75 destinations, assisting its clients in all their life projects. Agency fees payable by vendor - Montant estimé des dépenses annuelles d'énergie pour un usage standard : 1217€ ~ 1647€

Ref. : 86997964

BARNES Cannes

CHATEAUNEUF-GRASSE3 500 000 €

House for sale meter meter - 9 rooms - 545 m²

Panoramic views 2min walk to the village

Located in a south-facing position with large views over the surrounding countryside in a peaceful setting, this villa is approximately two minutes' walk from Pré du Lac and its local amenities. The property is set within 5,823 m² of south-facing landscaped grounds with an olive grove and two swimming pools. One pool is heated and equipped with jets and a swimming current. The second is a 14 meter saltwater pool. The main living area comprises a high-ceilinged living room with an adjoining dining area and feature arched windows opening onto an outdoor terrace. The independent kitchen is adjacent to a separate sitting room that opens onto the large swimming pool and its pool house. The entrance level also includes a principal bedroom suite with a bathroom featuring a bathtub and walk-in shower. The upper floor comprises three additional bedrooms, each with an en-suite bathroom and an outdoor roof terrace. The lower garden level provides additional accommodation and leisure areas, including two further en-suite bedrooms, a cinema room, wine cellar, summer kitchen and dedicated pool shower room. Additional flexible space can be used as a home office, games room, fitness area, wellness space or children's recreation area. There is also direct access to the double garage. The property is equipped with underfloor heating powered by an air-source heat pump, double glazing, air conditioning and parquet flooring in the bedrooms. A double garage and additional parking complete the property.

Ref. : V3777VA

JOHN TAYLOR VALBONNE

ANTIBES339 000 €

Apartment for sale meter meter - 3 rooms - 65 m²

2 Bedroom apartment - Juan les Pins - South facing terrace - total calm

EXCLUSIVE LISTING – Beautiful 2 Bedroom apartment (65 sqm) IDEALLY LOCATED in TOTAL PEACE AND QUIET, just an 800 meter walk from the beaches of Juan-les-Pins, within a small, intimate condominium with low charges. This apartment features a rare and highly sought-after asset: a spacious SOUTH-FACING terrace, perfectly quiet and offering a beautiful unobstructed view. The apartment is laid out as follows: A south-facing living room opening onto the terrace, a separate kitchen, two large bedrooms, a bathroom, and a separate toilet. A PARKING SPACE and a CELLAR/STORAGE ROOM complete this property. A closed garage is also available at an additional cost. Low charges – €160/month. Agency fees payable by the seller. Information about potential risks to which this property is exposed is available on the Géorisques website: www.georisques.gouv.fr

Ref. : 86749062

Arthaud immobilier

MEGÈVE19 500 €

Parking/Garage for sale meter meter -

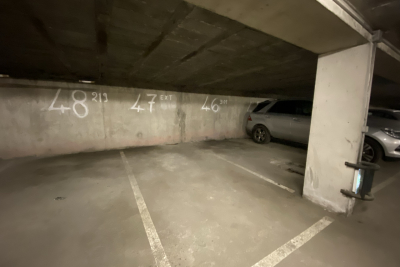
Parking Place

Parking space for rent in Megève, ideally located just 700 meters from the pedestrian centre. For more information, please contact us. Mandate reference: 119. Information on the risks to which this property is exposed is available on the Géorisques website: www.georisques.gouv.fr. Property subject to co-ownership, no proceedings in progress.

Ref. : 234

Ravello Immobilier - Megève

ST-RAPHAËL1 730 000 €

House for sale meter meter - 7 rooms - 425 m²

SAINT-RAPHAËL - NEW HOME RECENT VILLA HIGH-END FEATURES

NEW! Located less than 10 minutes by car from downtown Saint-Raphaël, this property benefits from a residential environment, while offering quick access to amenities. The Diane shopping center is about 3 minutes by car, beaches within 10 minutes by car. Built in 2017 according to RT 2012 thermal regulations, this elegant contemporary villa offers 251 sqm of living space and enjoys a full south exposure, providing remarkable brightness at all times of the day. The ground floor opens onto a hallway leading to a superb south-facing living room, flooded with light thanks to its large glazed bays opening onto a bioclimatic pergola of 23 sqm and the pool. The fully equipped and fitted American kitchen extends to a particularly functional back kitchen. The living room, enhanced by an elegant through fireplace, creates a warm and friendly atmosphere. A large master suite with its dressing room and bathroom, as well as a second suite, complete this level harmoniously. Upstairs, a spacious mezzanine used as an office provides access to two bedrooms, including a master suite, a separate WC, and a large additional room that can easily be transformed into a fourth bedroom, a playroom, or a telecommuting space. The lower level is entirely dedicated to wellness and leisure. It features a true spa area including a sauna, a Jacuzzi, a massage lounge, a gym, as well as a garage and a workshop. This property stands out for its elegant architecture where natural stone blends harmoniously with noble wood species, creating a warm, refined, and timeless atmosphere. Each material was carefully selected to offer remarkable finishing quality and a unique identity. Designed according to RT 2012 standards, the villa also benefits from excellent energy performance, combining comfort, energy control, and compliance with modern construction standards. High-end features complete this exceptional ensemble: stunning saltwater Balinese pool 10 x 5 meters with an electric roller shutter, independent ducted air conditioning in each room, through fireplace, 23 sqm bioclimatic pergola, comprehensive indoor and outdoor video surveillance system. Villa sold fully furnished. Contact me for more information.

Ref. : EC-3854

Maison BONAPARTE

BOUC-BEL-AIR2 390 000 €

House for sale meter meter - 15 rooms - 495 m²

Prestigious 395m² House in a Former Hunting Lodge of the Jardins d'Albertas for Sale in Bouc-Bel-Air

Abriculteurs is pleased to present this prestigious house for sale located in Bouc-Bel-Air (13320). Ideally situated just minutes from the heart of Aix-en-Provence and international schools (IBS), discover this exceptional, history-laden property. Former hunting lodge of the prestigious Jardins d'Albertas dating back to 1810, this bastide of approximately 395 m² of living space has undergone a masterful renovation. It combines with rare finesse the charm of the old--period volumes, fireplaces, noble stonework, and high ceilings--with modern comfort. Protected by sumptuous 2. 5-meter-high stone perimeter walls, this estate offers a discreet and secure character, nestled at the heart of a landscaped park of 1,580 m², shielded from view by a majestic canopy of ancient trees. The Main Residence: An Art of Provençal Living Thanks to its original stone walls providing excellent natural thermal inertia, the bastide maintains a pleasant coolness and freshness throughout the summer. The ground floor is organized around spectacular reception areas: o Reception spaces: A suite of 5 cozy lounges (including a music/TV room) and two formal dining rooms. o Artistic glass extensions: The building has been enhanced by two superb extensions featuring handcrafted glass panels, custom-made by a local artisan. These light-filled rooms offer an exceptional indoor-outdoor transition space, ideal for enjoying the garden all year round. o Gourmet kitchen: A high-end dining kitchen, fully equipped, extended by a pantry, laundry room, and vaulted wine cellar. o Work area: A large private office (fiber internet installed). o Technical: Efficient gas central heating managed by two independent boilers, ensuring optimal temperature regulation. The upper floors, dedicated to privacy, offer a remarkable layout where every sleeping area enjoys its independence: o First floor: 2 spacious suites, a large custom dressing room, a landing office, and two bathrooms/shower rooms. o Second floor: An ideal space for children or guests comprising 4 spacious bedrooms (including one suite with an integrated bathroom), a play/relaxation room, and a separate bathroom. The Garden, Terraces & Registered Fountain The landscaped park of 1,580 m² (equipped with automatic irrigation) is organized around several charming outdoor spaces, enclosed and secured by the estate's high walls: o Two characterful terraces: Designed to follow the sun's path or seek the shade of large trees. o The historic fountain: One of the terraces is enhanced by a magnificent registered fountain. A true work of art bearing witness to the domain's prestigious past, its crystalline murmur creates a serene and refreshing ambiance, enveloping the terrace in a gentle sound that invites relaxation. o Swimming area: A pool surrounded by wide living terraces and an authentic stone pool house designed as a true independent cottage, equipped with a shower. Parking is easy, discreet, and secure within the property thanks to 4 private parking spaces. A Private Outbuilding: An 86 m² T3 Apartment Adjoining but with completely independent access and its own private garden, an 80 m² three-room apartment completes this property. Perfectly suited to accommodate relatives, house staff, or generate discreet high-end rental income. Additional Features: o Total living area: approx. 480 m² (Main house 395 m² + Outbuilding 86 m²) o Land: 1,580 m² enclosed by historic walls (2.5 m high), landscaped (automatic irrigation) o Remarkable features: Protective perimeter walls, artistic glass extensions, registered fountain, stone pool house. o Parking: 4 secure private parking spaces o Technology & Comfort: Fiber optic, gas heating (2 boilers), natural cooling by original walls o Sleeping areas: 6 bedrooms in the main bastide + 2 bedrooms in the T3 o Bathrooms/shower rooms: 6 wet rooms in the bastide + outdoor shower at the pool house o Location: Bouc-Bel-Air, immediate proximity to A

Ref. : BKXE1234_DAL_1709_2

abriculteurs

ST CLEMENT DES BALEINES686 000 €

House for sale meter meter - 5 rooms - 87 m²

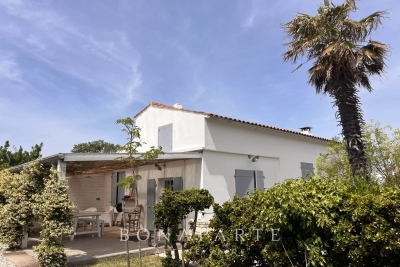
ST CLÉMENT DES BALEINES - A REFINED ISLAND RETREAT 900 METERS FROM THE BEACH

Nestled in a peaceful hamlet of Saint-Clément-des-Baleines, this beautifully renovated 87 sqm character home perfectly captures the timeless charm and relaxed elegance of Île de Ré. Fully refurbished in 2023 with meticulous attention to detail, it offers an exceptional setting for a primary residence, a sophisticated holiday retreat, or a turnkey investment. Bathed in natural light, the inviting living area opens seamlessly onto the landscaped garden, creating an effortless indoor-outdoor lifestyle. Three generously proportioned bedrooms provide comfortable accommodation for family and guests, while the wood-burning fireplace, reversible air conditioning, recent insulation, and double-glazed PVC windows ensure year-round comfort and energy efficiency. Sold fully furnished and tastefully appointed in the distinctive Île de Ré style, the property blends authentic character with modern convenience. Outside, the beautifully landscaped garden, enclosed by traditional stone walls, offers complete privacy and a tranquil atmosphere. A covered terrace, barbecue, pétanque court, and traditional well provide the perfect backdrop for leisurely afternoons and elegant al fresco entertaining. Ideally located less than 900 metres from the Atlantic beaches and directly connected to the island's renowned cycling paths, the property enjoys easy access to the charming villages of Saint-Clément-des-Baleines, Ars-en-Ré and Les Portes-en-Ré. The iconic Phare des Baleines lighthouse and the protected Lilleau des Niges Nature Reserve are also just moments away, offering an exceptional natural environment. Rarely does a property combine such an enviable location, impeccable renovation, and authentic island character. Offering privacy, comfort, and the unmistakable art de vivre of Île de Ré, this is a truly exceptional opportunity to own a timeless home in one of France's most sought-after coastal destinations.

Ref. : CE-3689

Maison BONAPARTE

PARIS 9EME2 700 000 €

Apartment for sale meter meter - 6 rooms - 158 m²

PARIS IX - New Athens - Exceptional property - Unique duplex listed as a Historic Monument

Exclusive - Paris 9th Arrondissement - Nouvelle Athènes. Located on a quiet cul-de-sac in Nouvelle Athènes, a monumental, richly sculpted façade reveals the private mansion of Anna Judic, built to her specifications in 1883 in collaboration with architect Jacques Drevet. The duplex apartment offers 159 m² of living space (154.26 m² under the Carrez law) and has been listed as a Historic Monument since 1995. This exceptional property consists of a boudoir-style entryway, a remarkable reception room with a monumental fireplace featuring nearly eight meters of ceiling height, complete with two interior balconies overlooking the space, all illuminated by a monumental stained-glass window by Charles Champigneulle (master glassmaker) and opening onto an exterior balcony; a dining room with a ceiling painted by Clairin depicting Anna Judic in her various roles, a separate, fully equipped contemporary kitchen opening onto the courtyard, and a guest restroom. On the upper floor, accessible via a remarkable spiral staircase made of carved wood, one finds a magnificent and spacious master bedroom, another bedroom, an office, and a bathroom with a toilet. A basement completes this property. Possibility of adding a ground-floor unit of approximately 31 m² of living space with a shower room and toilet, ideal for a home office or as additional living space. I am here to help you become the new owner of this unique property, which has had only three owners in nearly 150 years. This property is being offered for sale via an interactive ascending-bid auction through . Starting price: 2,700,000 euros. The sale is scheduled for SATURDAY, OCTOBER 10, 2026, at 11:00 a.m. Participation in the interactive auction is subject to prior approval. The listed price corresponds to the starting price, including agency fees.

Ref. : 87005570

DROUOT Propriétés

CAVALAIRE-SUR-MER1 970 000 €

House for sale meter meter - 8 rooms - 309 m²

CAVALAIRE 309m2 PROPERTY WITH SEA VIEW, POOL & CLOSE TO BE

RIVIERA IMMOBILIER is pleased to present this 309-square-meter property on a 948-square-meter lot, located about 1 km from the beaches. The ground floor features an entryway with built-in closets and a guest restroom; a bright living/dining room with a fireplace (insert) that opens onto the main terrace and offers ocean views; a kitchen; and a pantry/laundry room. This level is completed by a bathroom with a bathtub, shower, and toilet, as well as four bedrooms, including a master bedroom with terrace access, a walk-in closet, a shower room, and a toilet. The garden level consists of a studio with a bedroom, kitchenette, shower room, and toilet, plus two bedrooms, each with its own shower room and toilet. The garden level also features a wine cellar, several storage rooms, and a room converted into a home theater. Swimming pool, numerous terraces, parking space for one vehicle, and a SOUTHEAST-facing orientation! A property in excellent condition, offering spacious rooms just a short walk from the center and beaches of Cavalaire! Contact Emma STEFANIDES at 06 15 75 38 65 / 919926477 (EI) RCS FREJUS - Information on the risks associated with this property is available on the Georisques website: www.georisques.gouv.fr

Ref. : VVI10002799

Riviera Immobilier Real Estate